
5 - 1500 REEVES GATE S, Oakville, Ontario L6M 3J4

$810,000.00
- 3 bedrooms
- 3 bathrooms
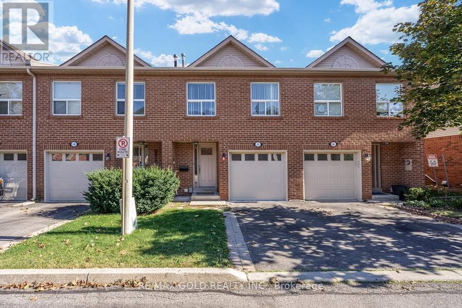
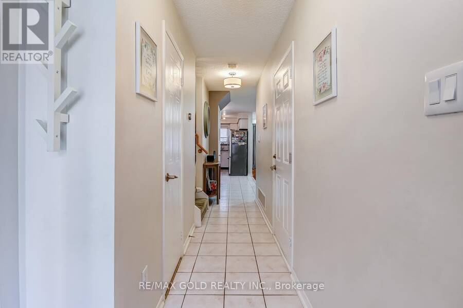
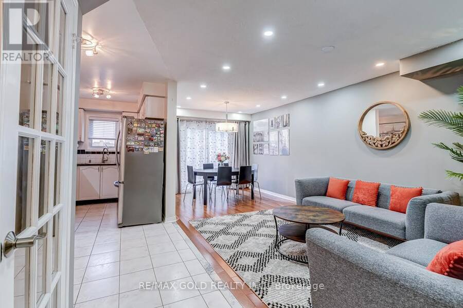
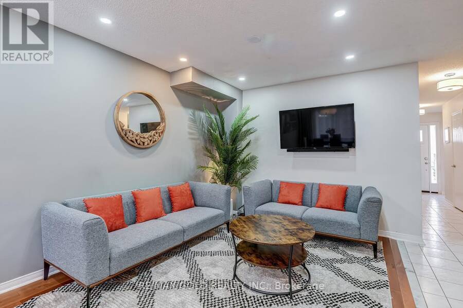
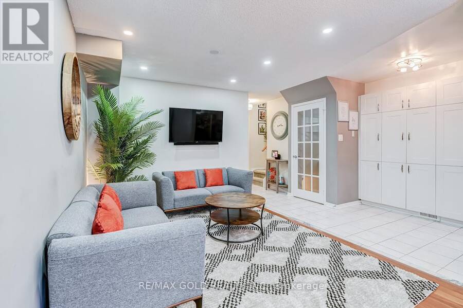
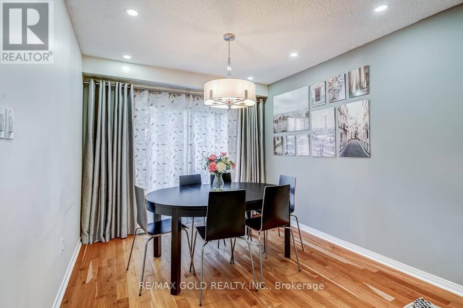
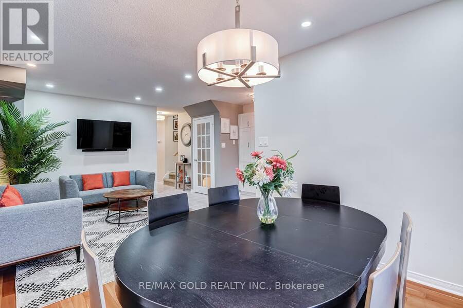
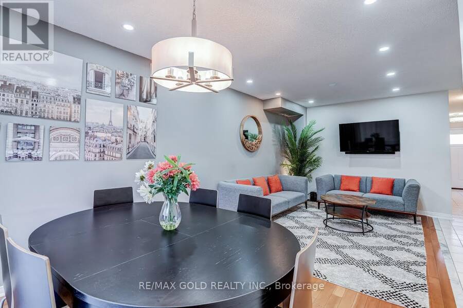
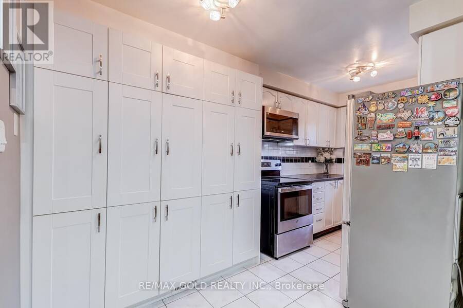
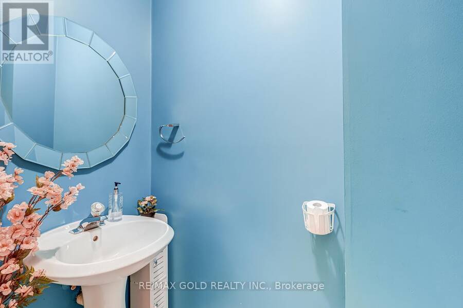
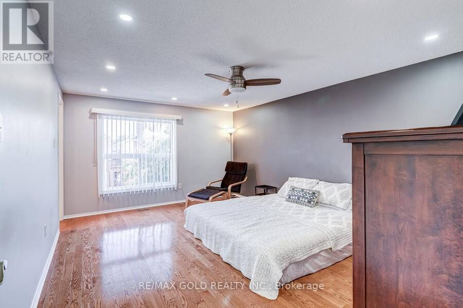
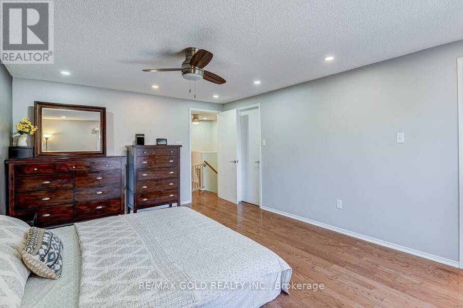
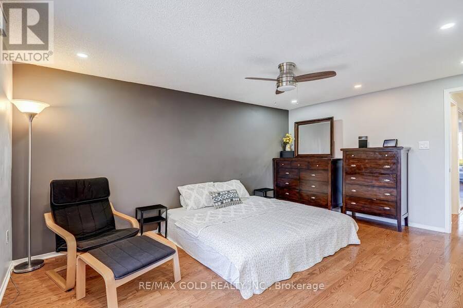
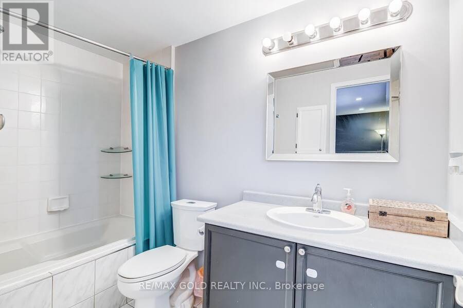
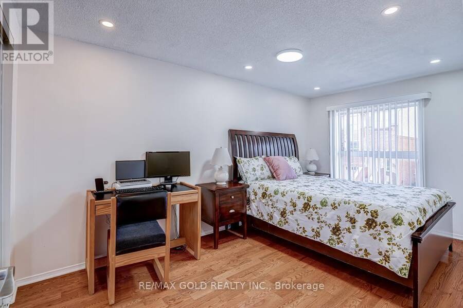
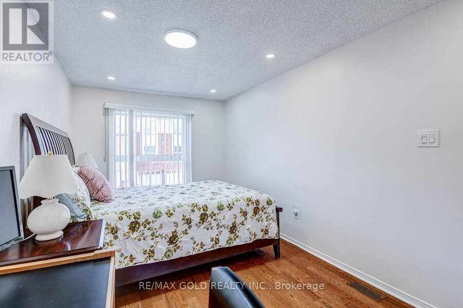
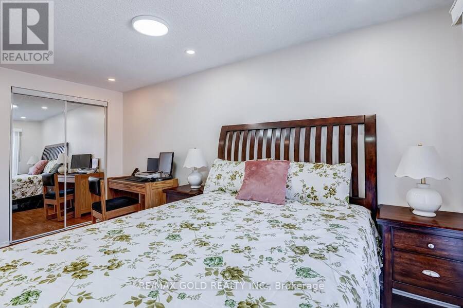
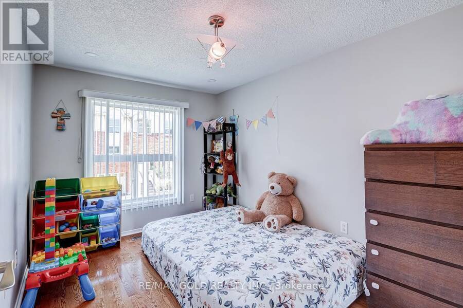
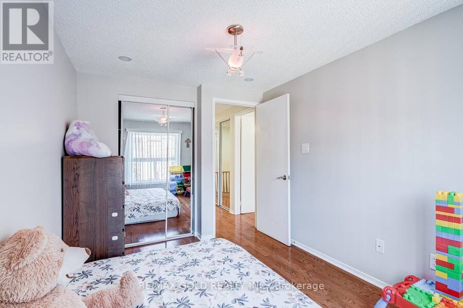
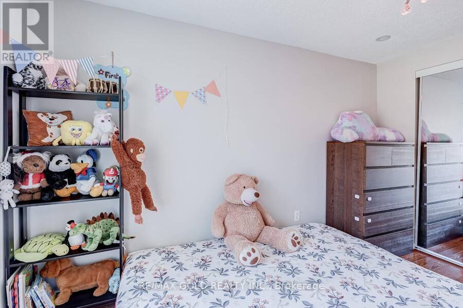
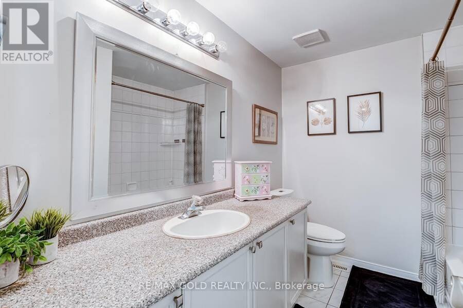
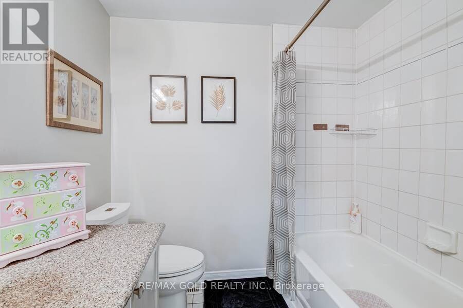
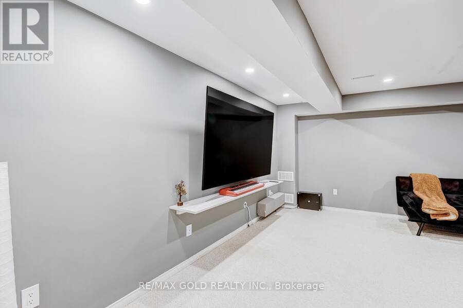
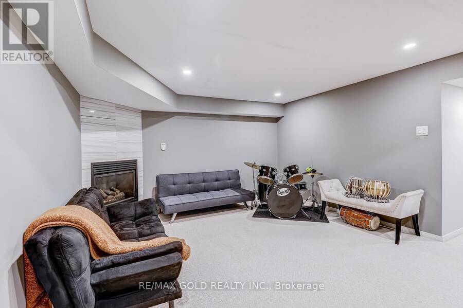
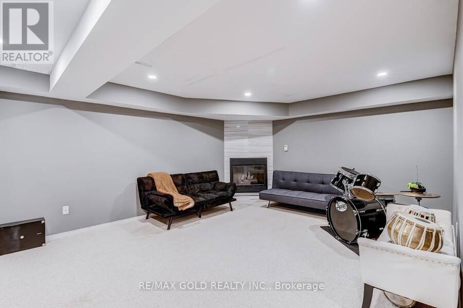
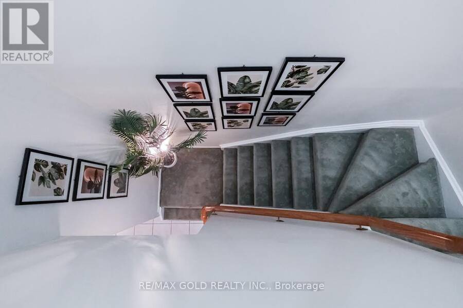
Nestled in a highly desirable, family-friendly neighbourhood in sought-after Glen Abbey, this home is surrounded by beautiful parks, highly rated elementary and secondary schools, and convenient bus access to Sheridan College.The home features generously sized bedrooms, including a spacious primary retreat with a private ensuite and walk-in closet. The bright, open-concept main floor creates a welcoming atmosphere, while the kitchen is enhanced by a convenient motion-sensor faucet. The recently renovated lower level offers a spacious recreation room with a cozy fireplace - perfect for family movie nights and relaxing on chilly evenings.Notable ... read more
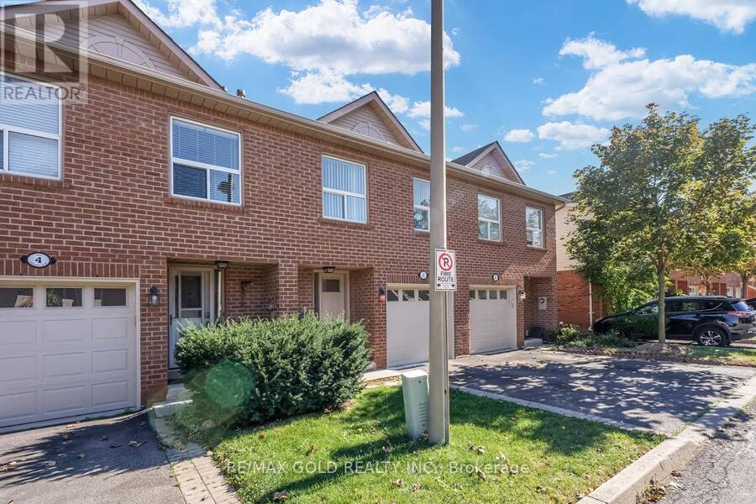
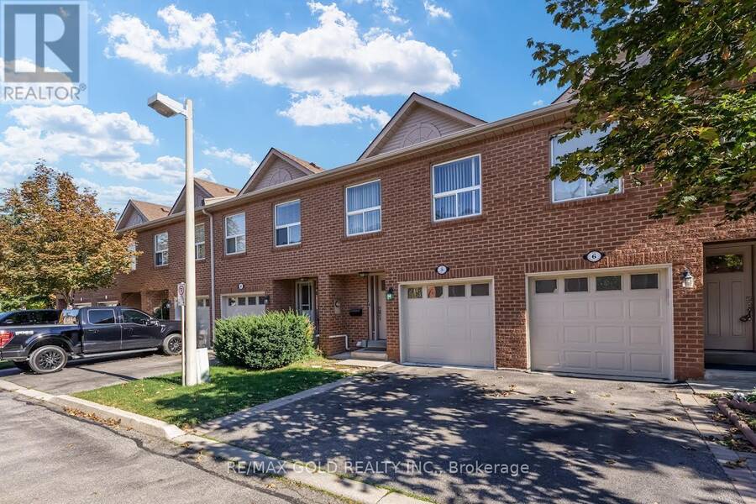
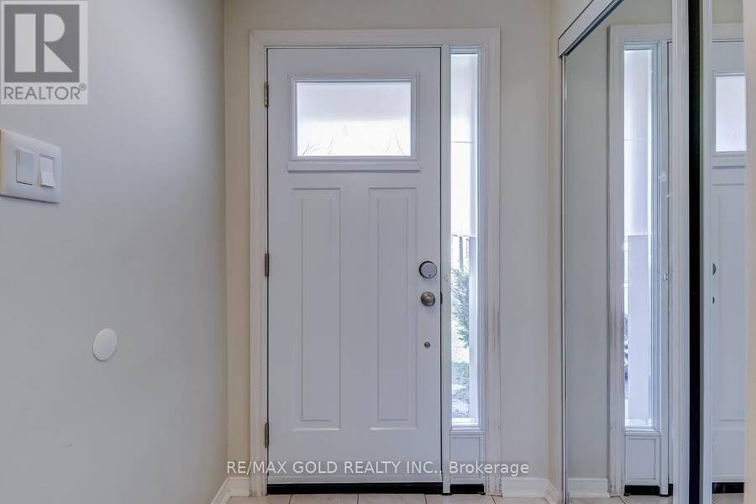
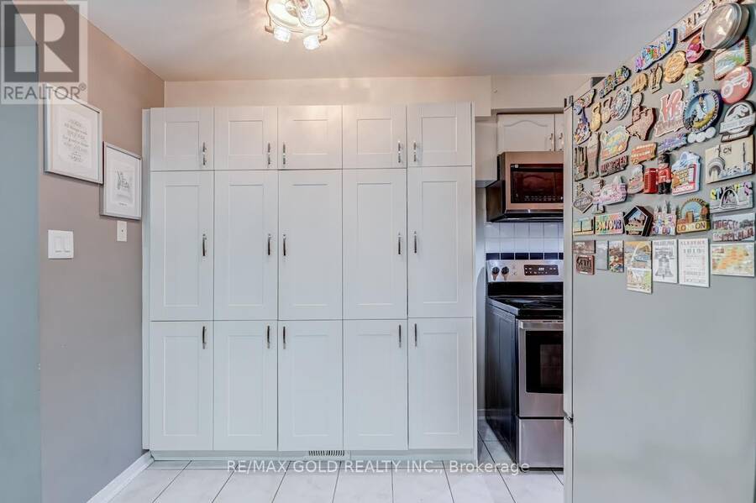
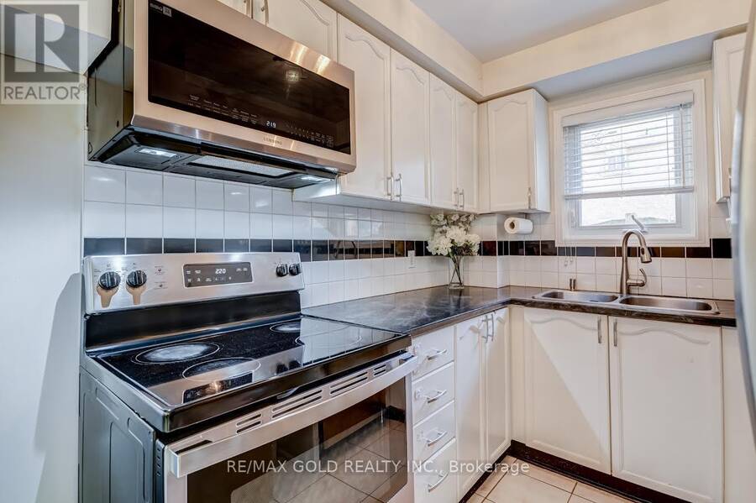
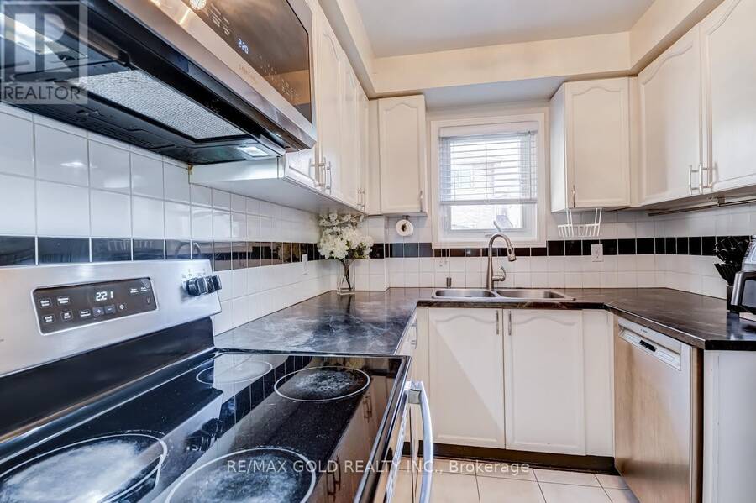
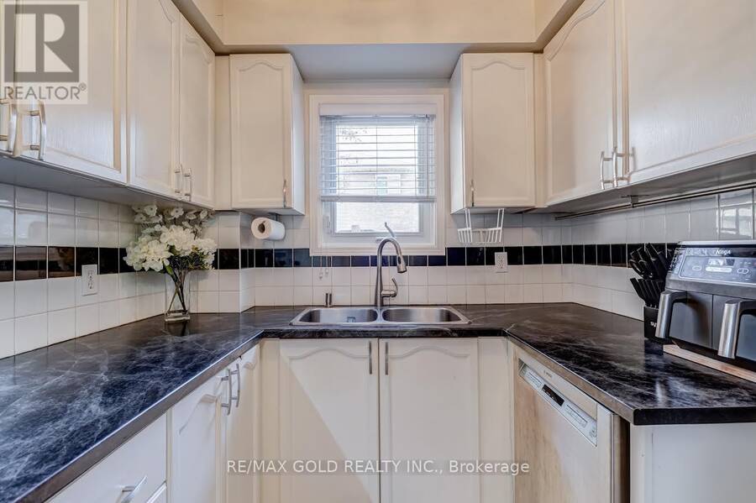
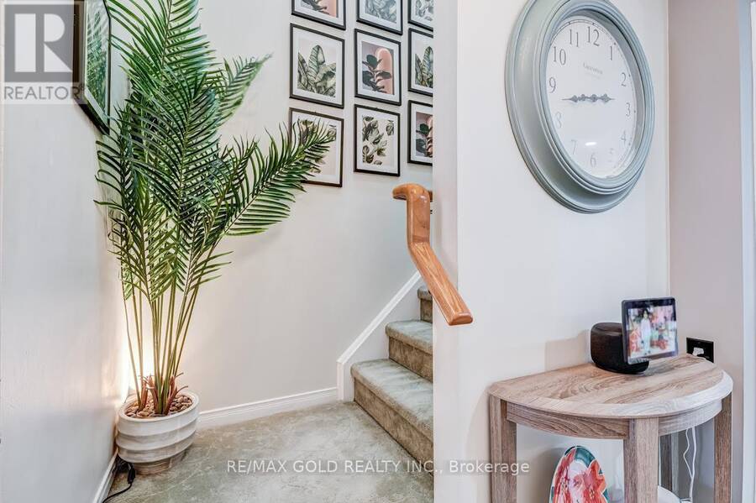
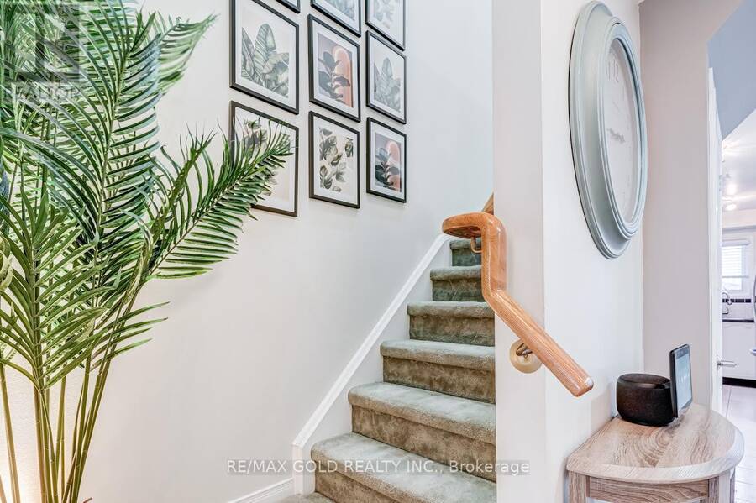
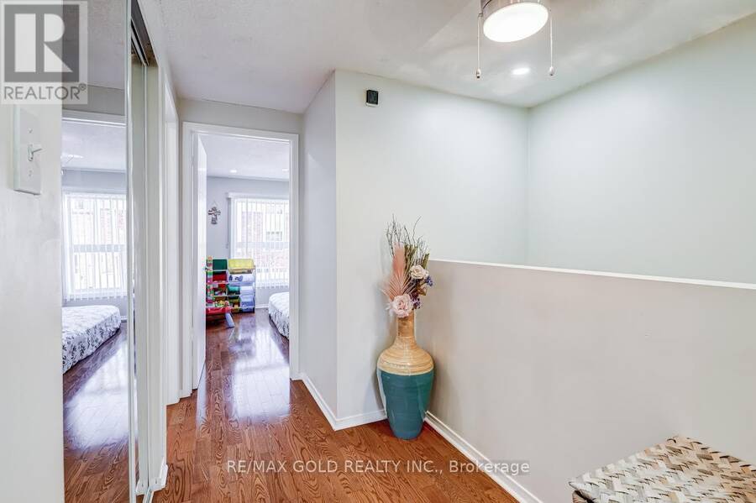
Nestled in a highly desirable, family-friendly neighbourhood in sought-after Glen Abbey, this home is surrounded by beautiful parks, highly rated elementary and secondary schools, and convenient bus access to Sheridan College.The home features generously sized bedrooms, including a spacious primary retreat with a private ensuite and walk-in closet. The bright, open-concept main floor creates a welcoming atmosphere, while the kitchen is enhanced by a convenient motion-sensor faucet. The recently renovated lower level offers a spacious recreation room with a cozy fireplace - perfect for family movie nights and relaxing on chilly evenings.Notable Upgrades & Improvements:* Custom closet added in the living room (2023).* Heavy-duty microwave with exterior exhaust venting (2023).* Pot lights installed throughout all floors and rooms.* New garage door (2025).* New front entrance door (2022).Enjoy the convenience of being just minutes from major roads, shopping, everyday amenities, and highways, making commuting a breeze. (id:25417)
- Listing ID: W14197950
- Property Type: Single Family
| Property | |
|---|---|
| Ownership: | Condo Corporation $457.60 / Monthly |
| Parking: | Attached Garage 2 Spaces |
| Building | |
|---|---|
| Type: | Single Family Row / Townhouse |
| HVAC: | Central Air Conditioning, Fireplace and Forced Air Natural Gas |
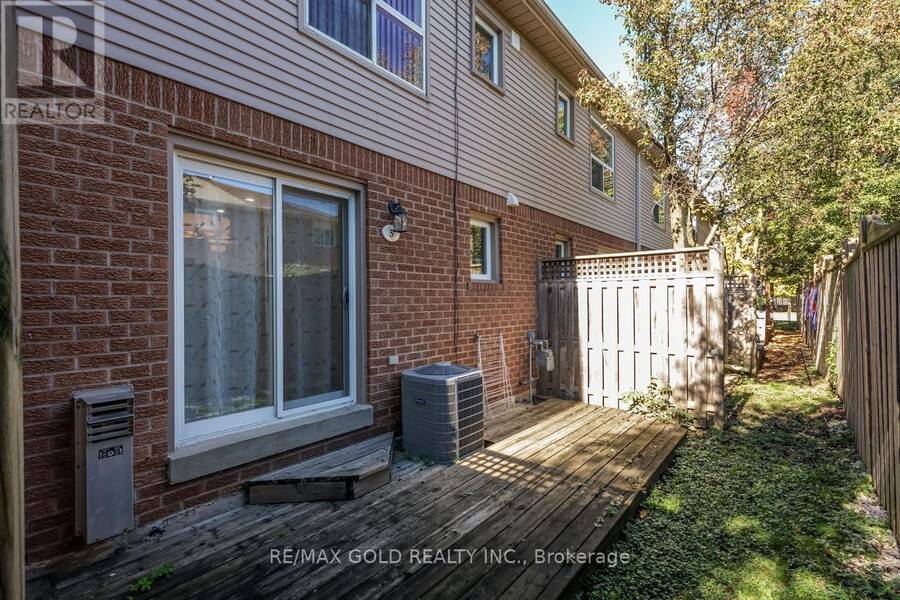
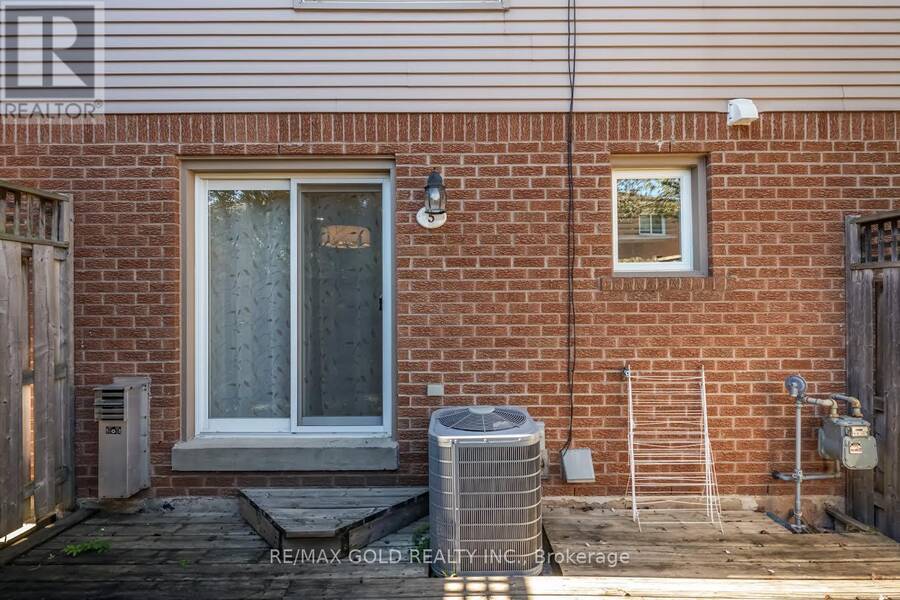
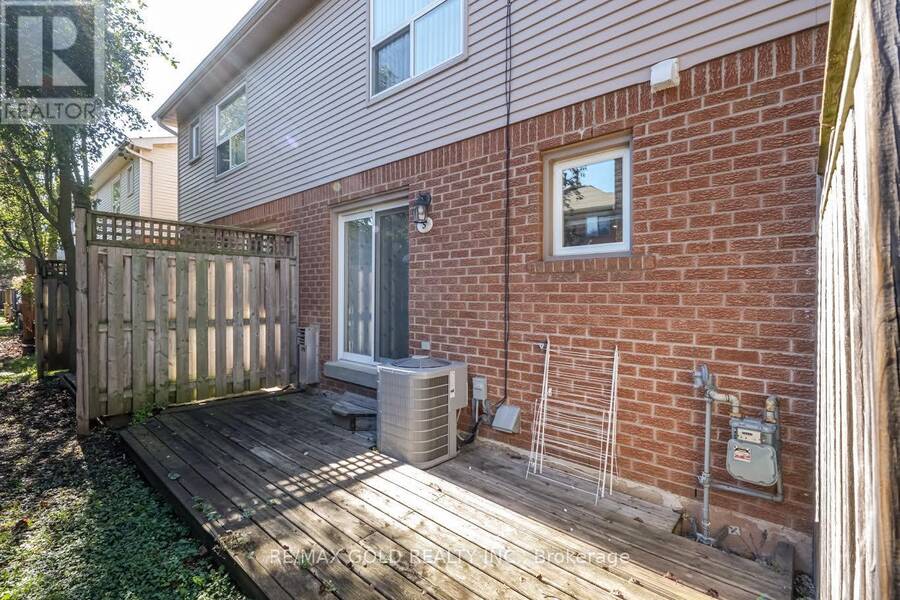
| Exterior: | Brick |
| Basement: | Full (Finished) |
| Location | |
|---|---|
| Town: | Oakville |
| Province: | Ontario |
| Community Features: | Pets Allowed With Restrictions |
| Rooms | Level | Dimensions |
|---|---|---|
| Primary Bedroom | Second level | 12.1 m x 15.11 m |
| Bedroom 2 | Second level | 8.8 m x 14.7 m |
| Bedroom 3 | Second level | 8.5 m x 11.11 m |
| Bathroom | Second level | 5 m x 9.4 m |
| Bathroom | Second level | 8.8 m x 7.2 m |
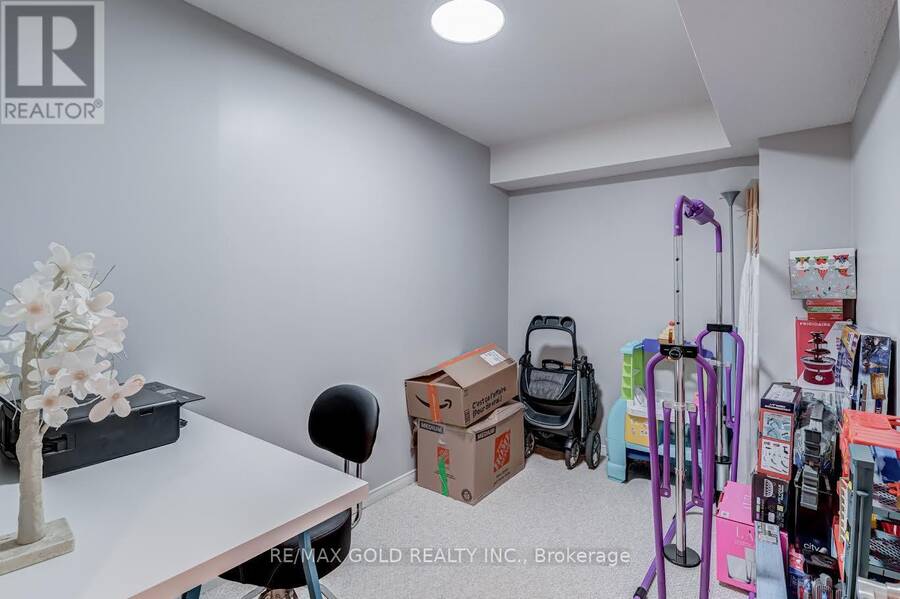
| Den | Basement | 9.9 m x 6.6 m |
| Recreational, Games room | Basement | 16.6 m x 15.6 m |
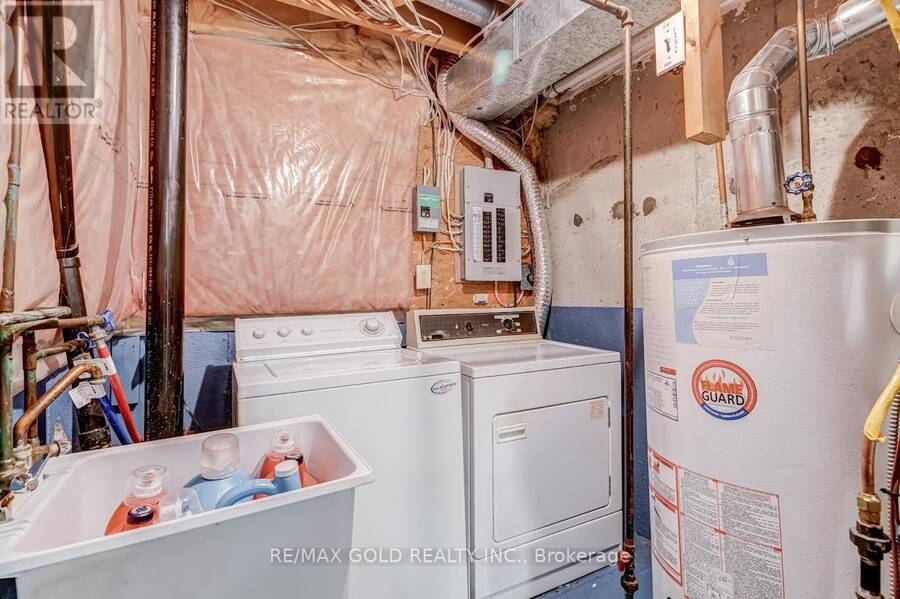
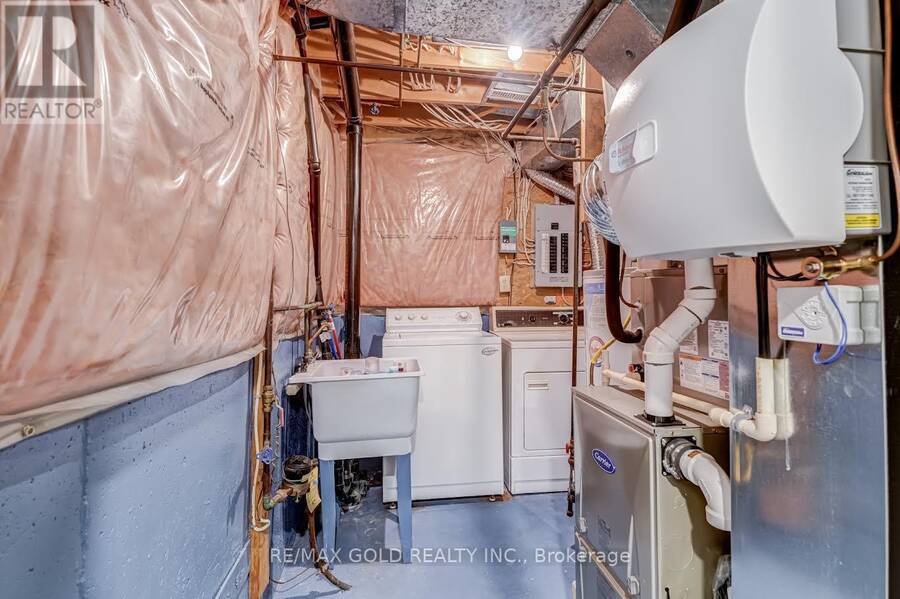
| Utility room | Basement | 6.8 m x 9.5 m |
| Living room | Main level | 9.5 m x 8.7 m |
| Kitchen | Main level | 7.3 m x 15.3 m |
| Dining room | Main level | 10 m x 12.2 m |
| Bathroom | Main level | 3.1 m x 6.5 m |
Book a showing to see this Reeves Gate South Condo in Oakville
This property has so much to offer. Book a private showing now, as you do not want to miss out on 5 - 1500 REEVES GATE S in Oakville, Ontario!
Private Showing Request
Send a request to book a private showing for
.
Please Note: Information you supply in the contact form will be kept fully confidential.
Is this condo the right property for you? Start a conversation to find out.
Get Directions to this Property
Not sure where this property is? Get directions to this Reeves Gate South Condo in Oakville.


Provided by RE/MAX GOLD REALTY INC.. MLS®, REALTOR®, and the associated logos are trademarks of the Canadian Real Estate Association.

This REALTOR.ca listing content is owned and licensed by REALTOR® members of the Canadian Real Estate Association.
Have questions or need more information about this condo? Don't know where to begin? Then, let us connect you with the best real estate agent to guide you.

Inquiries submitted through this website will be responded to by a local sales representative from Royal LePage®.
Start a Conversation by Text
Provide your full name, phone and email to start a conversation by text message.
Please Note: Information you supply in the contact form will be kept fully confidential.
Start a Conversation by Email
Provide your full name and email to start a conversation by email.
Please Note: Information you supply in the contact form will be kept fully confidential.