
487 WILDWOOD DRIVE, Oakville, Ontario L6K 1V1

$1,150,000.00
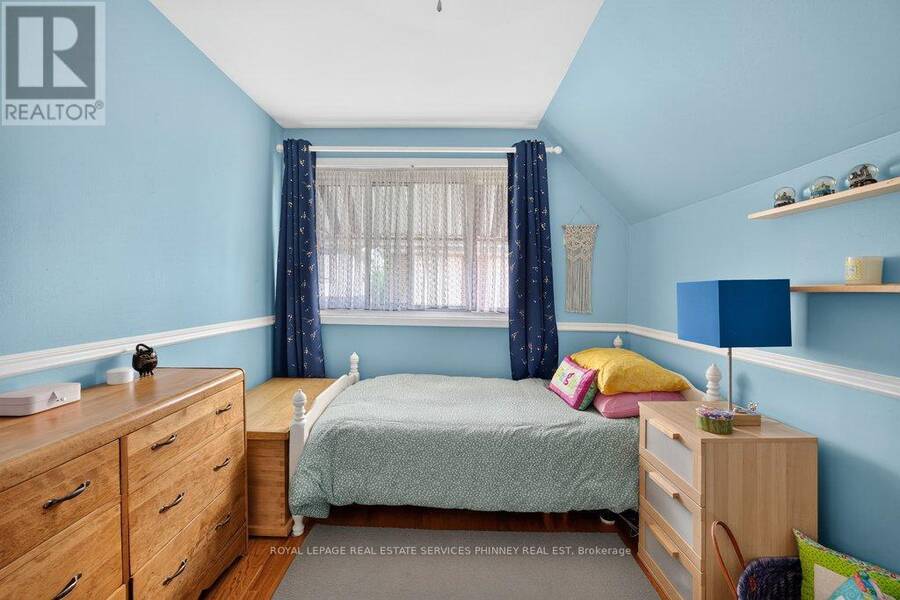
- 3 bedrooms
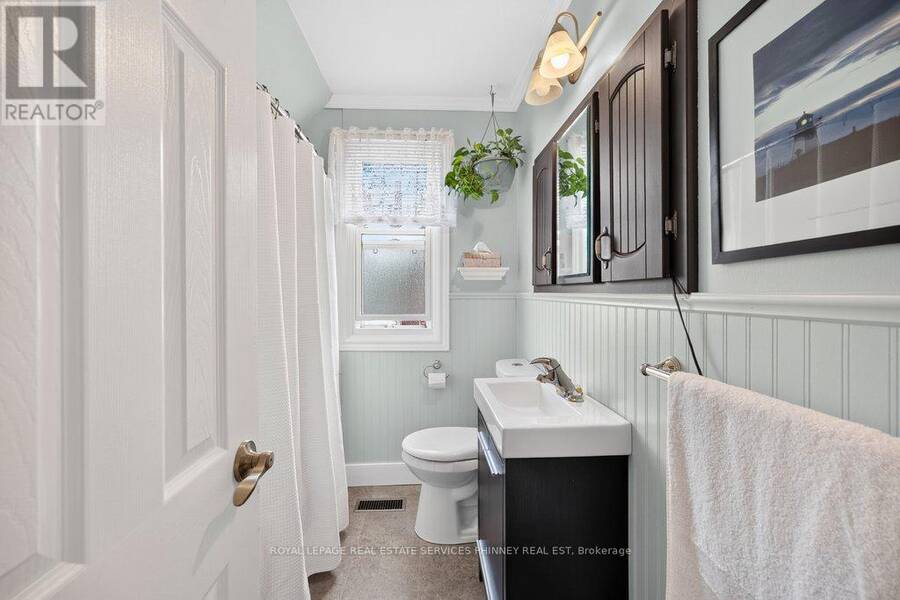
- 2 bathrooms
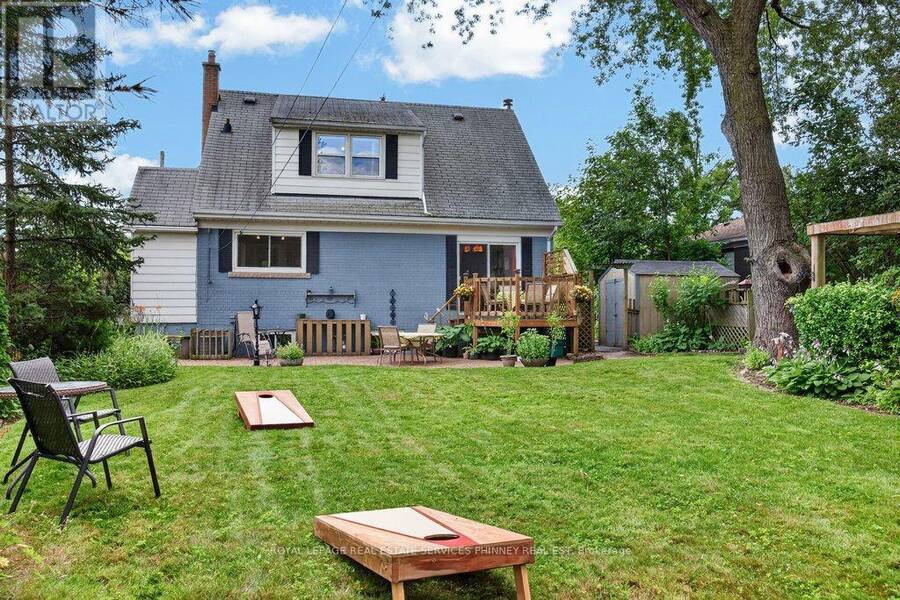
Can we swap out the current description for the listing at 487 Wildwood Dr; to the below:Welcome to a truly special home in the heart of West Oakville. Cherished by the same owners for nearly 30 years, the existing one-and-a-half-storey residence provides nearly 1,500 sq. ft. above grade. The flexible layout features two upper-level bedrooms and a versatile den, a main-floor bedroom, two bathrooms and a finished basement with additional living space, laundry and ample storage.Set on a generous 45' x 135' lot in an established neighbourhood surrounded by impressive new construction, this property offers outstanding potential home builders to build, ... read more
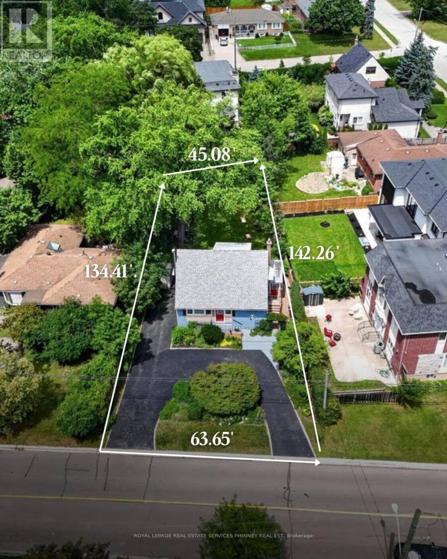
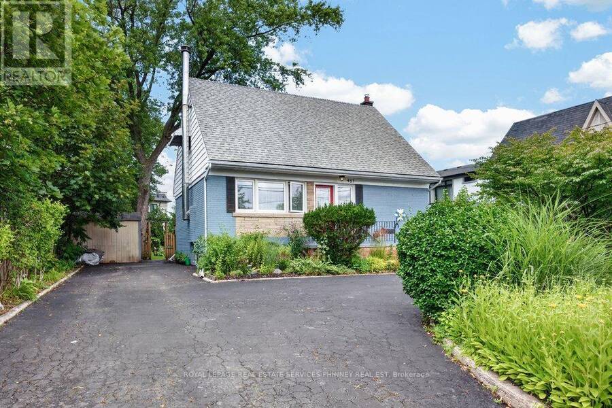
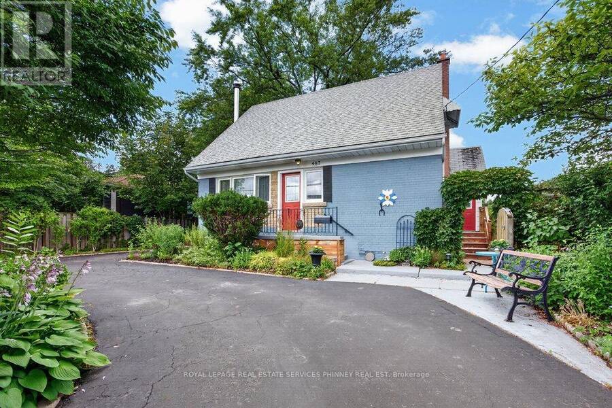
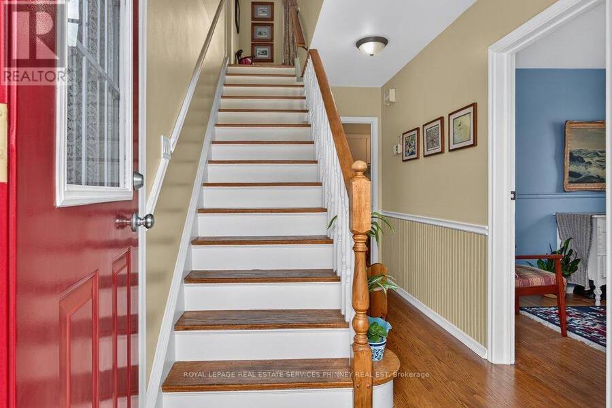
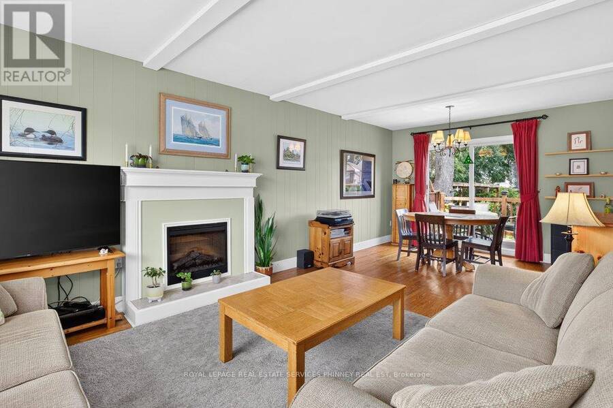
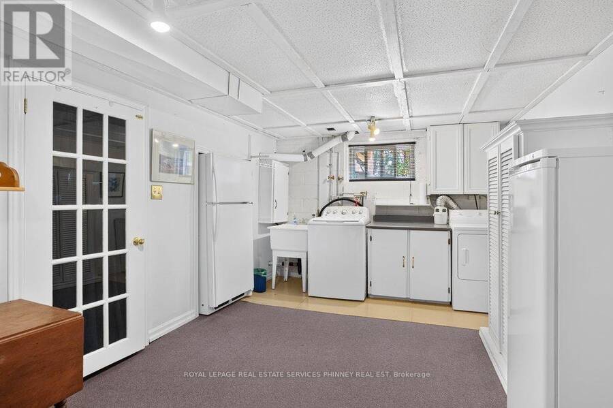
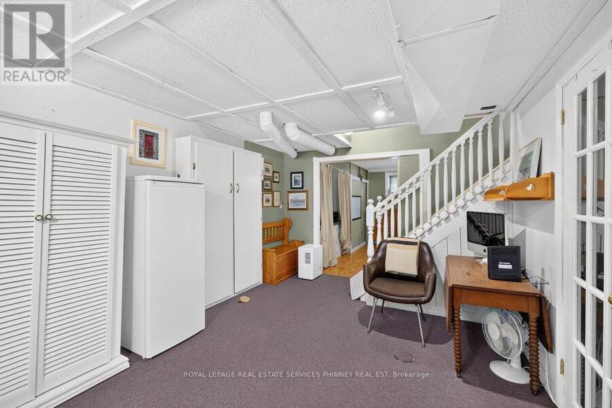
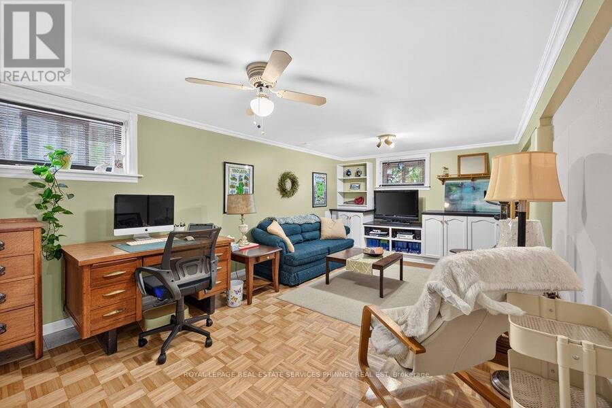
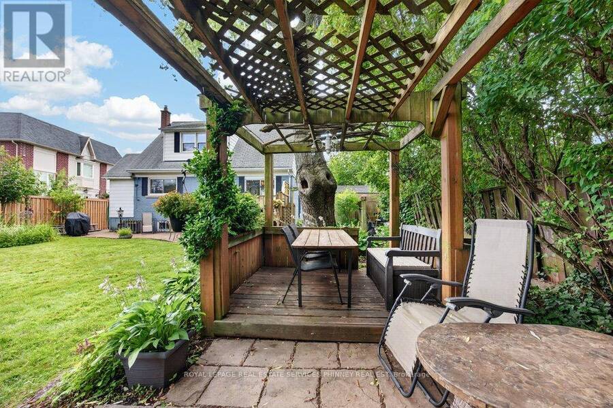
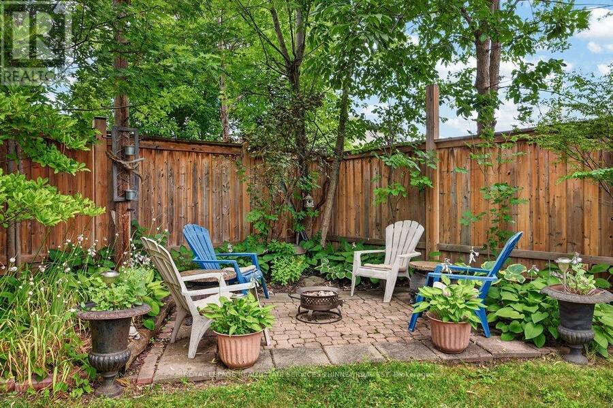
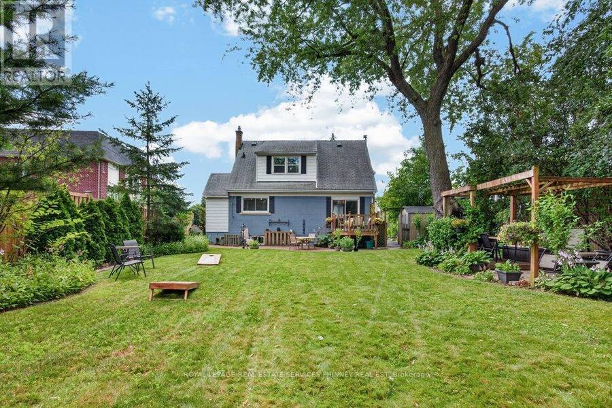
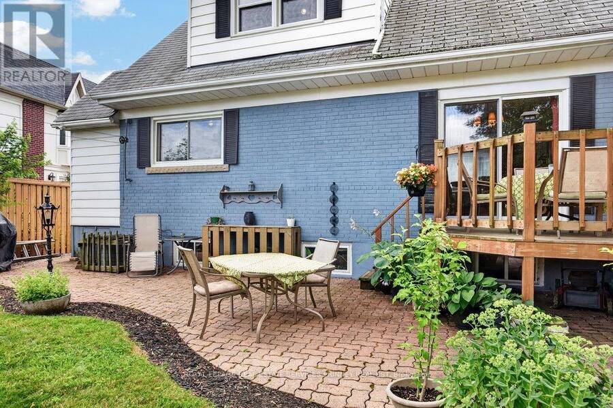
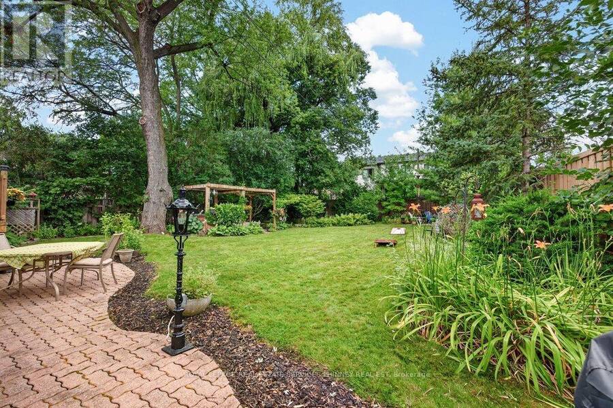
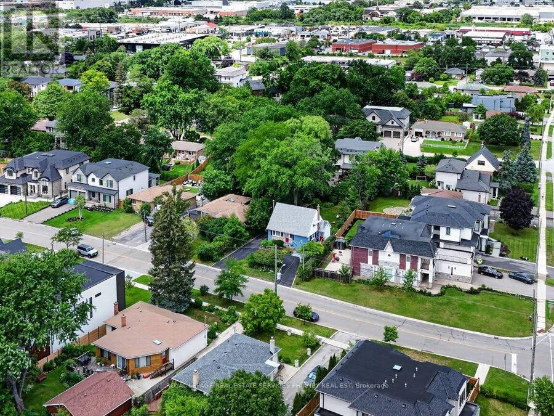
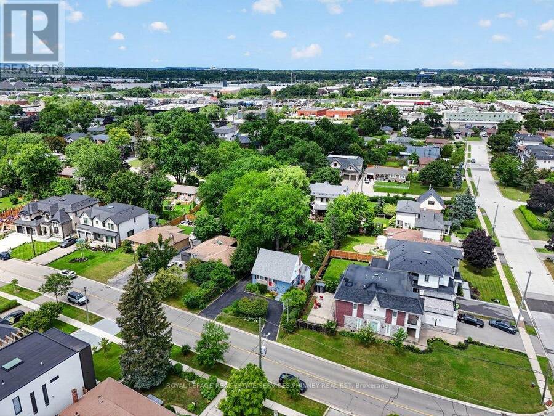
Can we swap out the current description for the listing at 487 Wildwood Dr; to the below:Welcome to a truly special home in the heart of West Oakville. Cherished by the same owners for nearly 30 years, the existing one-and-a-half-storey residence provides nearly 1,500 sq. ft. above grade. The flexible layout features two upper-level bedrooms and a versatile den, a main-floor bedroom, two bathrooms and a finished basement with additional living space, laundry and ample storage.Set on a generous 45' x 135' lot in an established neighbourhood surrounded by impressive new construction, this property offers outstanding potential home builders to build, renovate, expand or create a custom-built home.Mature gardens, an exceptionally private backyard and a convenient U-shaped driveway add immediate enjoyment while plans are developed. The deep lot provides an inviting setting for outdoor entertaining and future possibilities.Ideally located near W.H. Morden Public School, Appleby College, parks, transit, major highways, Oakville Place and the shops and restaurants of Downtown Oakville. Whether renovating, rebuilding or adding to an investment portfolio, this property combines a desirable lot, premium location and significant long-term potential in one of Oakville's most established communities. (id:25417)
- Listing ID: W13598892
- Property Type: Single Family
| Property | |
|---|---|
| Ownership: | Freehold |
| Lot Size: | 63.7 by 142.3 FT Fenced Yard |
| Parking: | No Garage 5 Spaces |
| Building | |
|---|---|
| Type: | Single Family House |
| Appliances: | Microwave, Refrigerator, Stove, Washer and Dryer |
| HVAC: | Central Air Conditioning, Fireplace and Forced Air Natural Gas |
| Exterior: | Brick |
| Basement: | Full (Finished) |
| Utilities: | Sanitary Sewer |
| Location | |
|---|---|
| Town: | Oakville |
| Province: | Ontario |
| Nearby Amenities: | Park and Schools |
| Community Features: | Community Centre |
| Rooms | Level | Dimensions |
|---|---|---|
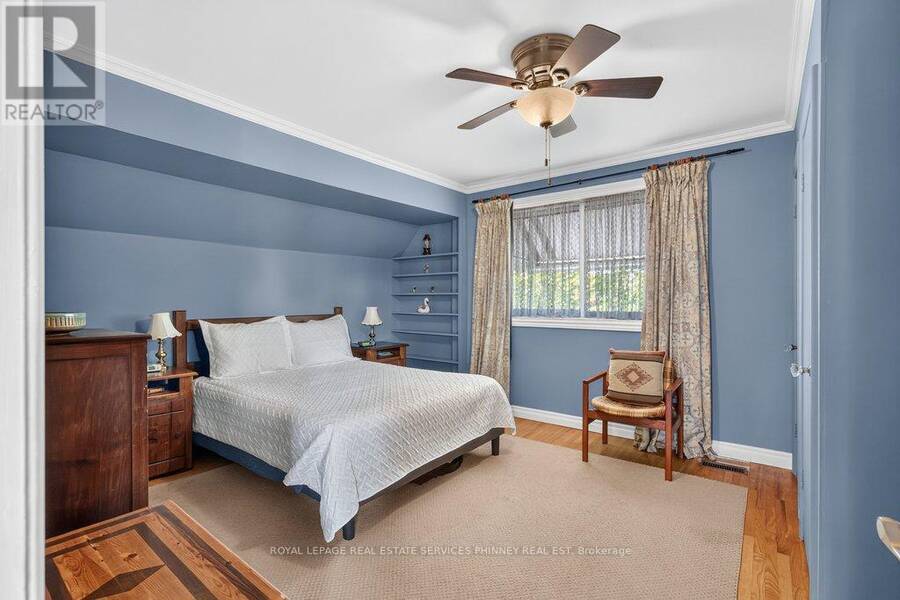
| Primary Bedroom | Second level | 3.66 m x 4.75 m |
| Bedroom | Second level | 3.35 m x 2.72 m |
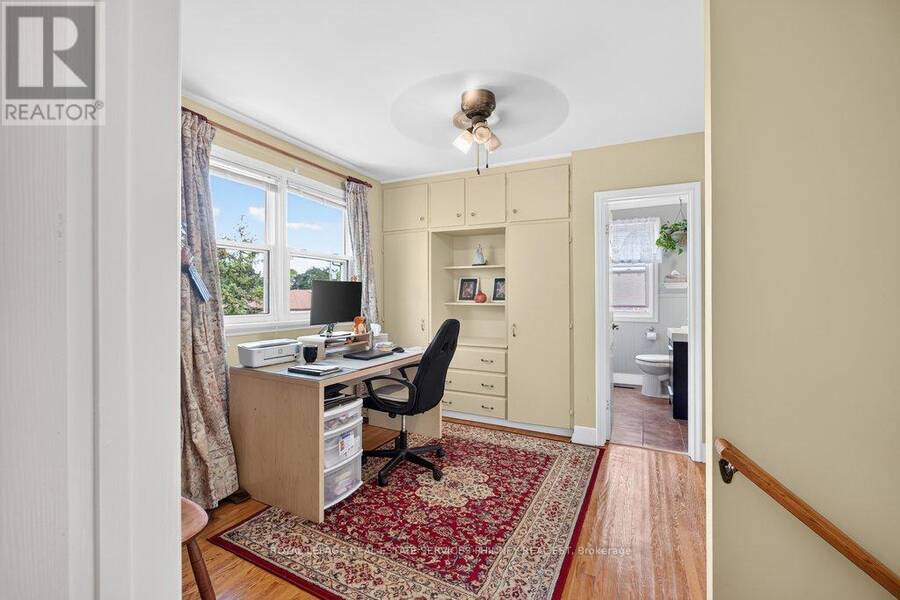
| Office | Second level | 3.63 m x 3.25 m |
| Other | Basement | 5.33 m x 3.56 m |
| Family room | Basement | 3.51 m x 3.35 m |
| Recreational, Games room | Basement | 3.51 m x 3.53 m |
| Laundry room | Basement | 5.33 m x 3.23 m |
| Living room | Main level | 3.51 m x 4.32 m |

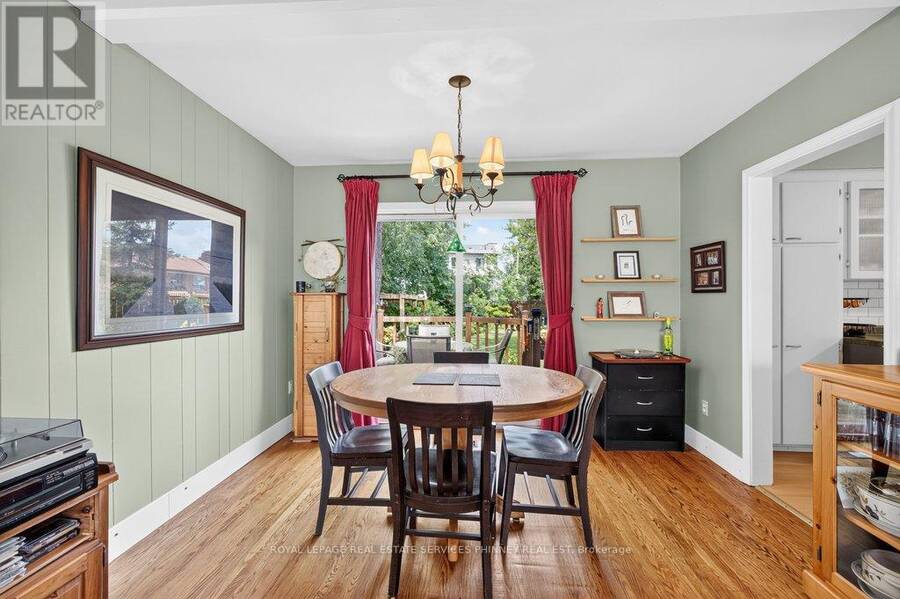
| Dining room | Main level | 3.51 m x 2.69 m |
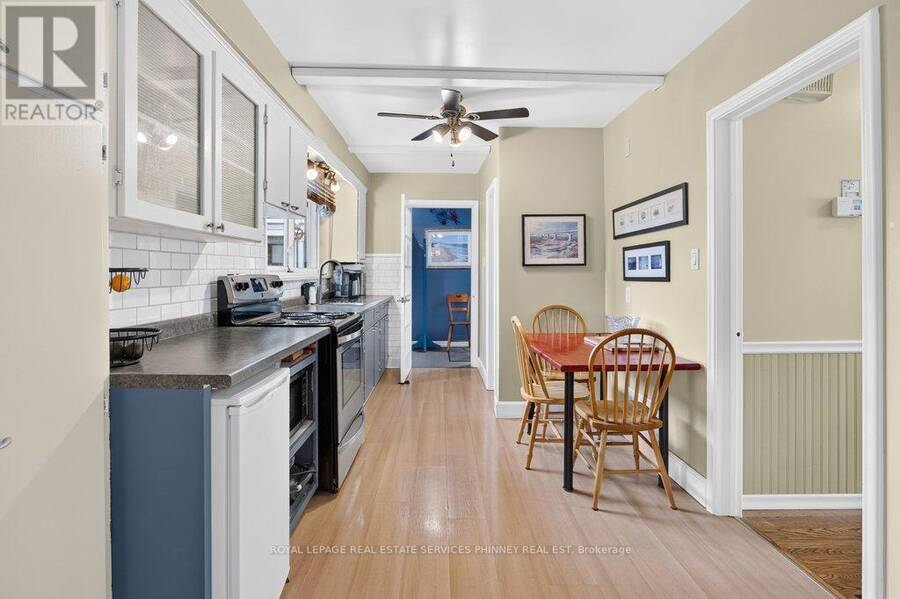
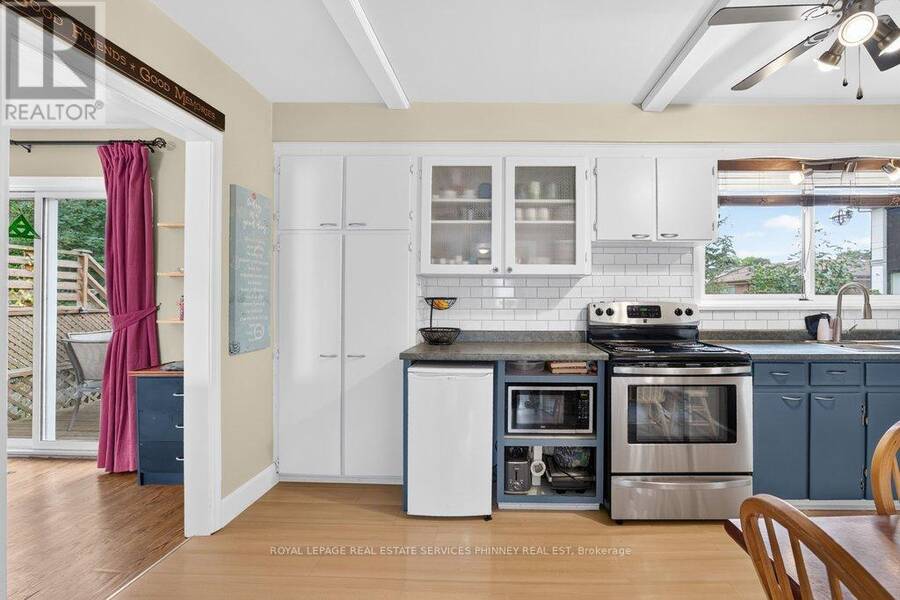
| Kitchen | Main level | 5.31 m x 2.64 m |
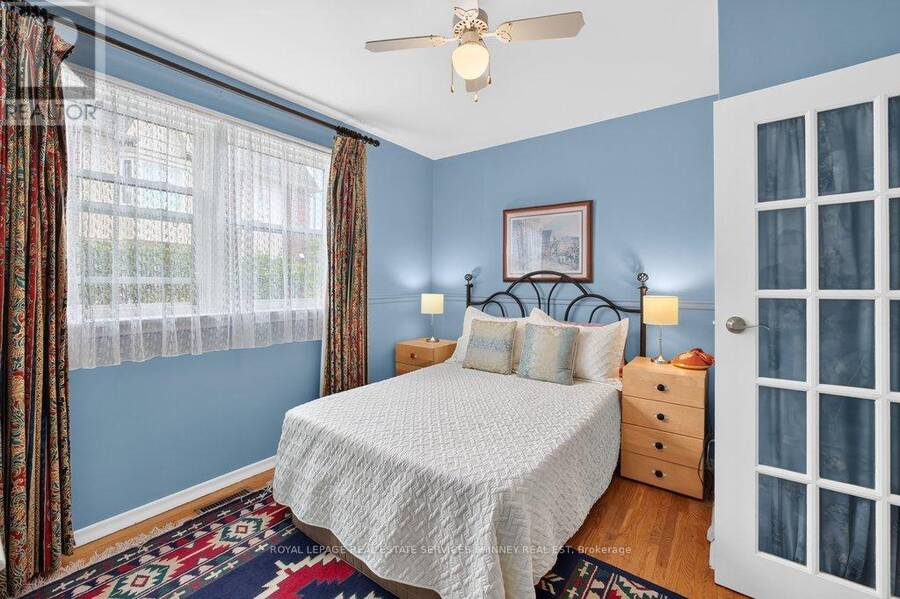
| Bedroom | Main level | 3.2 m x 3.53 m |
Book a showing to see this Wildwood Drive Home in Oakville
This property has so much to offer. Book a private showing now, as you do not want to miss out on 487 WILDWOOD DRIVE in Oakville, Ontario!
Private Showing Request
Send a request to book a private showing for
.
Please Note: Information you supply in the contact form will be kept fully confidential.
Is this home the right property for you? Start a conversation to find out.
Get Directions to this Property
Not sure where this property is? Get directions to this Wildwood Drive Home in Oakville.


Provided by ROYAL LEPAGE REAL ESTATE SERVICES PHINNEY REAL EST. MLS®, REALTOR®, and the associated logos are trademarks of the Canadian Real Estate Association.

This REALTOR.ca listing content is owned and licensed by REALTOR® members of the Canadian Real Estate Association.
Have questions or need more information about this home? Don't know where to begin? Then, let us connect you with the best real estate agent to guide you.

Inquiries submitted through this website will be responded to by a local sales representative from Royal LePage®.
Start a Conversation by Text
Provide your full name, phone and email to start a conversation by text message.
Please Note: Information you supply in the contact form will be kept fully confidential.
Start a Conversation by Email
Provide your full name and email to start a conversation by email.
Please Note: Information you supply in the contact form will be kept fully confidential.