
474 SEATON DRIVE, Oakville, Ontario L6L 3Y5

$949,900.00
- 3 bedrooms
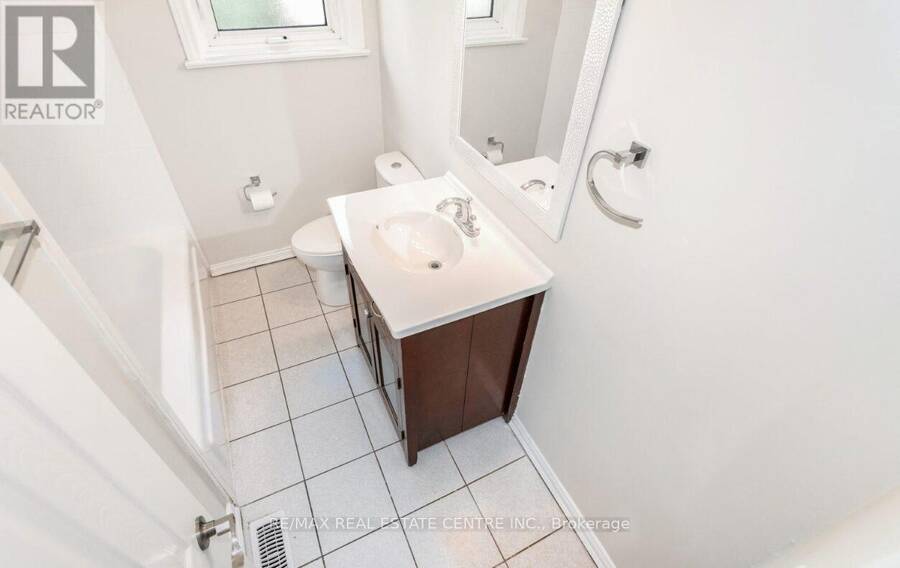
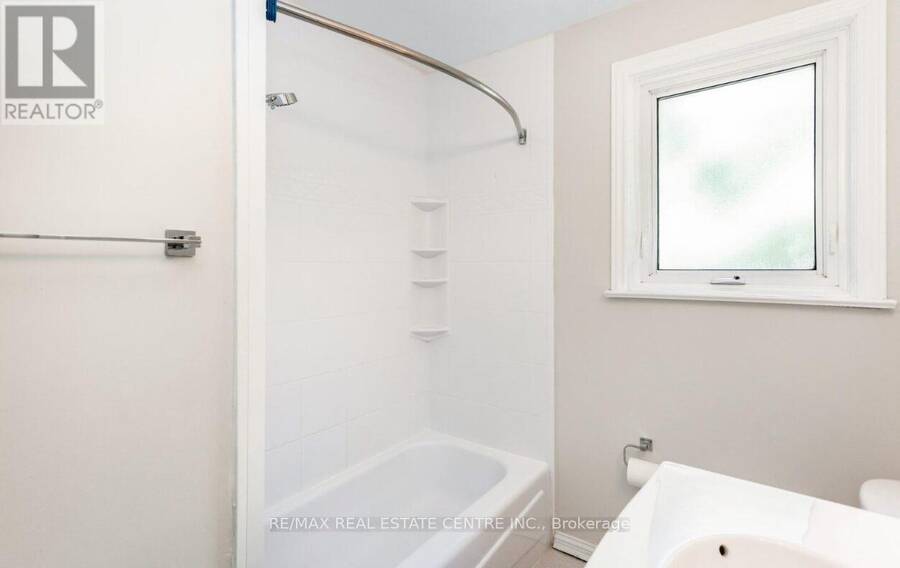
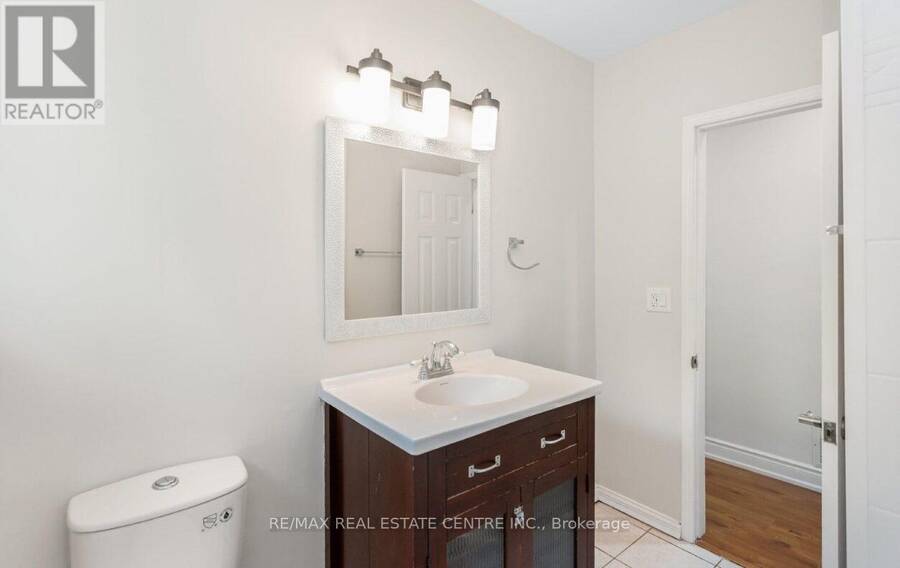
- 1 bathrooms
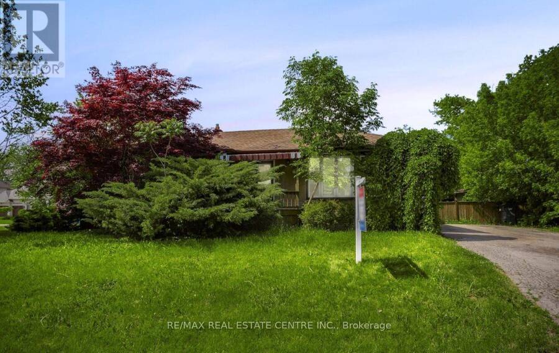
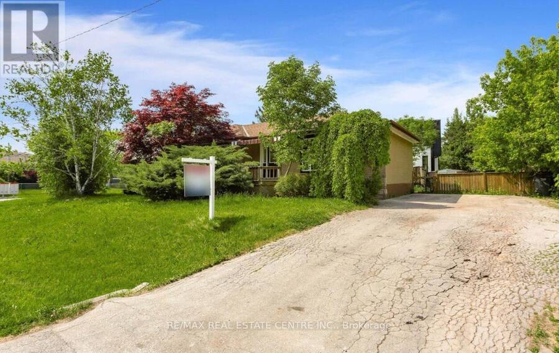
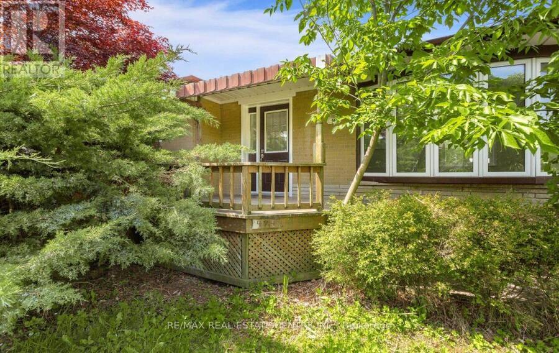
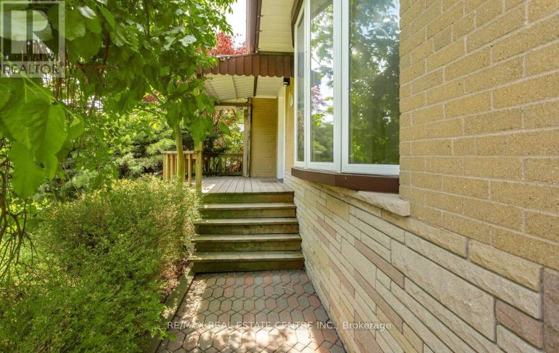
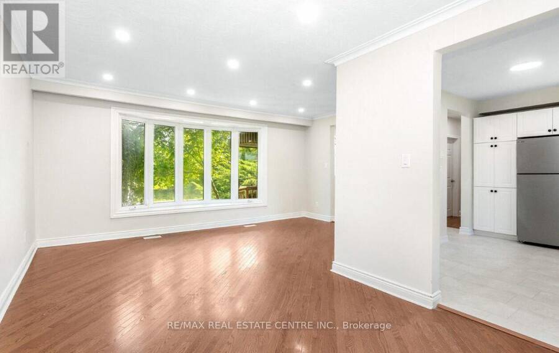
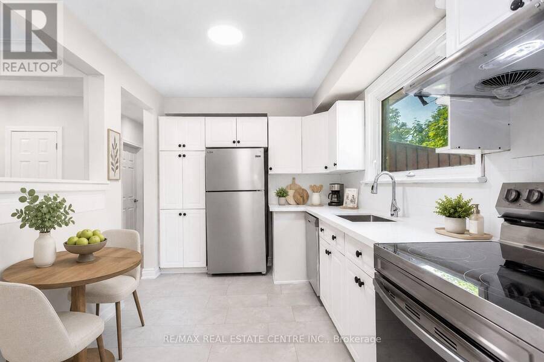
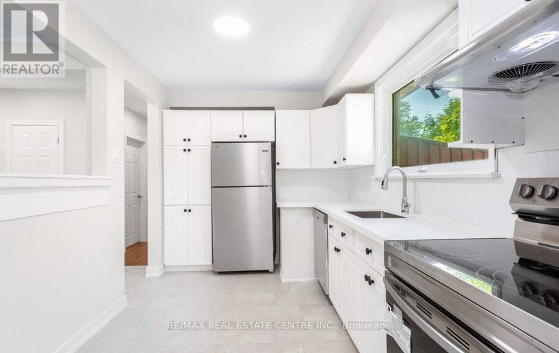
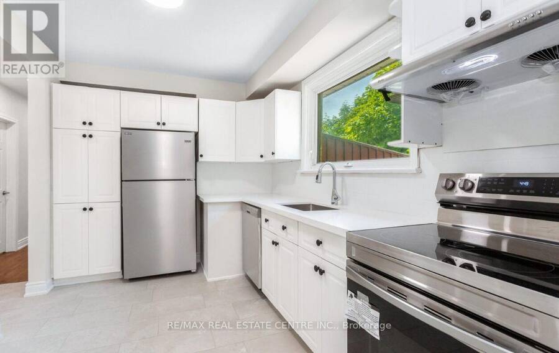
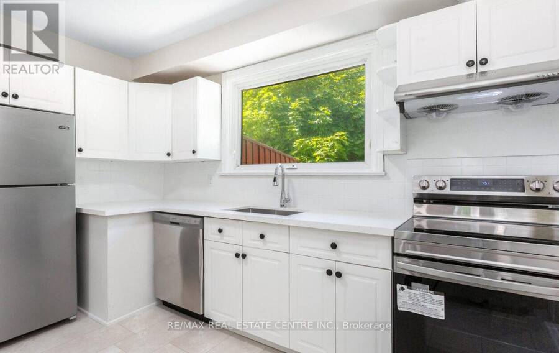
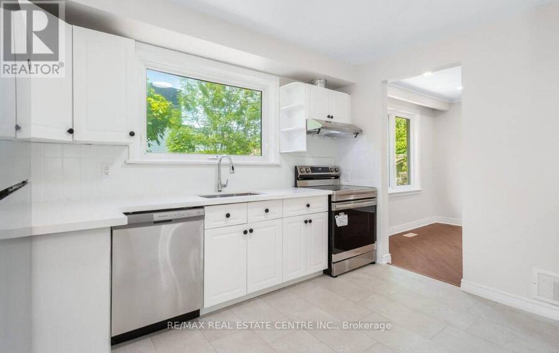
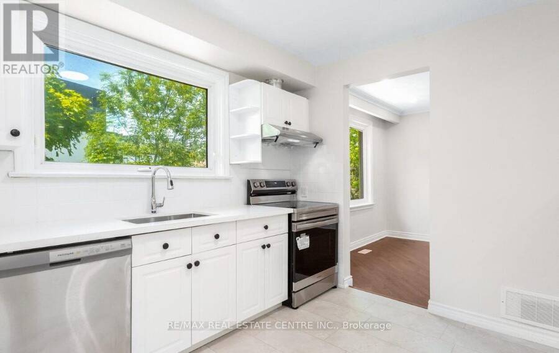
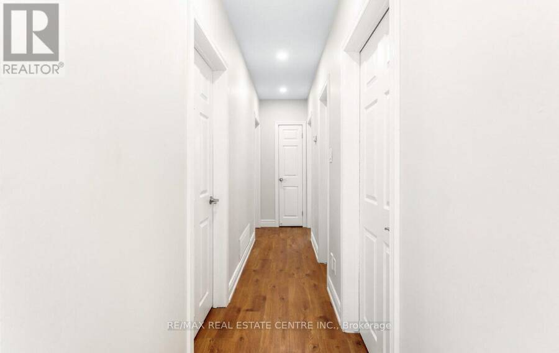
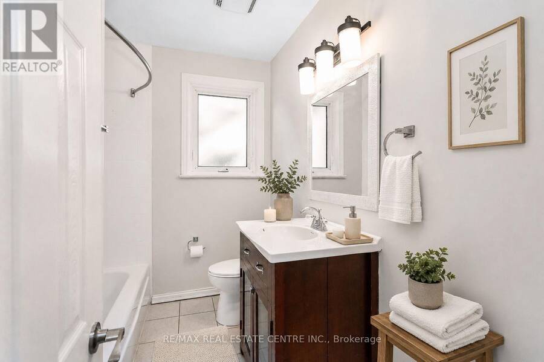
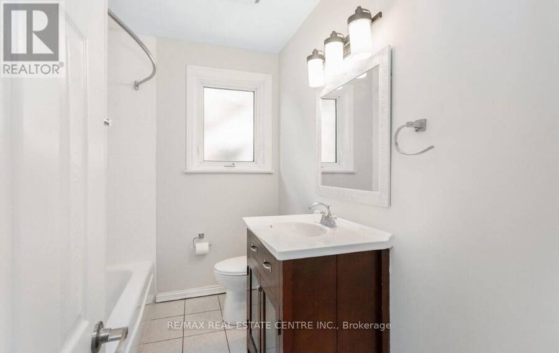
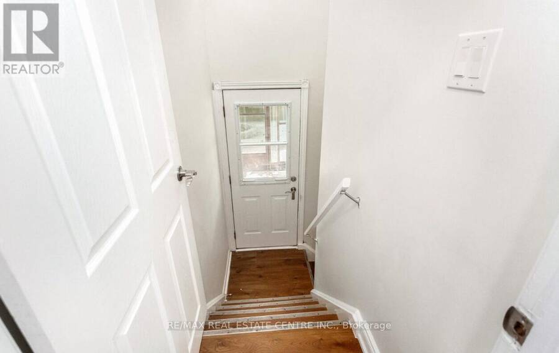
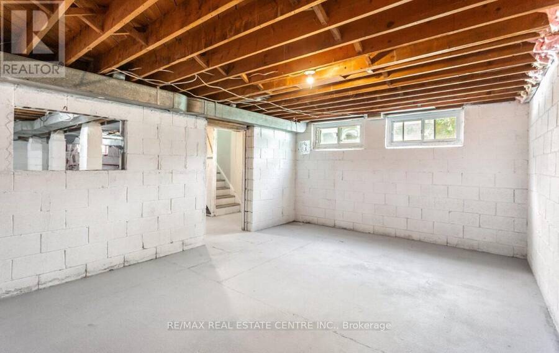
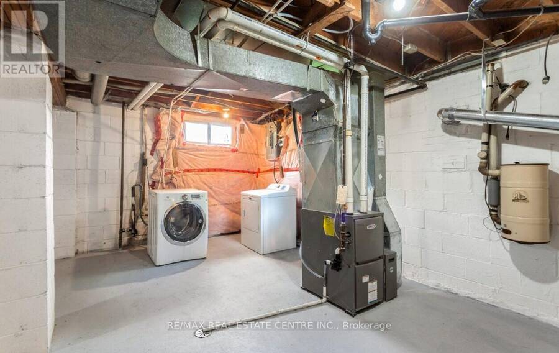
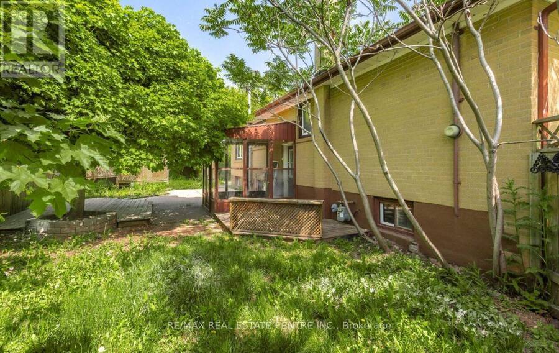
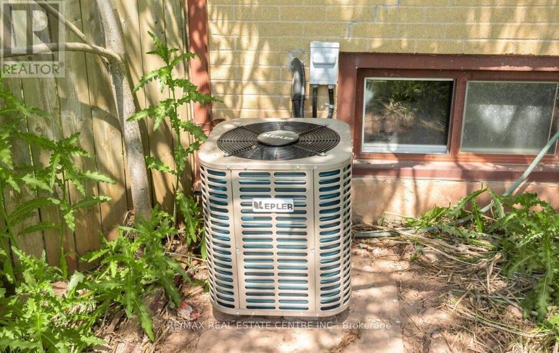
Welcome to this beautifully renovated bungalow at 474 Seaton Dr in sought-after South Oakville! Situated on a desirable corner lot, this move-in-ready home offers the perfect combination of modern upgrades, comfortable living, and outstanding future potential. Recently renovated in 2026, the home features fresh paint, new flooring throughout, new pot lights, a new furnace (2026), new A/C (2026), and a beautifully updated kitchen complete with new stainless steel appliances including a fridge, stove, and dishwasher. The bright and functional layout is ideal for families, downsizers, investors, or anyone looking to enjoy a turnkey home in one of ... read more
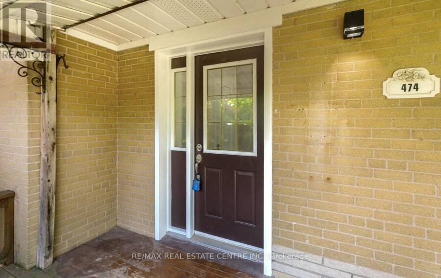
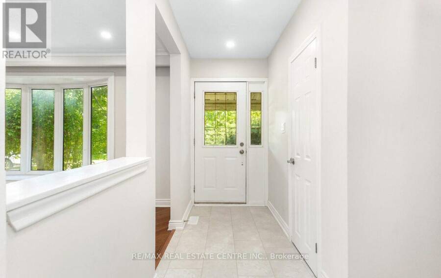
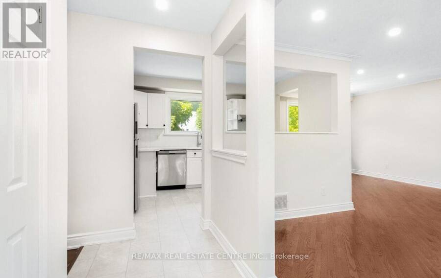
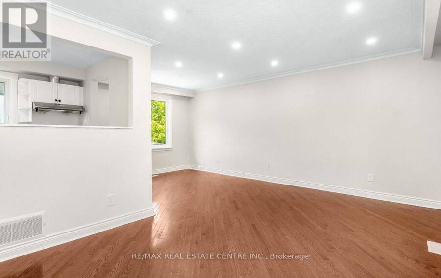
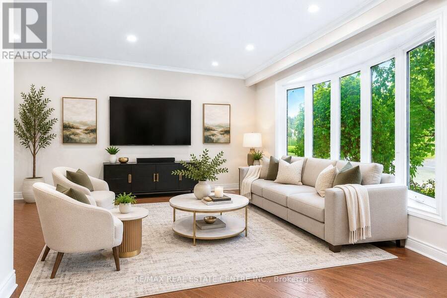
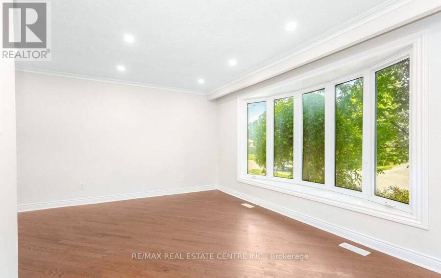
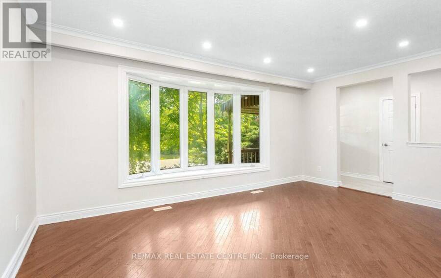
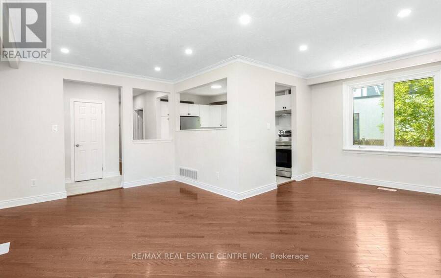
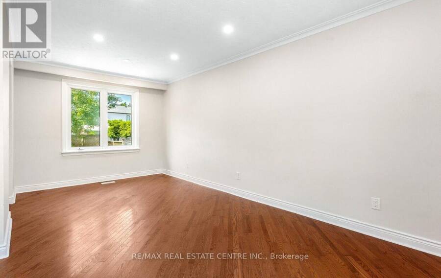
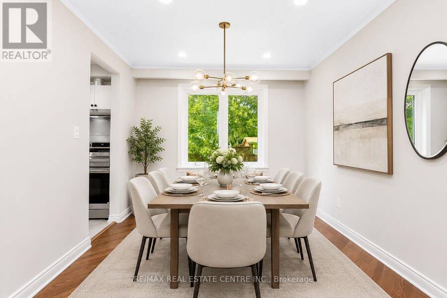
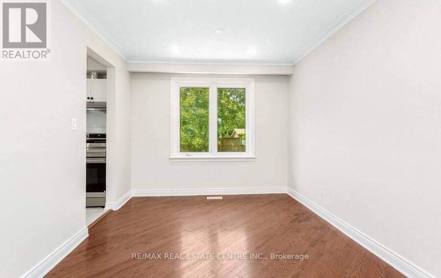
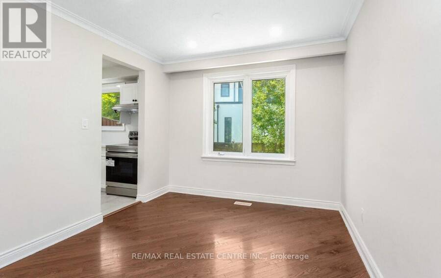
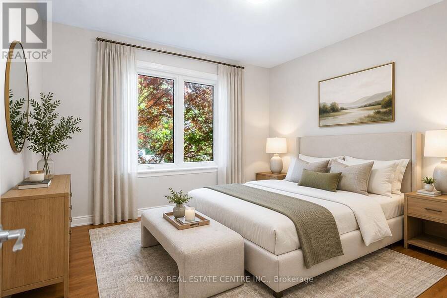
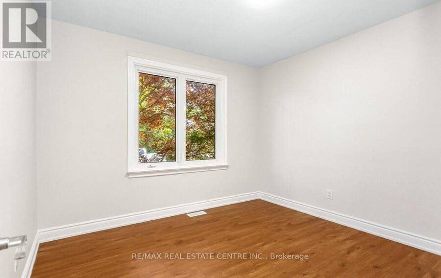
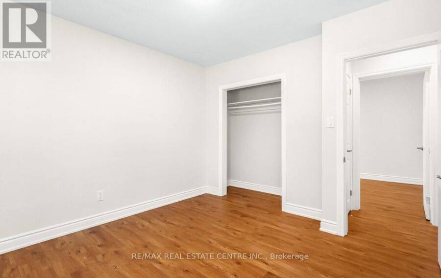
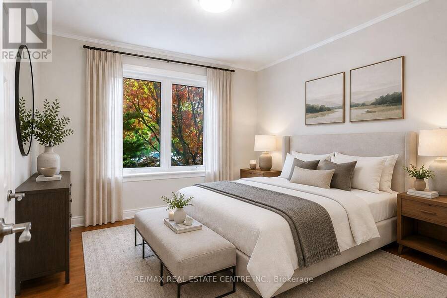
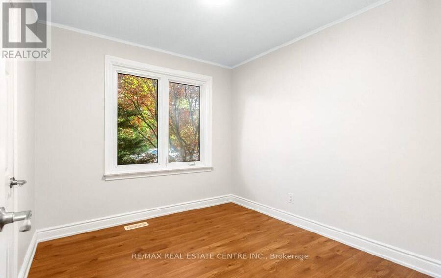
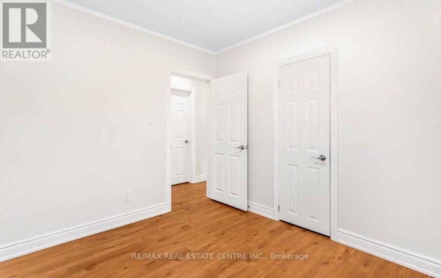
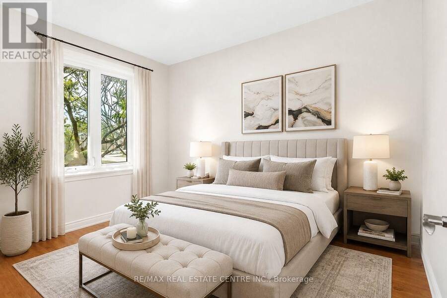
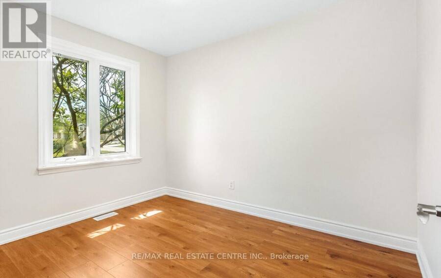
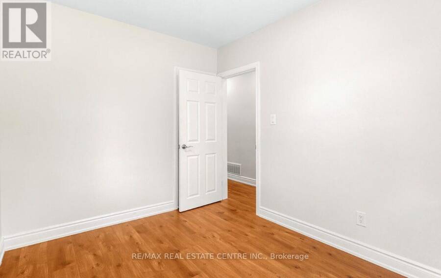
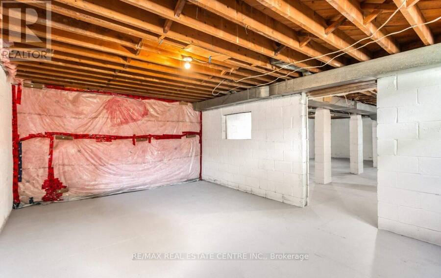
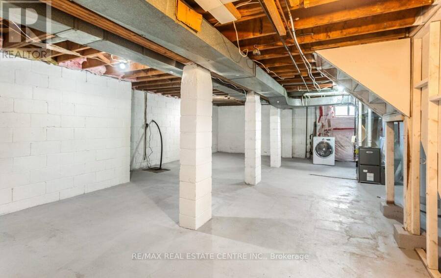
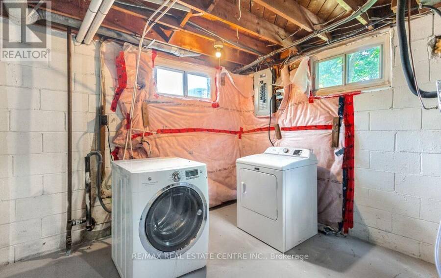
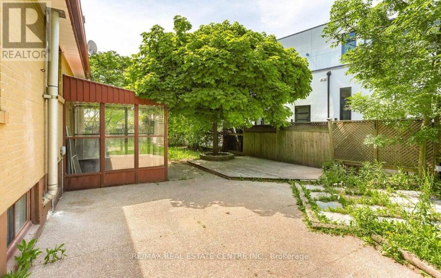
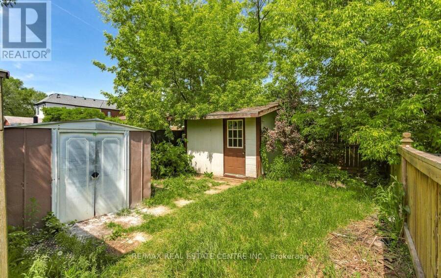
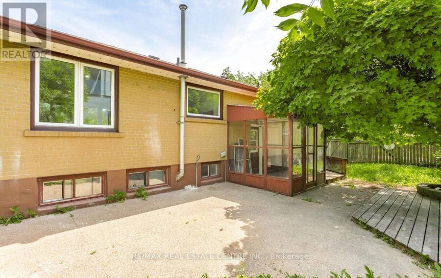
Welcome to this beautifully renovated bungalow at 474 Seaton Dr in sought-after South Oakville! Situated on a desirable corner lot, this move-in-ready home offers the perfect combination of modern upgrades, comfortable living, and outstanding future potential. Recently renovated in 2026, the home features fresh paint, new flooring throughout, new pot lights, a new furnace (2026), new A/C (2026), and a beautifully updated kitchen complete with new stainless steel appliances including a fridge, stove, and dishwasher. The bright and functional layout is ideal for families, downsizers, investors, or anyone looking to enjoy a turnkey home in one of Oakville's most desirable neighborhoods. This property is especially attractive for buyers seeking a home close to Lake Ontario, waterfront parks, trails, and beaches, while also offering exceptional long-term value as a buy-and-hold investment with future custom home redevelopment potential. The premium corner lot provides added privacy, curb appeal, and flexibility for future plans. Located in a highly sought-after South Oakville community, you'll enjoy convenient access to top-rated schools, parks, shopping, restaurants, public transit, major highways, and all essential amenities. Whether you're looking for a beautifully updated home to move right in, a smart investment opportunity, or a property with future new-build possibilities, 474 Seaton Dr presents a rare opportunity to own in a prestigious lakeside neighborhood where lifestyle, location, and potential come together. Some Pictures are virtually staged to show the room arrangement. (id:25417)
- Listing ID: W13741454
- Property Type: Single Family
| Property | |
|---|---|
| Style: | Raised Bungalow |
| Ownership: | Freehold |
| Lot Size: | 115 by 67 FT Fully Fenced, Fenced Yard |
| Parking: | No Garage 5 Spaces |
| Building | |
|---|---|
| Type: | Single Family House |
| Appliances: | Dishwasher, Dryer, Hood Fan, Microwave, Refrigerator, Stove, Washer and Water Meter |
| HVAC: | Central Air Conditioning, Fireplace and Forced Air Natural Gas |
| Exterior: | Brick |
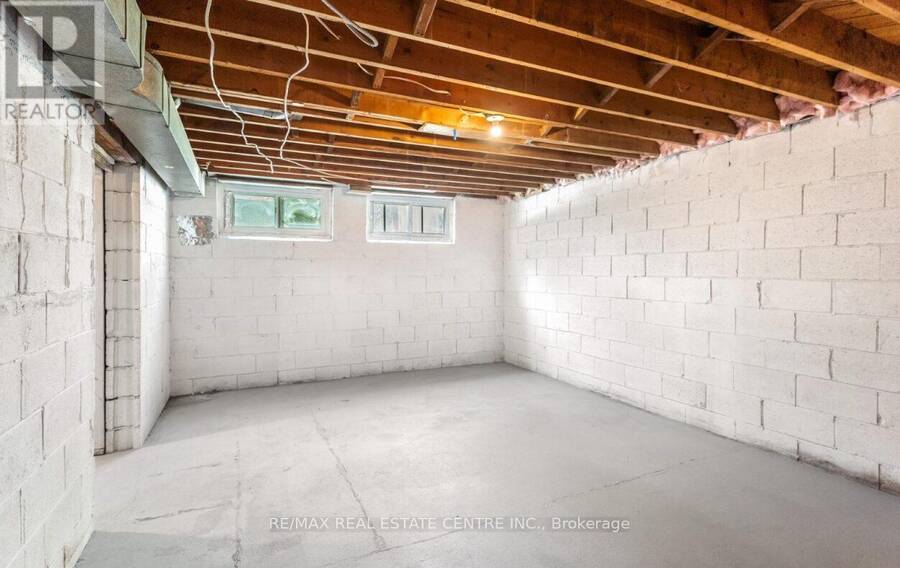
| Basement: | Full |
| Utilities: | Sanitary Sewer |
| Location | |
|---|---|
| Town: | Oakville |
| Province: | Ontario |
| Nearby Amenities: | Hospital and Park |
| Community Features: | School Bus |
| Rooms | Level | Dimensions |
|---|---|---|
| Bedroom | Main level | 3.35 m x 2.59 m |
| Living room | Main level | 5.33 m x 3.09 m |
| Dining room | Main level | 3.65 m x 2.74 m |
| Bedroom | Main level | 3.88 m x 3.35 m |
| Kitchen | Main level | 3.65 m x 2.56 m |
| Bedroom | Main level | 2.97 m x 2.74 m |
Book a showing to see this SEATON Drive Home in Oakville
This property has so much to offer. Book a private showing now, as you do not want to miss out on 474 SEATON DRIVE in Oakville, Ontario!
Private Showing Request
Send a request to book a private showing for
.
Please Note: Information you supply in the contact form will be kept fully confidential.
Is this home the right property for you? Start a conversation to find out.
Get Directions to this Property
Not sure where this property is? Get directions to this SEATON Drive Home in Oakville.


Provided by RE/MAX REAL ESTATE CENTRE INC.. MLS®, REALTOR®, and the associated logos are trademarks of the Canadian Real Estate Association.

This REALTOR.ca listing content is owned and licensed by REALTOR® members of the Canadian Real Estate Association.
Have questions or need more information about this home? Don't know where to begin? Then, let us connect you with the best real estate agent to guide you.

Inquiries submitted through this website will be responded to by a local sales representative from Royal LePage®.
Start a Conversation by Text
Provide your full name, phone and email to start a conversation by text message.
Please Note: Information you supply in the contact form will be kept fully confidential.
Start a Conversation by Email
Provide your full name and email to start a conversation by email.
Please Note: Information you supply in the contact form will be kept fully confidential.