
429 CLAREMONT CRESCENT, Oakville, Ontario L6J 6J9

$1,999,000.00
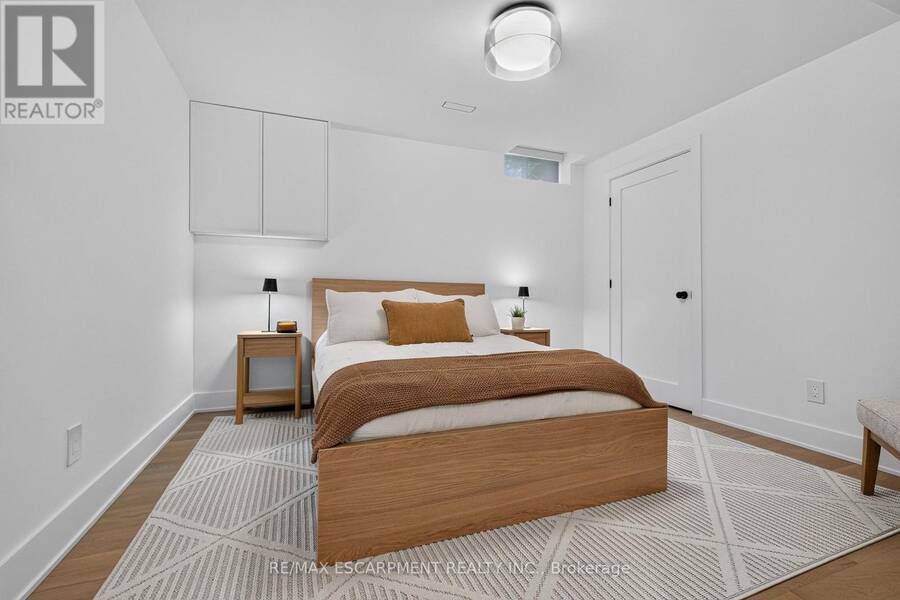
- 4 bedrooms
- 4 bathrooms
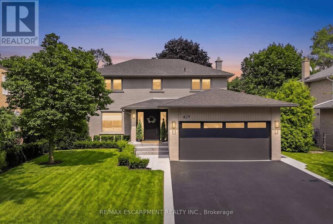
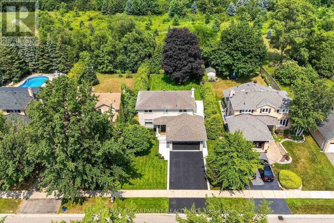
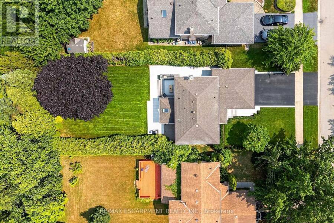
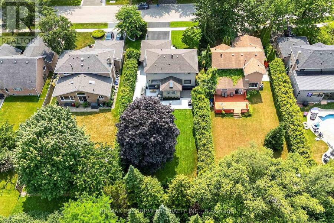
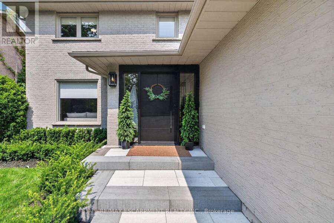
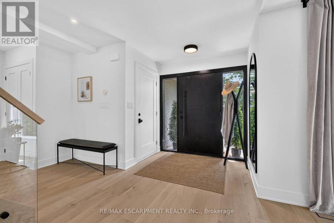
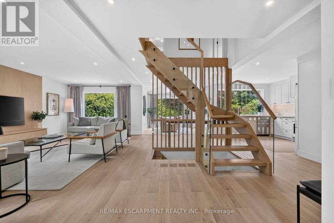
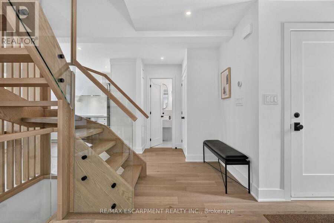
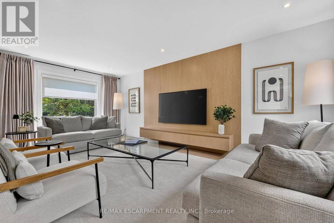
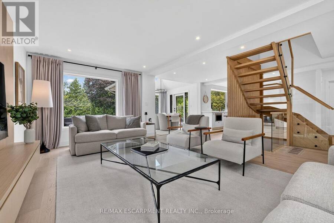
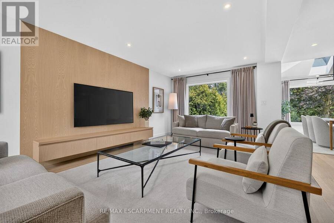
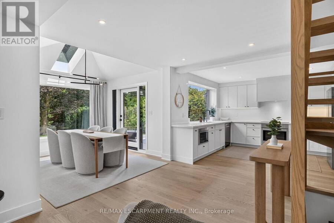
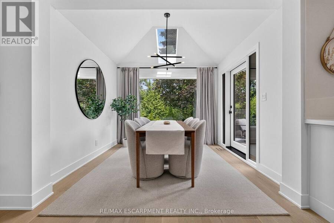
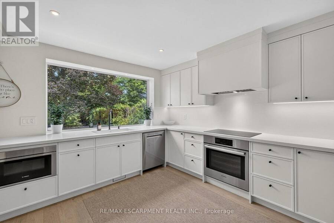
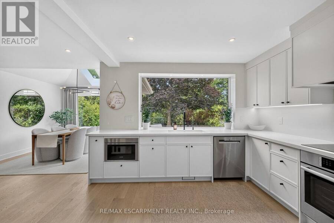
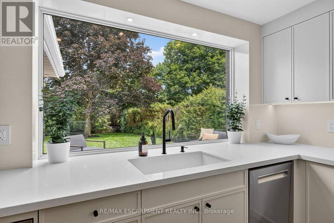
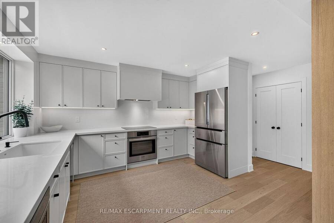
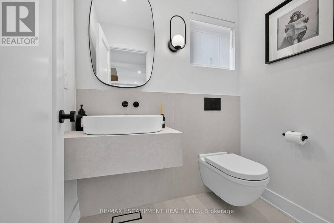
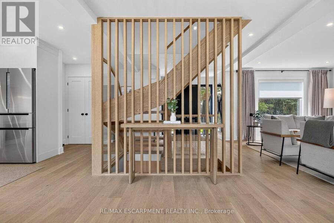
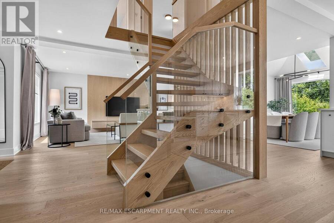
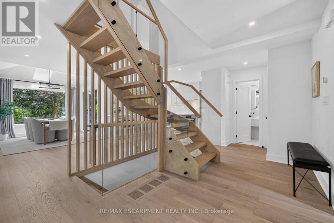
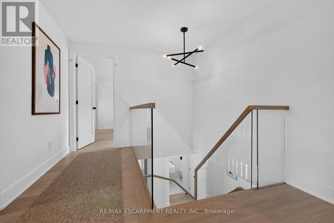
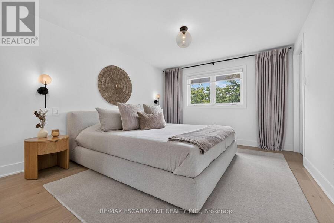
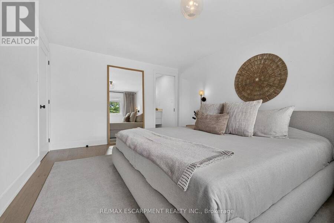
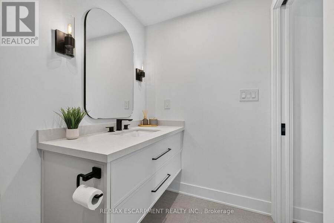
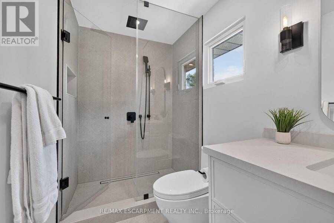
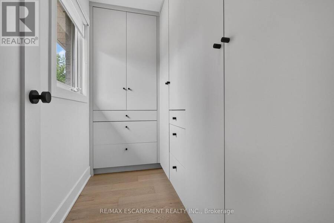
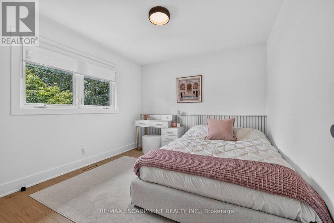
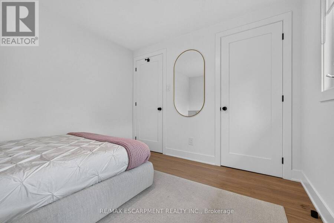
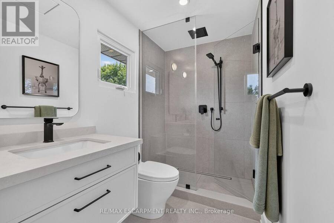
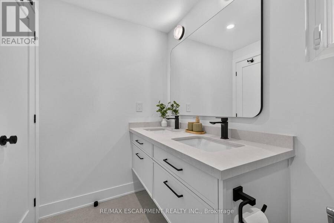
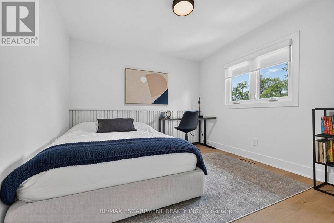
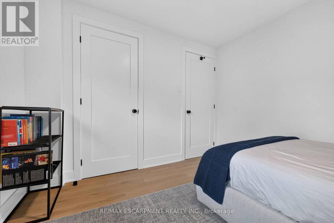
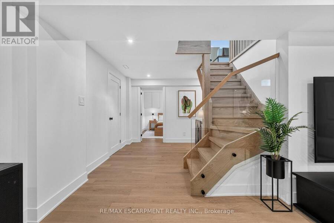
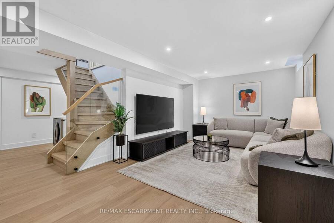
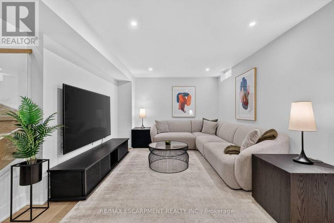
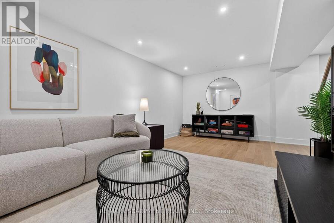
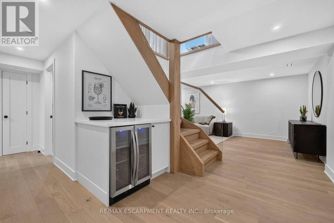
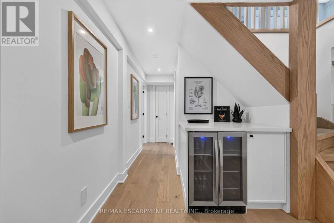
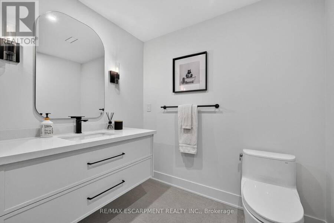
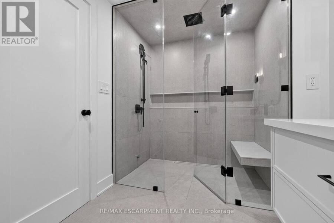
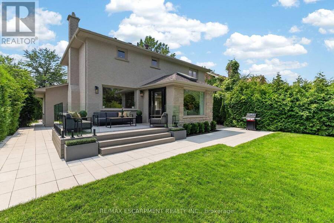
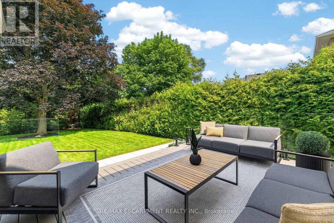
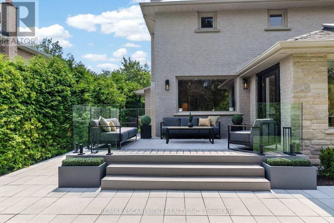
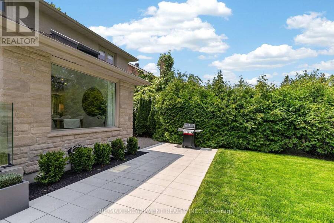
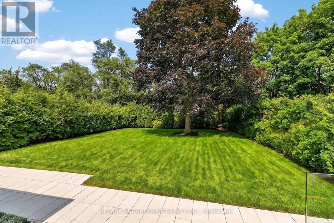
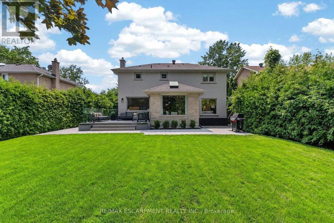
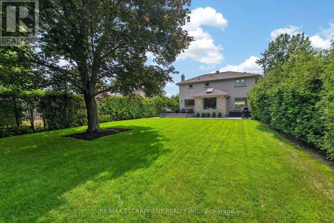
Welcome To 429 Claremont Crescent, Where Timeless Design Meets An Exceptional Setting. Backing Onto Greenspace And A Park With No Rear Neighbours, This Beautifully Reimagined Home Offers Turnkey Living In A Quiet, Family-Friendly Neighbourhood. Meticulously Renovated Throughout, Every Detail Has Been Thoughtfully Curated With Quality Craftsmanship And Designer Finishes. The Stunning Custom Kitchen, Beautifully Updated Bathrooms, Premium Flooring, Striking White Oak Staircase, And Custom Closet Organizers Showcase The Home's Attention To Detail. Step Outside To The Custom Deck Overlooking The Private Backyard, Offering The Perfect Setting For Relaxing ... read more
Welcome To 429 Claremont Crescent, Where Timeless Design Meets An Exceptional Setting. Backing Onto Greenspace And A Park With No Rear Neighbours, This Beautifully Reimagined Home Offers Turnkey Living In A Quiet, Family-Friendly Neighbourhood. Meticulously Renovated Throughout, Every Detail Has Been Thoughtfully Curated With Quality Craftsmanship And Designer Finishes. The Stunning Custom Kitchen, Beautifully Updated Bathrooms, Premium Flooring, Striking White Oak Staircase, And Custom Closet Organizers Showcase The Home's Attention To Detail. Step Outside To The Custom Deck Overlooking The Private Backyard, Offering The Perfect Setting For Relaxing Or Entertaining While Enjoying Tranquil Greenspace Views. Ideally Located Close To Top-Rated Schools, Parks, Trails, Shopping, Transit, And Major Highways, This Exceptional Home Offers A Rare Combination Of Style, Privacy, And Convenience. (id:25417)
Open House this Sunday, September 20th, from 1:00 PM to 4:00 PM.
- Listing ID: W13791528
- Property Type: Single Family
| Property | |
|---|---|
| Ownership: | Freehold |
| Lot Size: | 55.8 by 147.6 FT|under 1/2 Acre |
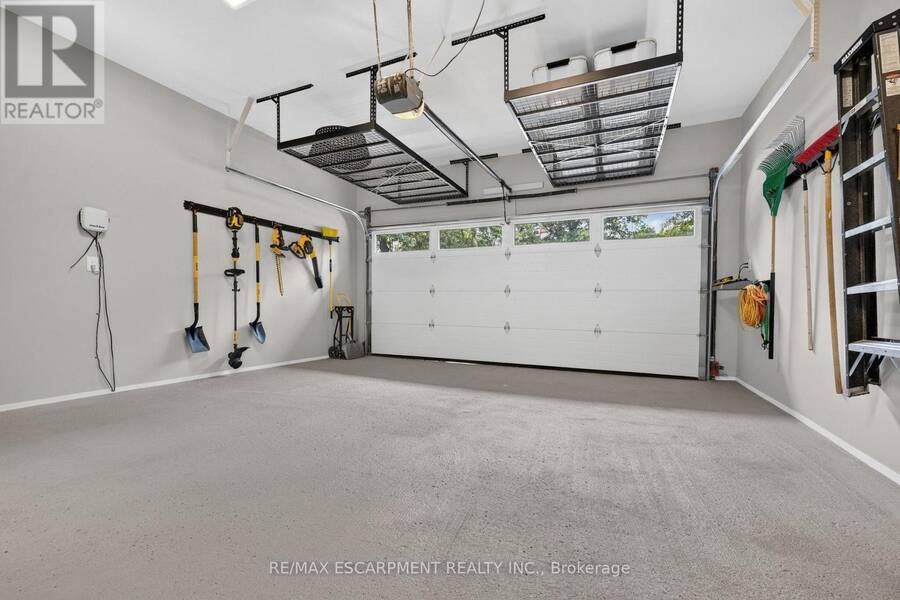
| Parking: | Attached Garage 4 Spaces |
| Building | |
|---|---|
| Type: | Single Family House |
| Appliances: | Range, Water Heater - Tankless and Garage Door Opener Remote(s) |
| HVAC: | Central Air Conditioning, Fireplace and Forced Air Natural Gas |
| Exterior: | Brick |
| Basement: | Full (Finished) |
| Utilities: | Sanitary Sewer |
| Location | |
|---|---|
| Town: | Oakville |
| Province: | Ontario |
| Rooms | Level | Dimensions |
|---|---|---|
| Primary Bedroom | Second level | 4.51 m x 3.38 m |
| Bedroom 2 | Second level | 3.2 m x 3.02 m |
| Bedroom 3 | Second level | 3.2 m x 2.98 m |
| Laundry room | Lower level | 1.21 m x 2.13 m |
| Cold room | Lower level | 2.13 m x 1.52 m |
| Recreational, Games room | Lower level | 5.89 m x 3.35 m |
| Bedroom | Lower level | 3.53 m x 3.22 m |
| Foyer | Main level | 1.52 m x 0.3 m |
| Living room | Main level | 6.09 m x 3.65 m |
| Dining room | Main level | 3.35 m x 3.04 m |
| Kitchen | Main level | 4.26 m x 3.65 m |
| Eating area | Main level | 2.59 m x 2.28 m |
Book a showing to see this CLAREMONT Crescent Home in Oakville
This property has so much to offer. Book a private showing now, as you do not want to miss out on 429 CLAREMONT CRESCENT in Oakville, Ontario!
Private Showing Request
Send a request to book a private showing for
.
Please Note: Information you supply in the contact form will be kept fully confidential.
Is this home the right property for you? Start a conversation to find out.
Get Directions to this Property
Not sure where this property is? Get directions to this CLAREMONT Crescent Home in Oakville.


Provided by RE/MAX ESCARPMENT REALTY INC.. MLS®, REALTOR®, and the associated logos are trademarks of the Canadian Real Estate Association.

This REALTOR.ca listing content is owned and licensed by REALTOR® members of the Canadian Real Estate Association.
Have questions or need more information about this home? Don't know where to begin? Then, let us connect you with the best real estate agent to guide you.

Inquiries submitted through this website will be responded to by a local sales representative from Royal LePage®.
Start a Conversation by Text
Provide your full name, phone and email to start a conversation by text message.
Please Note: Information you supply in the contact form will be kept fully confidential.
Start a Conversation by Email
Provide your full name and email to start a conversation by email.
Please Note: Information you supply in the contact form will be kept fully confidential.