
408 LAKESHORE Road W, Oakville, Ontario L6K 1G1

$4,295,000.00
- 6 bedrooms
- 8 bathrooms
- 8,981 Square Feet
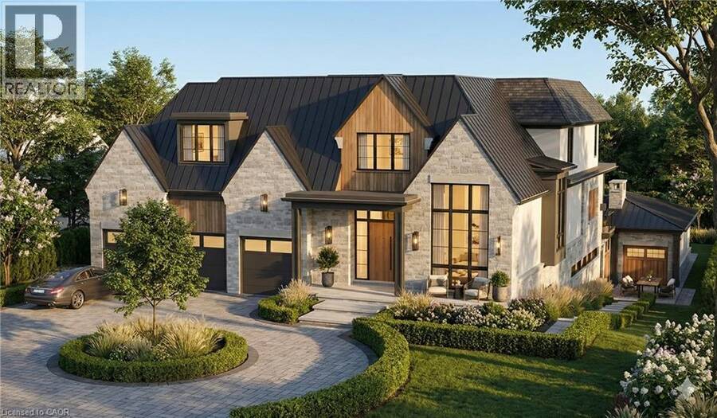
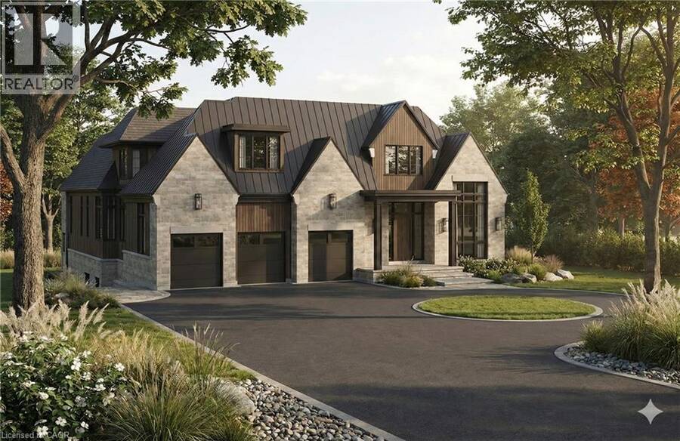
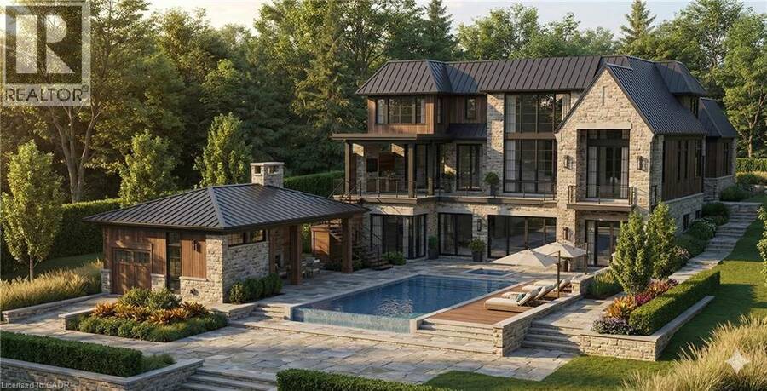
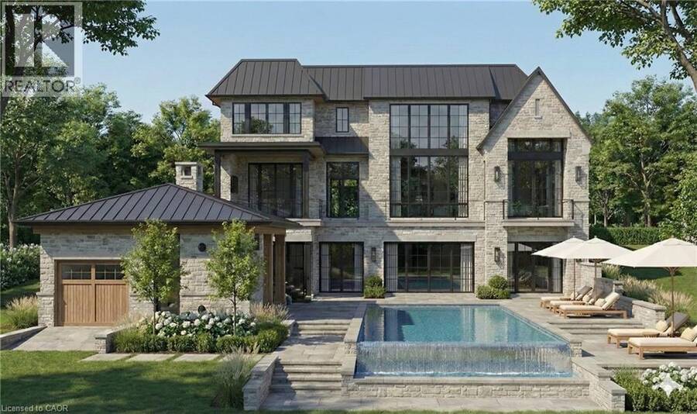
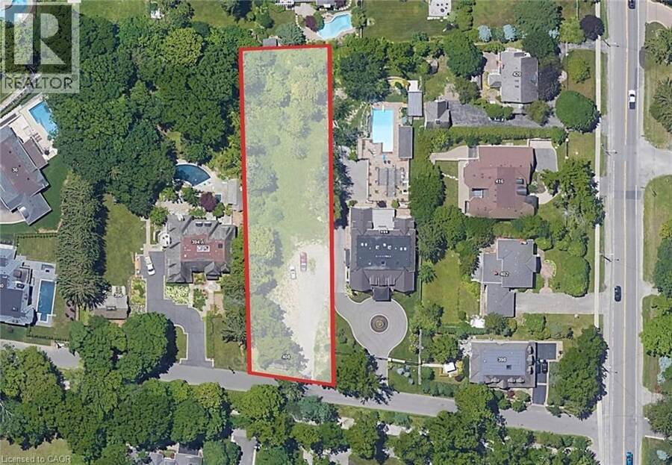
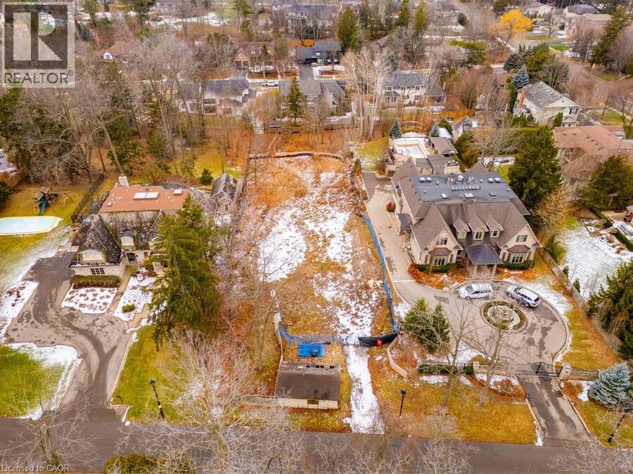
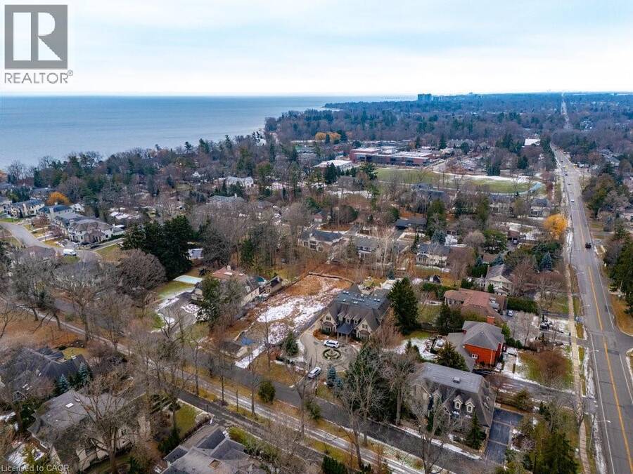
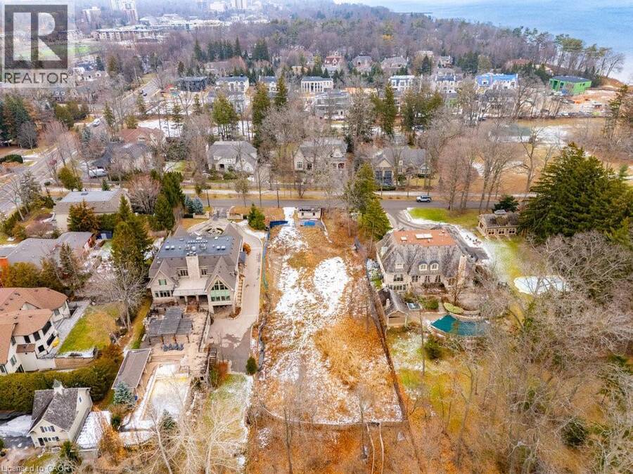
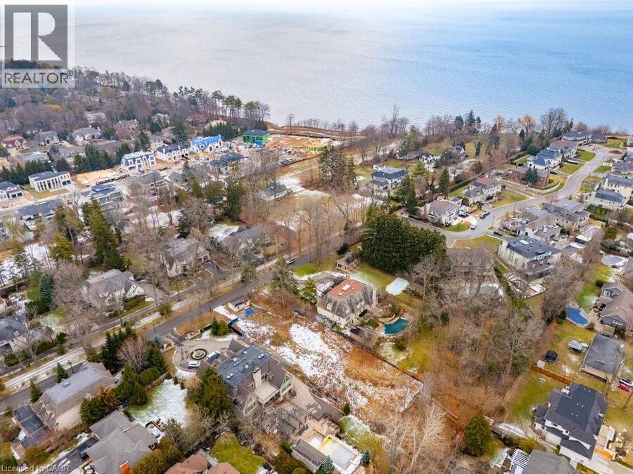
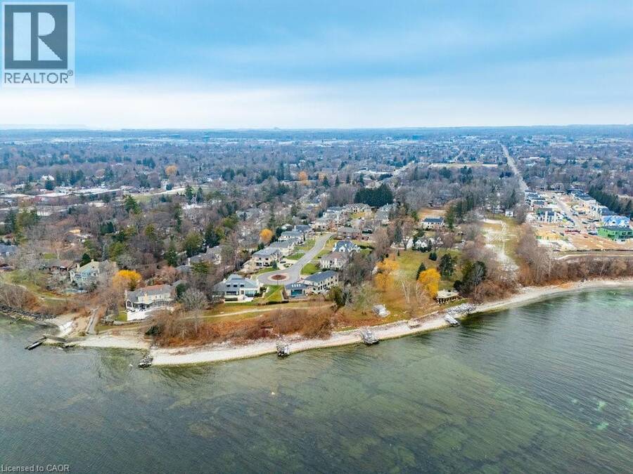
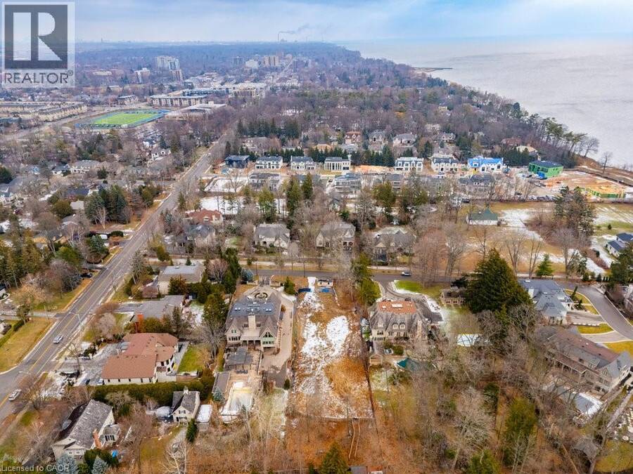
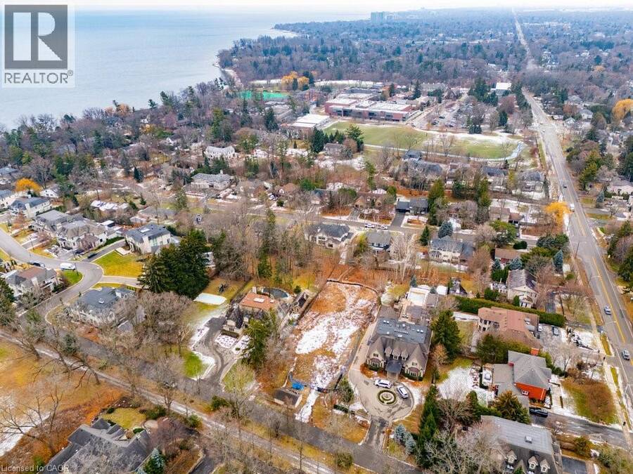
This is a remarkable vacant lot that includes drawings and building permit. House pictures are renderings and details are from the drawings. Embark on a life of uncompromised luxury with this architectural masterpiece by renowned architect David Small. Perfectly located South of Lakeshore steps from Appleby College, lake and downtown Oakville. Evoking a sophisticated Laneway Country atmosphere on a rare 90’ x 340’ lot with walk-out basement. The estate features a long circular private drive that frames a sun-drenched, West-facing backyard. The home is designed as the ultimate multi-generational sanctuary, that offers a rare Double Primary layout: ... read more
This is a remarkable vacant lot that includes drawings and building permit. House pictures are renderings and details are from the drawings. Embark on a life of uncompromised luxury with this architectural masterpiece by renowned architect David Small. Perfectly located South of Lakeshore steps from Appleby College, lake and downtown Oakville. Evoking a sophisticated Laneway Country atmosphere on a rare 90’ x 340’ lot with walk-out basement. The estate features a long circular private drive that frames a sun-drenched, West-facing backyard. The home is designed as the ultimate multi-generational sanctuary, that offers a rare Double Primary layout: a magnificent main-floor master suite for accessible luxury, plus a second-level master retreat with separate His & Her ensuites. The elevator services all three levels, ensuring effortless movement throughout soaring interiors defined by dramatic cathedral ceilings. With building permits in hand and a bespoke interior package by WOLFE Interior Design, this Net Zero Ready estate blends timeless character with elite modern performance. Car enthusiasts will prize the 5-car capacity, utilizing the attached garage and the detached tandem garage within the cabana. Beyond the essentials, the floor plan is packed with exceptional features, including a main floor office, lower level dedicated music/theater room, glass-walled fitness center, custom sauna and steam room, wine cellar, and private nanny and guest suites. Surrounded by 10M-12M estates. Architectural drawings, interior design, floorplans and building permits available on request. 10+++ (id:25417)
- Listing ID: 40793876
- Property Type: Single Family
| Property | |
|---|---|
| Style: | Other |
| Ownership: | Freehold |
| Lot Size: | 1/2 - 1.99 Acres Lawn sprinkler |
| Parking: | Attached Garage 15 Spaces |
| Pool: | Inground Pool |
| Building | |
|---|---|
| Type: | Single Family House |
| HVAC: | Central Air Conditioning, Fireplace, Forced Air and Radiant Heat Geo Thermal |
| Exterior: | Stone, Stucco and Wood Wood Frame (Construction Material) |
| Basement: | Full (Finished) |
| Utilities: | Cable, Telephone and Municipal Sewage System |
| Location | |
|---|---|
| Town: | Oakville |
| Province: | Ontario |
| Nearby Amenities: | Golf Nearby, Schools and Shopping |
| Community Features: | Quiet Area |
| Rooms | Level | Dimensions |
|---|---|---|
| 5pc Ensuite bath | Second level | Measurements not available |
| Laundry room | Second level | 10'10'' x 8'10'' |
| 3pc Bathroom | Second level | Measurements not available |
| Bedroom | Second level | 16'0'' x 15'4'' |
| 3pc Bathroom | Second level | Measurements not available |
| Bedroom | Second level | 17'6'' x 11'6'' |
| 5pc Ensuite bath | Second level | Measurements not available |
| Primary Bedroom | Second level | 17'0'' x 14'6'' |
| Laundry room | Basement | 26'4'' x 8'0'' |
| Wine Cellar | Basement | Measurements not available |
| Other | Basement | 30'8'' x 17'6'' |
| Utility room | Basement | 29'2'' x 8'5'' |
| 3pc Bathroom | Basement | Measurements not available |
| Bedroom | Basement | 16'0'' x 15'4'' |
| 3pc Bathroom | Basement | Measurements not available |
| Bedroom | Basement | 15'2'' x 12'6'' |
| Kitchen | Basement | 16'4'' x 10'10'' |
| Gym | Basement | 40'10'' x 14'0'' |
| Family room | Basement | 28'8'' x 15'2'' |
| Recreation room | Basement | 28'8'' x 13'2'' |
| Other | Main level | 21'6'' x 12'0'' |
| 2pc Bathroom | Main level | Measurements not available |
| 5pc Ensuite bath | Main level | Measurements not available |
| Primary Bedroom | Main level | 19'0'' x 15'4'' |
| Mud room | Main level | 13'0'' x 12'0'' |
| Foyer | Main level | 18'8'' x 8'4'' |
| Office | Main level | 14'5'' x 12'8'' |
| Dining room | Main level | 14'8'' x 12'8'' |
| Breakfast | Main level | 22'4'' x 10'6'' |
| Kitchen | Main level | 20'4'' x 15'6'' |
| Great room | Main level | 24'0'' x 19'0'' |
Book a showing to see this LAKESHORE Road West Home in Oakville
This property has so much to offer. Book a private showing now, as you do not want to miss out on 408 LAKESHORE Road W in Oakville, Ontario!
Private Showing Request
Send a request to book a private showing for
.
Please Note: Information you supply in the contact form will be kept fully confidential.
Is this home the right property for you? Start a conversation to find out.
Get Directions to this Property
Not sure where this property is? Get directions to this LAKESHORE Road West Home in Oakville.


Provided by RE/MAX Aboutowne Realty Corp.. MLS®, REALTOR®, and the associated logos are trademarks of the Canadian Real Estate Association.

This REALTOR.ca listing content is owned and licensed by REALTOR® members of the Canadian Real Estate Association.
Have questions or need more information about this home? Don't know where to begin? Then, let us connect you with the best real estate agent to guide you.

Inquiries submitted through this website will be responded to by a local sales representative from Royal LePage®.
Start a Conversation by Text
Provide your full name, phone and email to start a conversation by text message.
Please Note: Information you supply in the contact form will be kept fully confidential.
Start a Conversation by Email
Provide your full name and email to start a conversation by email.
Please Note: Information you supply in the contact form will be kept fully confidential.