
407 MAPLE GROVE Drive, Oakville, Ontario L6J 4V8

$3,300,000.00
- 6 bedrooms
- 4 bathrooms
- 4,196 Square Feet
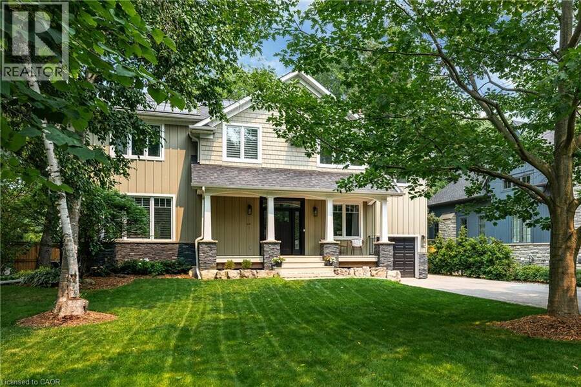
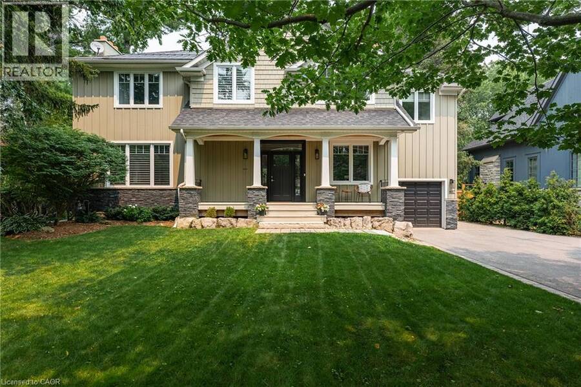
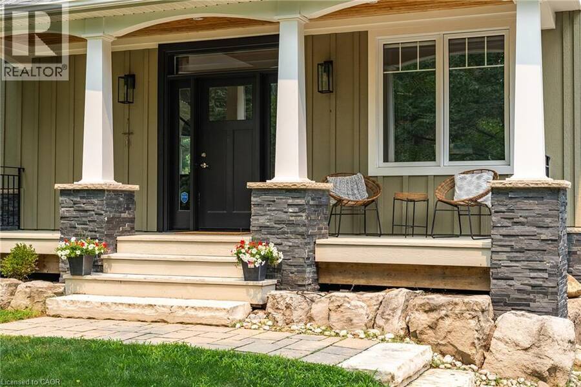
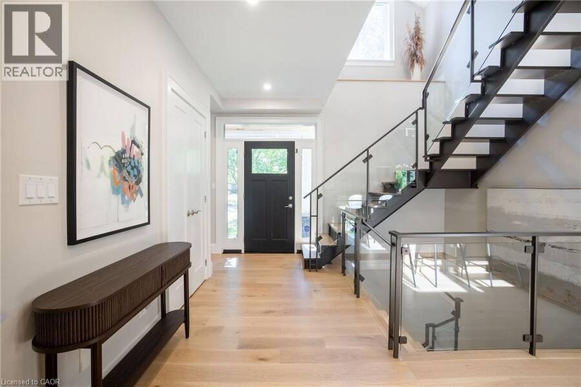
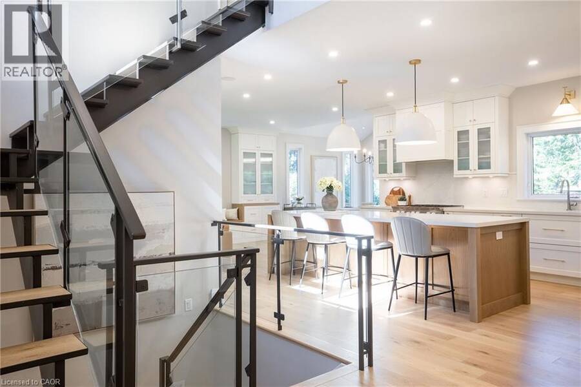
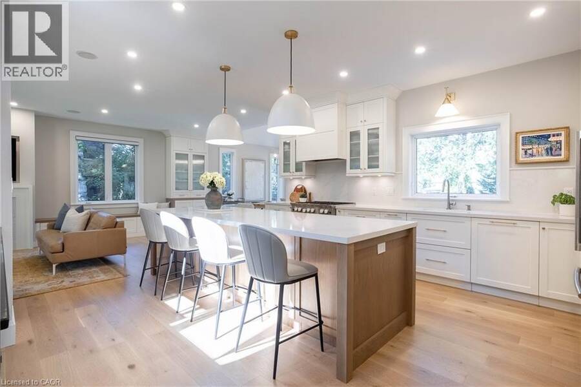
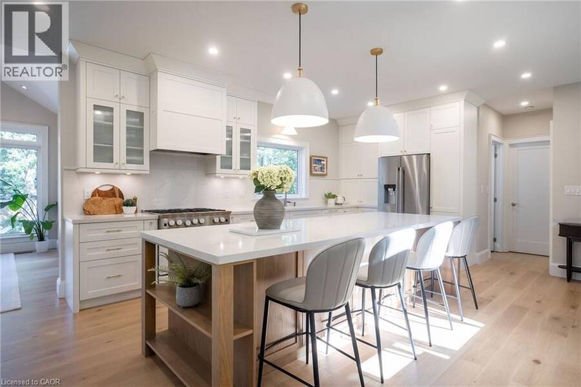
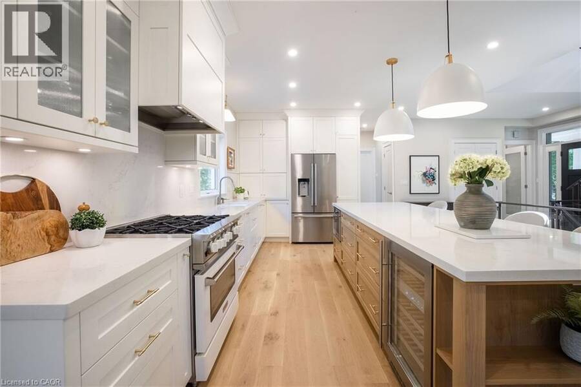
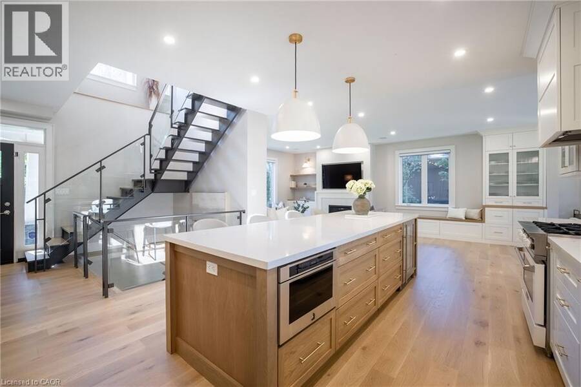
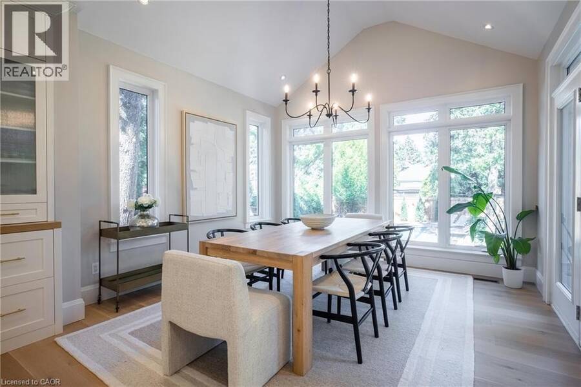
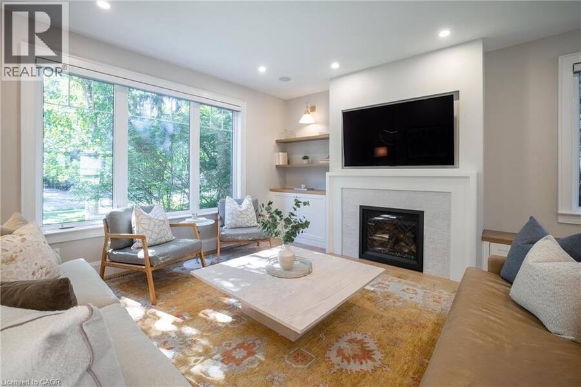
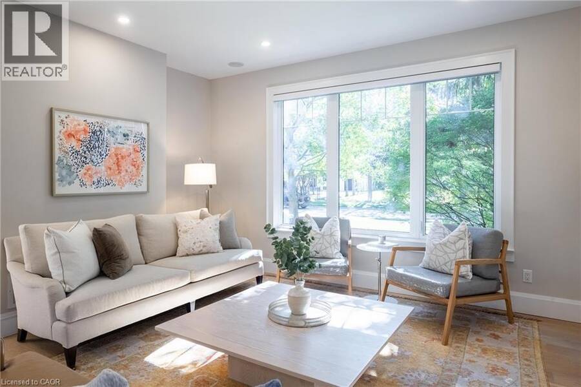
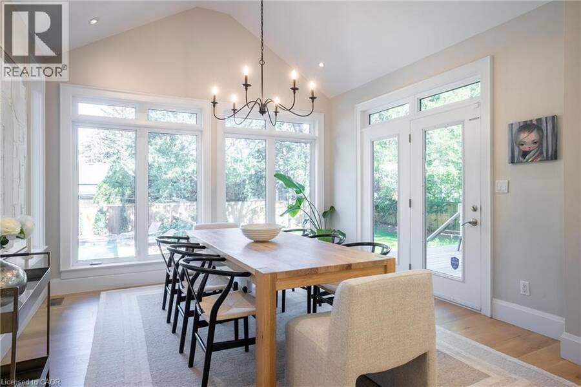
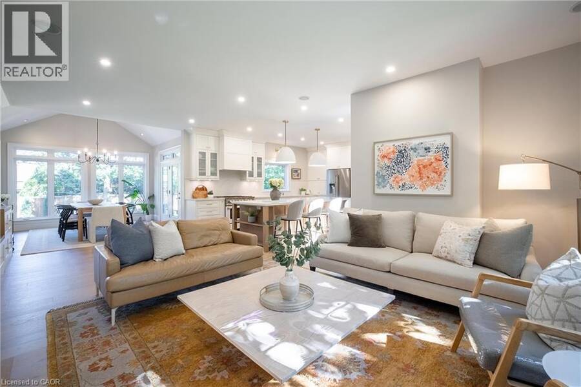
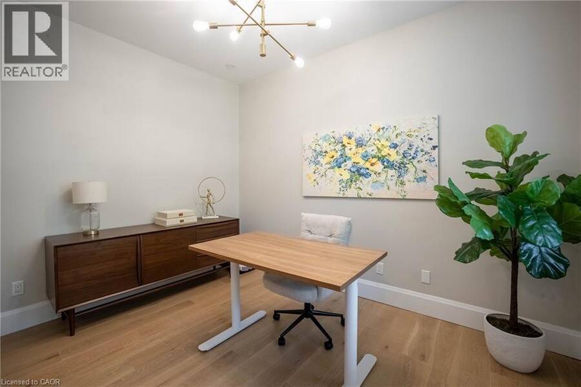
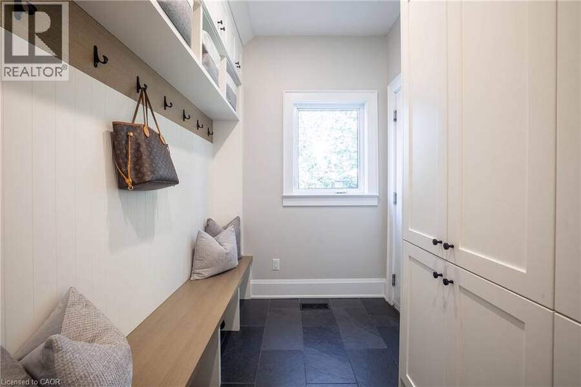
Classic Oakville Setting. Contemporary Family Living. Positioned in one of Southeast Oakville’s most established neighbourhoods, this inviting Maple Grove Drive residence offers a thoughtful blend of classic curb appeal and contemporary living. 4,196 sq. ft. of total living space unfolds across three levels, with a well-planned layout designed for both everyday family living and entertaining. The main level centres around a bright, open-concept kitchen, dining and living area, complemented by a private office and practical mudroom. A generous island with seating for six creates a natural gathering point, while floor-to-ceiling windows in the dining ... read more
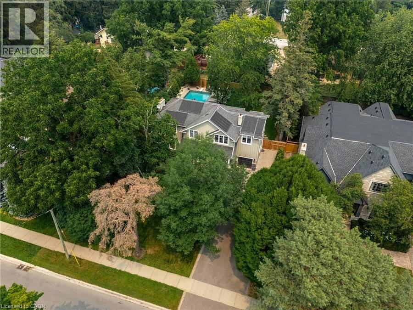
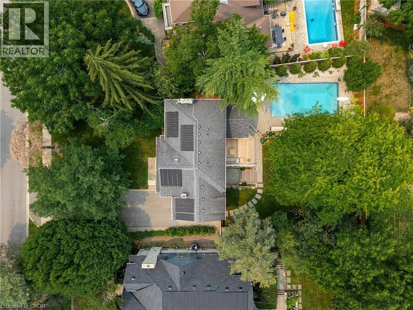
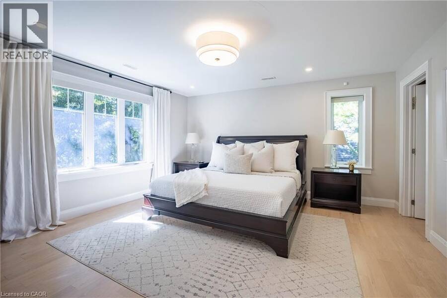
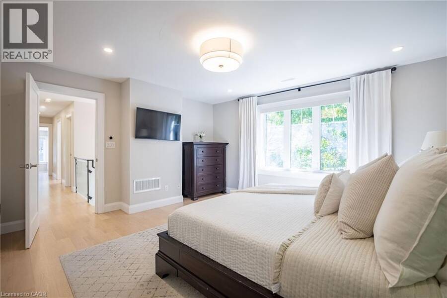
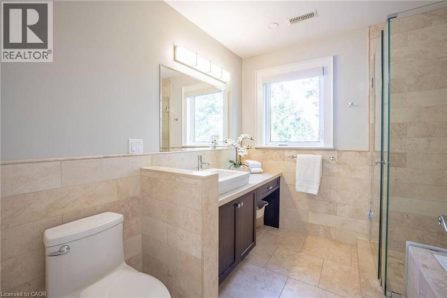
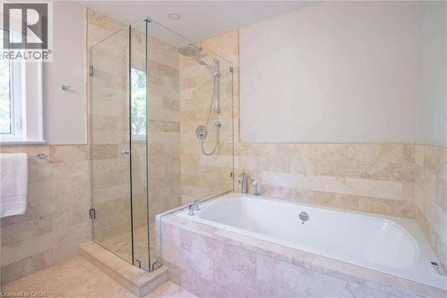
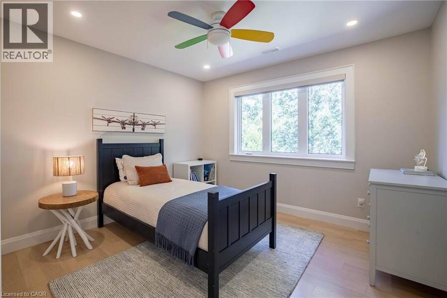
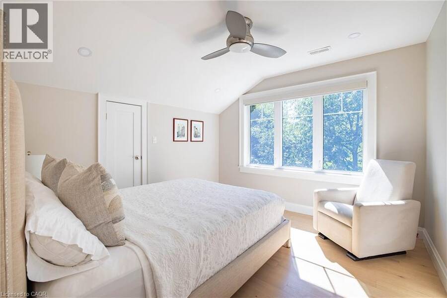
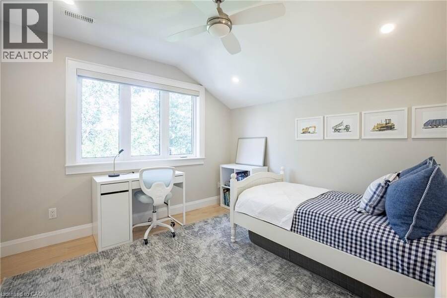
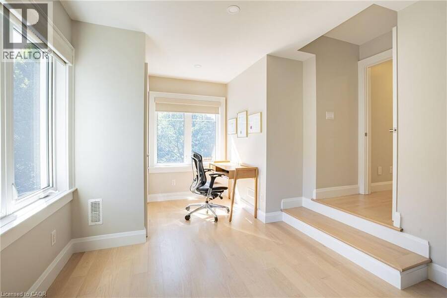
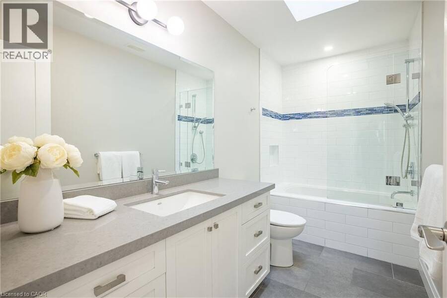
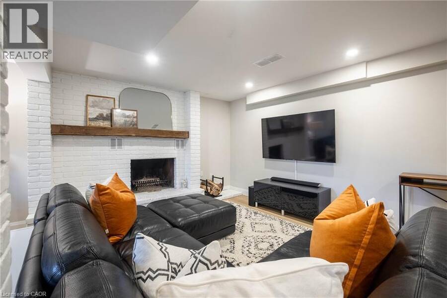
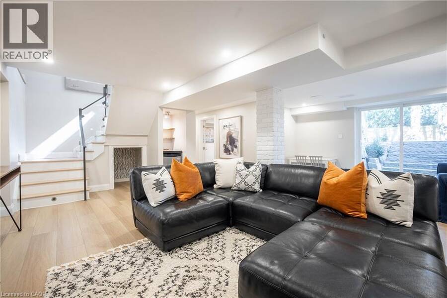
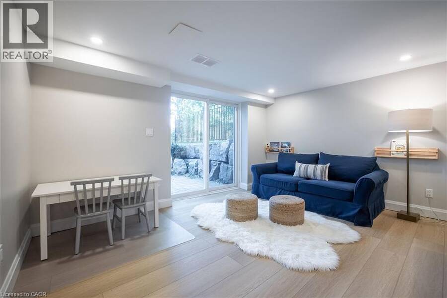
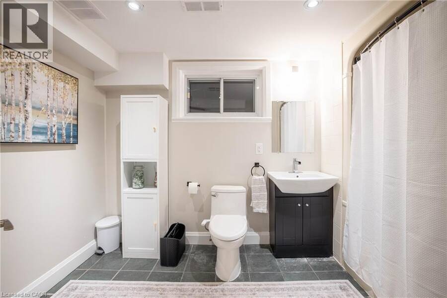
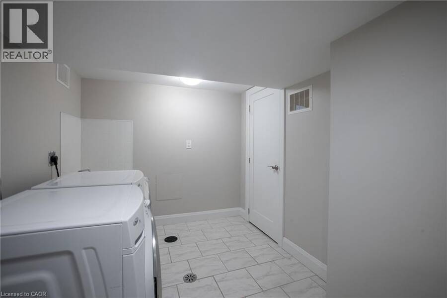
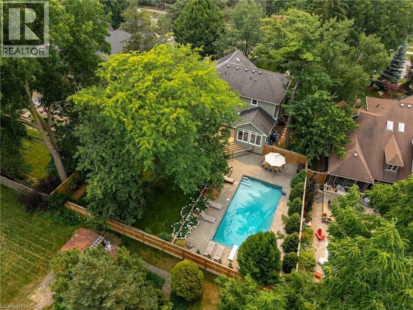
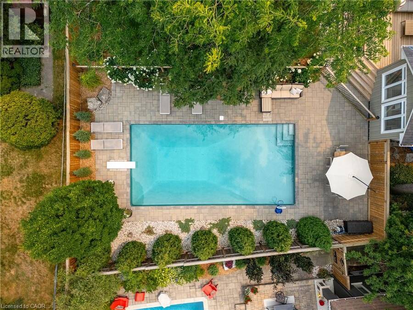
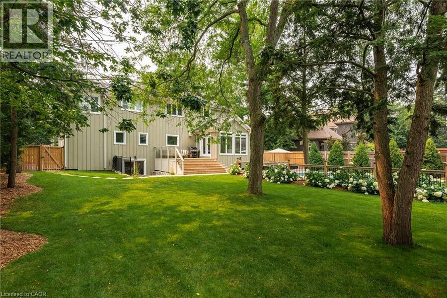
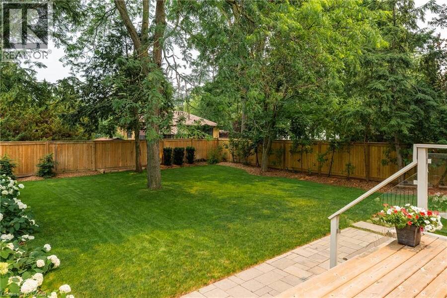
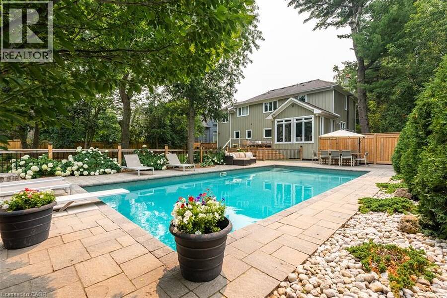
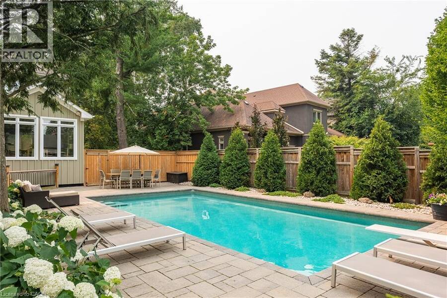
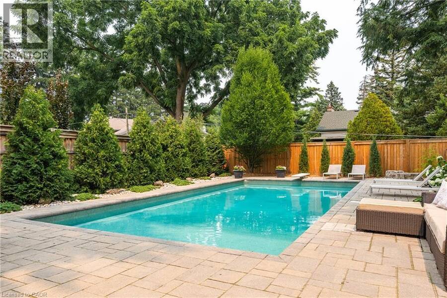
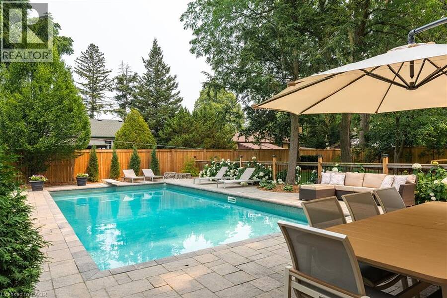
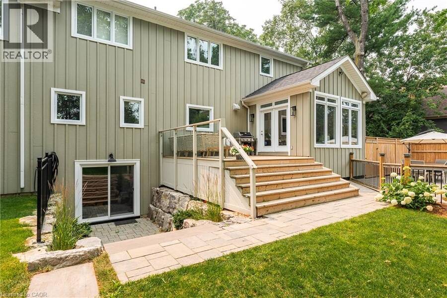
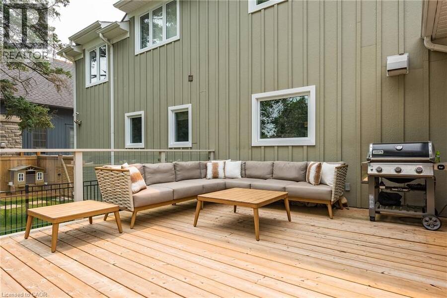
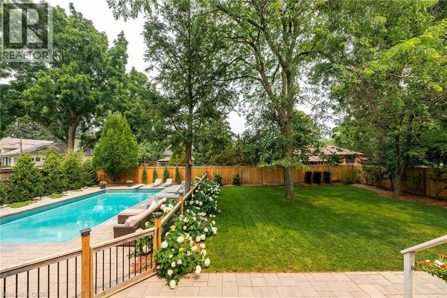
Classic Oakville Setting. Contemporary Family Living. Positioned in one of Southeast Oakville’s most established neighbourhoods, this inviting Maple Grove Drive residence offers a thoughtful blend of classic curb appeal and contemporary living. 4,196 sq. ft. of total living space unfolds across three levels, with a well-planned layout designed for both everyday family living and entertaining. The main level centres around a bright, open-concept kitchen, dining and living area, complemented by a private office and practical mudroom. A generous island with seating for six creates a natural gathering point, while floor-to-ceiling windows in the dining area overlook the expansive rear garden and pool. A complete renovation of the living room, kitchen and mudroom was undertaken in 2022, including a new fireplace and custom mantle, updated stairs and a refreshed overall design that brings a contemporary feel and improved functionality to the main level. The second level offers five spacious bedrooms and two full bathrooms, providing excellent flexibility for family and guests. The lower level adds a walk-up, recreation and games areas, exercise room, three-piece bathroom, laundry and ample storage. Outside, the private, fully fenced backyard (93 ft across the back) is designed for summer living, with a upgraded solar-heated saltwater pool, expansive lawn and generous entertaining areas. 2023 pool improvements include a new heater, liner, chlorinator and pump, while the driveway, deck, walk-up and fencing were also updated that year. Further updates include interior improvements in 2022, along with Hunter Douglas motorized shades, smart lighting controls, motion sensors and security technology added in 2024. An exceptional Southeast Oakville location close to top public and private schools, including Maple Grove Public School and Oakville Trafalgar High School, with easy access to the GO, highways, shopping, Downtown Oakville and the lake. (id:25417)
- Listing ID: 40866605
- Property Type: Single Family
| Property | |
|---|---|
| Style: | Other |
| Ownership: | Freehold |
| Lot Size: | 0.29 Ac (Under 1/2 Acre) Lawn sprinkler, Landscaped |
| Parking: | Attached Garage 7 Spaces |
| Pool: | Inground Pool |
| Building | |
|---|---|
| Type: | Single Family House |
| Appliances: | Central Vacuum |
| HVAC: | Central Air Conditioning, Fireplace and Forced Air |
| Basement: | Full (Finished) |
| Utilities: | Municipal Sewage System |
| Location | |
|---|---|
| Town: | Oakville |
| Province: | Ontario |
| Community Features: | Quiet Area |
| Rooms | Level | Dimensions |
|---|---|---|
| 4pc Bathroom | Second level | Measurements not available |
| Bedroom | Second level | 11'0'' x 10'9'' |
| Bedroom | Second level | 10'10'' x 10'9'' |
| Bedroom | Second level | 11'3'' x 11'1'' |
| Bedroom | Second level | 20'6'' x 10'2'' |
| 4pc Ensuite bath | Second level | Measurements not available |
| Primary Bedroom | Second level | 15'6'' x 14'11'' |
| Laundry room | Basement | 10'10'' x 7'9'' |
| Gym | Basement | 11'6'' x 10'6'' |
| 4pc Bathroom | Basement | Measurements not available |
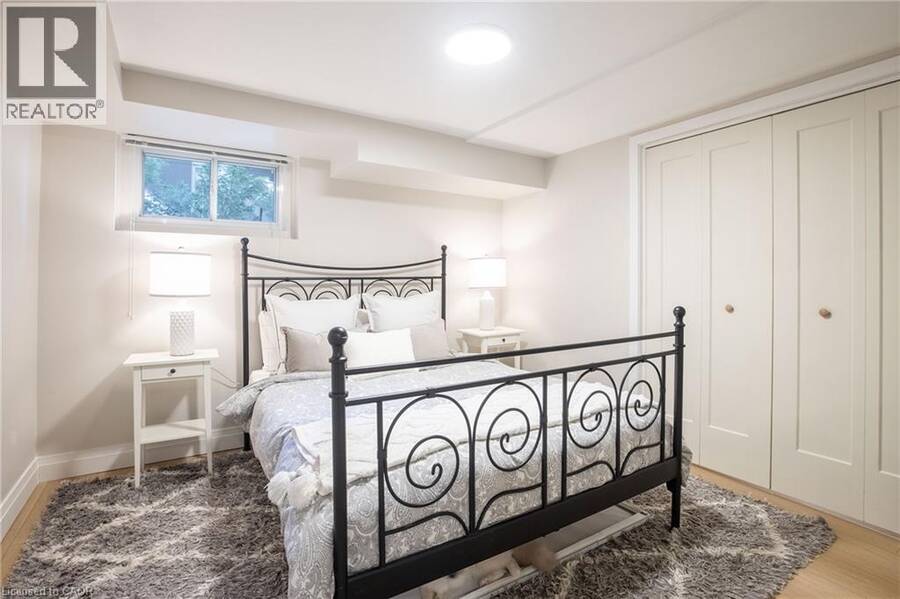
| Bedroom | Basement | 13'0'' x 10'10'' |
| Recreation room | Basement | 22'7'' x 20'7'' |
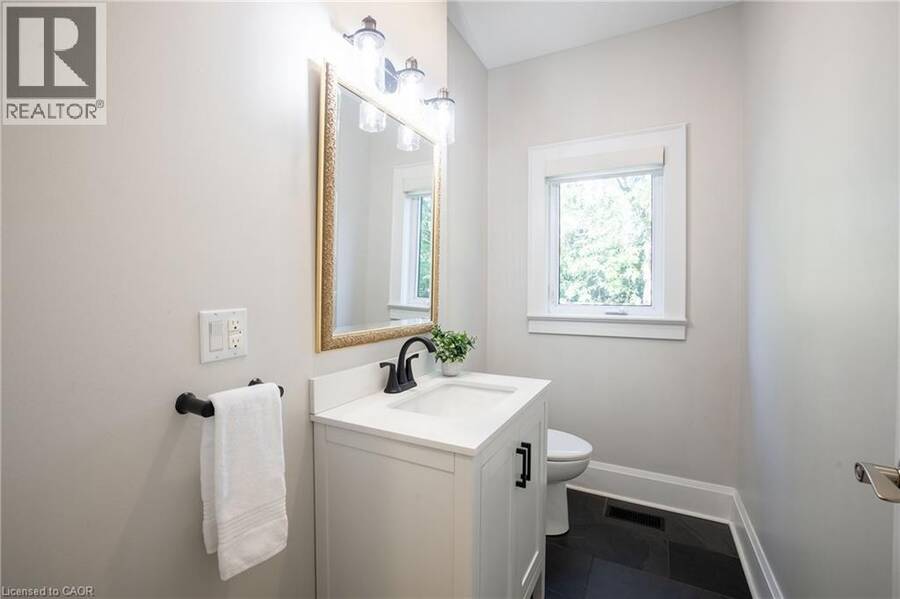
| 2pc Bathroom | Main level | Measurements not available |
| Mud room | Main level | 11'9'' x 5'11'' |
| Office | Main level | 11'9'' x 8'6'' |
| Dining room | Main level | 12'10'' x 12'1'' |
| Living room | Main level | 14'11'' x 14'1'' |
| Breakfast | Main level | 12'9'' x 9'8'' |
| Kitchen | Main level | 17'8'' x 9'9'' |
| Foyer | Main level | 9'6'' x 6'2'' |
Book a showing to see this MAPLE GROVE Drive Home in Oakville
This property has so much to offer. Book a private showing now, as you do not want to miss out on 407 MAPLE GROVE Drive in Oakville, Ontario!
Private Showing Request
Send a request to book a private showing for
.
Please Note: Information you supply in the contact form will be kept fully confidential.
Is this home the right property for you? Start a conversation to find out.
Get Directions to this Property
Not sure where this property is? Get directions to this MAPLE GROVE Drive Home in Oakville.


Provided by Century 21 Miller Real Estate Ltd.. MLS®, REALTOR®, and the associated logos are trademarks of the Canadian Real Estate Association.

This REALTOR.ca listing content is owned and licensed by REALTOR® members of the Canadian Real Estate Association.
Have questions or need more information about this home? Don't know where to begin? Then, let us connect you with the best real estate agent to guide you.

Inquiries submitted through this website will be responded to by a local sales representative from Royal LePage®.
Start a Conversation by Text
Provide your full name, phone and email to start a conversation by text message.
Please Note: Information you supply in the contact form will be kept fully confidential.
Start a Conversation by Email
Provide your full name and email to start a conversation by email.
Please Note: Information you supply in the contact form will be kept fully confidential.