
403 PARKRIDGE CRESCENT, Oakville, Ontario L6M 1A9

$1,345,000.00
- 3 bedrooms
- 3 bathrooms
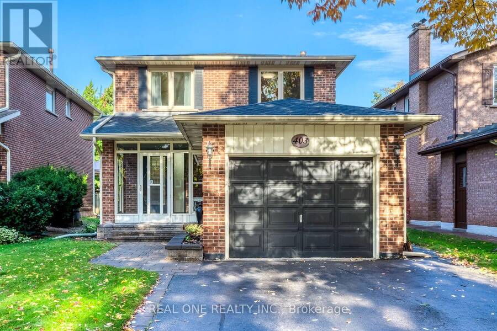
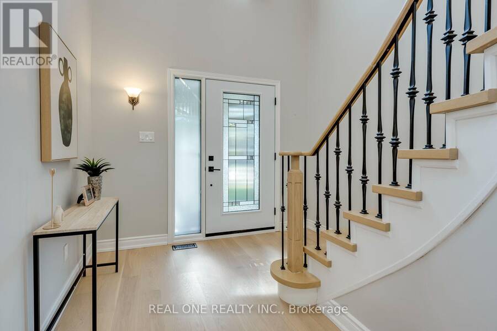
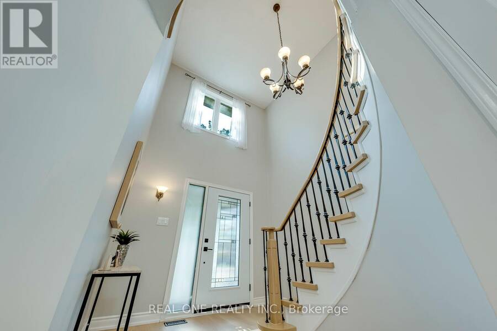
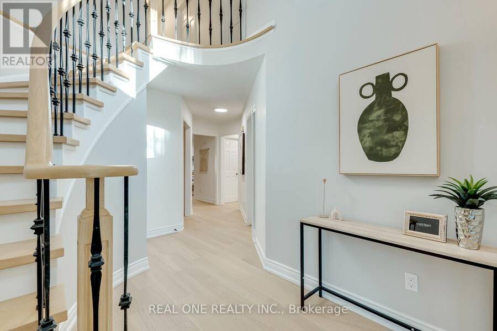
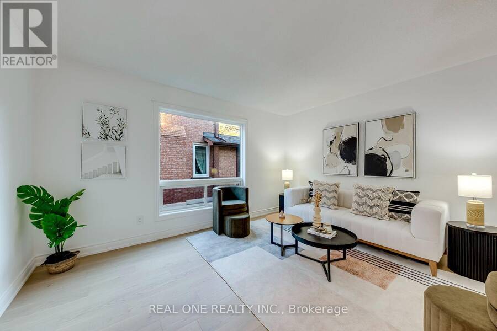
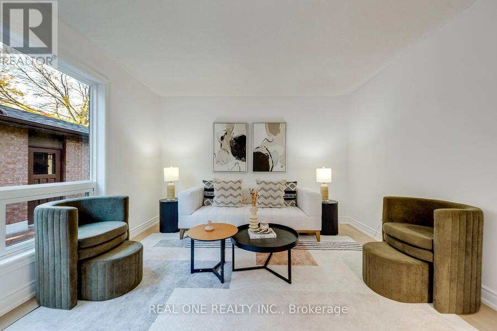
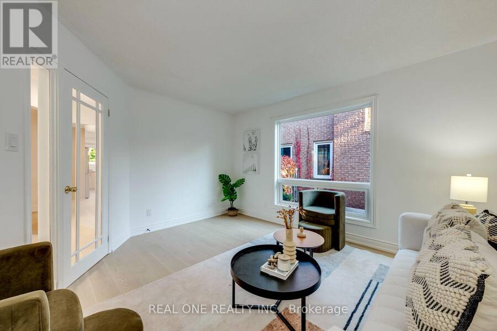
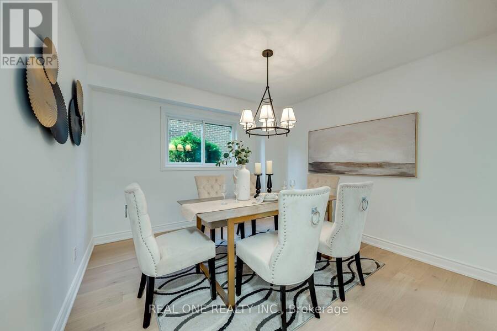
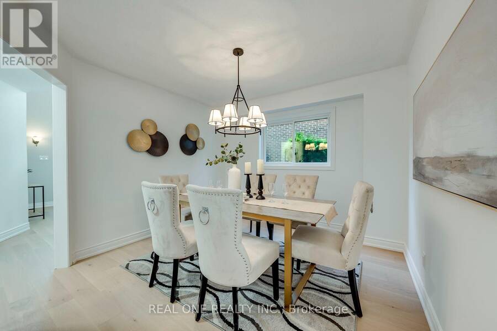
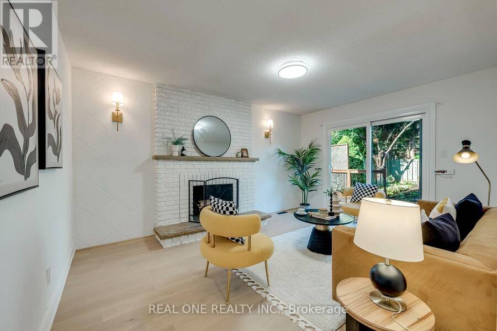
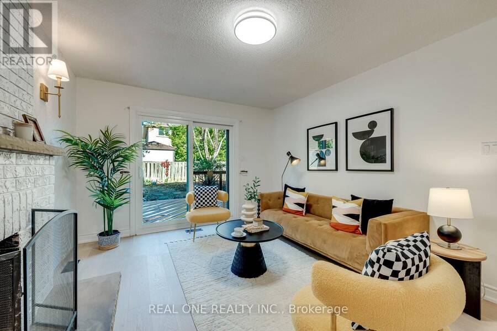
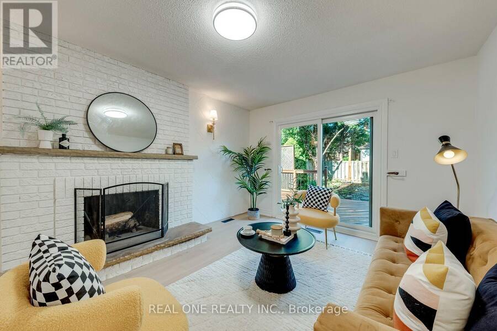
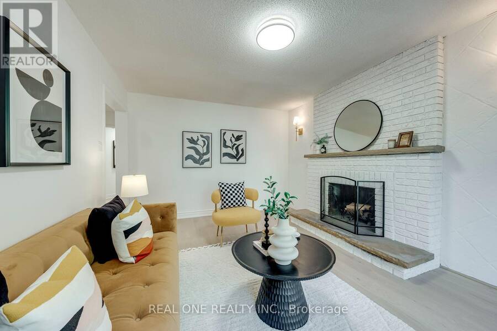
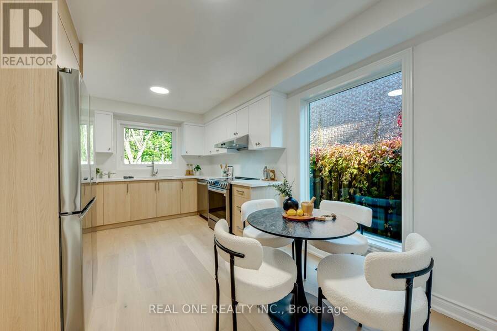
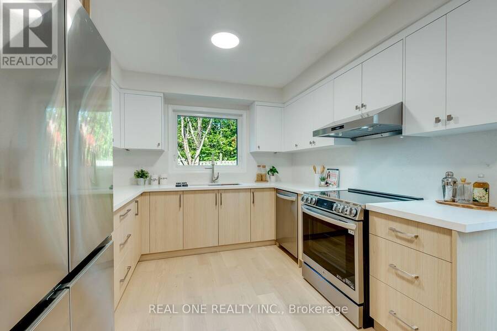
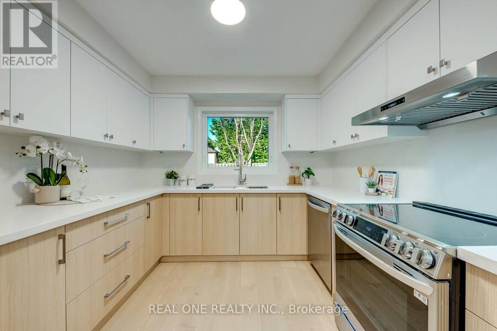
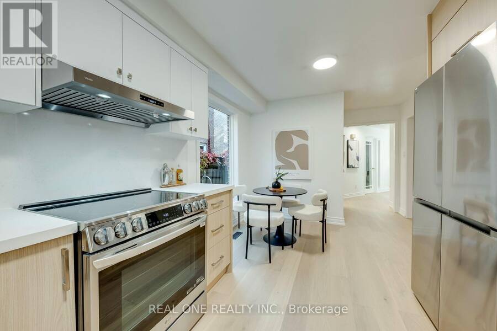
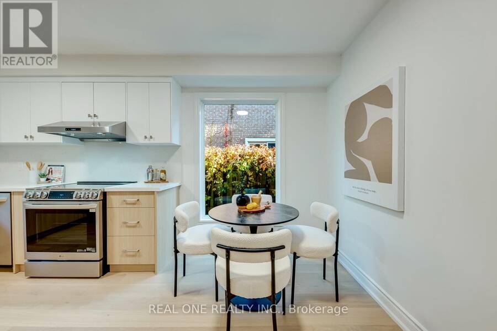
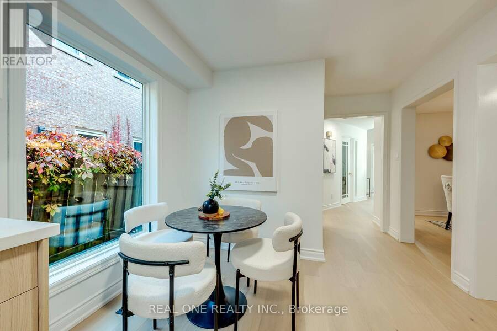
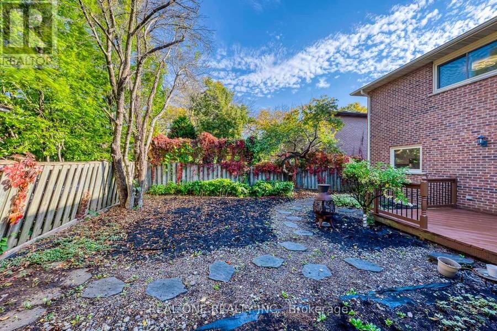
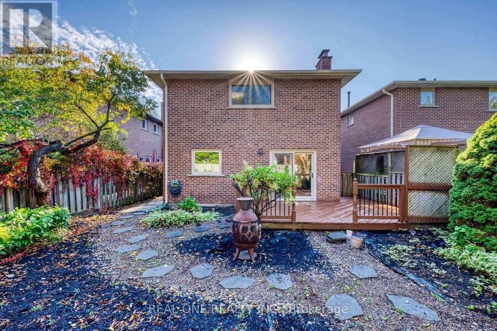
5 Elite Picks! Here Are 5 Reasons To Make This Home Your Own: 1. Stunning Updated Kitchen (Sept. '26) Featuring Dual-Tone Cabinetry, Quartz Countertops & Backsplash, Updated Stainless Steel Appliances & Bright Breakfast Area with Oversized Picture Window! 2. Generous Principal Rooms Including Lovely Formal Living Room, Separate Formal Dining Room & Spacious Family Room with Fireplace & Patio Door W/O to Deck & Backyard. 3. Contemporary Updated Staircase (Sept. '26) Leads to 2nd Level with 3 Bedrooms & 2 Updated Baths (Sept. '26), Including Spacious Primary Bedroom with Large W/I Closet & 4pc Ensuite. 4. Nearly 2,000 Sq.Ft. of Above-Ground Living Space ... read more
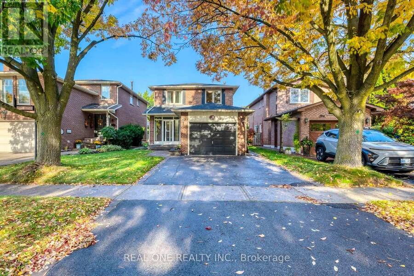
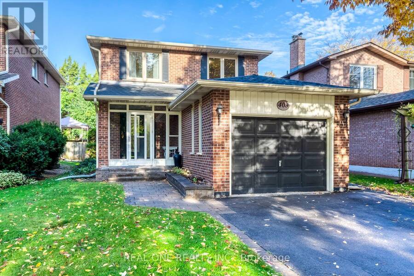
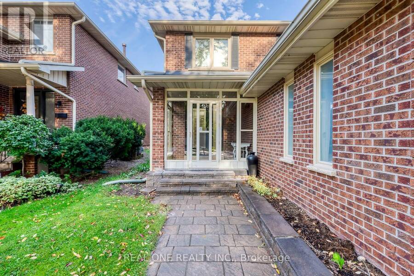
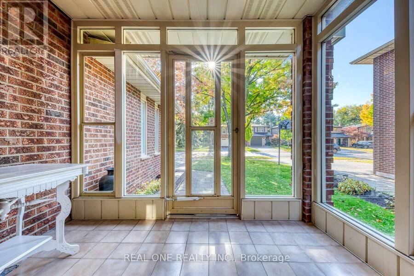
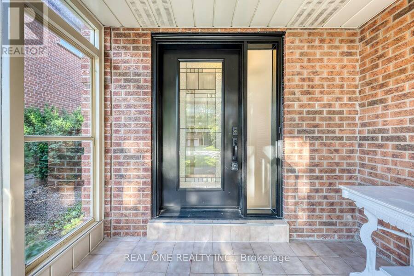
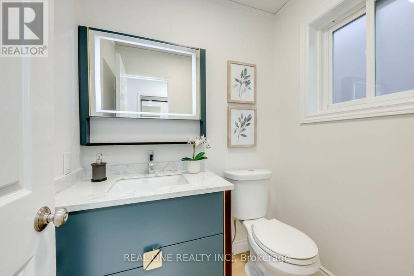
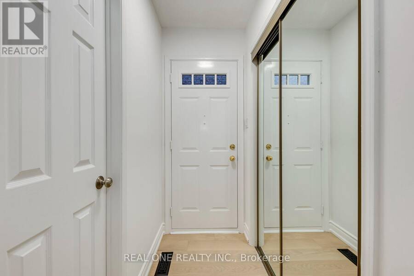
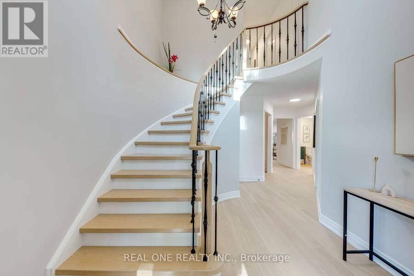
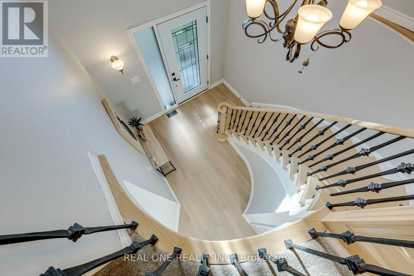
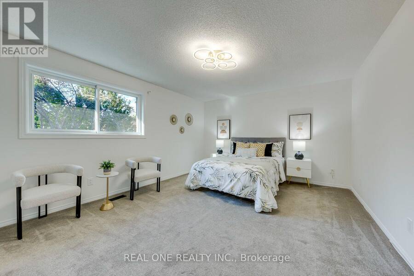
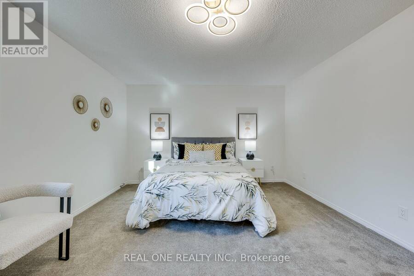
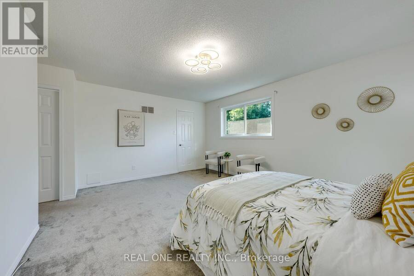
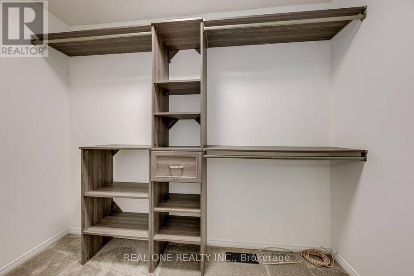
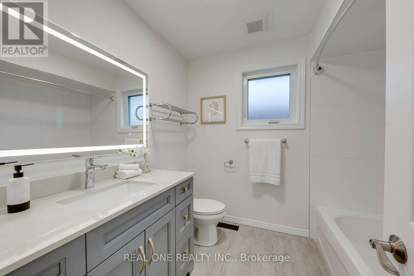
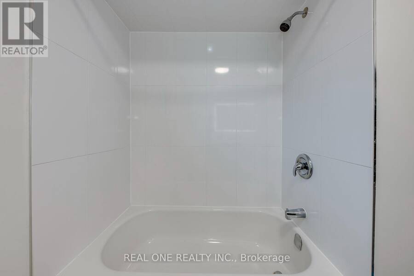
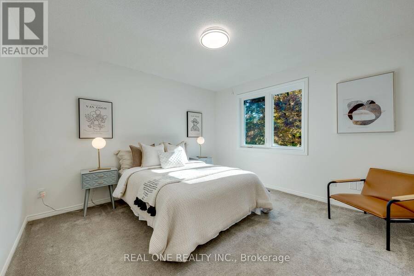
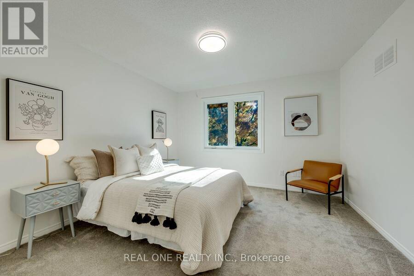
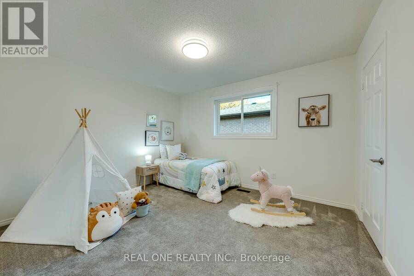
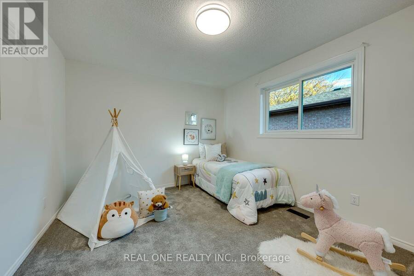
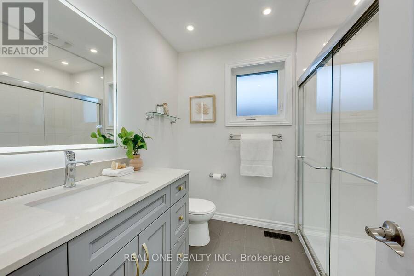
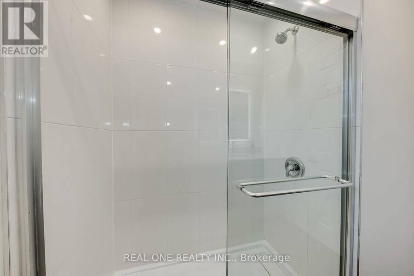
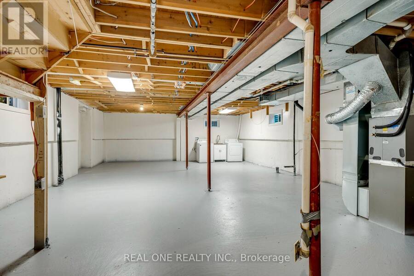
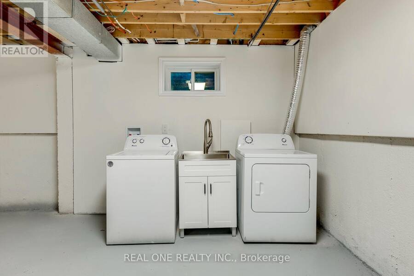
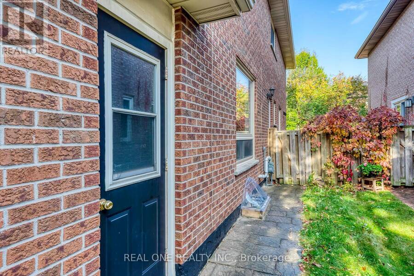
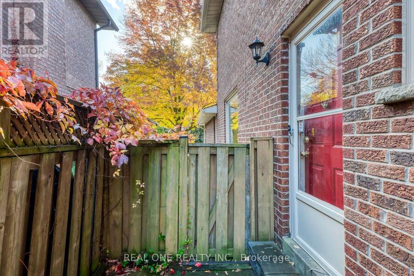
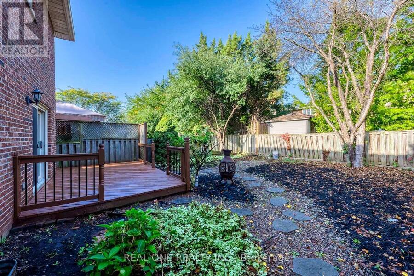
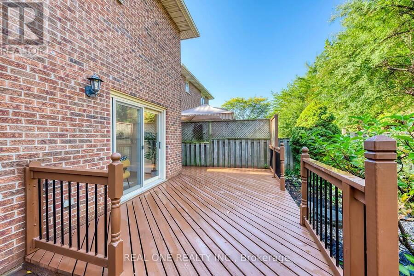
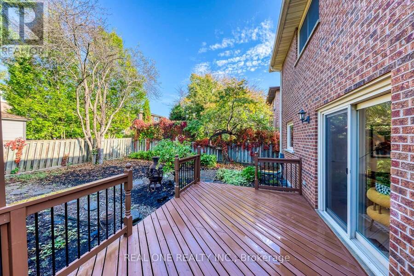
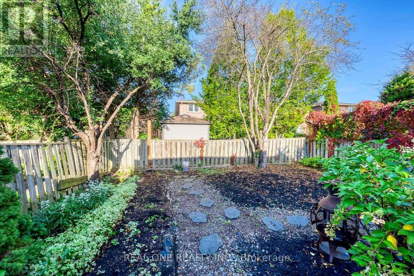
5 Elite Picks! Here Are 5 Reasons To Make This Home Your Own: 1. Stunning Updated Kitchen (Sept. '26) Featuring Dual-Tone Cabinetry, Quartz Countertops & Backsplash, Updated Stainless Steel Appliances & Bright Breakfast Area with Oversized Picture Window! 2. Generous Principal Rooms Including Lovely Formal Living Room, Separate Formal Dining Room & Spacious Family Room with Fireplace & Patio Door W/O to Deck & Backyard. 3. Contemporary Updated Staircase (Sept. '26) Leads to 2nd Level with 3 Bedrooms & 2 Updated Baths (Sept. '26), Including Spacious Primary Bedroom with Large W/I Closet & 4pc Ensuite. 4. Nearly 2,000 Sq.Ft. of Above-Ground Living Space Plus Over 1,000 Sq.Ft. in the Unspoiled Open Basement with Freshly Painted Floor (Sept. '26) - Bring Your Design & Finishing Ideas!! 5. Lovely Fully-Fenced Backyard Boasting Updated Deck (Sept. '26), Mature Trees & Beautiful Perennial Gardens! All This & More! Enclosed Porch Entry to Bright 2-Storey Foyer. Convenient Side Entrance & Modern 2pc Powder Room Complete the Main Level. Modern 3pc Main Bath with Glass Shower. Complete Home Reno in Sept. 2026 Includes Updated Hardwood Flooring Thru Main Level, Updated Kitchen Cabinets & Appliances, Bathroom Cabinets, Sinks, Faucets & LED Mirrors, Updated Outlets, Switches & Light Fixtures, Updated Wiring & Plumbing in Bsmt Laundry Area & More! Freshly Painted & Move-in Ready! New Heat Pump A/C & Furnace '23, New Garage Door Opener '18, Updated Windows & Doors Approx.'18. Fantastic Location on Quiet Crescent in Sought-After Glen Abbey Neighbourhood, Just Minutes to Parks & Trails, Golf Clubs, Top Schools, Hwy Access & Many More Amenities! (id:25417)
Open House this Sunday, October 18th, from 2:00 PM to 4:00 PM.
- Listing ID: W14079954
- Property Type: Single Family
| Property | |
|---|---|
| Ownership: | Freehold |
| Lot Size: | 35 by 120 FT |
| Parking: | Attached Garage 3 Spaces |
| Building | |
|---|---|
| Type: | Single Family House |
| Appliances: | Dryer, Garage Door Opener, Refrigerator, Stove, Washer and Dishwasher |
| HVAC: | Central Air Conditioning, Fireplace and Forced Air Natural Gas |
| Exterior: | Brick |
| Basement: | Full (Unfinished) |
| Utilities: | Sanitary Sewer |
| Location | |
|---|---|
| Town: | Oakville |
| Province: | Ontario |
| Rooms | Level | Dimensions |
|---|---|---|
| Primary Bedroom | Second level | 5.03 m x 3.94 m |
| Bedroom 2 | Second level | 3.68 m x 3.66 m |
| Bedroom 3 | Second level | 3.86 m x 3.28 m |
| Kitchen | Main level | 4.85 m x 3.02 m |
| Family room | Main level | 4.55 m x 3.45 m |
| Dining room | Main level | 3.45 m x 3.33 m |
| Living room | Main level | 4.22 m x 3.61 m |
Book a showing to see this Parkridge Crescent Home in Oakville
This property has so much to offer. Book a private showing now, as you do not want to miss out on 403 PARKRIDGE CRESCENT in Oakville, Ontario!
Private Showing Request
Send a request to book a private showing for
.
Please Note: Information you supply in the contact form will be kept fully confidential.
Is this home the right property for you? Start a conversation to find out.
Get Directions to this Property
Not sure where this property is? Get directions to this Parkridge Crescent Home in Oakville.


Provided by REAL ONE REALTY INC.. MLS®, REALTOR®, and the associated logos are trademarks of the Canadian Real Estate Association.

This REALTOR.ca listing content is owned and licensed by REALTOR® members of the Canadian Real Estate Association.
Have questions or need more information about this home? Don't know where to begin? Then, let us connect you with the best real estate agent to guide you.

Inquiries submitted through this website will be responded to by a local sales representative from Royal LePage®.
Start a Conversation by Text
Provide your full name, phone and email to start a conversation by text message.
Please Note: Information you supply in the contact form will be kept fully confidential.
Start a Conversation by Email
Provide your full name and email to start a conversation by email.
Please Note: Information you supply in the contact form will be kept fully confidential.