
390 SEATON DRIVE, Oakville, Ontario L6L 3Y2





$2,799,000.00
- 5 bedrooms
- 6 bathrooms
An exceptional custom residence set on a commanding 150 x 75 ft lot in one of Southwest Oakville's most established and coveted neighbourhoods.Boasting over 6,300 square feet of total living space, this home offers 5 bedrooms and 6 bathrooms across three beautifully finished levels. This home showcases a rare and highly desirable layout with two primary suites - one on the main floor and a second grand retreat upstairs. Designed for elevated living and effortless entertaining, the home features refined principal rooms including formal living and dining areas, a private office, two powder rooms, and a full laundry suite. At its heart, the chef's ... read more
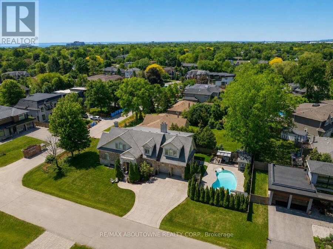
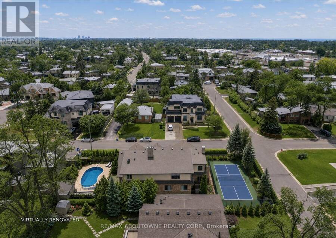
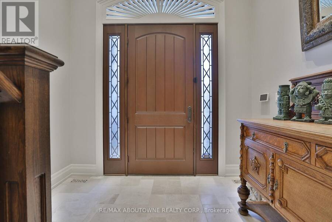
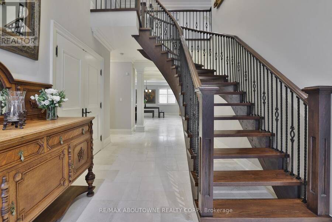
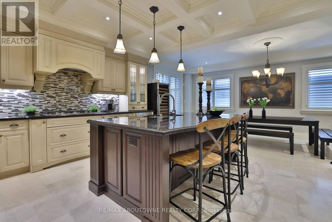
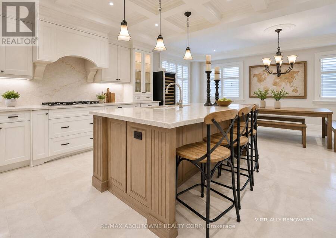
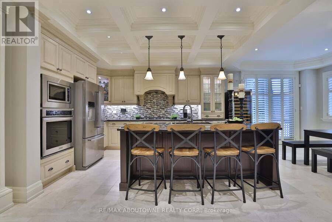
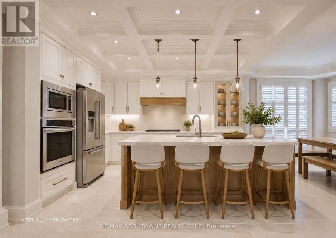
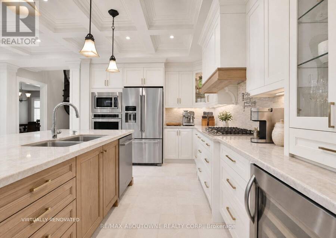
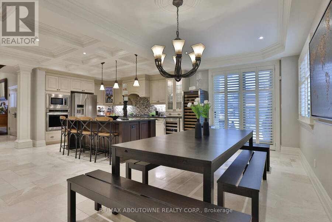
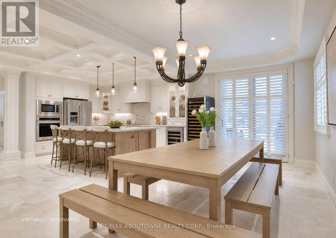
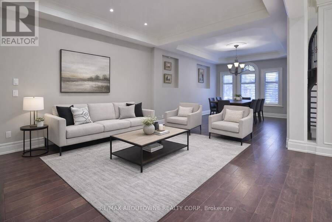
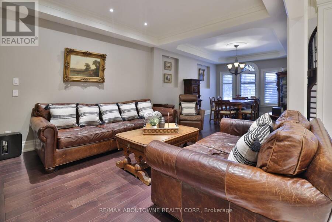
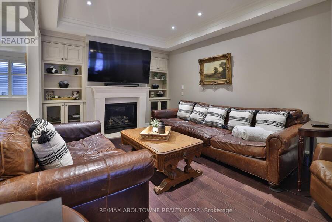

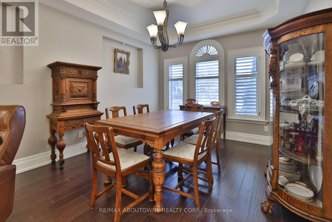
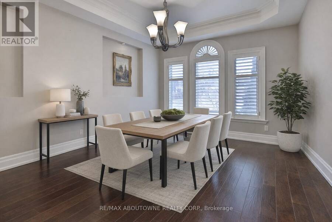
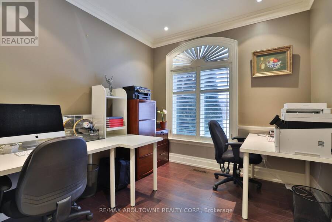
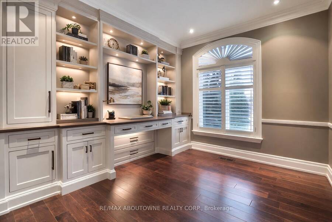
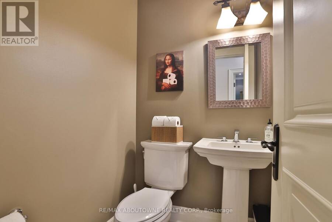
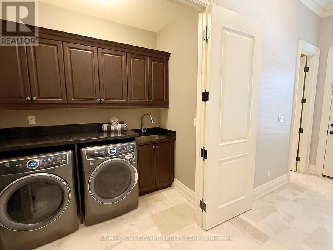
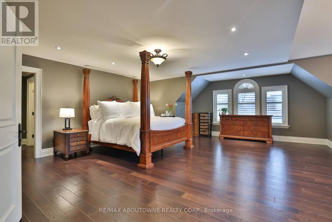
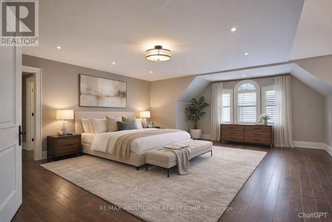
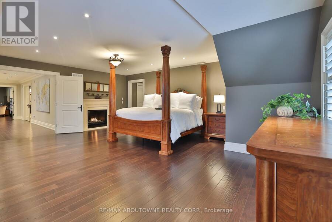
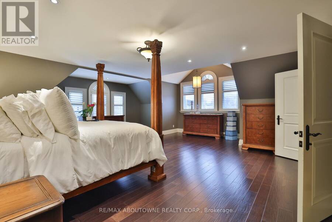
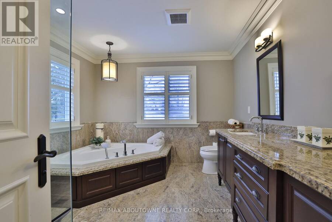
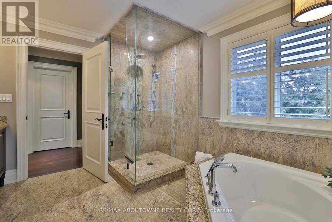
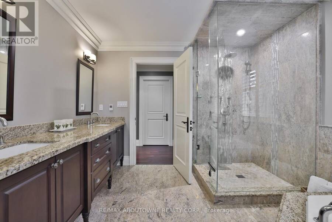
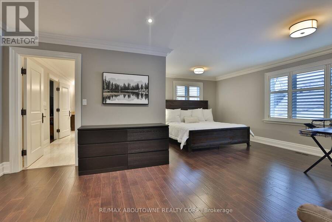
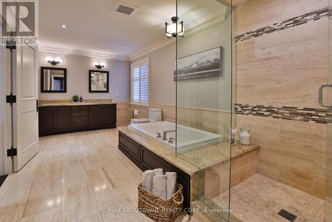
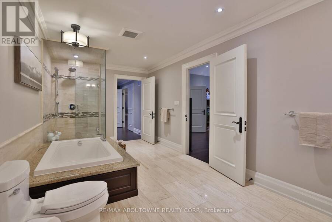
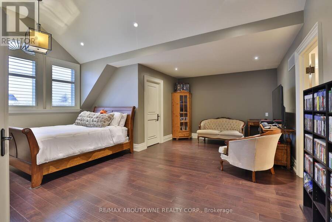
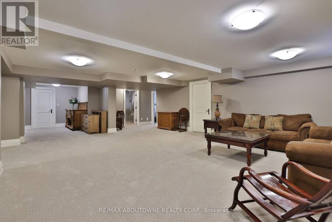
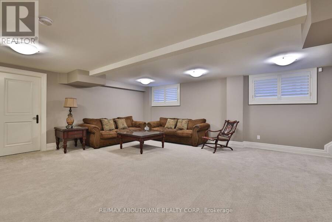
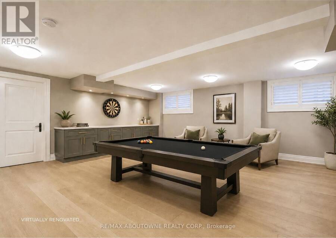
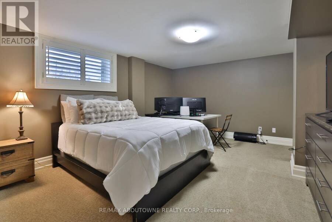
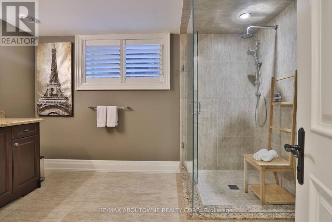
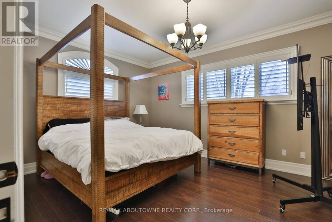
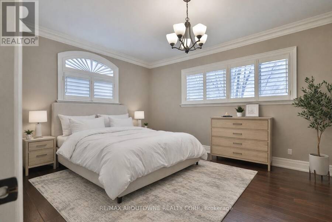
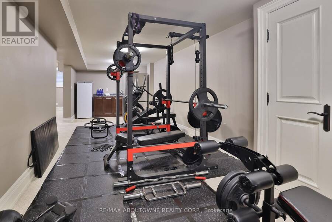
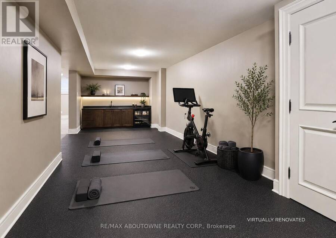
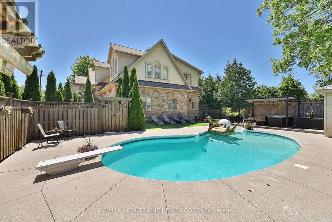
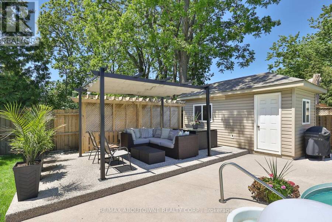
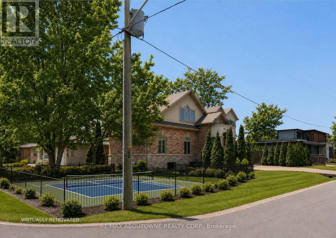
An exceptional custom residence set on a commanding 150 x 75 ft lot in one of Southwest Oakville's most established and coveted neighbourhoods.Boasting over 6,300 square feet of total living space, this home offers 5 bedrooms and 6 bathrooms across three beautifully finished levels. This home showcases a rare and highly desirable layout with two primary suites - one on the main floor and a second grand retreat upstairs. Designed for elevated living and effortless entertaining, the home features refined principal rooms including formal living and dining areas, a private office, two powder rooms, and a full laundry suite. At its heart, the chef's kitchen impresses with rich cabinetry, granite countertops, marble flooring, a large centre island with seating, built-in stainless steel double wall ovens, gas cooktop, beverage fridge, and seamless flow into the family room with gas fireplace and custom built-ins. The main-floor primary suite offers privacy, an ensuite bath, and walk-in closet - ideal for multigenerational living or main-level convenience. Upstairs, the second primary retreat feels like a private sanctuary with its own fireplace, spa-inspired ensuite, and generous dressing space. Two additional bedrooms share a spacious 5-piece Jack & Jill bath, creating a functional family wing. The fully finished lower level enhances the lifestyle appeal with a large recreation lounge, wet bar, gym area, fifth bedroom, and full bath - perfect for guests or extended family. Outdoors, a private backyard oasis framed by mature landscaping features an inground pool, pergola-covered lounge, multiple hardscape entertaining areas, and a detached shed. A double garage with upgraded tiled flooring and private driveway complete this distinguished offering. Five bedrooms. Two primary suites. Three finished levels. A rare estate-sized lot in Southwest Oakville. 390 Seaton Drive - a home of scale, versatility, and enduring elegance. (id:25417)
Price reduced $150,000 (5.09%) from the list price.
- Listing ID: W13126692
- Property Type: Single Family
| Property | |
|---|---|
| Ownership: | Freehold |
| Lot Size: | 150 by 75 Acre|under 1/2 Acre |
| Parking: | Attached Garage 6 Spaces |
| Pool: | Inground Pool |
| Building | |
|---|---|
| Type: | Single Family House |
| Appliances: | Central Vacuum and Garage Door Opener Remote(s) |
| HVAC: | Central Air Conditioning, Fireplace and Forced Air Natural Gas |
| Exterior: | Stucco and Stone |
| Basement: | Full (Finished) |
| Utilities: | Sanitary Sewer |
| Location | |
|---|---|
| Town: | Oakville |
| Province: | Ontario |
| Rooms | Level | Dimensions |
|---|---|---|
| Sitting room | Second level | 5.36 m x 3.51 m |
| Primary Bedroom | Second level | 6.71 m x 6.71 m |
| Bathroom | Second level | 3.63 m x 3.18 m |
| Bedroom | Second level | 5.89 m x 5.38 m |
| Bedroom | Second level | 6.17 m x 5.92 m |
| Bathroom | Second level | 5.46 m x 2.82 m |
| Recreational, Games room | Basement | 8.64 m x 5.79 m |
| Bathroom | Basement | 3.66 m x 2.57 m |
| Exercise room | Basement | 8.53 m x 3.1 m |
| Bedroom | Basement | 4.67 m x 3.99 m |
| Utility room | Basement | 3.86 m x 3.3 m |
| Foyer | Main level | 6.07 m x 2.95 m |
| Bathroom | Main level | 1.4 m x 1.37 m |
| Bathroom | Main level | 2.72 m x 1.42 m |
| Office | Main level | 2.92 m x 2.79 m |
| Bedroom | Main level | 5.13 m x 3.63 m |
| Bathroom | Main level | 4.22 m x 3.05 m |
| Living room | Main level | 4.17 m x 3.51 m |
| Dining room | Main level | 4.52 m x 3.38 m |
| Kitchen | Main level | 4.11 m x 3.18 m |
| Eating area | Main level | 5.92 m x 3.23 m |
| Laundry room | Main level | 2.29 m x 1.42 m |
Book a showing to see this Seaton Drive Home in Oakville
This property has so much to offer. Book a private showing now, as you do not want to miss out on 390 SEATON DRIVE in Oakville, Ontario!
Private Showing Request
Send a request to book a private showing for
.
Please Note: Information you supply in the contact form will be kept fully confidential.
Is this home the right property for you? Start a conversation to find out.
Get Directions to this Property
Not sure where this property is? Get directions to this Seaton Drive Home in Oakville.


Provided by RE/MAX ABOUTOWNE REALTY CORP.. MLS®, REALTOR®, and the associated logos are trademarks of the Canadian Real Estate Association.

This REALTOR.ca listing content is owned and licensed by REALTOR® members of the Canadian Real Estate Association.
Have questions or need more information about this home? Don't know where to begin? Then, let us connect you with the best real estate agent to guide you.

Inquiries submitted through this website will be responded to by a local sales representative from Royal LePage®.
Start a Conversation by Text
Provide your full name, phone and email to start a conversation by text message.
Please Note: Information you supply in the contact form will be kept fully confidential.
Start a Conversation by Email
Provide your full name and email to start a conversation by email.
Please Note: Information you supply in the contact form will be kept fully confidential.