
379 RIVER SIDE DRIVE, Oakville, Ontario L6K 3N6


$3,199,900.00
- 3 bedrooms
- 4 bathrooms
Welcome to this exceptional custom-built bungaloft, thoughtfully owner-designed and completed in 2010, where timeless craftsmanship, luxurious finishes, and an unparalleled setting backing onto Sixteen Mile Creek come together to create a truly one-of-a-kind home. Offering 3 spacious bedrooms and a highly desirable main floor primary suite, this residence has been meticulously designed with no detail overlooked. The primary retreat features a luxurious 6-piece ensuite and a walkout to a private backyard oasis, creating the perfect space to begin and end each day. The heart of the home is the stunning custom kitchen, complete with soapstone ... read more
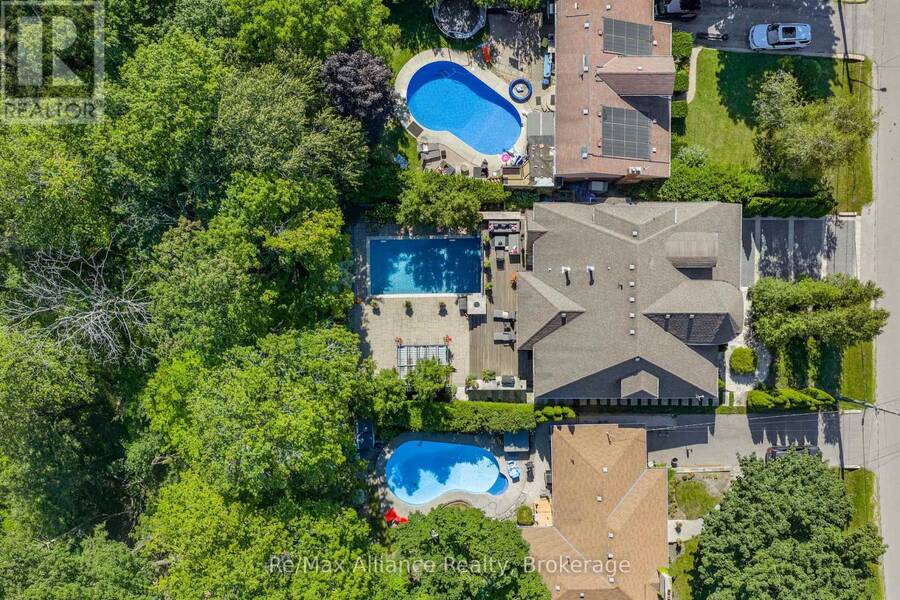
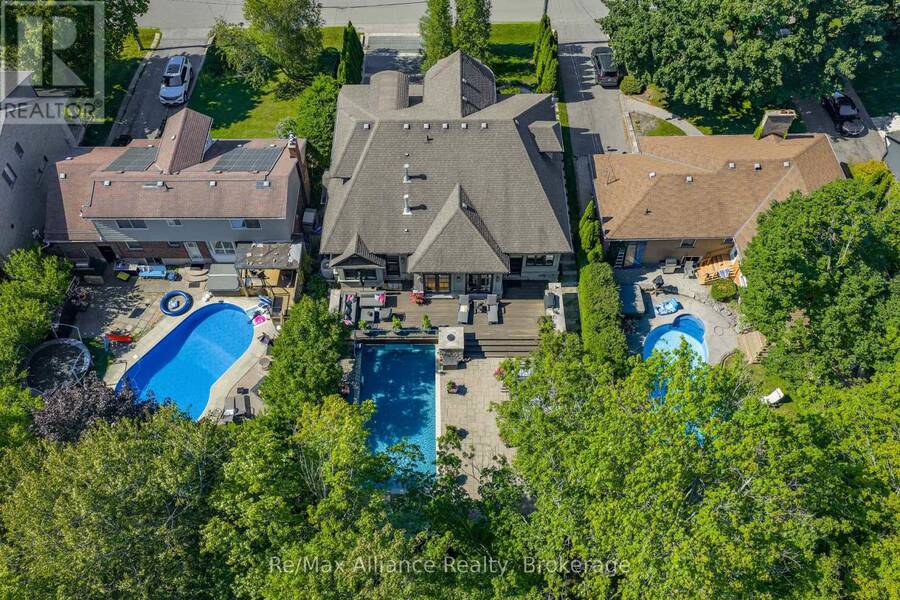
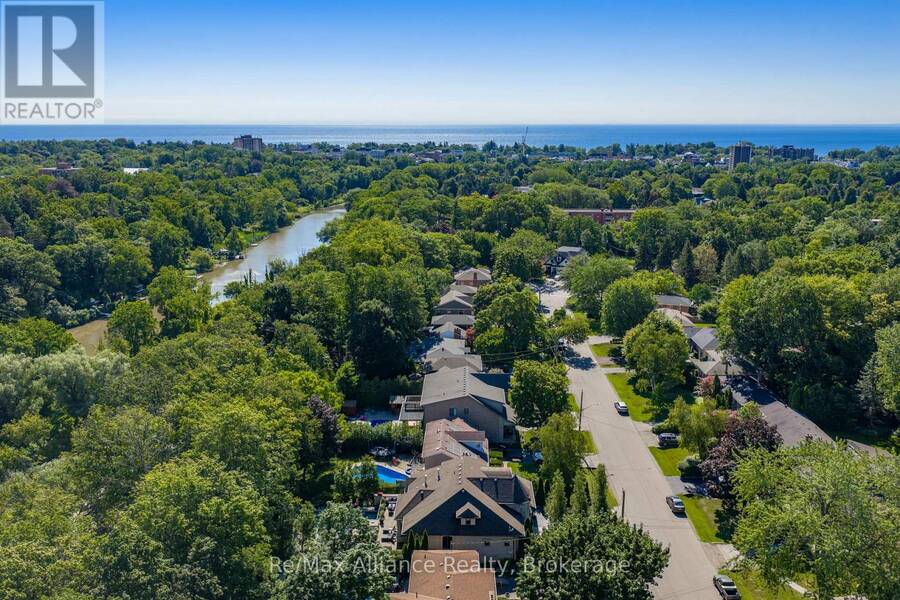
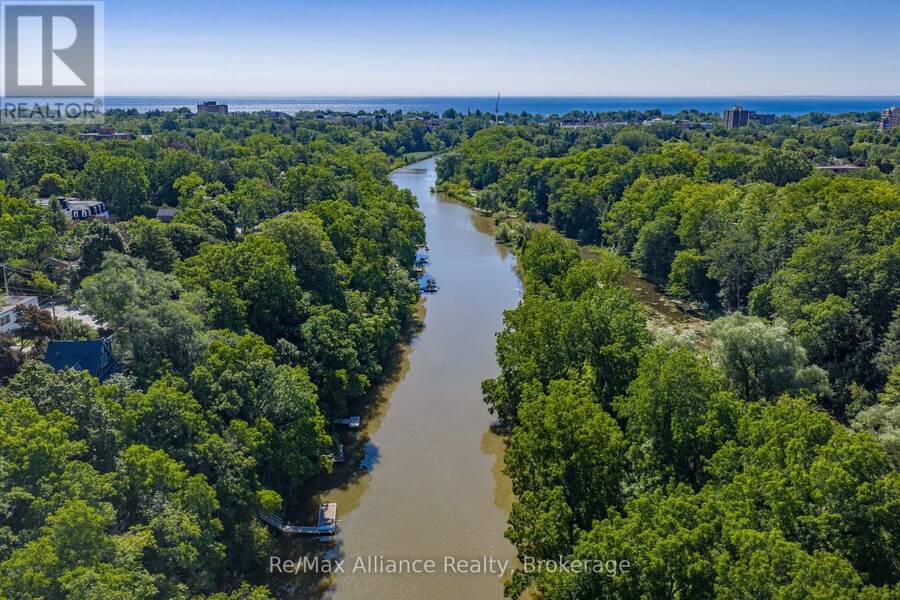
Welcome to this exceptional custom-built bungaloft, thoughtfully owner-designed and completed in 2010, where timeless craftsmanship, luxurious finishes, and an unparalleled setting backing onto Sixteen Mile Creek come together to create a truly one-of-a-kind home. Offering 3 spacious bedrooms and a highly desirable main floor primary suite, this residence has been meticulously designed with no detail overlooked. The primary retreat features a luxurious 6-piece ensuite and a walkout to a private backyard oasis, creating the perfect space to begin and end each day. The heart of the home is the stunning custom kitchen, complete with soapstone countertops, a large centre island, built-in bench seating for relaxed family breakfasts, custom cabinetry with abundant storage, elegant chandeliers, and premium finishes throughout. The kitchen flows seamlessly into the impressive family room, highlighted by soaring vaulted ceilings open to the second level, creating an inviting space for everyday living and entertaining. A walkout leads to the expansive deck overlooking the beautifully landscaped backyard and saltwater pool. Exquisite architectural details, including wrought iron railings throughout, custom millwork, and quality craftsmanship, elevate every room. Main floor laundry adds everyday convenience. The fully finished lower level is designed for entertaining and relaxation, featuring a spacious recreation room overlooked by a full wet bar, games room, exercise room, and a spa-inspired 5-piece bathroom, offering the perfect extension of the home's living space. Backing onto the natural beauty of Sixteen Mile Creek, this remarkable property provides exceptional privacy, scenic views, and a tranquil setting rarely found. Move in, relax, and enjoy luxury living with nothing left to do but unpack. (id:25417)
- Listing ID: W13647310
- Property Type: Single Family
| Property | |
|---|---|
| Ownership: | Freehold |
| Lot Size: | 60 by 236.4 FT|under 1/2 Acre Fenced Yard and Landscaped |
| Parking: | Attached Garage 6 Spaces |
| Pool: | Inground Pool |
| Waterfront: | Yes |
| Building | |
|---|---|
| Type: | Single Family House |
| Appliances: | Dishwasher, Dryer, Freezer, Garage Door Opener Remote(s), Microwave, Oven, Range, Refrigerator, Stove, Washer, Water Heater, Window Coverings and Central Vacuum |
| HVAC: | Central Air Conditioning, Fireplace and Forced Air Natural Gas |
| Exterior: | Stone and Stucco |
| Basement: | Full (Finished) |
| Utilities: | Sanitary Sewer |
| Location | |
|---|---|
| Town: | Oakville |
| Province: | Ontario |
| Nearby Amenities: | Park and Public Transit |
| Community Features: | Community Centre |
| Rooms | Level | Dimensions |
|---|---|---|
| Den | Second level | 5.54 m x 2.59 m |
| Bedroom 2 | Second level | 8.31 m x 3.61 m |
| Bedroom 3 | Second level | 4.4 m x 3.73 m |
| Media | Basement | 4.37 m x 3.83 m |
| Office | Basement | 5.23 m x 4.06 m |
| Other | Basement | 4.04 m x 2.67 m |
| Exercise room | Basement | 4.27 m x 3.35 m |
| Utility room | Basement | 4.17 m x 2.44 m |
| Games room | Basement | 6.12 m x 5.79 m |
| Living room | Main level | 5.79 m x 4.78 m |
| Dining room | Main level | 5.18 m x 4.09 m |
| Kitchen | Main level | 7.22 m x 3.81 m |
| Primary Bedroom | Main level | 4.9 m x 4.78 m |
| Laundry room | Main level | 2.9 m x 2.41 m |
Book a showing to see this River Side Drive Home in Oakville
This property has so much to offer. Book a private showing now, as you do not want to miss out on 379 RIVER SIDE DRIVE in Oakville, Ontario!
Private Showing Request
Send a request to book a private showing for
.
Please Note: Information you supply in the contact form will be kept fully confidential.
Is this waterfront home the right property for you? Start a conversation to find out.
Get Directions to this Property
Not sure where this property is? Get directions to this River Side Drive Home in Oakville.


Provided by Re/Max Alliance Realty. MLS®, REALTOR®, and the associated logos are trademarks of the Canadian Real Estate Association.

This REALTOR.ca listing content is owned and licensed by REALTOR® members of the Canadian Real Estate Association.
Have questions or need more information about this home? Don't know where to begin? Then, let us connect you with the best real estate agent to guide you.

Inquiries submitted through this website will be responded to by a local sales representative from Royal LePage®.
Start a Conversation by Text
Provide your full name, phone and email to start a conversation by text message.
Please Note: Information you supply in the contact form will be kept fully confidential.
Start a Conversation by Email
Provide your full name and email to start a conversation by email.
Please Note: Information you supply in the contact form will be kept fully confidential.