
3447 LIPTAY AVENUE, Oakville, Ontario L6M 0M7


$2,799,000.00
- 5 bedrooms
- 5 bathrooms
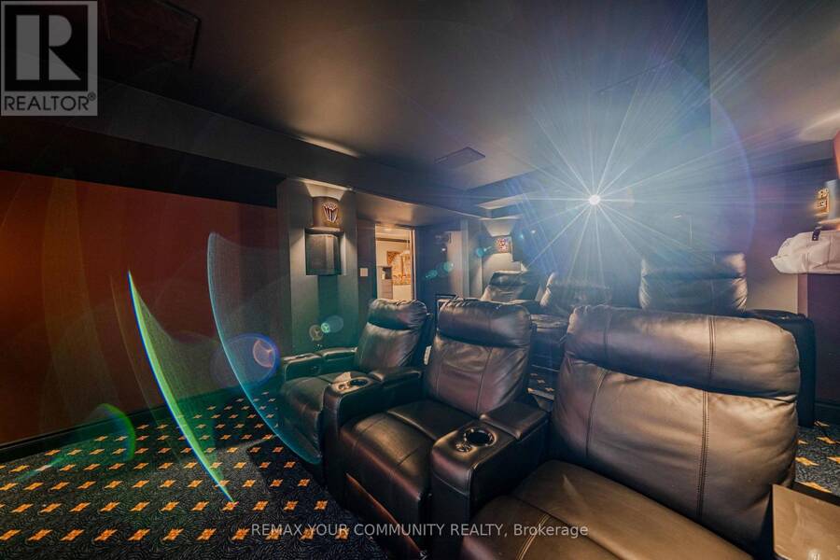
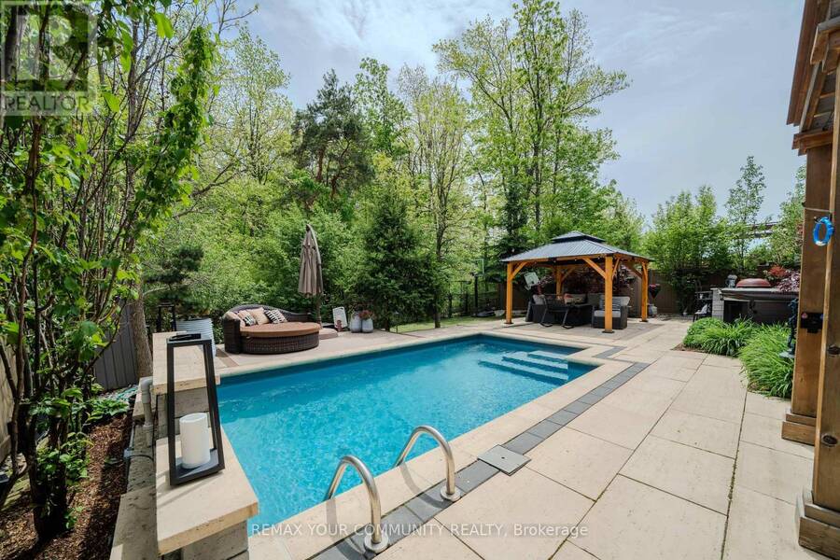
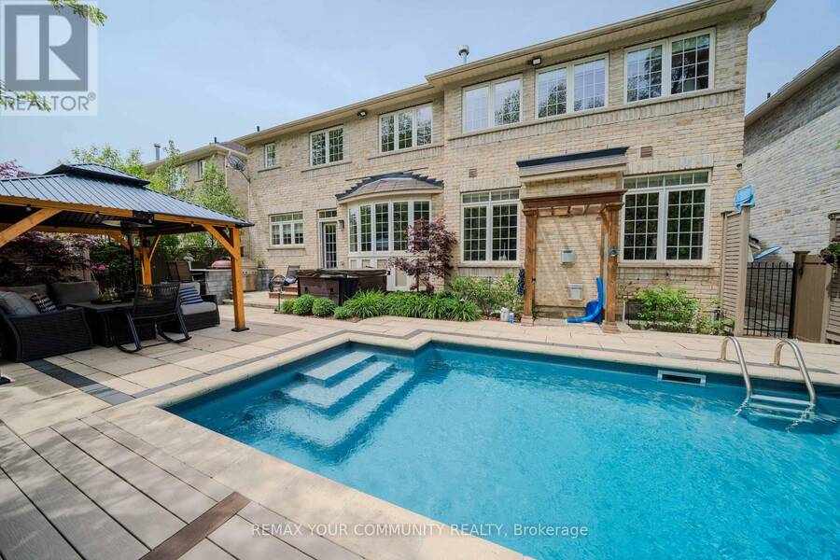
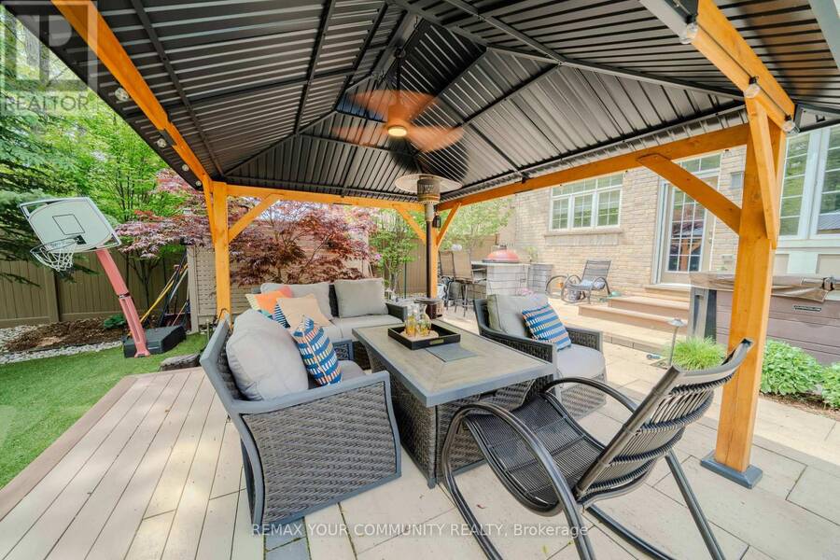
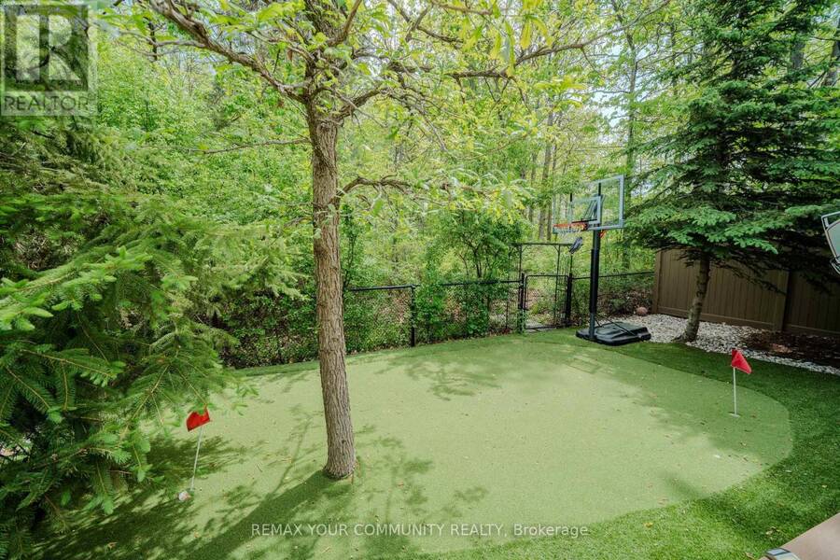
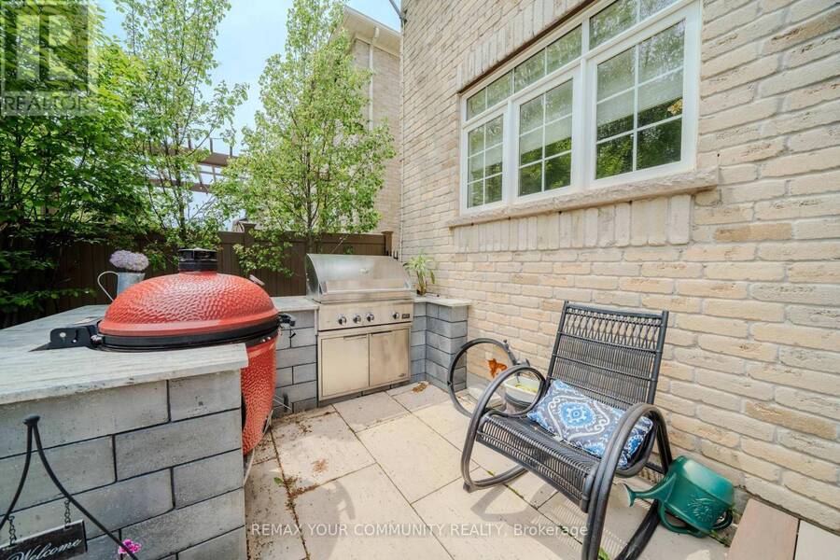
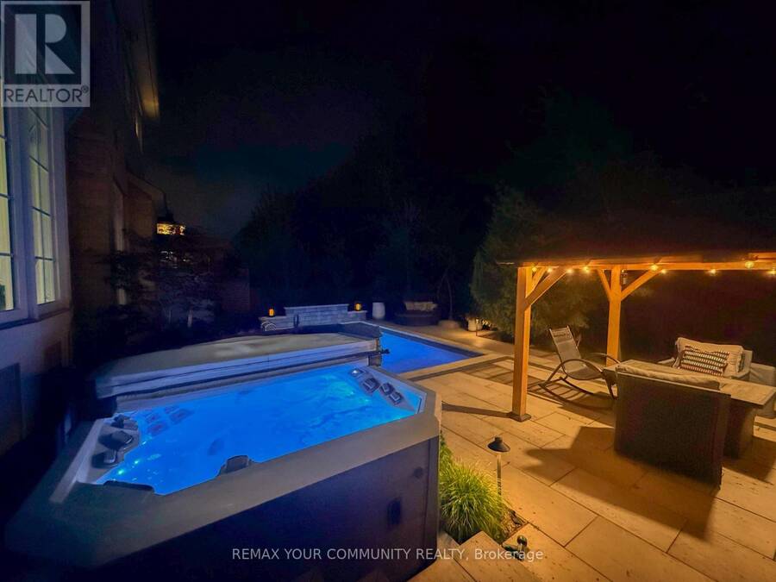
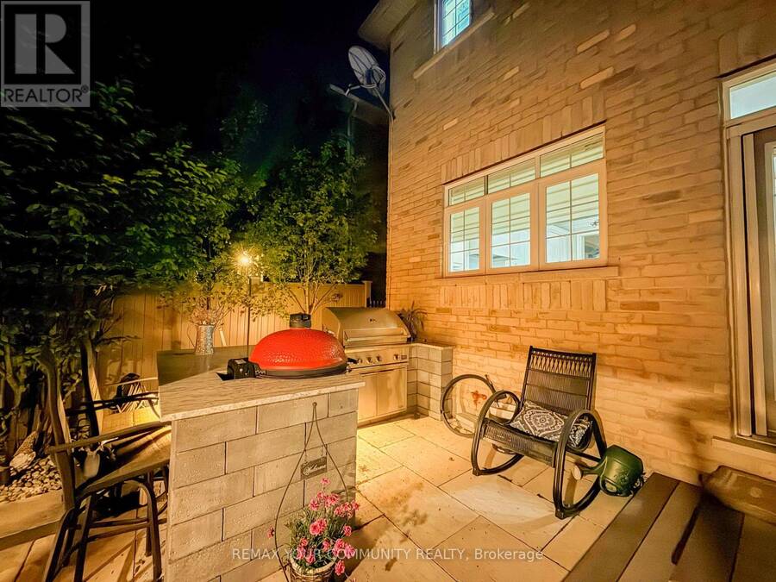
A rare offering in Oakville's prestigious Bronte Creek community, this exceptional ravine estate offers over 5,000 sq t of refined living space with breathtaking views and complete backyard privacy. Designed for elevated living and entertaining, the home features a resort-inspired backyard with swimming pool, hot tub, professional putting green, and a dedicated outdoor culinary station anchored by a high-end DCS dual fuel grill and Kamado Joe smoker - everything you''d leave for the cottage, right here in Oakville. Elegant principal rooms, hardwood flooring throughout the main living areas, and a designer chef's kitchen equipped with premium Wolf & ... read more
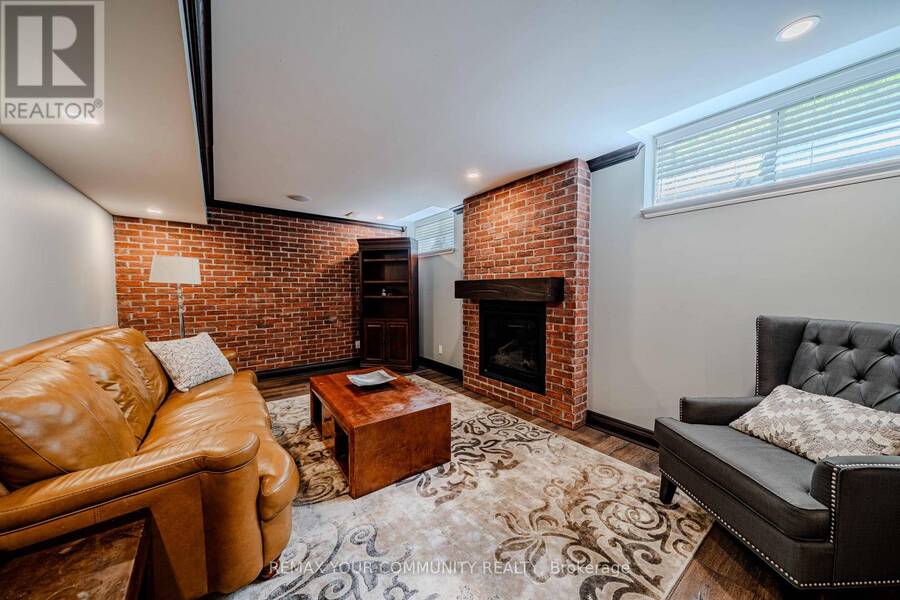
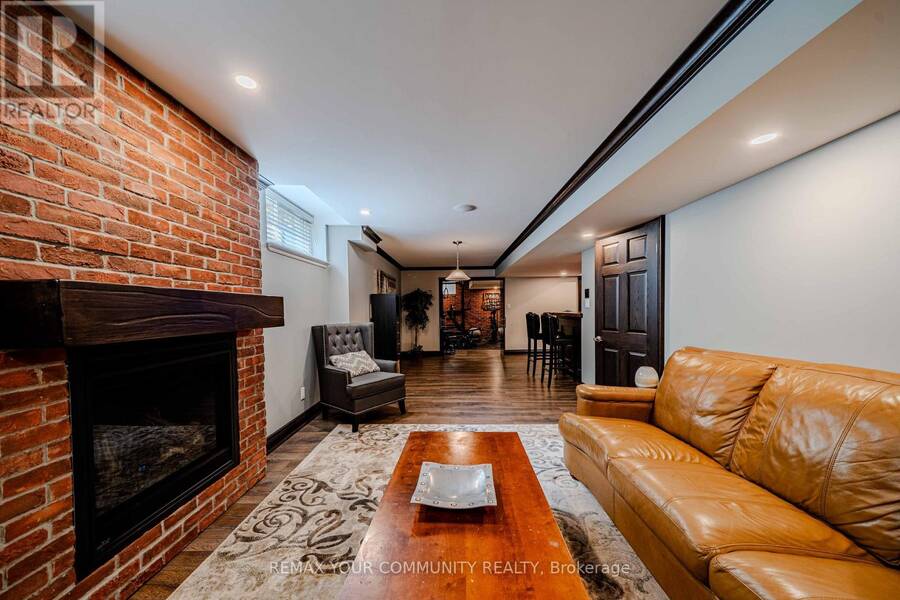
A rare offering in Oakville's prestigious Bronte Creek community, this exceptional ravine estate offers over 5,000 sq t of refined living space with breathtaking views and complete backyard privacy. Designed for elevated living and entertaining, the home features a resort-inspired backyard with swimming pool, hot tub, professional putting green, and a dedicated outdoor culinary station anchored by a high-end DCS dual fuel grill and Kamado Joe smoker - everything you''d leave for the cottage, right here in Oakville. Elegant principal rooms, hardwood flooring throughout the main living areas, and a designer chef's kitchen equipped with premium Wolf & Sub-Zero appliances complete the main floor. The professionally finished lower level delivers a true luxury lifestyle experience with a custom home theatre, private gym, sauna, and expansive recreation space. Ideally located near top-rated schools, scenic trails, parks, shopping, and major highways. (id:25417)
- Listing ID: W13248446
- Property Type: Single Family
| Property | |
|---|---|
| Ownership: | Freehold |
| Lot Size: | 56 by 108.7 FT |
| Parking: | Attached Garage 4 Spaces |
| Building | |
|---|---|
| Type: | Single Family House |
| Appliances: | Dryer, Refrigerator, Stove, Washer, Window Coverings and Dishwasher |
| HVAC: | Central Air Conditioning, Fireplace and Forced Air Natural Gas |
| Exterior: | Brick and Stone |
| Basement: | N/A (Finished) |
| Utilities: | Sanitary Sewer |
| Location | |
|---|---|
| Town: | Oakville |
| Province: | Ontario |
| Nearby Amenities: | Park, Public Transit and Schools |
| Rooms | Level | Dimensions |
|---|---|---|
| Office | Second level | 4.34 m x 2.59 m |
| Primary Bedroom | Second level | 5.49 m x 4.57 m |
| Bedroom 2 | Second level | 3.81 m x 3.76 m |
| Bedroom 3 | Second level | 3.81 m x 3.81 m |
| Bedroom 4 | Second level | 3.66 m x 4.27 m |
| Recreational, Games room | Basement | Measurements not available |
| Bedroom | Basement | Measurements not available |
| Living room | Main level | 4.57 m x 4.17 m |
| Library | Main level | 3.96 m x 3.05 m |
| Dining room | Main level | 4.57 m x 4.27 m |
| Kitchen | Main level | 4.27 m x 4.27 m |
| Eating area | Main level | 3.96 m x 4.27 m |
| Great room | Main level | 5.49 m x 4.57 m |
Book a showing to see this Liptay Avenue Home in Oakville
This property has so much to offer. Book a private showing now, as you do not want to miss out on 3447 LIPTAY AVENUE in Oakville, Ontario!
Private Showing Request
Send a request to book a private showing for
.
Please Note: Information you supply in the contact form will be kept fully confidential.
Is this home the right property for you? Start a conversation to find out.
Get Directions to this Property
Not sure where this property is? Get directions to this Liptay Avenue Home in Oakville.


Provided by REMAX YOUR COMMUNITY REALTY. MLS®, REALTOR®, and the associated logos are trademarks of the Canadian Real Estate Association.

This REALTOR.ca listing content is owned and licensed by REALTOR® members of the Canadian Real Estate Association.
Have questions or need more information about this home? Don't know where to begin? Then, let us connect you with the best real estate agent to guide you.

Inquiries submitted through this website will be responded to by a local sales representative from Royal LePage®.
Start a Conversation by Text
Provide your full name, phone and email to start a conversation by text message.
Please Note: Information you supply in the contact form will be kept fully confidential.
Start a Conversation by Email
Provide your full name and email to start a conversation by email.
Please Note: Information you supply in the contact form will be kept fully confidential.