
3248 RIBBLE CRESCENT, Oakville, Ontario L6M 0B1

$2,299,000.00
- 5 bedrooms
- 4 bathrooms
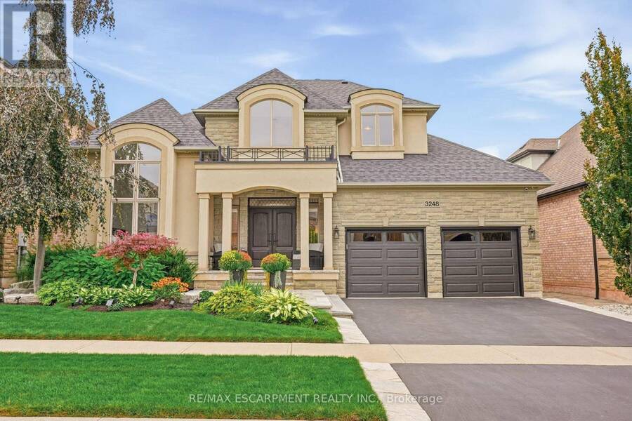
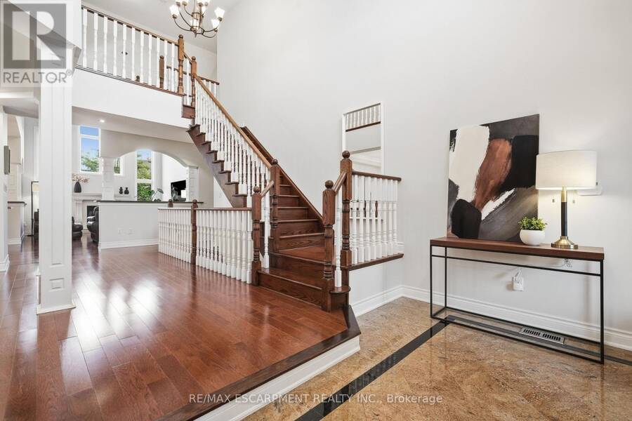
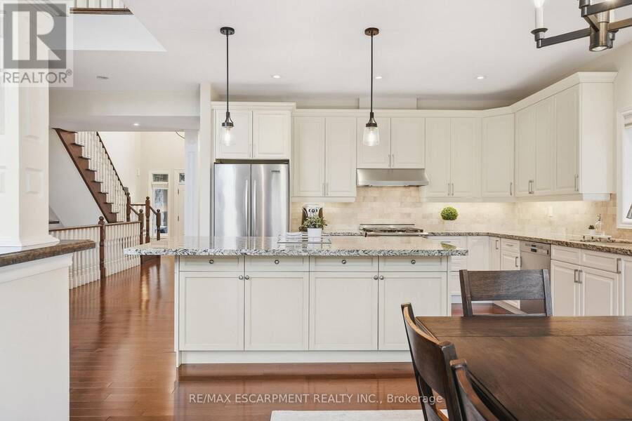
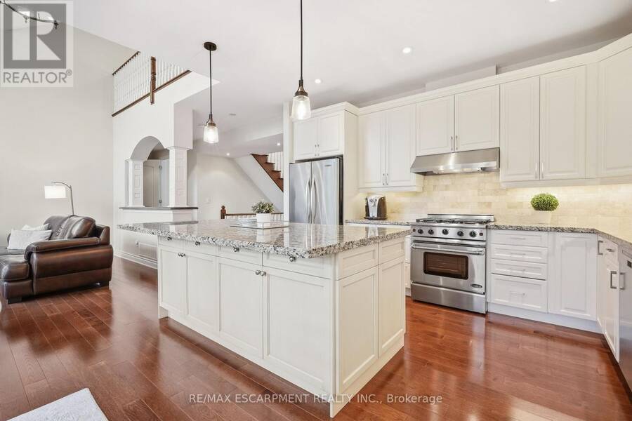
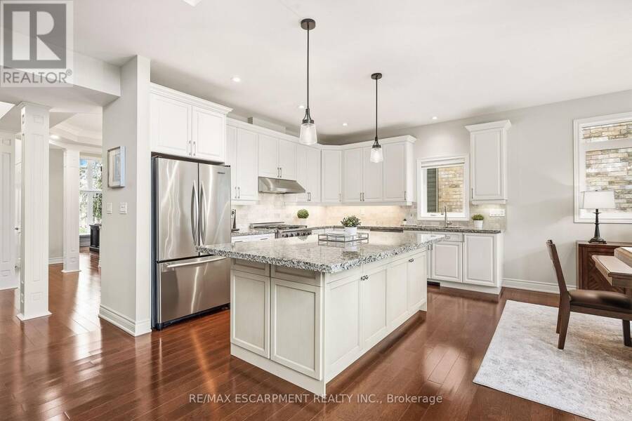
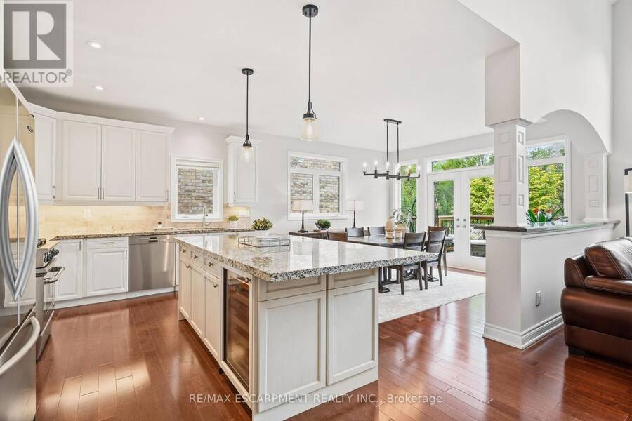
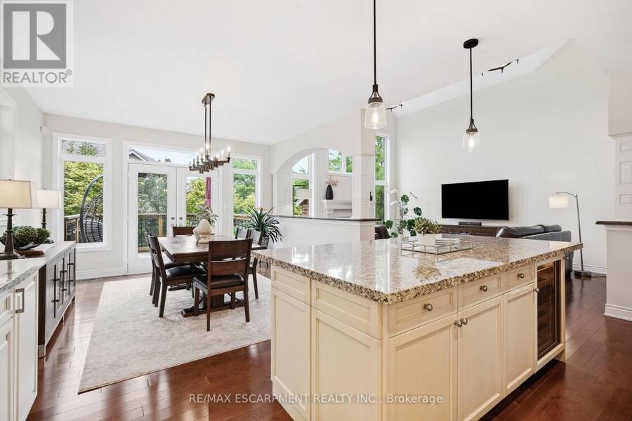
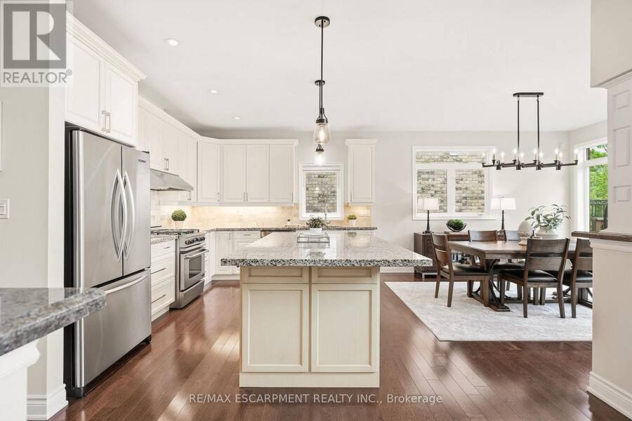
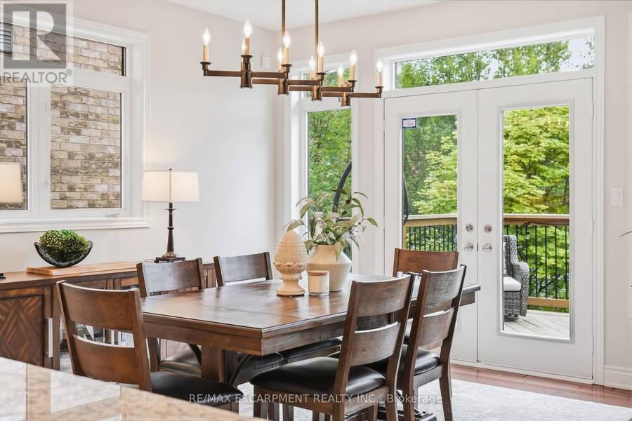
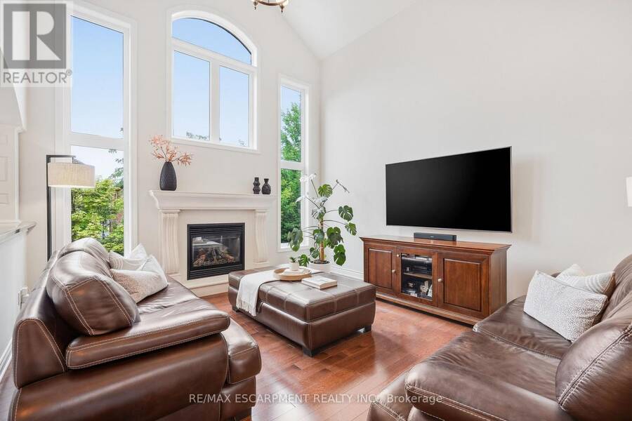
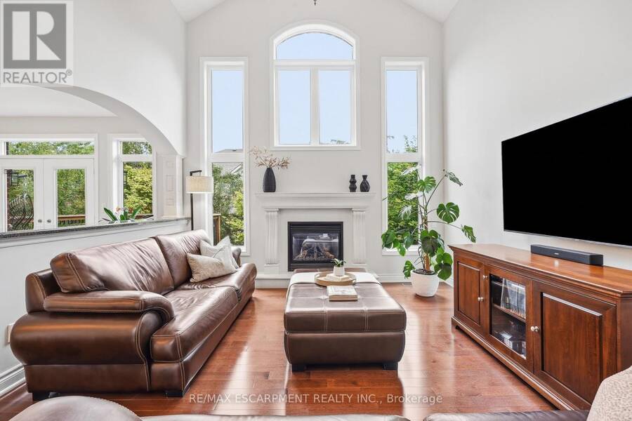
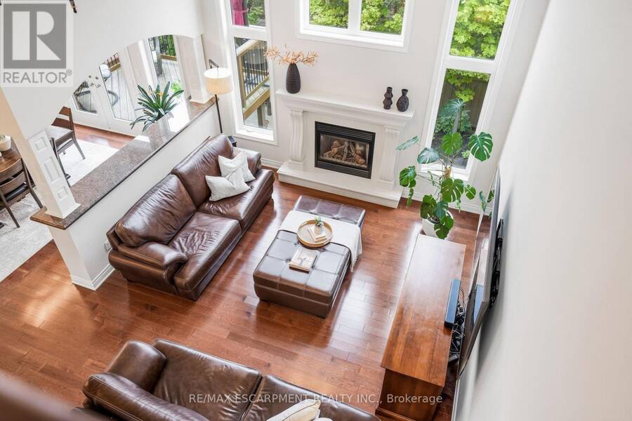
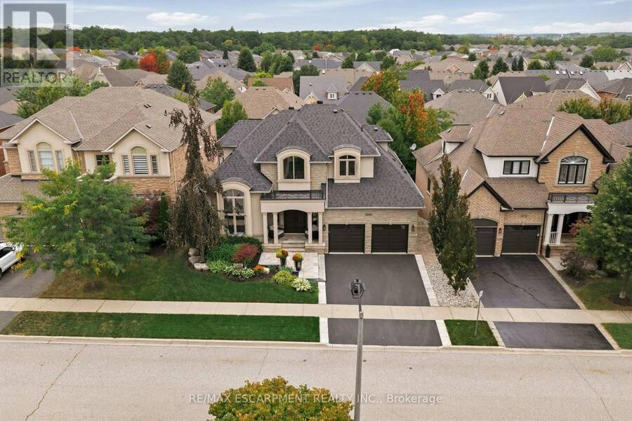
Welcome to this rarely offered custom Fernbrook Bungaloft located on a quiet street in sought after Bronte Creek. This exceptional stone, stucco and brick residence offers 3,239 sq. ft. above grade living, plus over 1,900 sq. ft. of professionally finished lower-level living space - perfectly suited for multi-generational living. Inside you'll find elegant and thoughtful details throughout. Rich hardwood flooring, custom lighting, soaring ceilings and oversized windows that fill the interior with natural light. The chef-inspired kitchen features custom cabinetry, stainless steel appliances and a large centre island overlooking the great room with a ... read more
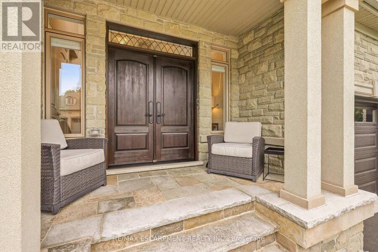
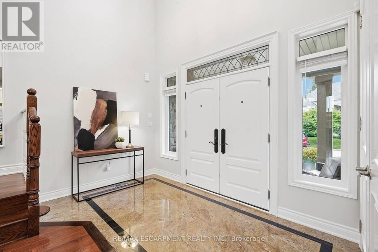
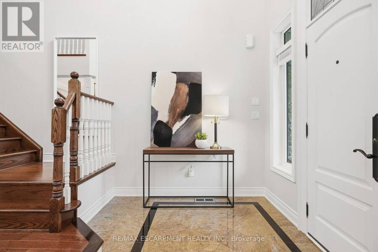
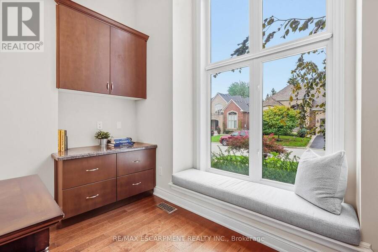
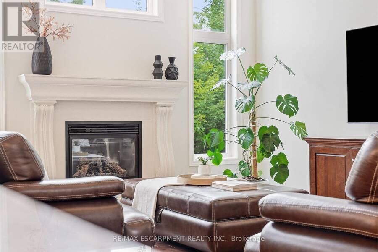
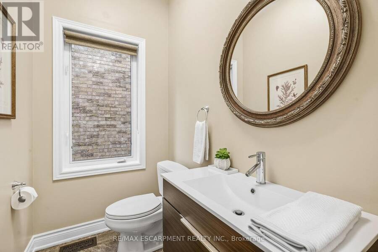
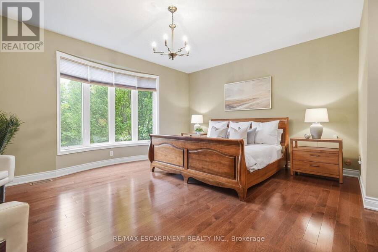
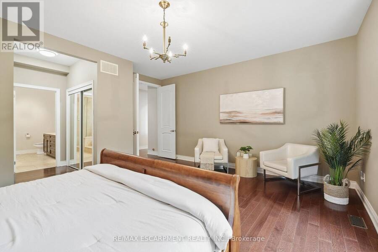
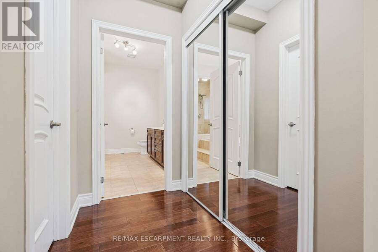
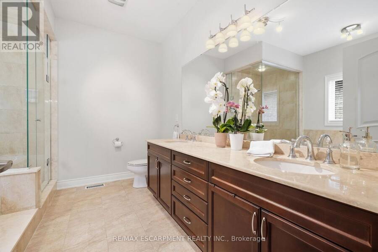
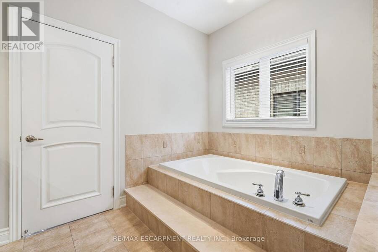
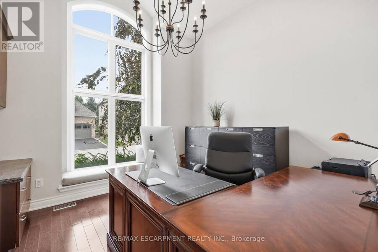
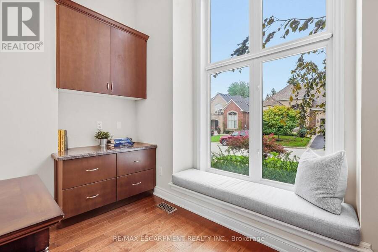
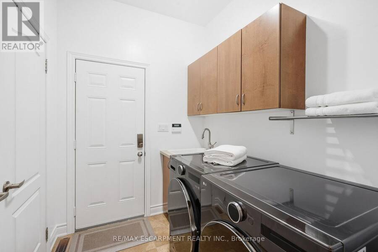
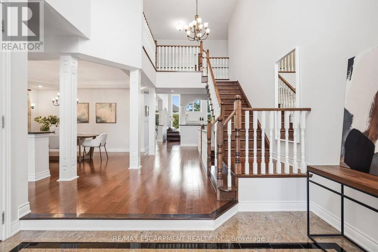
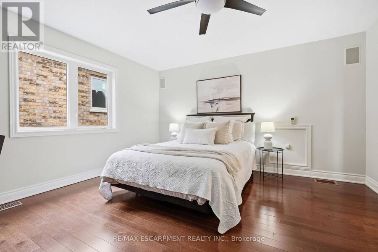
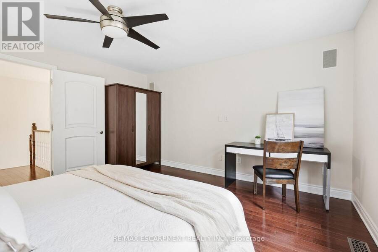
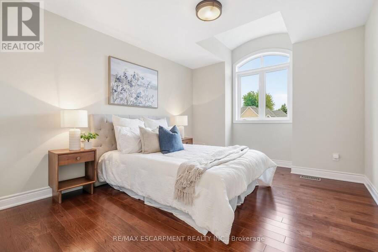
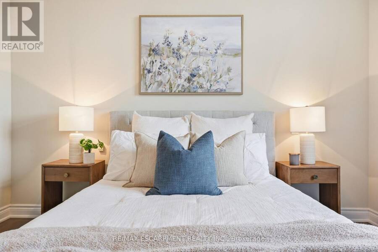
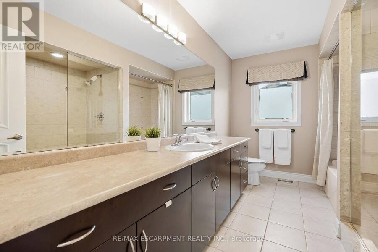
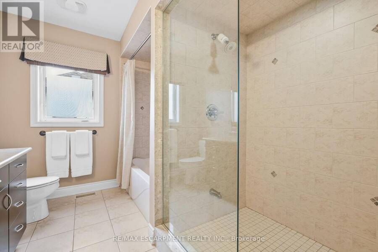
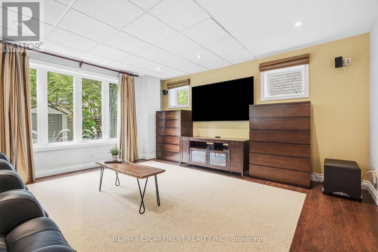
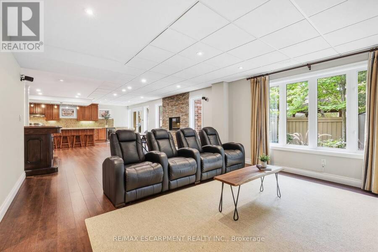
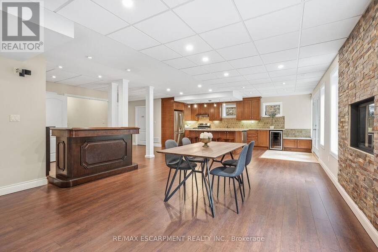
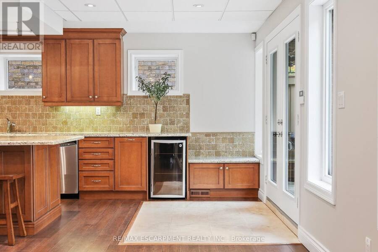
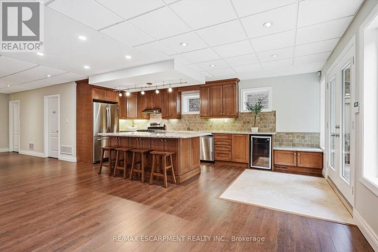
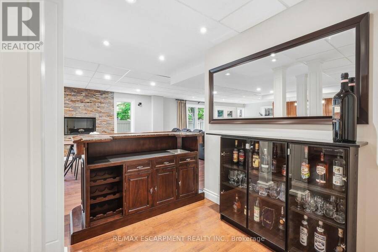
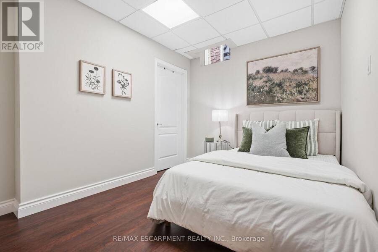
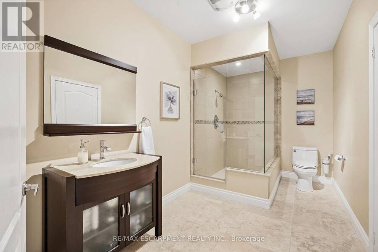
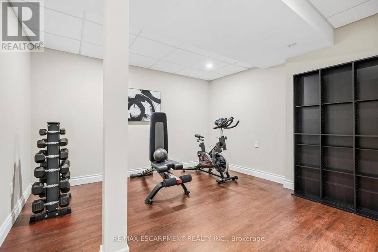
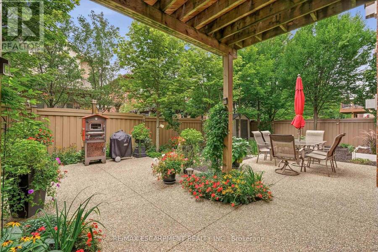
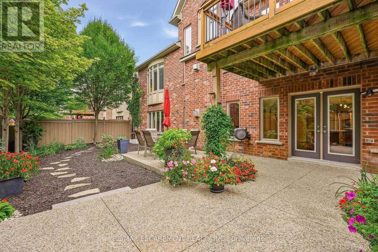
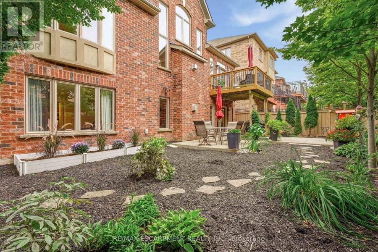
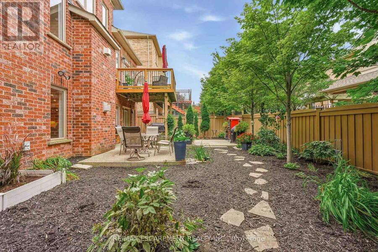
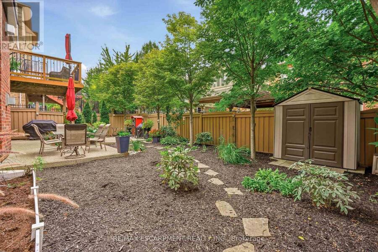
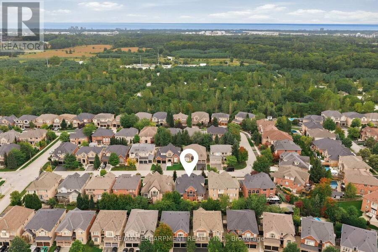
Welcome to this rarely offered custom Fernbrook Bungaloft located on a quiet street in sought after Bronte Creek. This exceptional stone, stucco and brick residence offers 3,239 sq. ft. above grade living, plus over 1,900 sq. ft. of professionally finished lower-level living space - perfectly suited for multi-generational living. Inside you'll find elegant and thoughtful details throughout. Rich hardwood flooring, custom lighting, soaring ceilings and oversized windows that fill the interior with natural light. The chef-inspired kitchen features custom cabinetry, stainless steel appliances and a large centre island overlooking the great room with a cast stone fireplace. Spacious breakfast area opens through French doors to the private deck overlooking the manicured backyard. The main-floor primary suite offers the ease of bungalow living, complete with his and her closets and a spa-inspired five-piece ensuite. A formal dining room with coffered ceiling, private office, powder room and laundry room complete the main level. Upstairs two generously sized bedrooms share a full bath. The walk-out lower level is an exceptional extension of the home, incredible natural light, a full kitchen, an expansive recreation room with gas fireplace, two bedrooms, a three-piece bathroom and roughed in second laundry room. With direct access to the backyard, this thoughtfully designed space is ideal for extended family, older children, guests or multi-generational living. The fully landscaped front and rear grounds feature an inground sprinkler system, stone pavers and thoughtfully designed living areas that maximize privacy and entertaining. A true double-car garage with loft storage provides exceptional functionality. Ideally located steps from Bronte Creek Provincial Park, scenic walking trails, and green space, this incredible home offers an exceptional lifestyle in one of Oakville's most coveted communities. (id:25417)
- Listing ID: W13803328
- Property Type: Single Family
| Property | |
|---|---|
| Ownership: | Freehold |
| Lot Size: | 56 by 100.1 FT |
| Parking: | Attached Garage 4 Spaces |
| Building | |
|---|---|
| Type: | Single Family House |
| Appliances: | Dishwasher, Garage Door Opener, Hood Fan, Microwave, Refrigerator, Stove, Window Coverings and Garage Door Opener Remote(s) |
| HVAC: | Central Air Conditioning, Fireplace and Forced Air Natural Gas |
| Exterior: | Brick |
| Basement: | Full (Finished) |
| Utilities: | Sanitary Sewer |
| Location | |
|---|---|
| Town: | Oakville |
| Province: | Ontario |
| Rooms | Level | Dimensions |
|---|---|---|
| Bedroom | Second level | 4.19 m x 4.27 m |
| Bedroom | Second level | 3.3 m x 5.66 m |
| Bathroom | Second level | 3.61 m x 2.57 m |
| Bedroom | Lower level | 6.05 m x 4.67 m |
| Exercise room | Lower level | 3.58 m x 4.34 m |
| Bathroom | Lower level | 3.61 m x 2.67 m |
| Dining room | Lower level | 3.15 m x 4.01 m |
| Kitchen | Lower level | 4.5 m x 6.35 m |
| Bedroom | Lower level | 3.23 m x 2.87 m |
| Utility room | Lower level | 2.26 m x 2.74 m |
| Cold room | Lower level | 4.01 m x 2.01 m |
| Foyer | Main level | 3.63 m x 2.31 m |
| Office | Main level | 3.58 m x 3.38 m |
| Bathroom | Main level | 1.93 m x 1.3 m |
| Dining room | Main level | 4.27 m x 3.28 m |
| Kitchen | Main level | 4.14 m x 3.84 m |
| Eating area | Main level | 4.14 m x 3.84 m |
| Living room | Main level | 4.37 m x 5.77 m |
| Primary Bedroom | Main level | 5.28 m x 5.38 m |
| Bathroom | Main level | 3.28 m x 3.25 m |
| Laundry room | Main level | 1.93 m x 2.46 m |
Book a showing to see this Ribble Crescent Home in Oakville
This property has so much to offer. Book a private showing now, as you do not want to miss out on 3248 RIBBLE CRESCENT in Oakville, Ontario!
Private Showing Request
Send a request to book a private showing for
.
Please Note: Information you supply in the contact form will be kept fully confidential.
Is this home the right property for you? Start a conversation to find out.
Get Directions to this Property
Not sure where this property is? Get directions to this Ribble Crescent Home in Oakville.


Provided by RE/MAX ESCARPMENT REALTY INC.. MLS®, REALTOR®, and the associated logos are trademarks of the Canadian Real Estate Association.

This REALTOR.ca listing content is owned and licensed by REALTOR® members of the Canadian Real Estate Association.
Have questions or need more information about this home? Don't know where to begin? Then, let us connect you with the best real estate agent to guide you.

Inquiries submitted through this website will be responded to by a local sales representative from Royal LePage®.
Start a Conversation by Text
Provide your full name, phone and email to start a conversation by text message.
Please Note: Information you supply in the contact form will be kept fully confidential.
Start a Conversation by Email
Provide your full name and email to start a conversation by email.
Please Note: Information you supply in the contact form will be kept fully confidential.