
324 CREEK PATH AVENUE, Oakville, Ontario L6L 6X1

$1,050,000.00
- 3 bedrooms
- 3 bathrooms
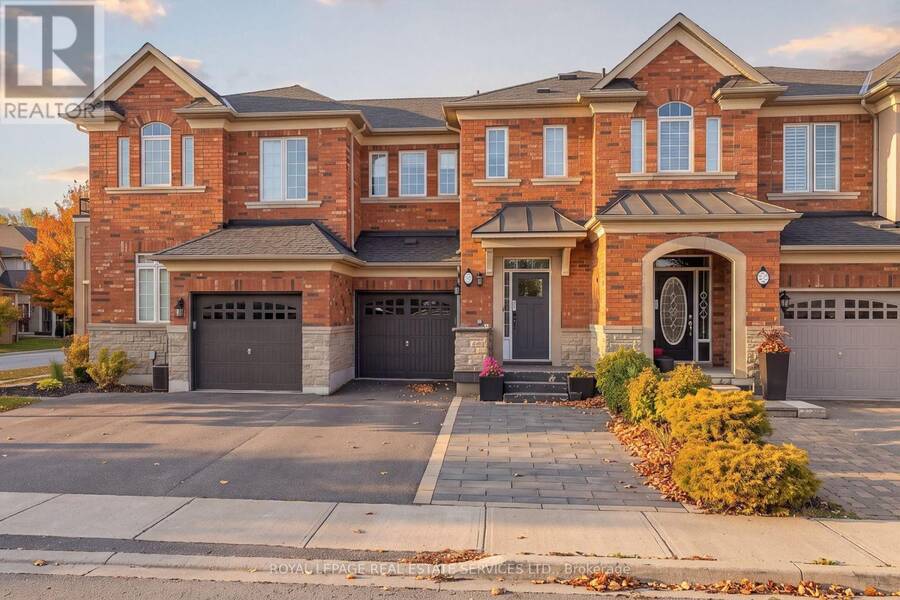
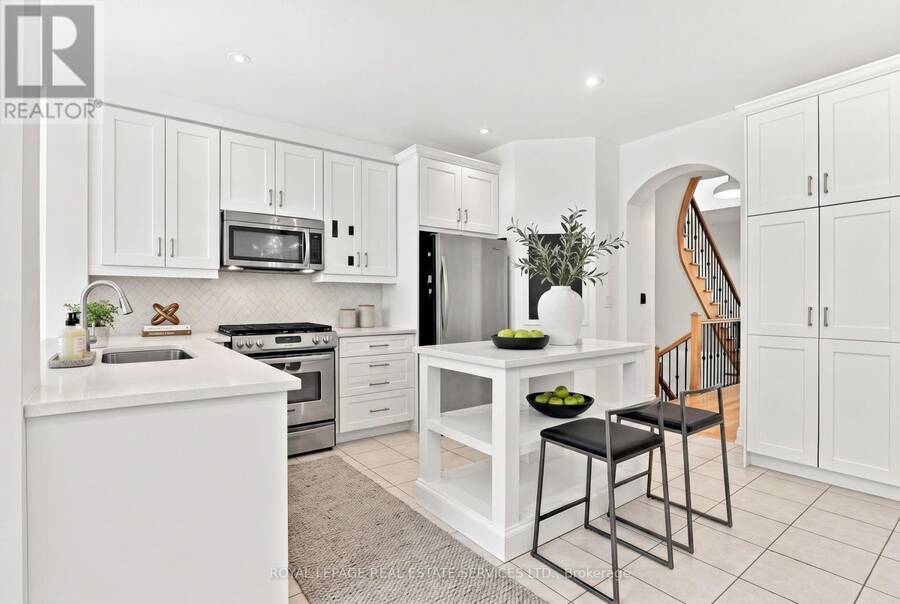
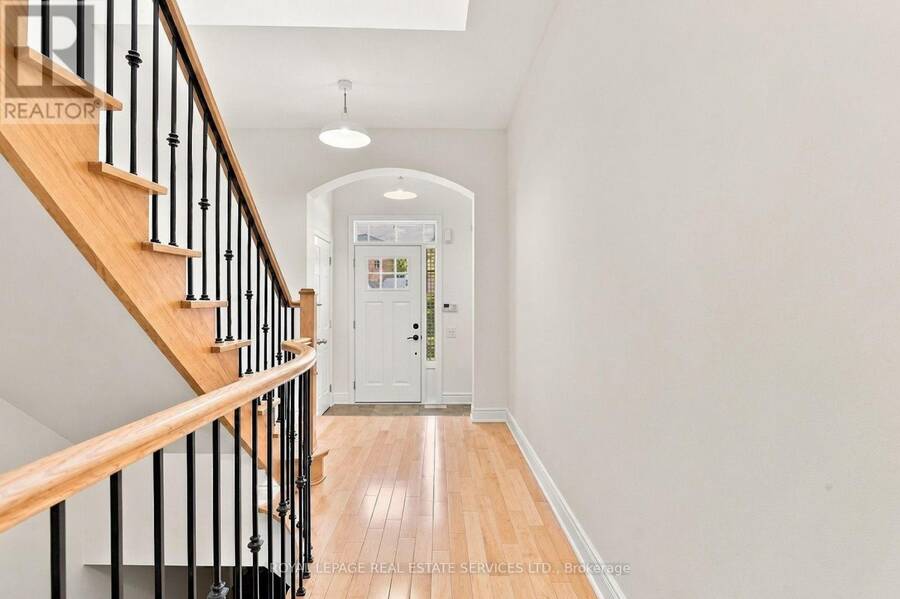
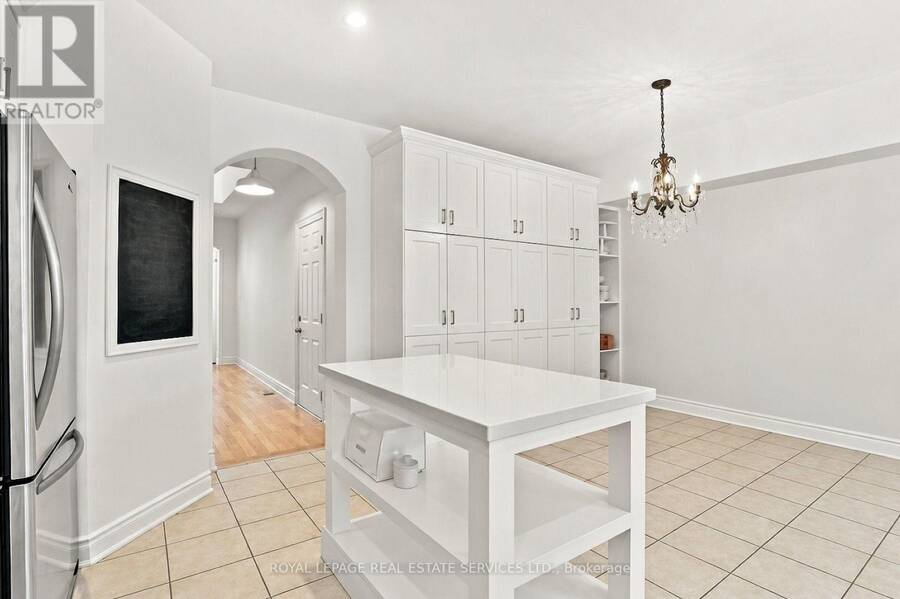
Beautifully appointed 3-bedroom, 3-bathroom townhome in the highly sought-after Lakeshore Woods community of Bronte West in SW Oakville, offering an exceptional blend of style, comfort, and convenience. Ideally located near Shell Park, featuring a dog park, playground, soccer fields and skateboard park, South Shell Park Beach on Lake Ontario, and vibrant Bronte Village with its trendy shops, restaurants, two harbours, waterfront parks, and scenic Waterfront Trail. Convenient access to major highways and Bronte GO Station makes commuting effortless. Attractive exterior with an upgraded brick façade, stone skirting, metal roof accents, paved driveway, ... read more
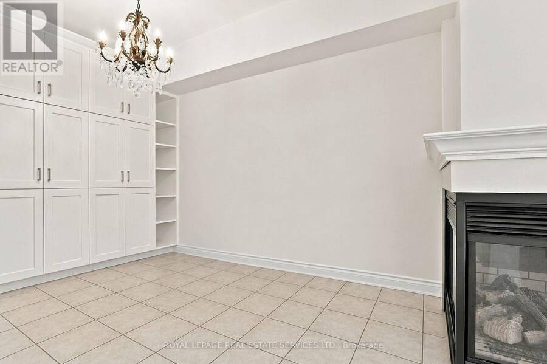
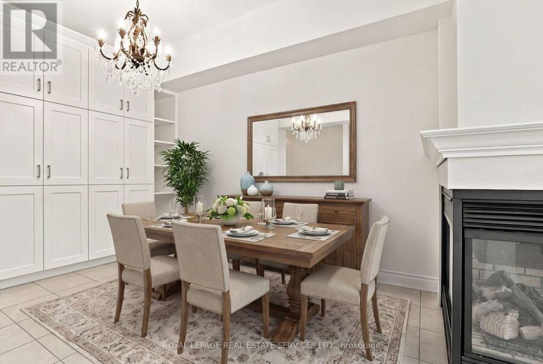
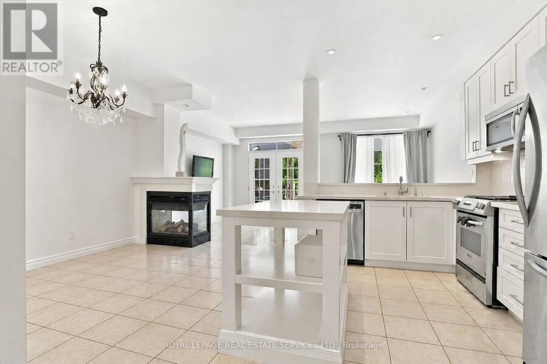
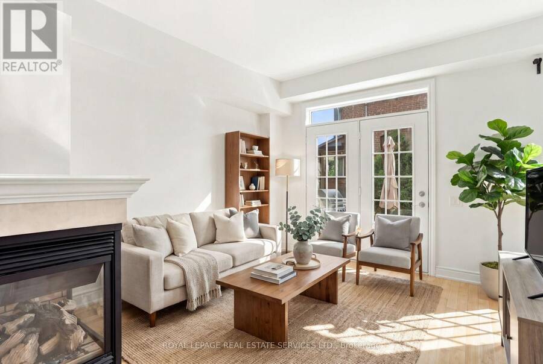
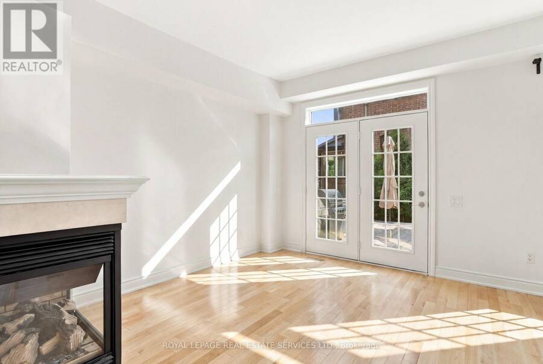
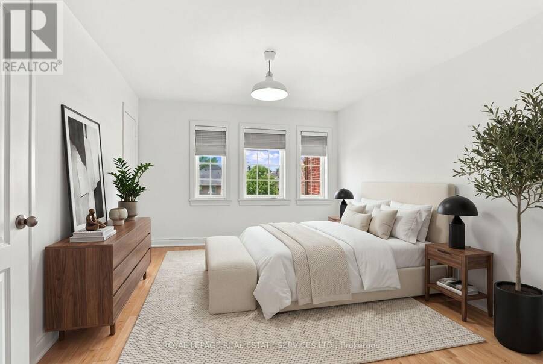
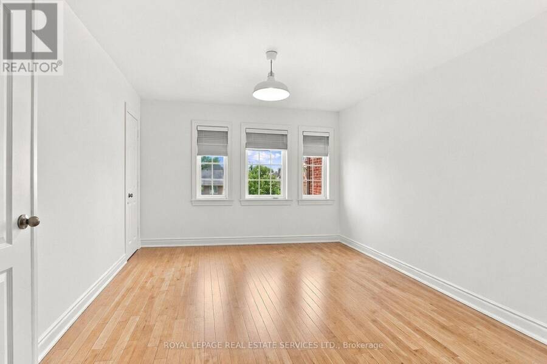
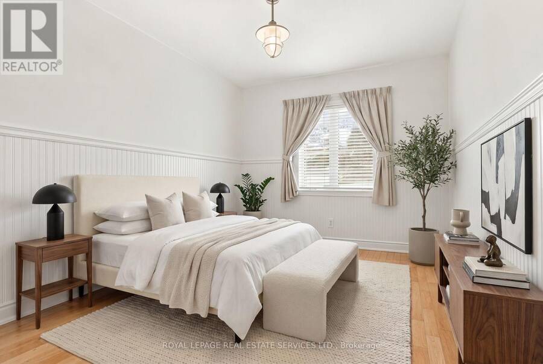
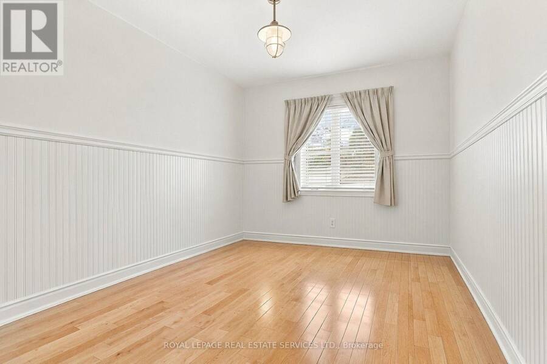
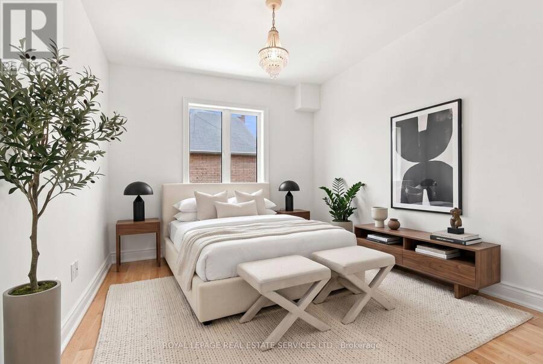
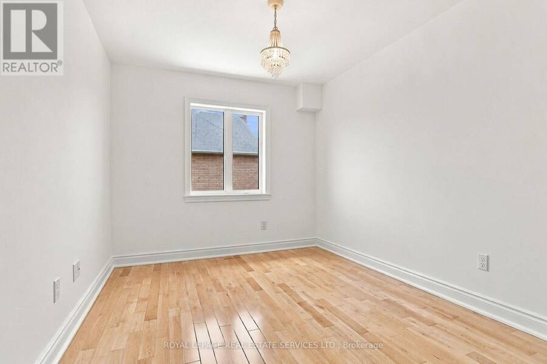
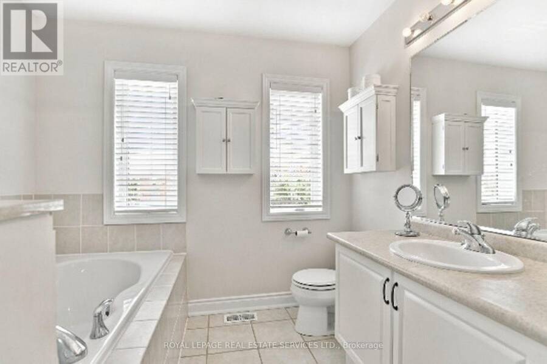
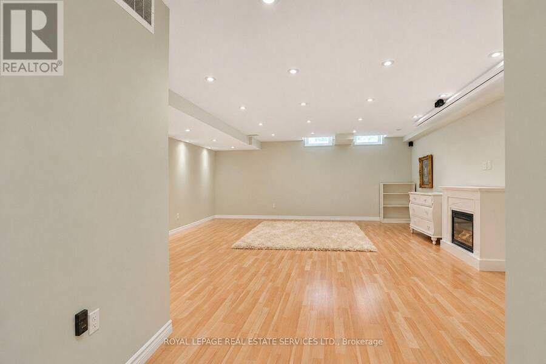
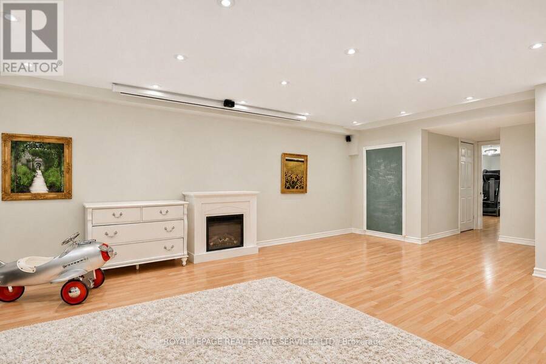
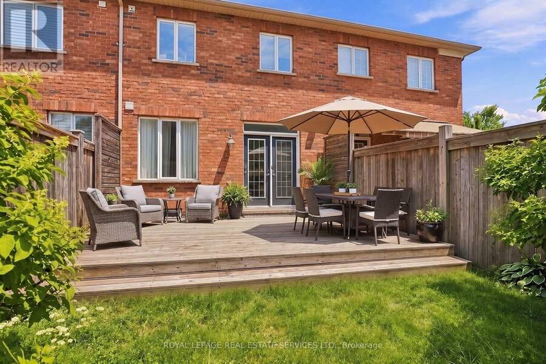
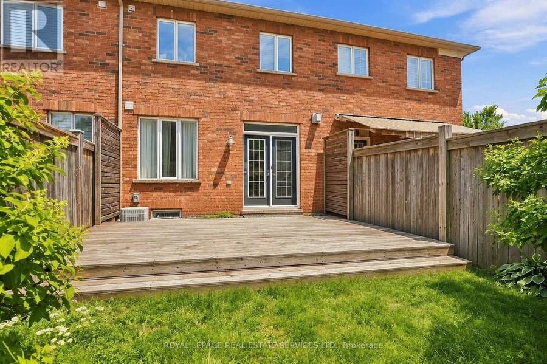
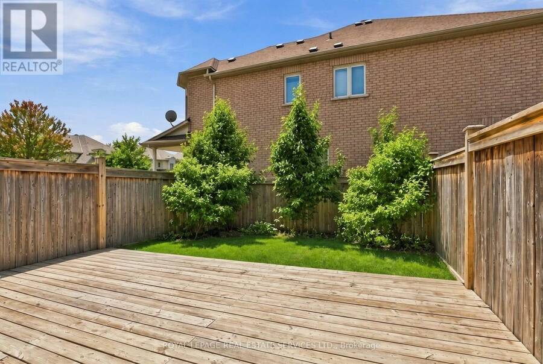
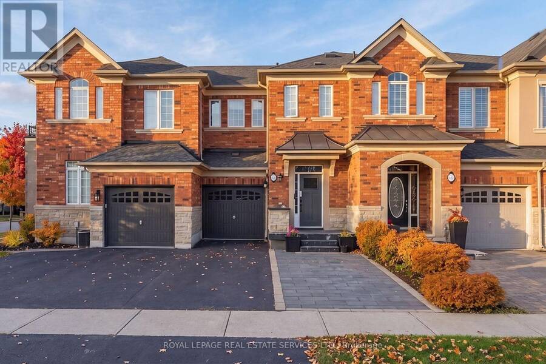
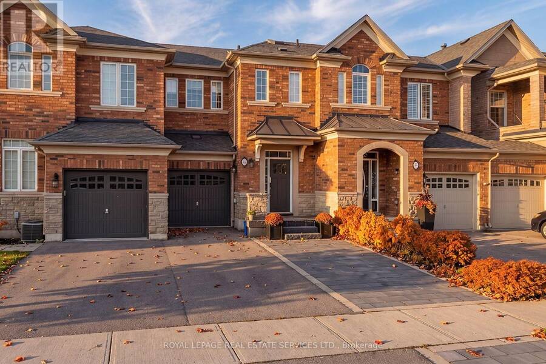
Beautifully appointed 3-bedroom, 3-bathroom townhome in the highly sought-after Lakeshore Woods community of Bronte West in SW Oakville, offering an exceptional blend of style, comfort, and convenience. Ideally located near Shell Park, featuring a dog park, playground, soccer fields and skateboard park, South Shell Park Beach on Lake Ontario, and vibrant Bronte Village with its trendy shops, restaurants, two harbours, waterfront parks, and scenic Waterfront Trail. Convenient access to major highways and Bronte GO Station makes commuting effortless. Attractive exterior with an upgraded brick façade, stone skirting, metal roof accents, paved driveway, extended stone walkway that doubles as an additional parking space, plus the attached single garage with inside entry. Enjoy outdoor living in the private, fully fenced backyard with a full-width deck. The inviting interior boasts lustrous natural-finish hardwood flooring on 2 levels, elegant arched doorways, pot lighting, a 3-sided gas fireplace serving the family room, dining room and kitchen, and impressive oak staircase with upgraded metal pickets. The bright, modern kitchen features white shaker cabinetry, quartz countertops, a centre island, and stainless steel appliances, including a gas range, and the adjoining dining area offers extensive wall-to-wall cabinetry. Sun-filled family room has a large window and walks out to the expansive rear deck. Upstairs, 3 bright bedrooms feature hardwood flooring, complemented by 2 full bathrooms, including the primary retreat with a spa-inspired 4-piece ensuite with a soaker tub and separate shower. Professionally finished lower level adds valuable living space with a large recreation room, laminate flooring, abundant pot lights, and pre-wiring for theatre surround sound. Reshingled roof in 2024. An outstanding opportunity to enjoy family-friendly Lakeshore Woods living, close to Oakville's waterfront, parks, trails, amenities, shopping, schools, transit, and commuter routes. (id:25417)
- Listing ID: W14160024
- Property Type: Single Family
| Property | |
|---|---|
| Ownership: | Freehold |
| Lot Size: | 19.7 by 104.7 FT|under 1/2 Acre Landscaped |
| Parking: | Attached Garage 3 Spaces |
| Building | |
|---|---|
| Type: | Single Family Row / Townhouse |
| Appliances: | Dishwasher, Dryer, Microwave, Refrigerator, Stove, Washer and Garage Door Opener Remote(s) |
| HVAC: | Central Air Conditioning, Fireplace and Forced Air Natural Gas |
| Exterior: | Brick |
| Basement: | Full (Finished) |
| Utilities: | Sanitary Sewer |
| Location | |
|---|---|
| Town: | Oakville |
| Province: | Ontario |
| Rooms | Level | Dimensions |
|---|---|---|
| Primary Bedroom | Second level | 5.49 m x 3.35 m |
| Bedroom 2 | Second level | 3.35 m x 2.74 m |
| Bedroom 3 | Second level | 3.66 m x 2.74 m |
| Recreational, Games room | Lower level | 1 m x 1 m |
| Exercise room | Lower level | 1 m x 1 m |
| Living room | Main level | 5.49 m x 3.35 m |
| Kitchen | Main level | 3.35 m x 2.74 m |
| Eating area | Main level | 3.96 m x 2.74 m |
Book a showing to see this Creek Path Avenue Home in Oakville
This property has so much to offer. Book a private showing now, as you do not want to miss out on 324 CREEK PATH AVENUE in Oakville, Ontario!
Private Showing Request
Send a request to book a private showing for
.
Please Note: Information you supply in the contact form will be kept fully confidential.
Is this home the right property for you? Start a conversation to find out.
Get Directions to this Property
Not sure where this property is? Get directions to this Creek Path Avenue Home in Oakville.


Provided by ROYAL LEPAGE REAL ESTATE SERVICES LTD.. MLS®, REALTOR®, and the associated logos are trademarks of the Canadian Real Estate Association.

This REALTOR.ca listing content is owned and licensed by REALTOR® members of the Canadian Real Estate Association.
Have questions or need more information about this home? Don't know where to begin? Then, let us connect you with the best real estate agent to guide you.

Inquiries submitted through this website will be responded to by a local sales representative from Royal LePage®.
Start a Conversation by Text
Provide your full name, phone and email to start a conversation by text message.
Please Note: Information you supply in the contact form will be kept fully confidential.
Start a Conversation by Email
Provide your full name and email to start a conversation by email.
Please Note: Information you supply in the contact form will be kept fully confidential.