
3175 ROBERT BROWN BOULEVARD, Oakville, Ontario L6M 0P5


$1,489,000.00
- 4 bedrooms
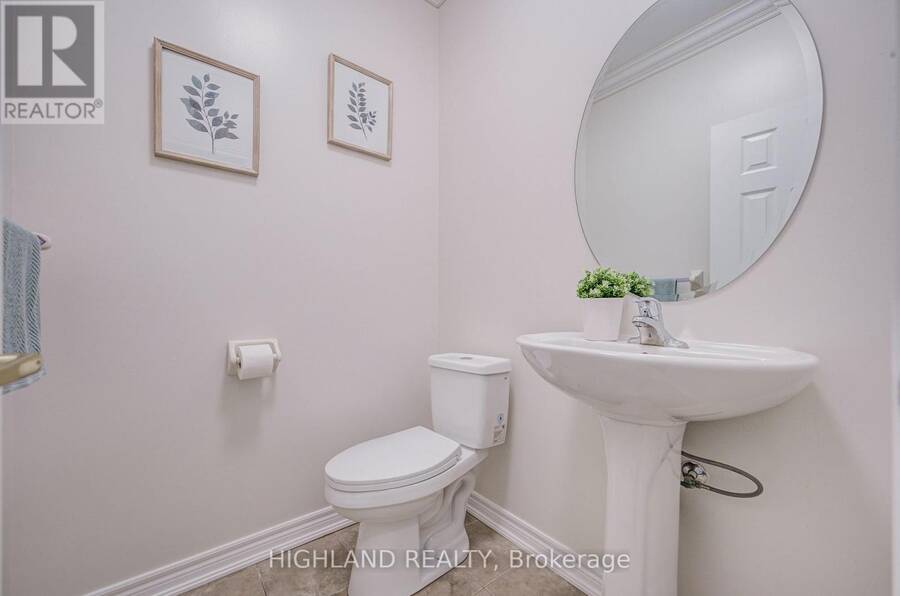
- 4 bathrooms
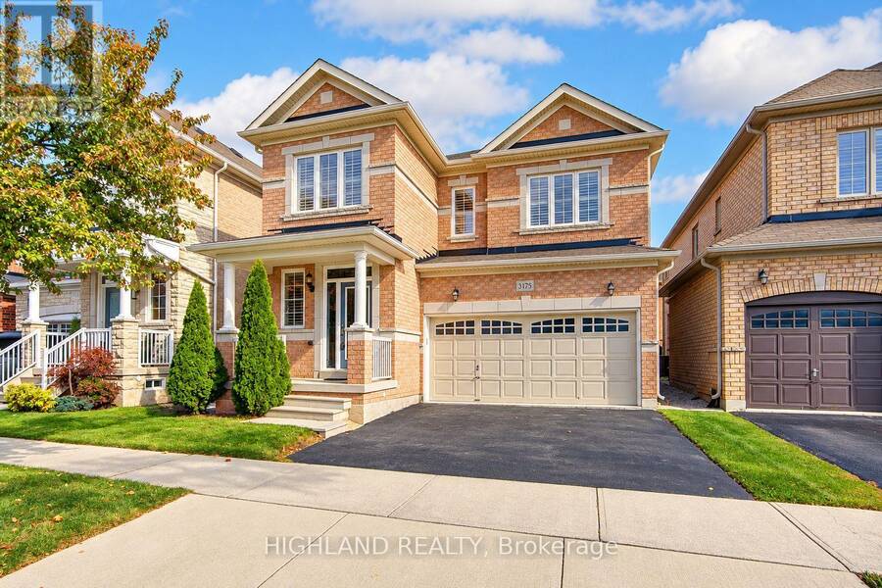
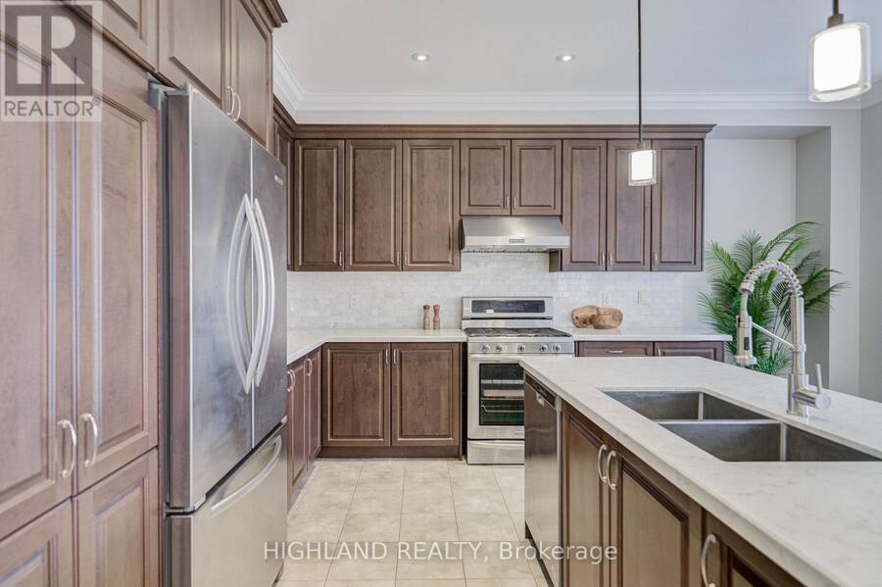
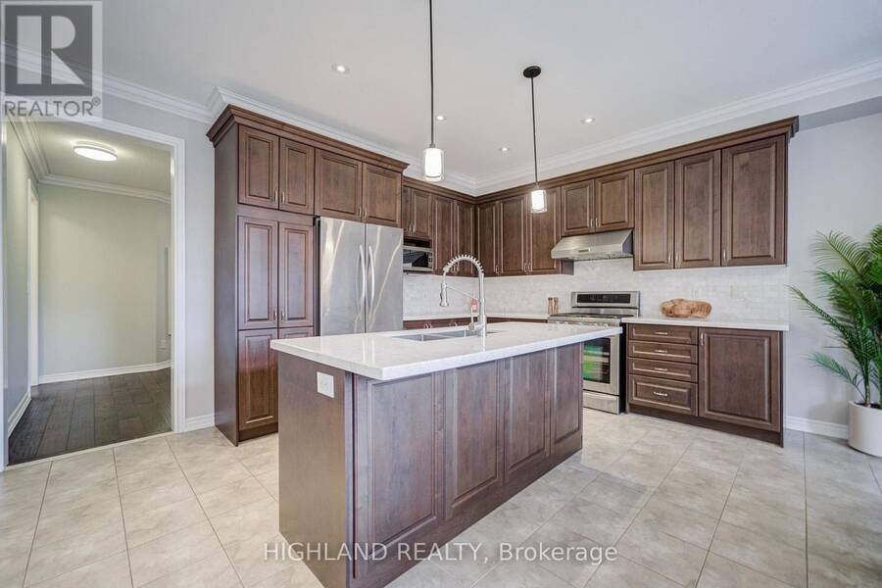
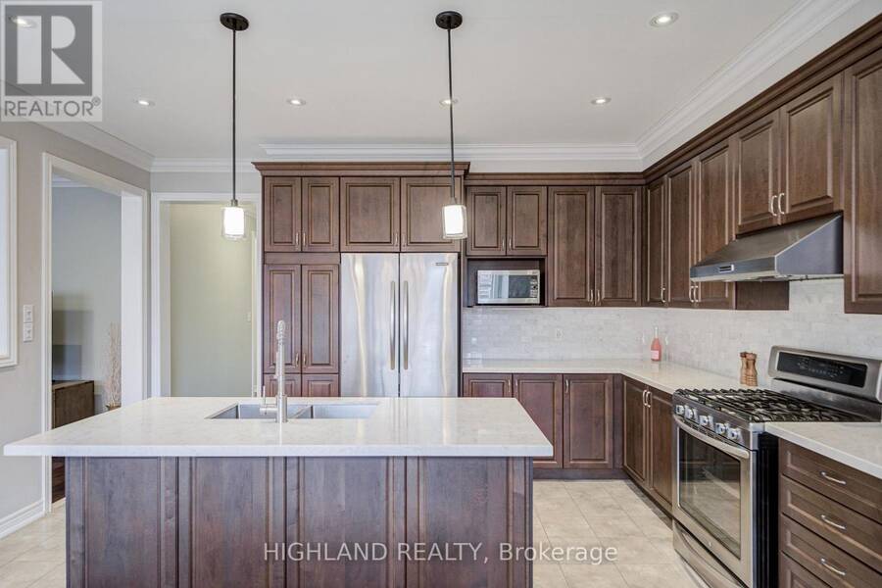
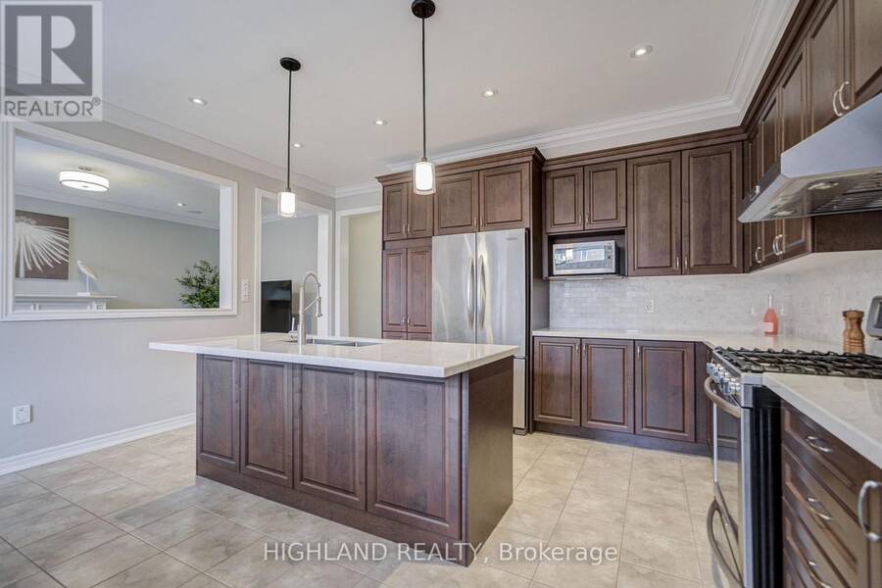
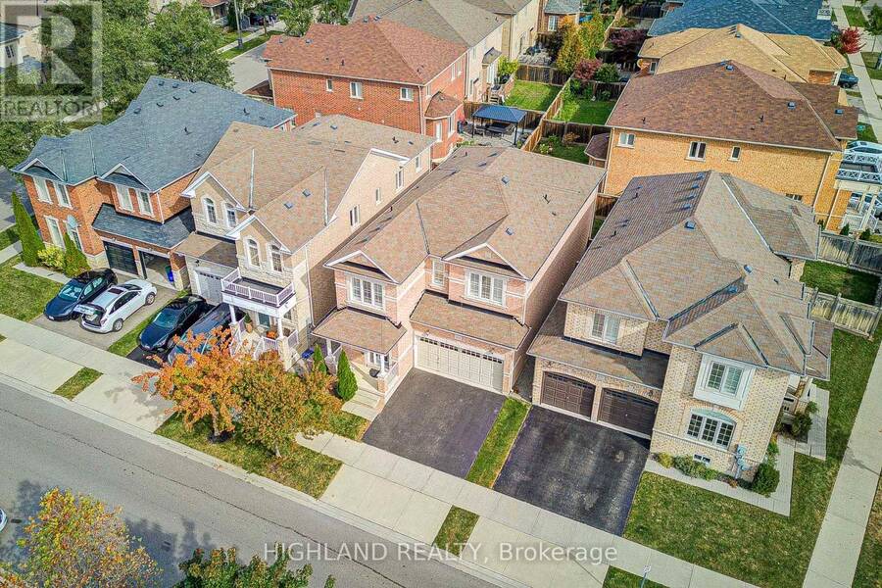
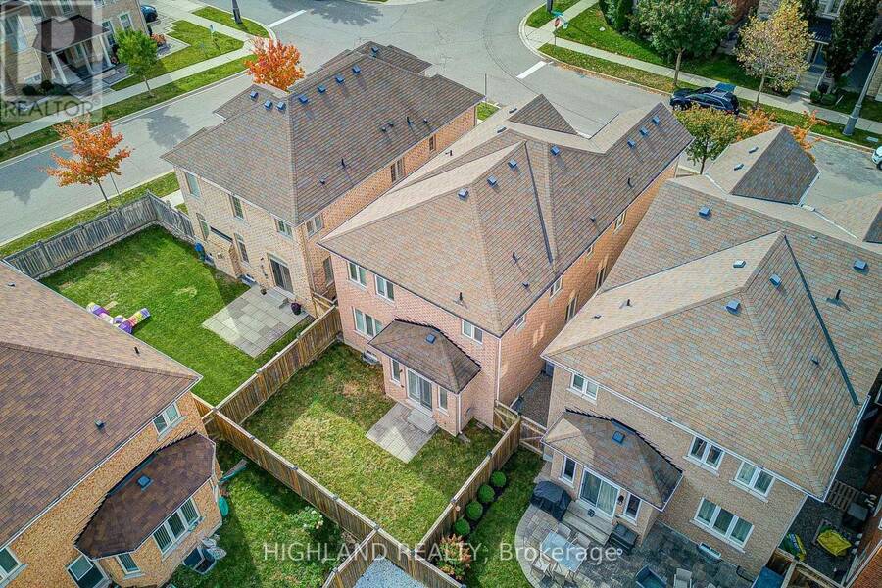
Stunning 4-Bedroom, 4-Bathroom Detached Home Offering Over 2,500 Sq. Ft ! An Exceptional Opportunity to Own an Affordable Double-Car-Garage Detached Home in the Heart of Oakville! Featuring a highly desirable and functional layout with TWO PRIVATE ENSUITES and THREE FULL BATHROOMS on the Second Floor, providing exceptional comfort, convenience, and privacy for the whole family. Spacious modern kitchen featuring quartz countertops and upgraded stainless steel appliances. Bright breakfast area with walk-out access to the patio and backyard. Unobstructed backyard views offer added privacy and a peaceful outdoor setting. Warm and inviting family room ... read more
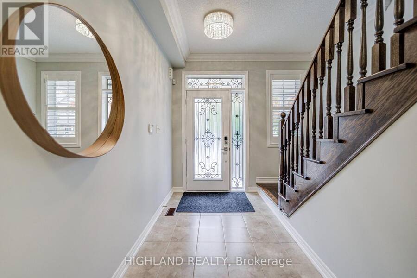
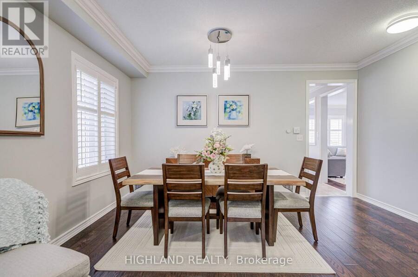
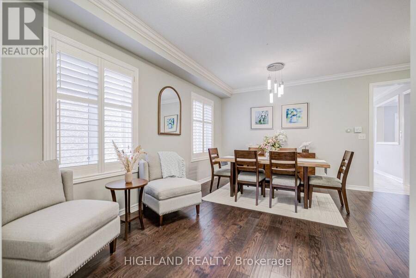
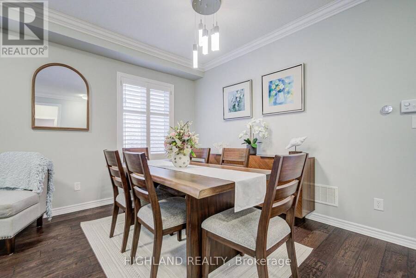
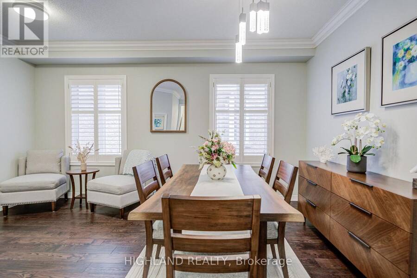
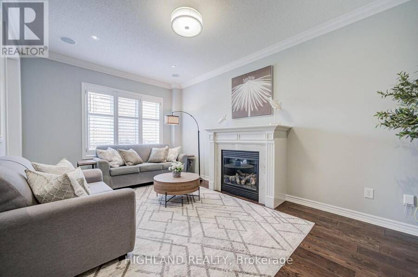
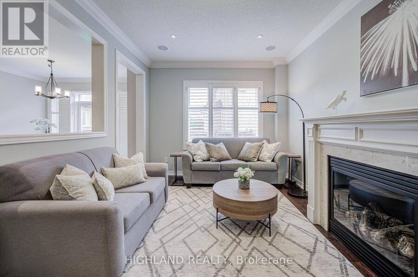
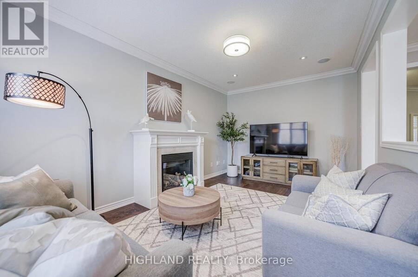
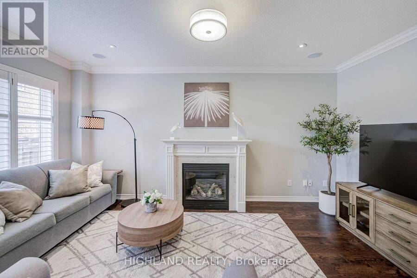
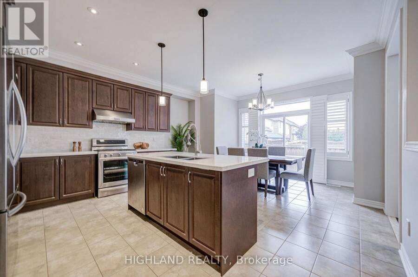
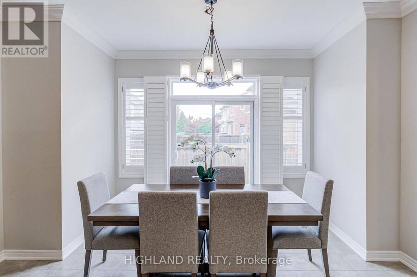
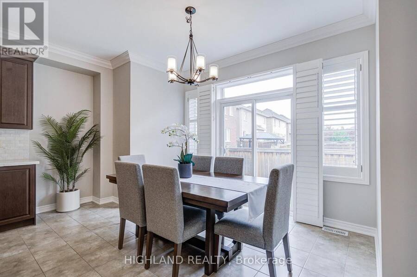
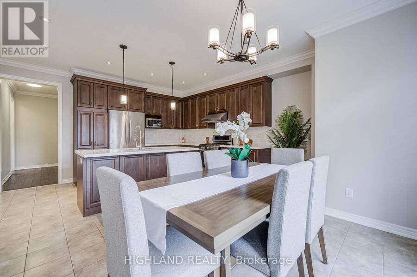
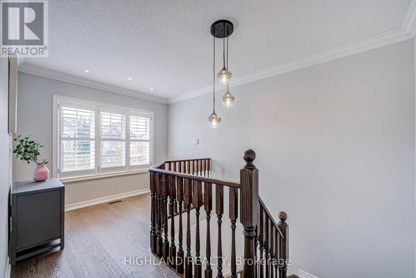
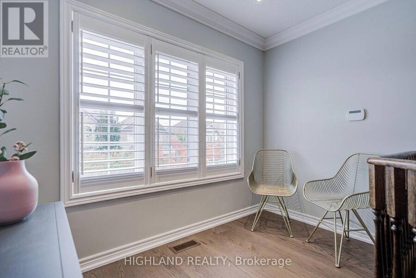
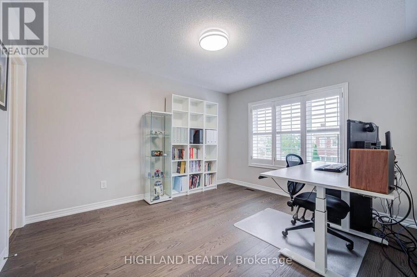
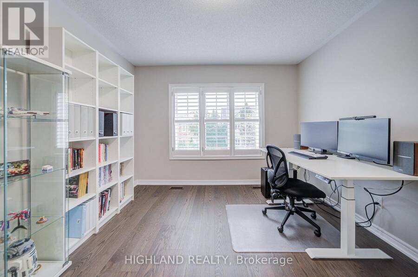
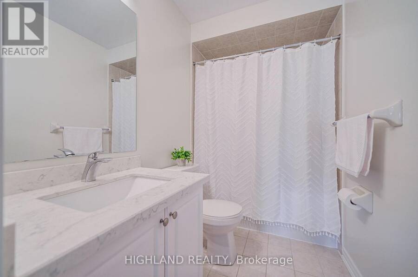
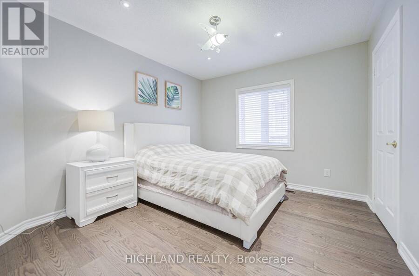
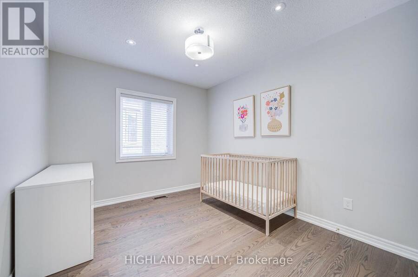
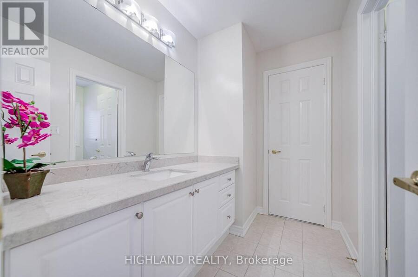
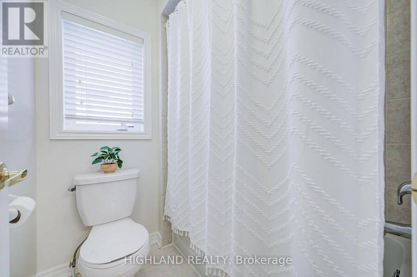
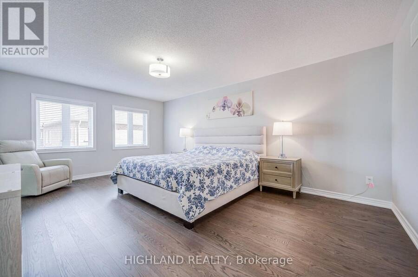
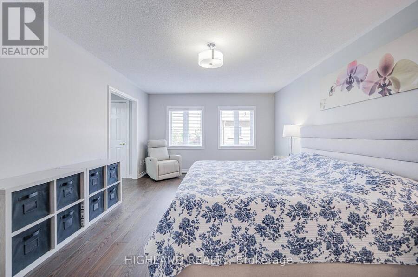
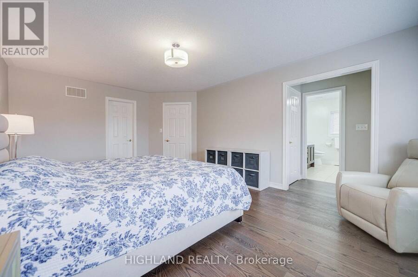
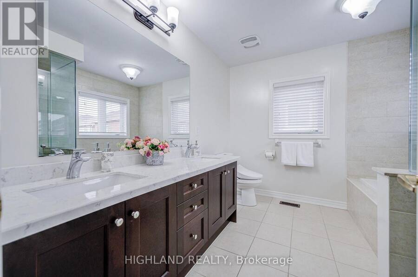
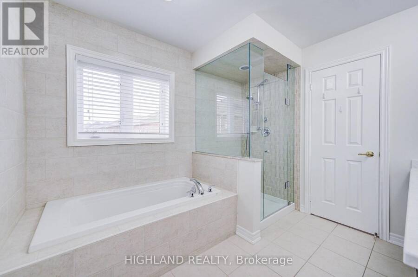
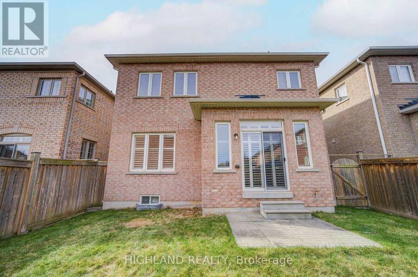
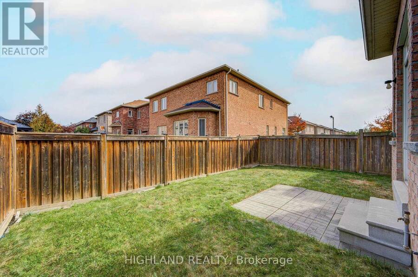
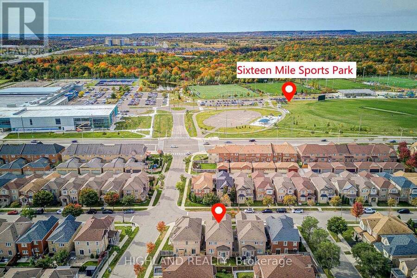
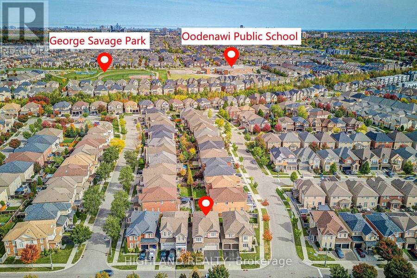
Stunning 4-Bedroom, 4-Bathroom Detached Home Offering Over 2,500 Sq. Ft ! An Exceptional Opportunity to Own an Affordable Double-Car-Garage Detached Home in the Heart of Oakville! Featuring a highly desirable and functional layout with TWO PRIVATE ENSUITES and THREE FULL BATHROOMS on the Second Floor, providing exceptional comfort, convenience, and privacy for the whole family. Spacious modern kitchen featuring quartz countertops and upgraded stainless steel appliances. Bright breakfast area with walk-out access to the patio and backyard. Unobstructed backyard views offer added privacy and a peaceful outdoor setting. Warm and inviting family room featuring a gas fireplace, pot lights, and an oversized window overlooking the backyard. Bright and spacious primary bedroom with his-and-hers closets and a luxurious 5-piece ensuite featuring a double vanity, soaker tub, and glass-enclosed shower. Numerous Recent Upgrades! Engineered hardwood flooring throughout the main and second floors, including newly installed second-floor flooring (2023). Freshly painted interior (2023). Ideally situated in a desirable, family-friendly neighbourhood, just minutes from Oodenawi Public School, Sixteen Mile Sports Complex, Fortinos, parks, shopping, and everyday amenities. An Outstanding Combination of Affordability, Space, Comfort, and a Rarely Offered Family-Friendly Layout in Prime Oakville! (id:25417)
Open House this Saturday, October 17th, from 2:00 PM to 4:00 PM and Sunday, October 18th, from 2:00 PM to 4:00 PM.
- Listing ID: W14082846
- Property Type: Single Family
| Property | |
|---|---|
| Ownership: | Freehold |
| Lot Size: | 35.1 by 90.2 FT |
| Parking: | Garage 4 Spaces |
| Building | |
|---|---|
| Type: | Single Family House |
| Appliances: | Dryer, Refrigerator, Stove, Washer, Water Heater and Dishwasher |
| HVAC: | Central Air Conditioning, Fireplace and Forced Air Natural Gas |
| Exterior: | Brick |
| Basement: | N/A (Unfinished) |
| Utilities: | Sanitary Sewer |
| Location | |
|---|---|
| Town: | Oakville |
| Province: | Ontario |
| Nearby Amenities: | Hospital, Park, Public Transit and Schools |
| Community Features: | Community Centre |
| Rooms | Level | Dimensions |
|---|---|---|
| Media | Second level | 2.92 m x 1.52 m |
| Primary Bedroom | Second level | 5.82 m x 4.03 m |
| Bedroom 2 | Second level | 3.43 m x 3.91 m |
| Bedroom 3 | Second level | 3.34 m x 2.95 m |
| Bedroom 4 | Second level | 3.34 m x 3.19 m |
| Kitchen | Ground level | 4.8 m x 3.23 m |
| Eating area | Ground level | 4.8 m x 2.83 m |
| Family room | Ground level | 5.41 m x 3.35 m |
| Living room | Ground level | 5.06 m x 4.8 m |
| Dining room | Ground level | 5.06 m x 4.8 m |
Book a showing to see this Robert Brown Boulevard Home in Oakville
This property has so much to offer. Book a private showing now, as you do not want to miss out on 3175 ROBERT BROWN BOULEVARD in Oakville, Ontario!
Private Showing Request
Send a request to book a private showing for
.
Please Note: Information you supply in the contact form will be kept fully confidential.
Is this home the right property for you? Start a conversation to find out.
Get Directions to this Property
Not sure where this property is? Get directions to this Robert Brown Boulevard Home in Oakville.


Provided by HIGHLAND REALTY. MLS®, REALTOR®, and the associated logos are trademarks of the Canadian Real Estate Association.

This REALTOR.ca listing content is owned and licensed by REALTOR® members of the Canadian Real Estate Association.
Have questions or need more information about this home? Don't know where to begin? Then, let us connect you with the best real estate agent to guide you.

Inquiries submitted through this website will be responded to by a local sales representative from Royal LePage®.
Start a Conversation by Text
Provide your full name, phone and email to start a conversation by text message.
Please Note: Information you supply in the contact form will be kept fully confidential.
Start a Conversation by Email
Provide your full name and email to start a conversation by email.
Please Note: Information you supply in the contact form will be kept fully confidential.