
3139 RIVERPATH COMMON, Oakville, Ontario L6M 1P6

$1,299,900.00
- 3 bedrooms
- 4 bathrooms
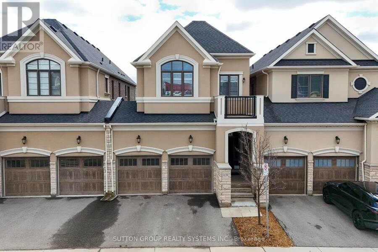
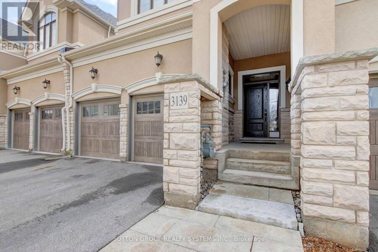
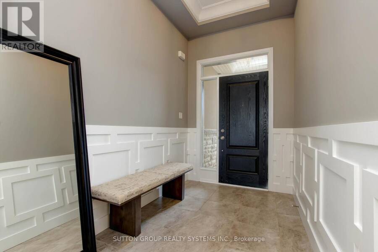
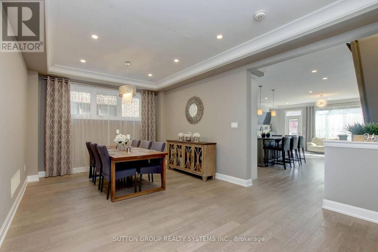
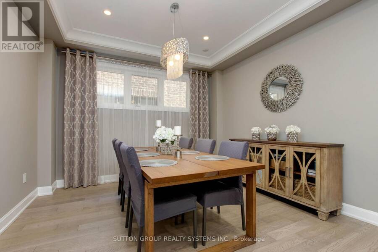
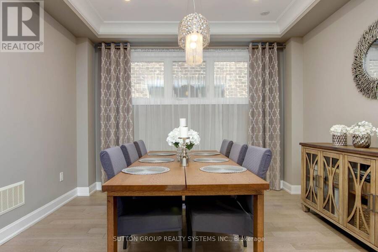
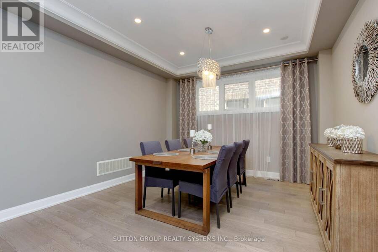
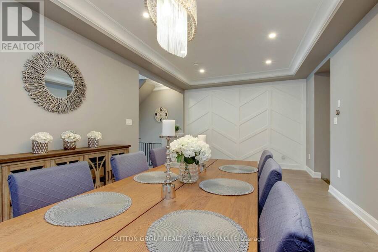
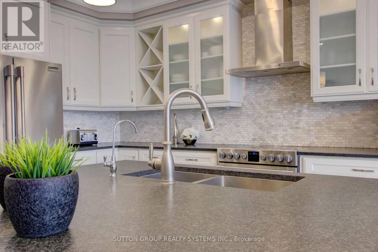
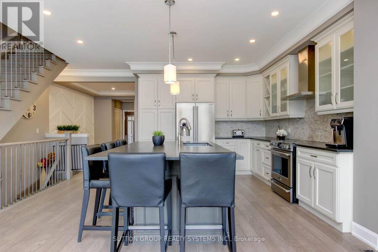
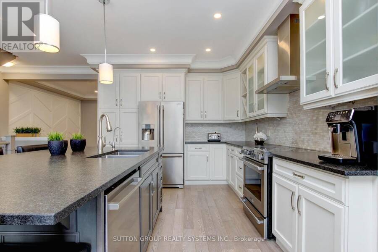
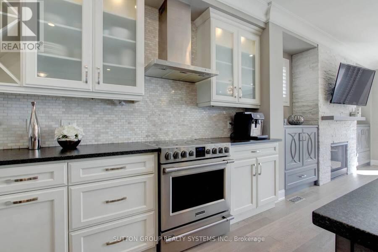
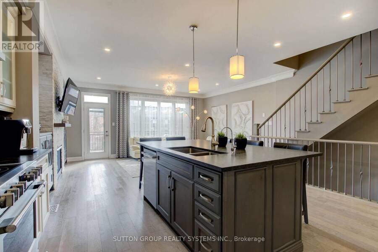
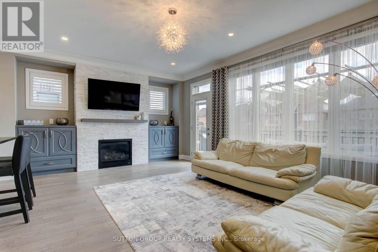
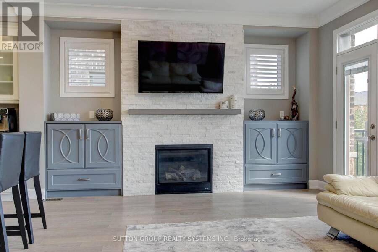
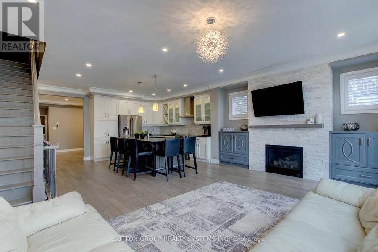
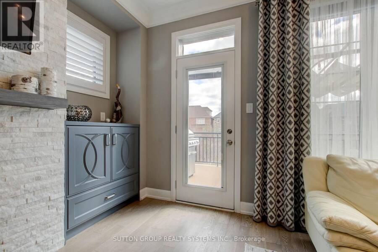
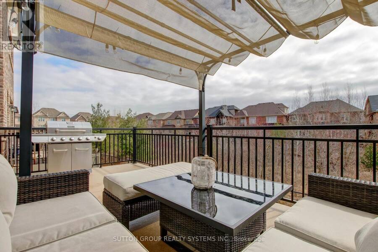
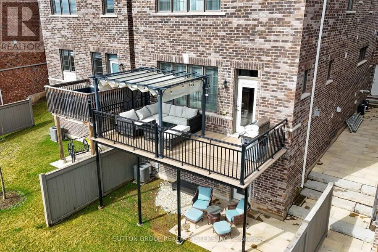
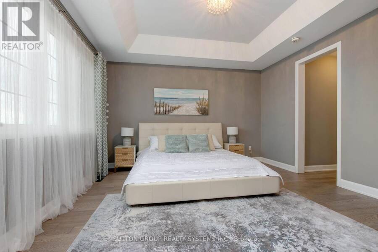
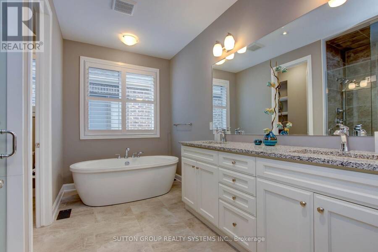
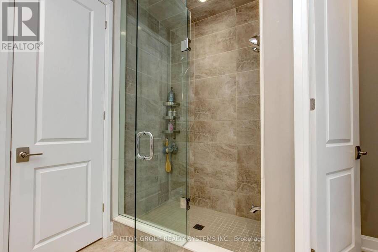
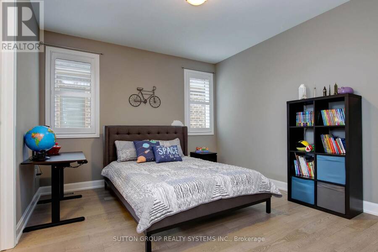
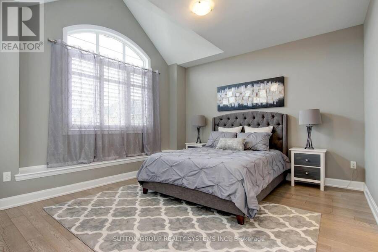
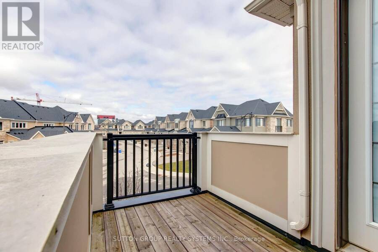
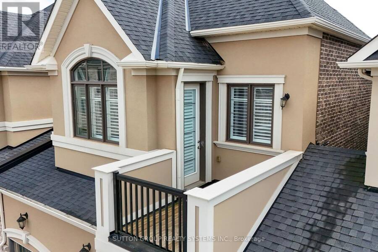
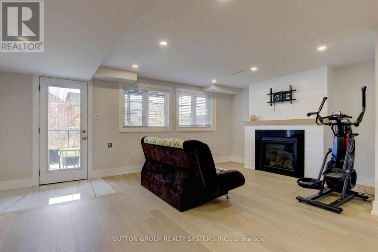
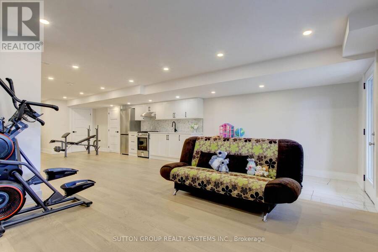
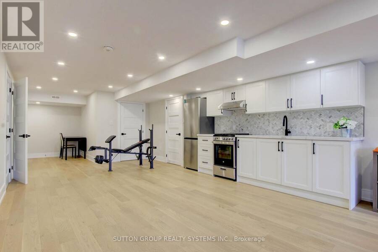
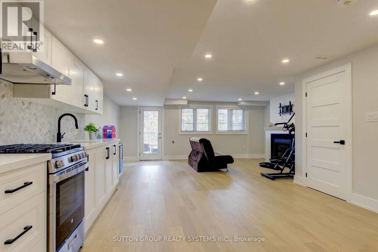
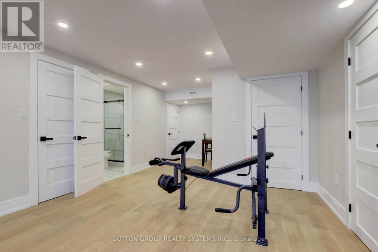
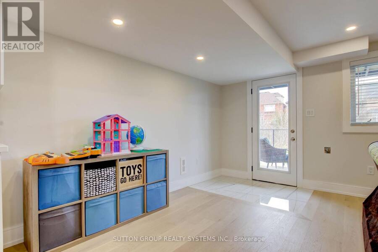
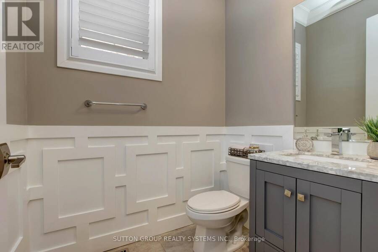
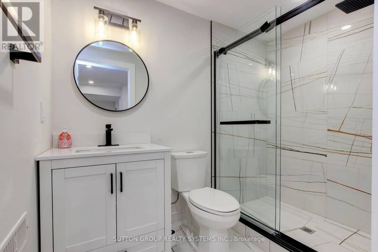
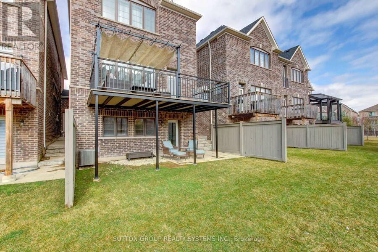
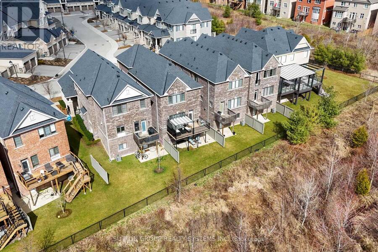
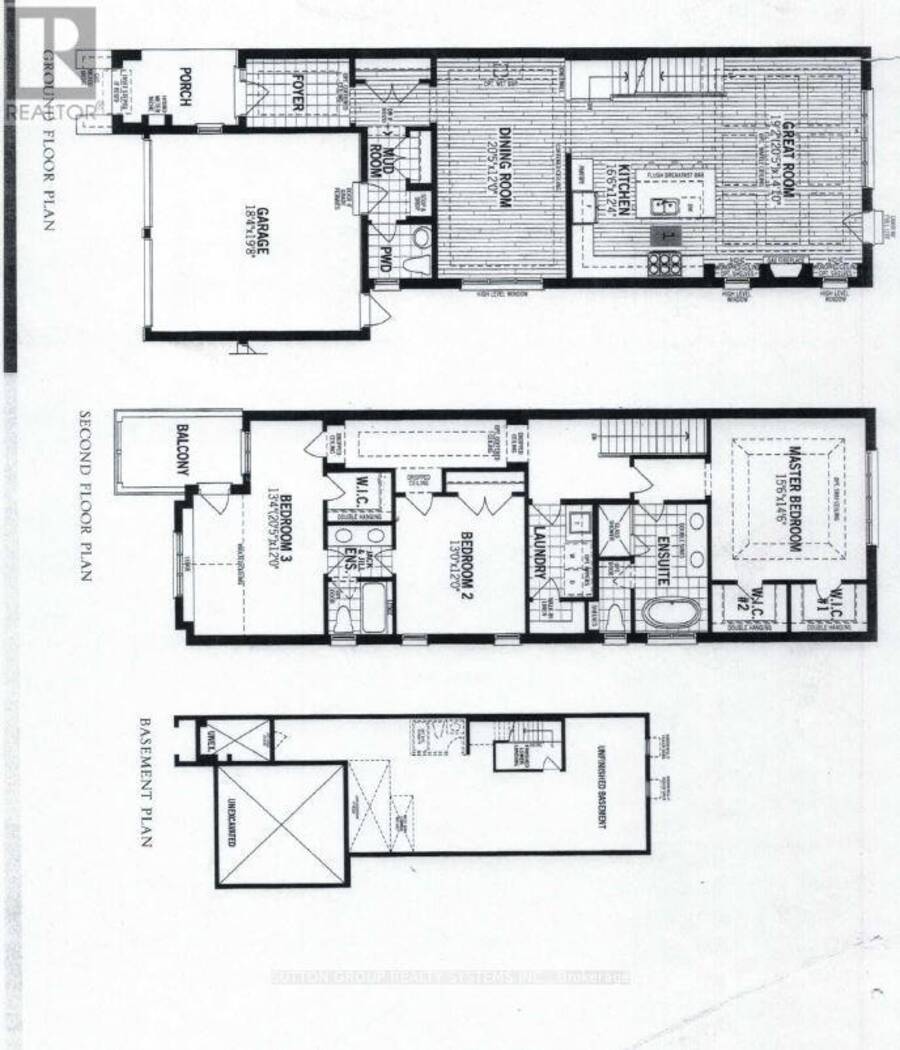
Stunning ravine executive townhome, build by Mattamy & attached by garage only, over $50k in upgrades. Great floor plan with 9' ceilings on main and second floor, engineered hardwood flooring throughout decorate accent wall panels, coffered ceilings. Open concept design kitchen w/large center island, quartz countertops & stainless steel appliances. Great room has stone fireplace w/custom side cabinets & walkout to oversized terrace. Primary bedroom with his & hers walk in closet & 5pc an suite w/separate shower and toilet area, 2 bedrooms joined by Jack & Jill 4pc bath, Brand new finished basement w/gas fireplace custom kit, 3pc bath, w/o to yard & ... read more
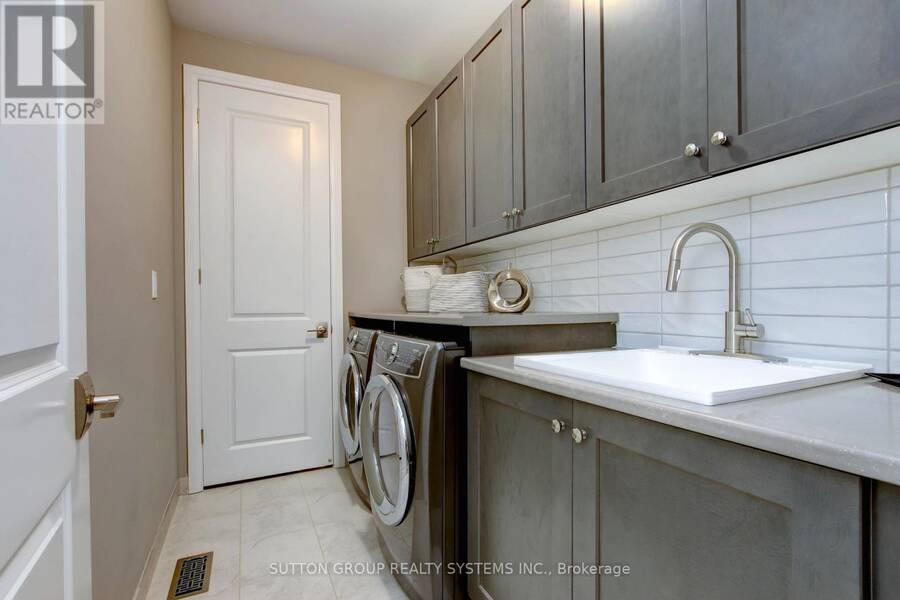
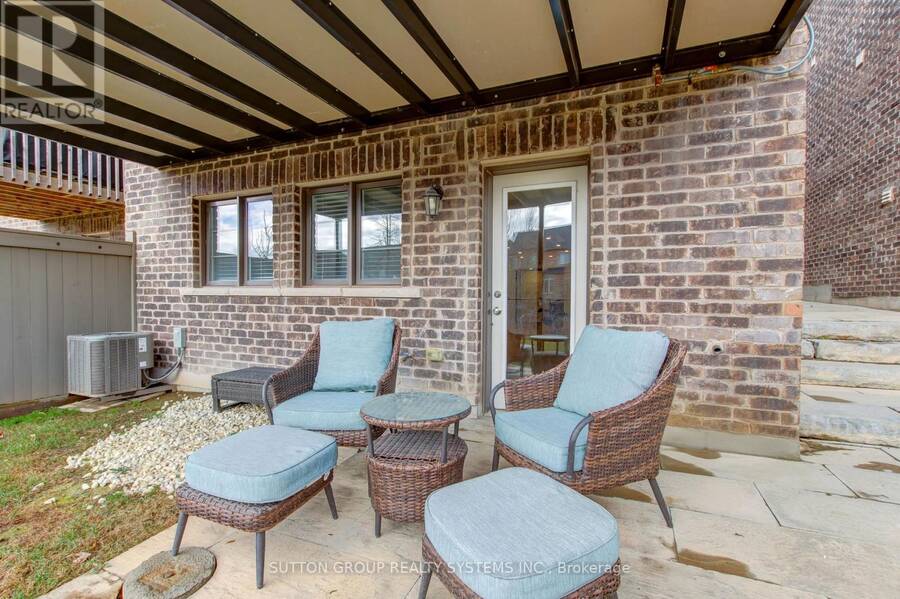
Stunning ravine executive townhome, build by Mattamy & attached by garage only, over $50k in upgrades. Great floor plan with 9' ceilings on main and second floor, engineered hardwood flooring throughout decorate accent wall panels, coffered ceilings. Open concept design kitchen w/large center island, quartz countertops & stainless steel appliances. Great room has stone fireplace w/custom side cabinets & walkout to oversized terrace. Primary bedroom with his & hers walk in closet & 5pc an suite w/separate shower and toilet area, 2 bedrooms joined by Jack & Jill 4pc bath, Brand new finished basement w/gas fireplace custom kit, 3pc bath, w/o to yard & sound proof ceiling, huge storage area in basement. Garage w/ inside & backyard access. Condo fee includes everything exterior, landscaping, snow removal, roof, windows, doors. (id:25417)
- Listing ID: W13818270
- Property Type: Single Family
| Property | |
|---|---|
| Ownership: | Condo Corporation $635.35 / Monthly |
| Parking: | Garage 4 Spaces |
| Building | |
|---|---|
| Type: | Single Family Row / Townhouse |
| Appliances: | Dishwasher, Dryer, Garage Door Opener Remote(s), Humidifier, Refrigerator, Stove, Washer, Water Softener and Central Vacuum |
| HVAC: | Central Air Conditioning, Fireplace and Forced Air Natural Gas |
| Exterior: | Stone and Stucco |
| Basement: | N/A (Finished) |
| Location | |
|---|---|
| Town: | Oakville |
| Province: | Ontario |
| Community Features: | Pets Allowed With Restrictions |
| Rooms | Level | Dimensions |
|---|---|---|
| Primary Bedroom | Second level | 4.75 m x 4.45 m |
| Bedroom 2 | Second level | 4.08 m x 3.65 m |
| Bedroom 3 | Second level | 3.96 m x 3.65 m |
| Living room | Basement | 5.95 m x 3.84 m |
| Kitchen | Basement | 5.9 m x 4.24 m |
| Eating area | Basement | 2.52 m x 1.92 m |
| Great room | Main level | 5.85 m x 4.29 m |
| Dining room | Main level | 6.09 m x 3.65 m |
| Kitchen | Main level | 5.06 m x 3.78 m |
Book a showing to see this Riverpath Common Condo in Oakville
This property has so much to offer. Book a private showing now, as you do not want to miss out on 3139 RIVERPATH COMMON in Oakville, Ontario!
Private Showing Request
Send a request to book a private showing for
.
Please Note: Information you supply in the contact form will be kept fully confidential.
Is this condo the right property for you? Start a conversation to find out.
Get Directions to this Property
Not sure where this property is? Get directions to this Riverpath Common Condo in Oakville.


Provided by SUTTON GROUP REALTY SYSTEMS INC.. MLS®, REALTOR®, and the associated logos are trademarks of the Canadian Real Estate Association.

This REALTOR.ca listing content is owned and licensed by REALTOR® members of the Canadian Real Estate Association.
Have questions or need more information about this condo? Don't know where to begin? Then, let us connect you with the best real estate agent to guide you.

Inquiries submitted through this website will be responded to by a local sales representative from Royal LePage®.
Start a Conversation by Text
Provide your full name, phone and email to start a conversation by text message.
Please Note: Information you supply in the contact form will be kept fully confidential.
Start a Conversation by Email
Provide your full name and email to start a conversation by email.
Please Note: Information you supply in the contact form will be kept fully confidential.