
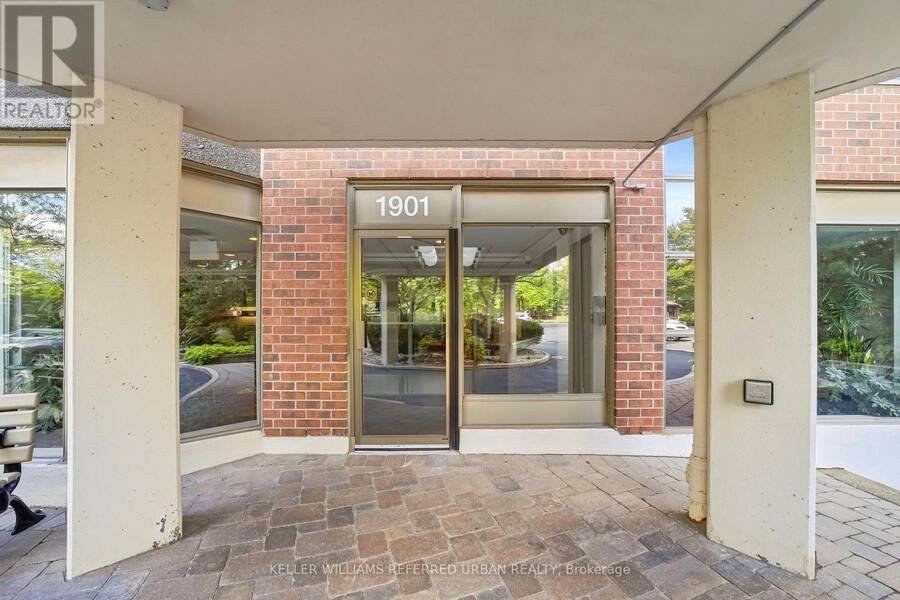
306 - 1901 PILGRIMS WAY, Oakville, Ontario L6M 2W9

$798,000.00
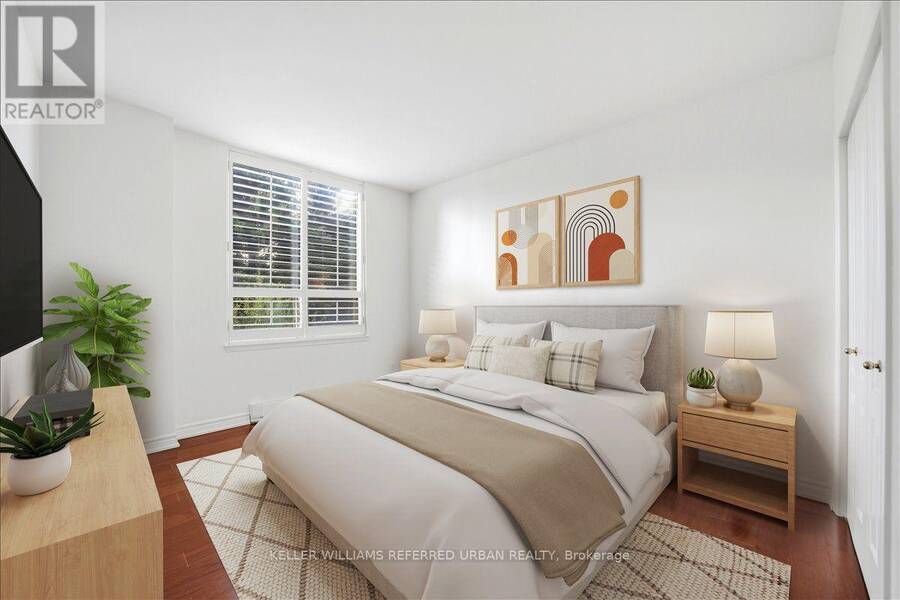
- 2 bedrooms
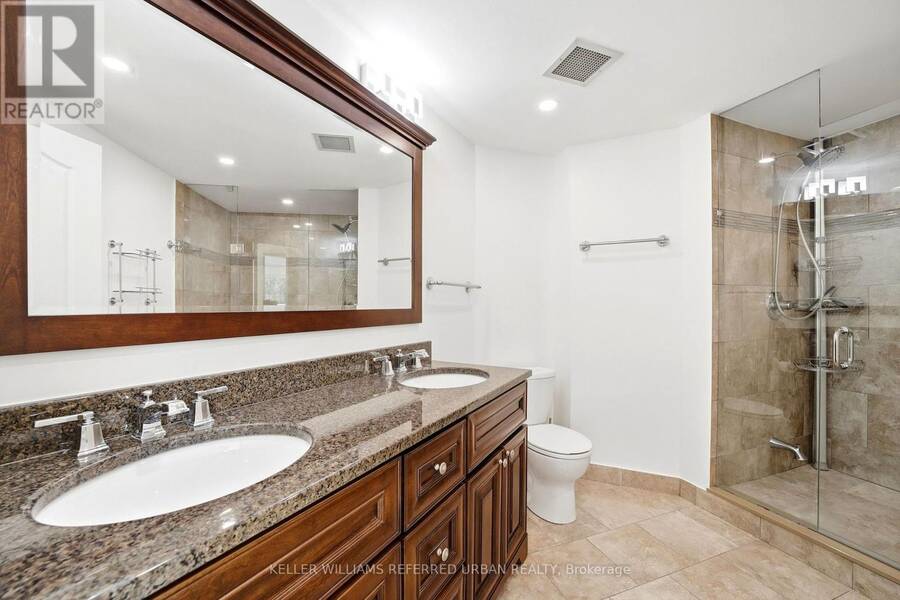
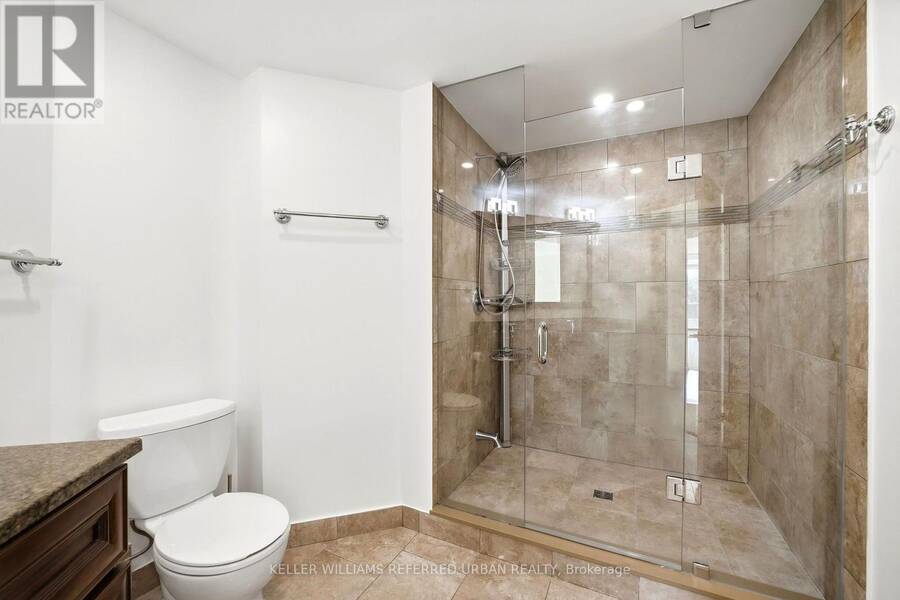
- 2 bathrooms
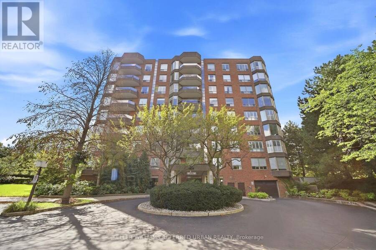
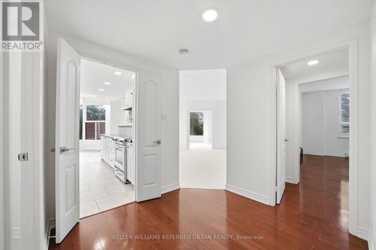
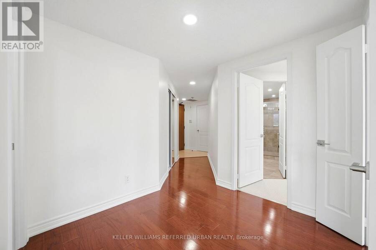
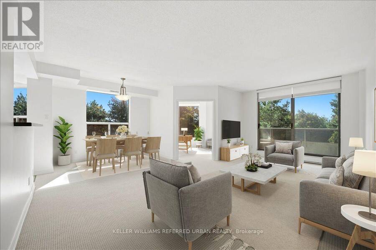
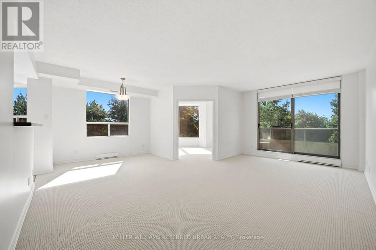
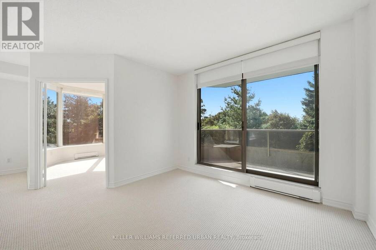
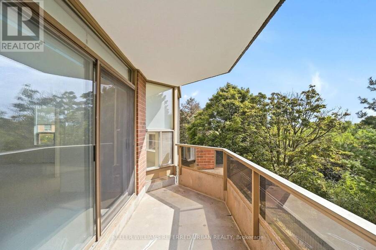
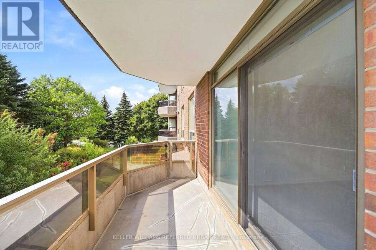
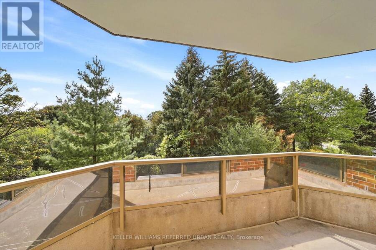
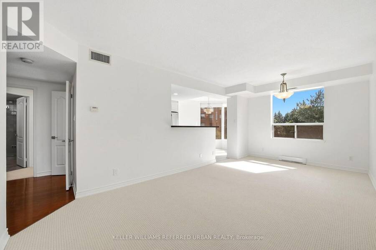
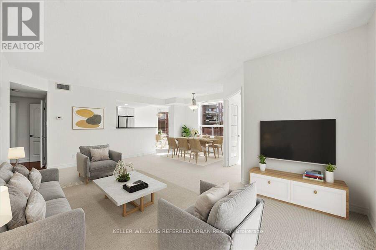
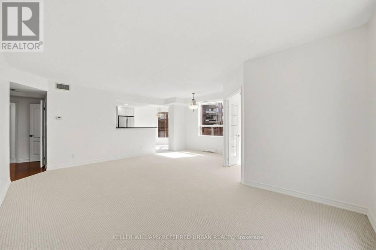
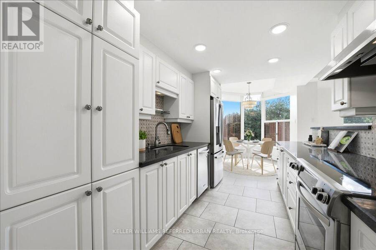
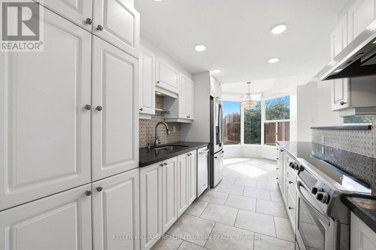
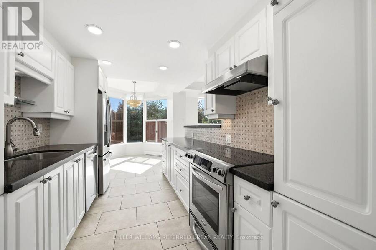
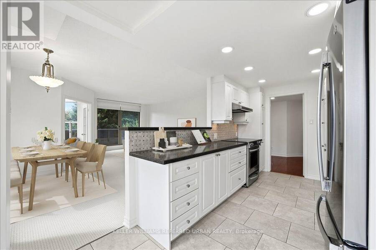
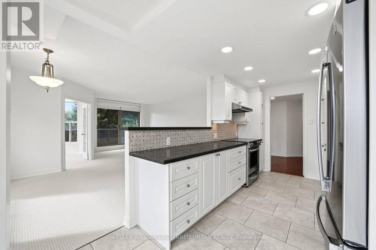
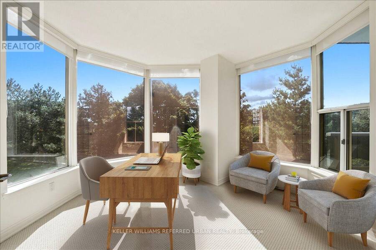
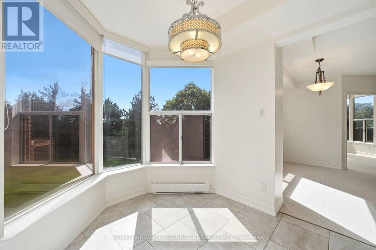
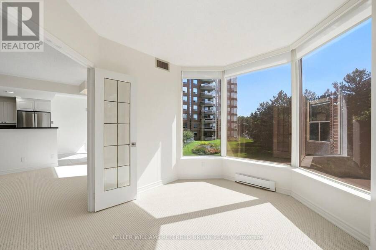
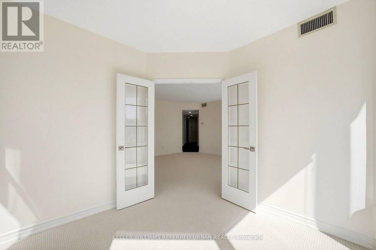
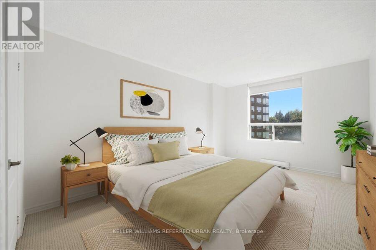
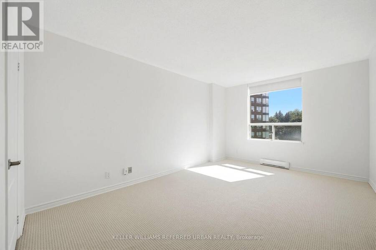
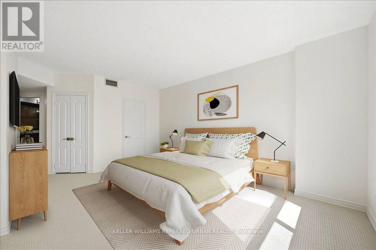
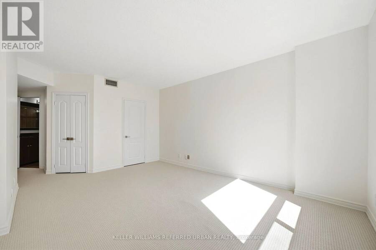
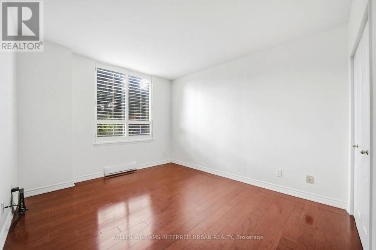
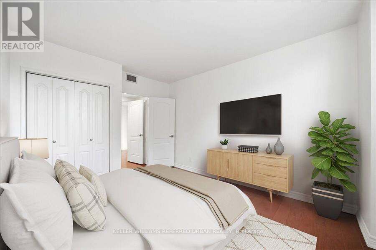
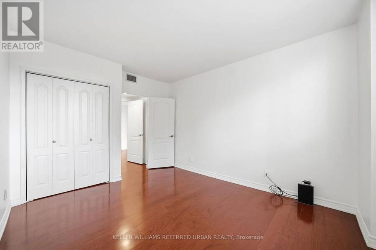
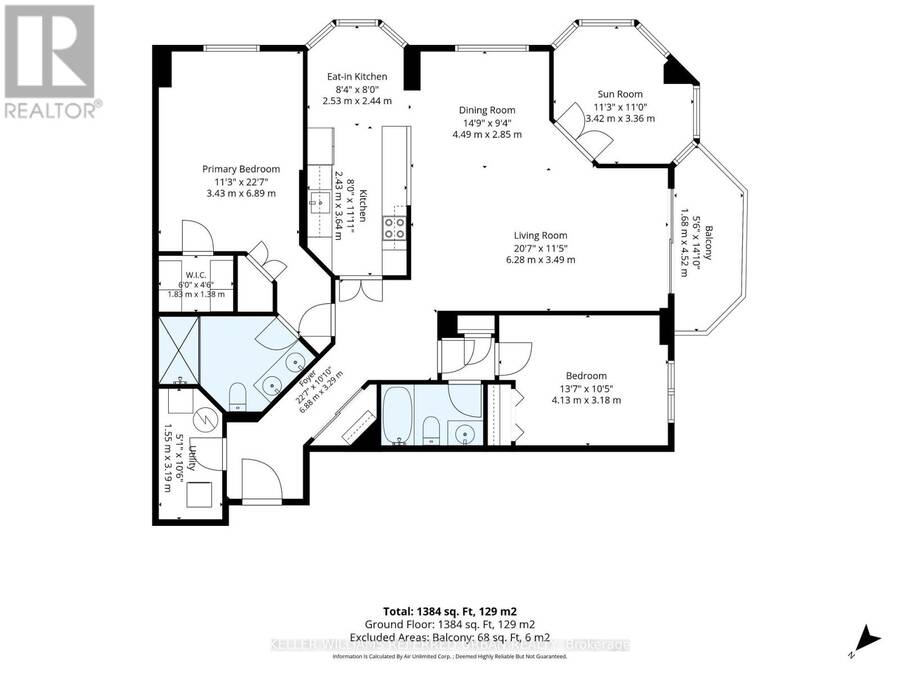
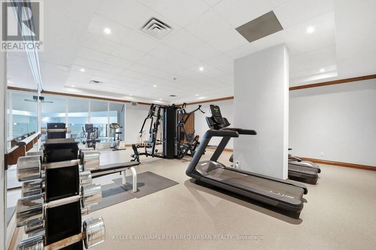
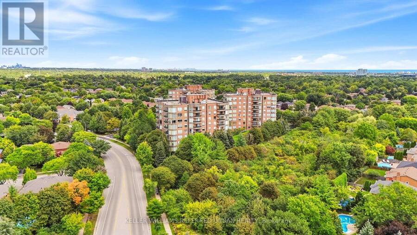
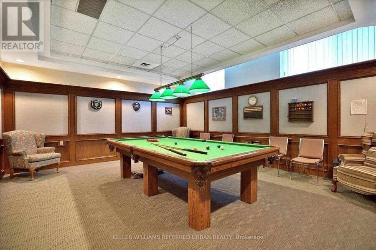
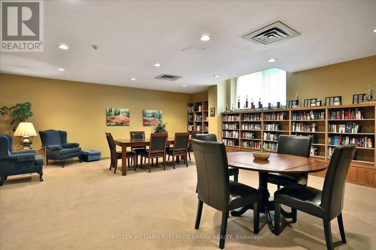
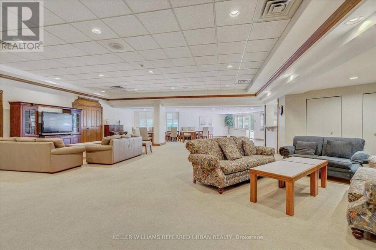
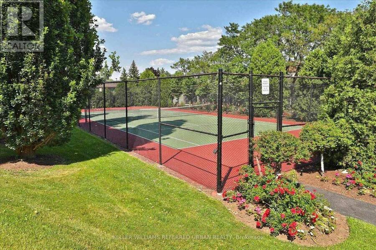
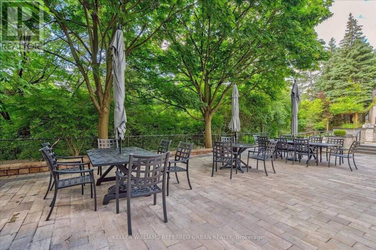
Welcome to The Arboretum at Glen Abbey, a well-established gated condominium community known for its beautifully maintained grounds, mature trees, full amenities, and welcoming atmosphere. After 15 years of ownership, this spacious suite has been carefully maintained and thoughtfully refreshed. One of the larger layouts in the building, this bright two-bedroom+ den/sunroom, two-bathroom suite offers generous living and dining areas, well-proportioned bedrooms, and plenty of space for comfortable everyday living. Recent updates include fresh carpeting, updated baseboards, and new pot lights in the kitchen. The Arboretum offers an exceptional range of ... read more
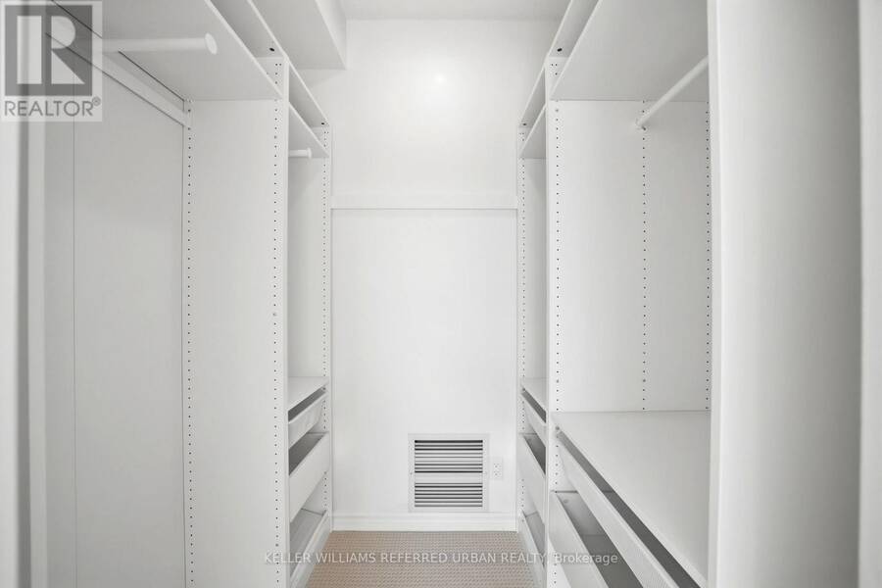
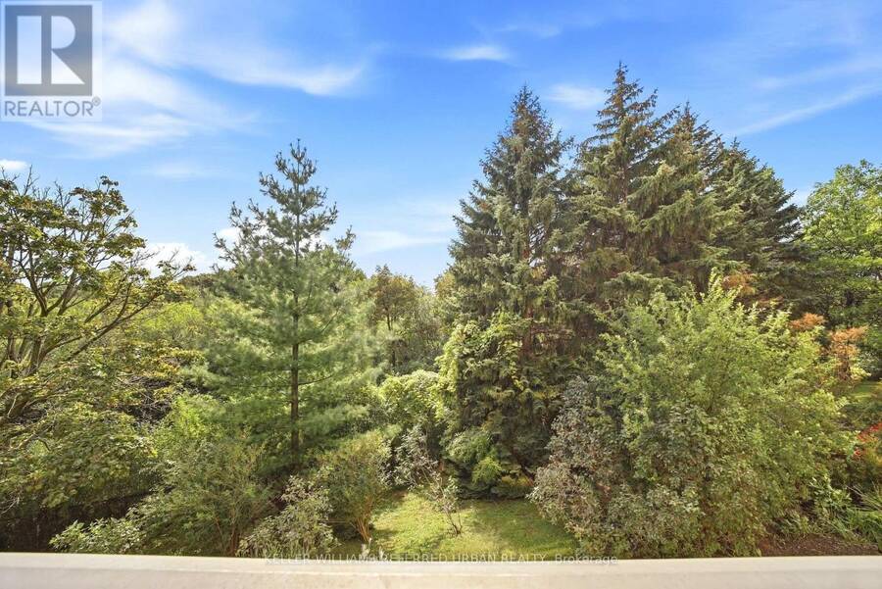
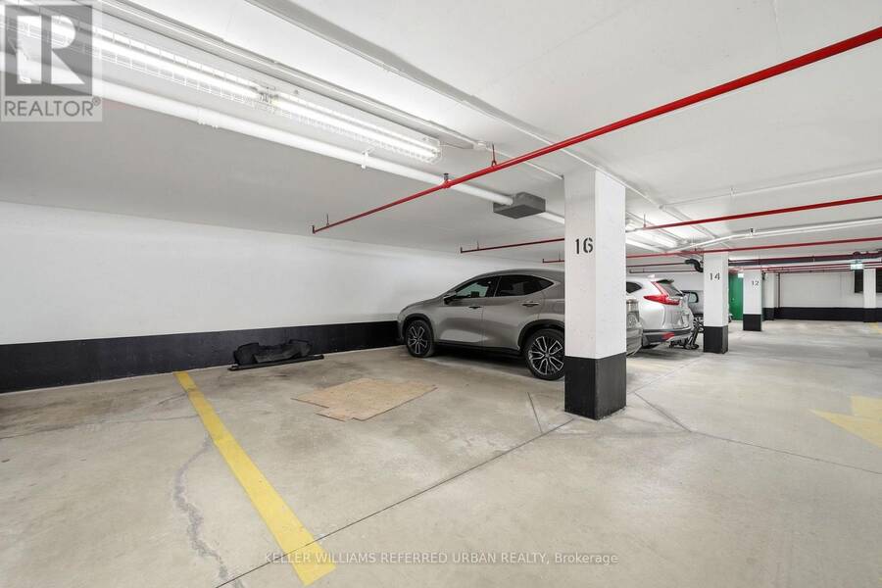
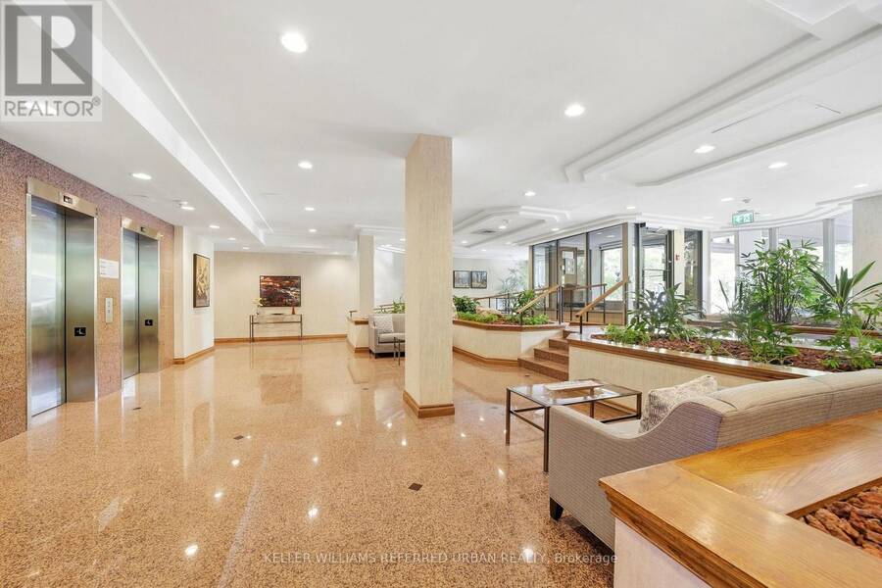
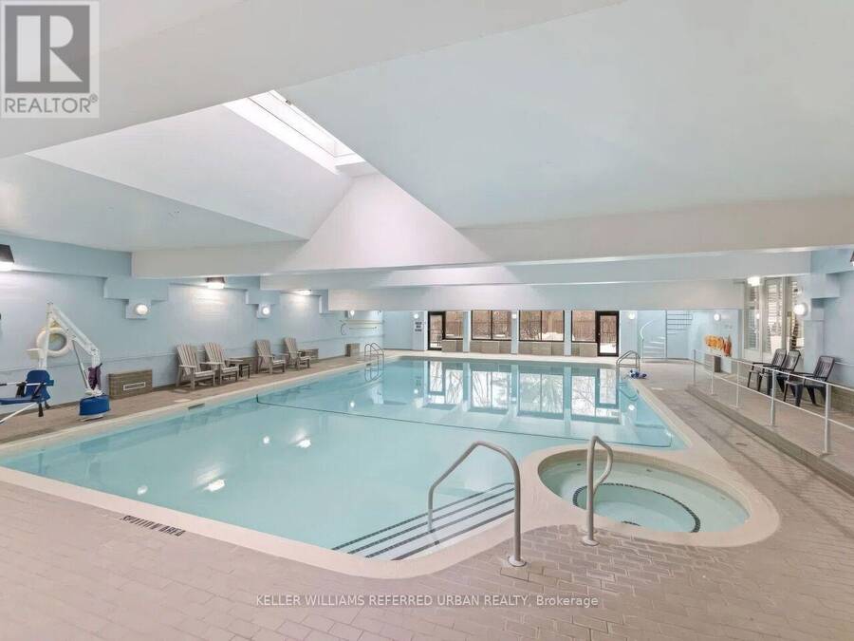
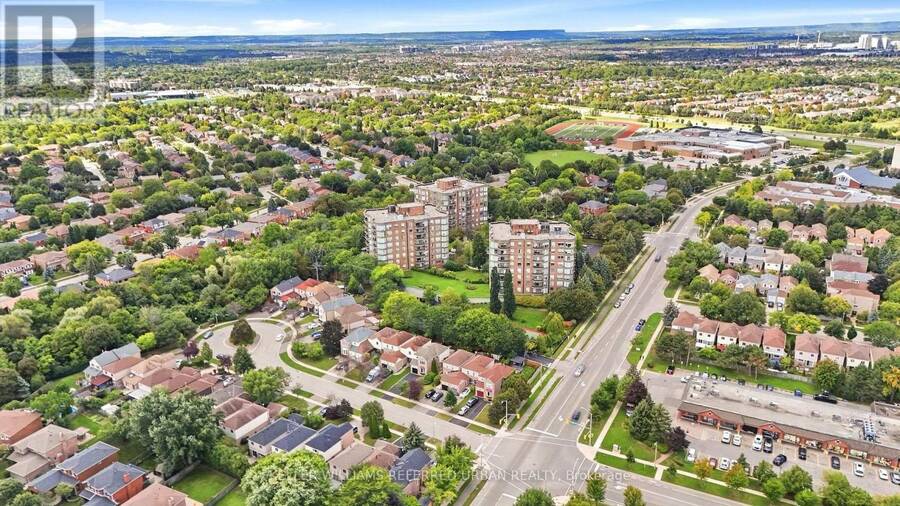
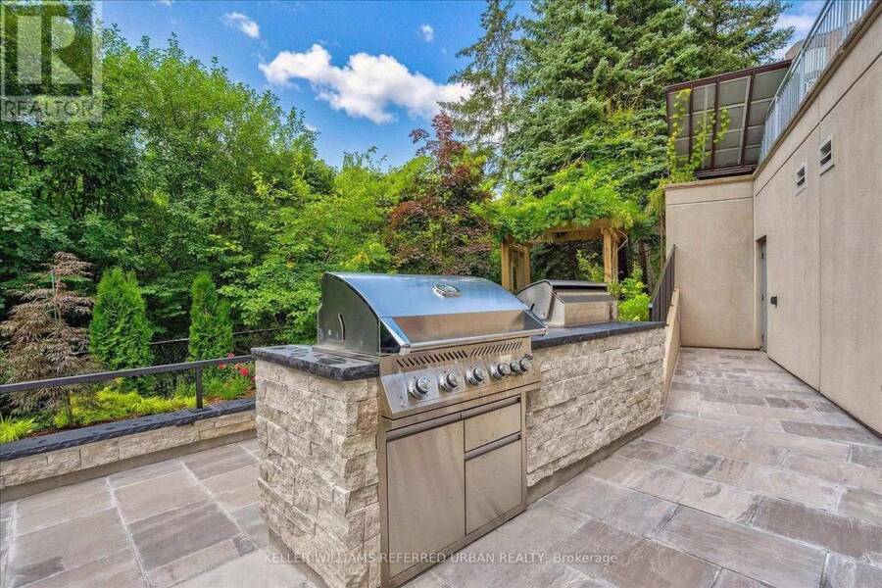
Welcome to The Arboretum at Glen Abbey, a well-established gated condominium community known for its beautifully maintained grounds, mature trees, full amenities, and welcoming atmosphere. After 15 years of ownership, this spacious suite has been carefully maintained and thoughtfully refreshed. One of the larger layouts in the building, this bright two-bedroom+ den/sunroom, two-bathroom suite offers generous living and dining areas, well-proportioned bedrooms, and plenty of space for comfortable everyday living. Recent updates include fresh carpeting, updated baseboards, and new pot lights in the kitchen. The Arboretum offers an exceptional range of amenities including an indoor pool, hot tub, sauna, fitness room, tennis court, billiards, party room, library, guest suites and outdoor BBQ areas. Two parking spaces and abundant above-ground visitor parking add everyday convenience. Located in the heart of Glen Abbey, you're close to scenic trails, Sixteen Mile Creek, Glen Abbey Golf Club, shopping and restaurants, with easy access to the QEW and 407.A spacious, well-cared-for home in a community where neighbours still know each other. Welcome to The Arboretum. (id:25417)
Open House this Sunday, October 4th, from 1:00 PM to 4:00 PM.
- Listing ID: W13838462
- Property Type: Single Family
| Property | |
|---|---|
| Ownership: | Condo Corporation $1,211.00 / Monthly |
| Parking: | Underground 2 Spaces |
| Pool: | Indoor Pool |
| Building | |
|---|---|
| Type: | Single Family Apartment |
| Appliances: | Dryer, Hood Fan, Refrigerator, Stove, Washer, Window Coverings and Dishwasher |
| HVAC: | Central Air Conditioning, Fireplace and Heat Pump Electric |
| Exterior: | Brick |
| Basement: | None |
| Location | |
|---|---|
| Town: | Oakville |
| Province: | Ontario |
| Community Features: | Pets Allowed With Restrictions |
| Rooms | Level | Dimensions |
|---|---|---|
| Foyer | Main level | 6.88 m x 3.29 m |
| Living room | Main level | 6.28 m x 3.49 m |
| Dining room | Main level | 4.49 m x 2.85 m |
| Kitchen | Main level | 3.64 m x 2.43 m |
| Eating area | Main level | 2.53 m x 2.44 m |
| Primary Bedroom | Main level | 6.89 m x 3.43 m |
| Bedroom 2 | Main level | 4.13 m x 3.18 m |
| Den | Main level | 3.42 m x 3.36 m |
| Laundry room | Main level | 3.19 m x 1.55 m |
| Other | Main level | 4.52 m x 1.68 m |
Book a showing to see this Pilgrims Way Condo in Oakville
This property has so much to offer. Book a private showing now, as you do not want to miss out on 306 - 1901 PILGRIMS WAY in Oakville, Ontario!
Private Showing Request
Send a request to book a private showing for
.
Please Note: Information you supply in the contact form will be kept fully confidential.
Is this condo the right property for you? Start a conversation to find out.
Get Directions to this Property
Not sure where this property is? Get directions to this Pilgrims Way Condo in Oakville.


Provided by KELLER WILLIAMS REFERRED URBAN REALTY. MLS®, REALTOR®, and the associated logos are trademarks of the Canadian Real Estate Association.

This REALTOR.ca listing content is owned and licensed by REALTOR® members of the Canadian Real Estate Association.
Have questions or need more information about this condo? Don't know where to begin? Then, let us connect you with the best real estate agent to guide you.

Inquiries submitted through this website will be responded to by a local sales representative from Royal LePage®.
Start a Conversation by Text
Provide your full name, phone and email to start a conversation by text message.
Please Note: Information you supply in the contact form will be kept fully confidential.
Start a Conversation by Email
Provide your full name and email to start a conversation by email.
Please Note: Information you supply in the contact form will be kept fully confidential.