
302 - 3220 WILLIAM COLTSON AVE AVENUE E, Oakville, Ontario L6H 7X9



$429,000.00
- 1 bedroom
- 1 bathroom
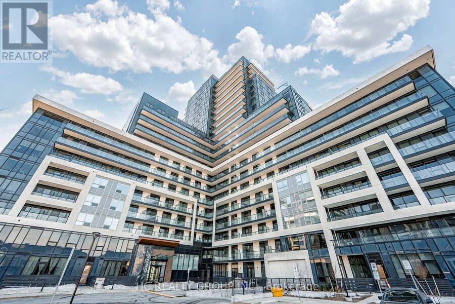
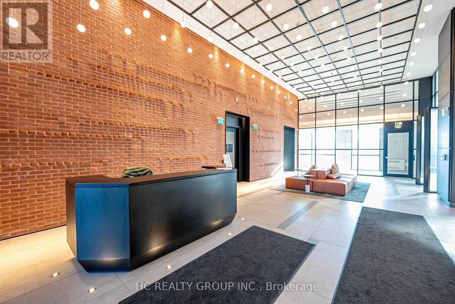
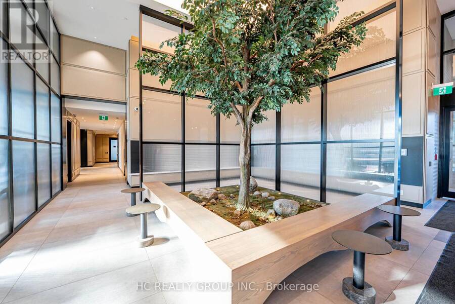
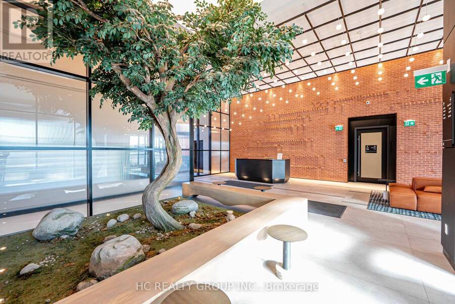
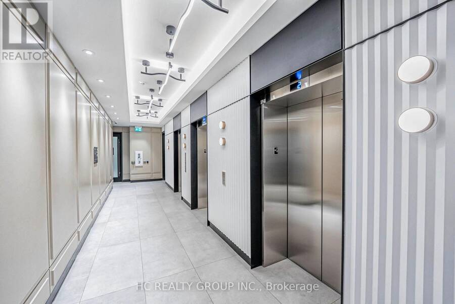
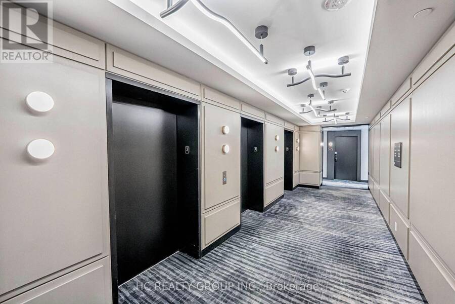
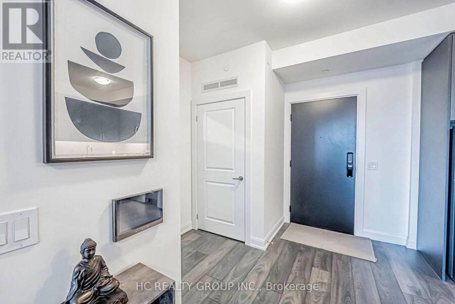
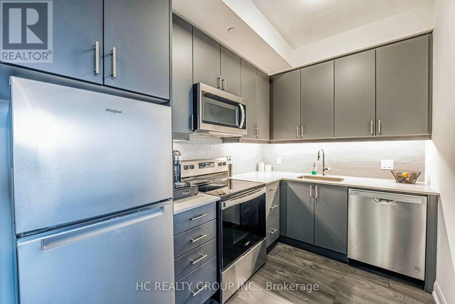
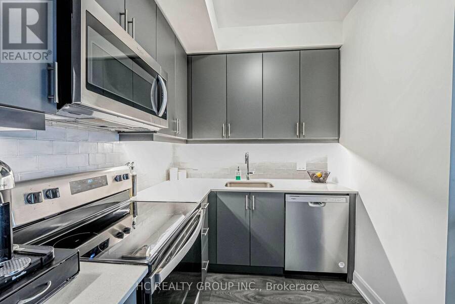
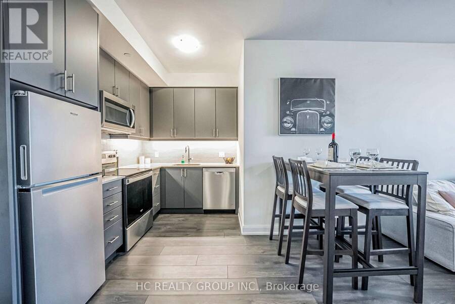
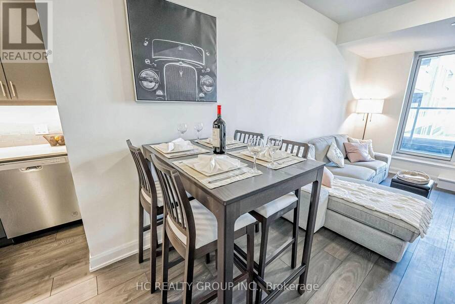
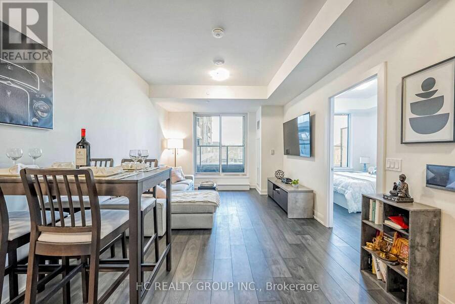
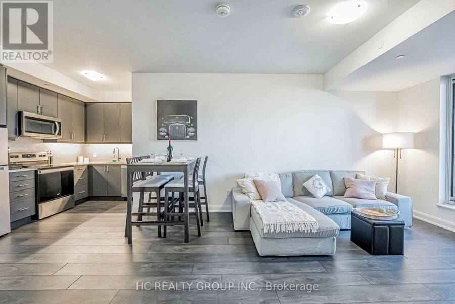
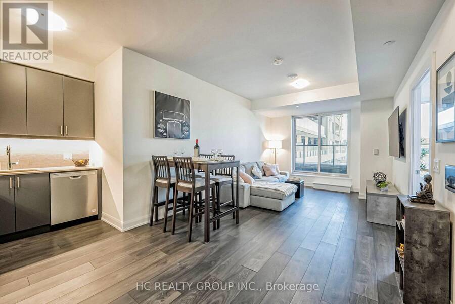
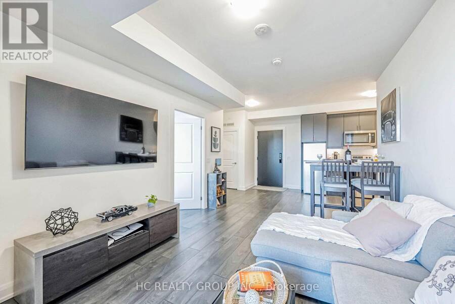
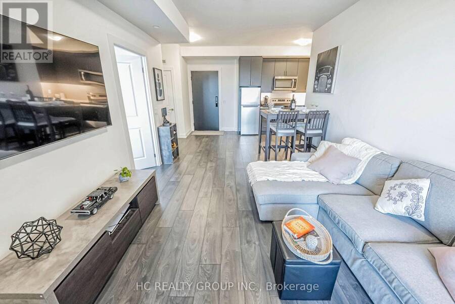
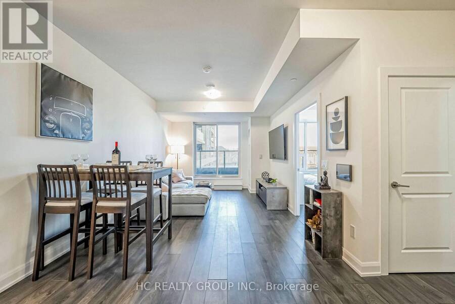
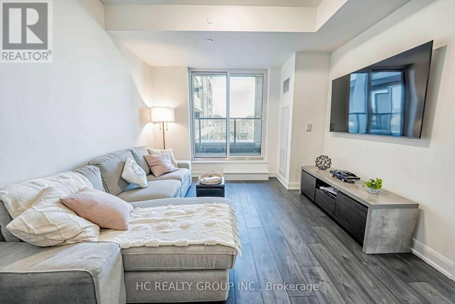
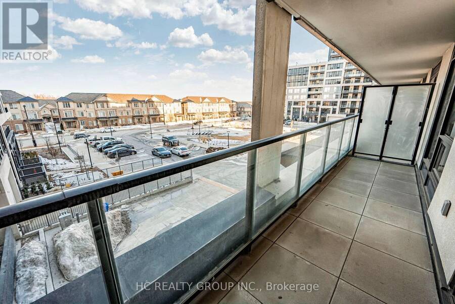
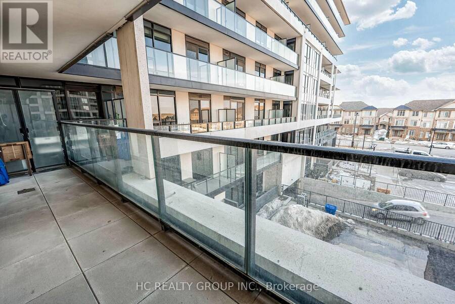
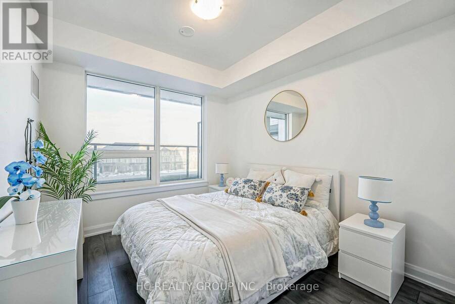
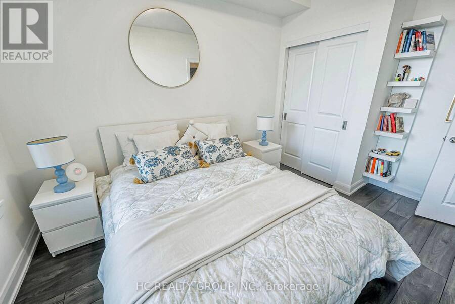
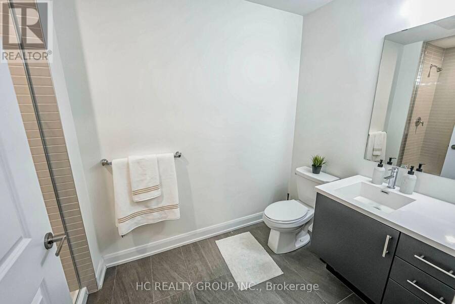
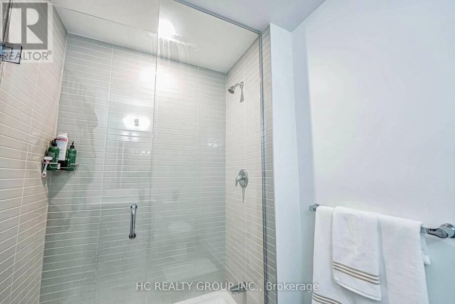
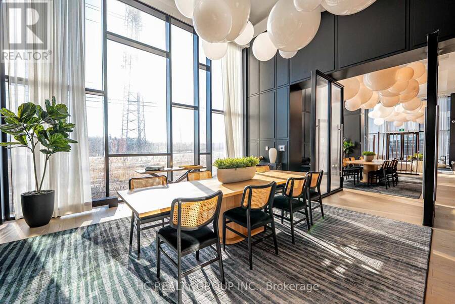
Welcome to this luxurious newly built condo in one of Oakville's most sought-after communities! Spacious one bedroom, 9 feet ceiling, 1 bathroom with upgraded shower(wall tile and glass door), 1 parking spot, locker, Kitchen with stainless steel appliances, backsplash & granite countertop, laminating flooring throughout, living room with patio door walking out to 95 sqft of balcony terrace. The building offers advanced amenities, including concierge, 24/7 security, remote control of the unit through state-of-art home technology ONE, Access to fitness centre, party room, entertainment lounge, roof top terrace, and pet wash station located on ground ... read more
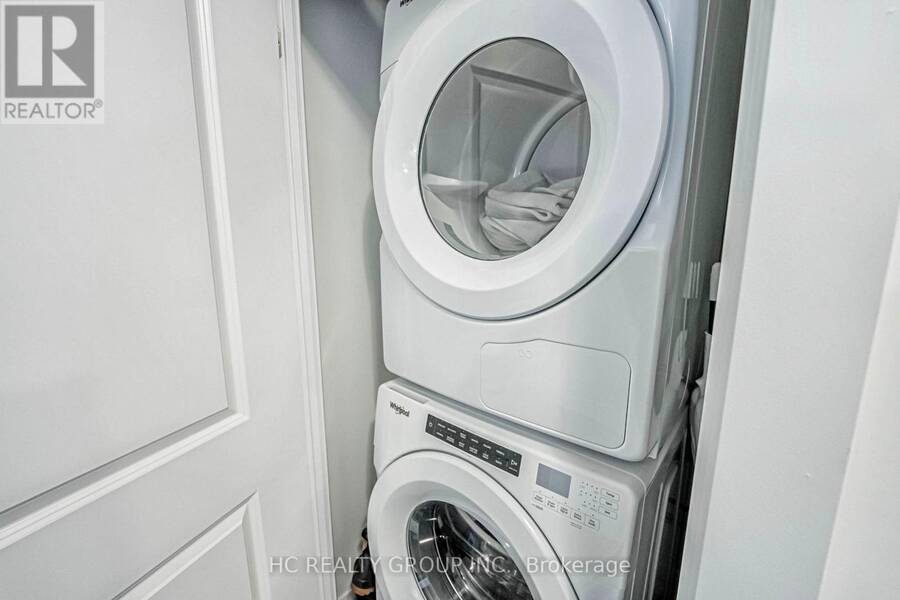
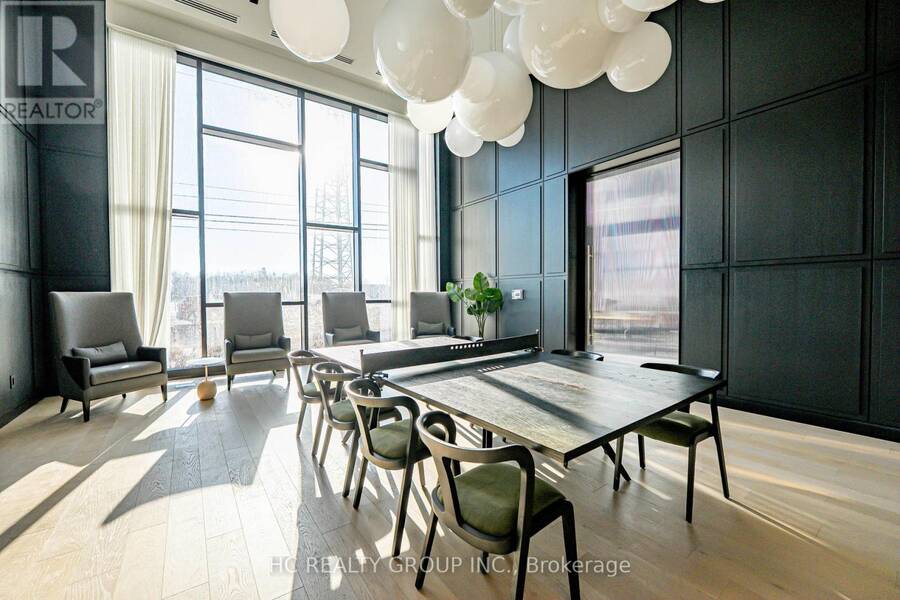
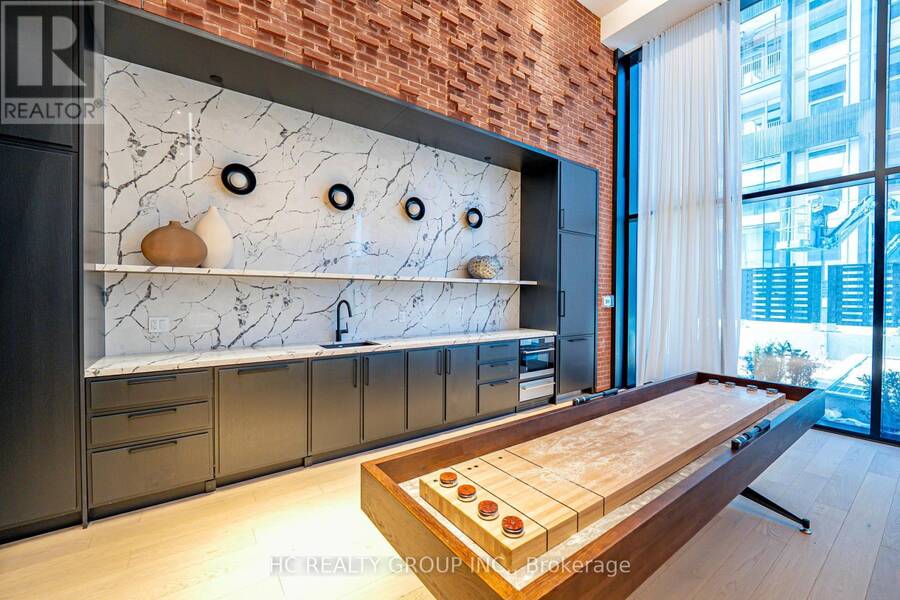
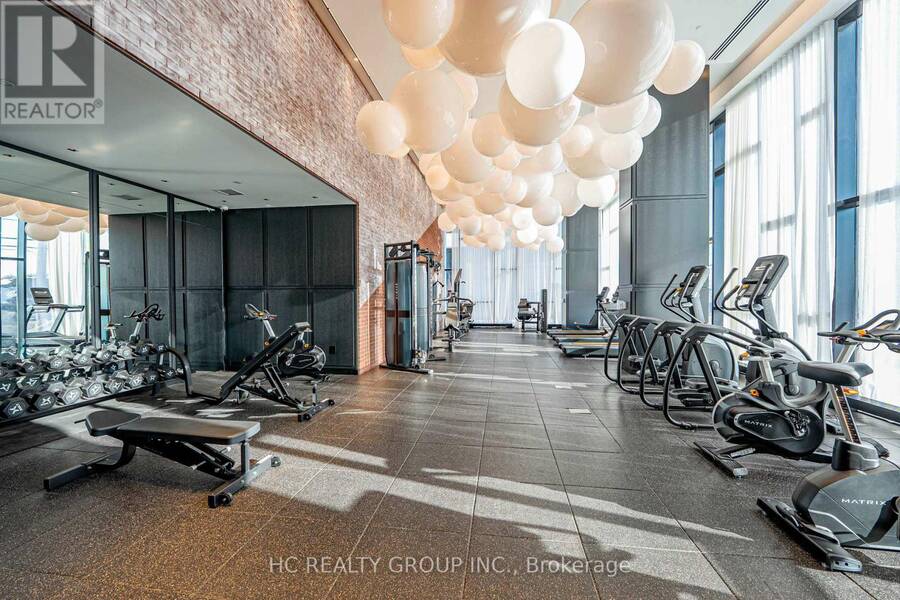
Welcome to this luxurious newly built condo in one of Oakville's most sought-after communities! Spacious one bedroom, 9 feet ceiling, 1 bathroom with upgraded shower(wall tile and glass door), 1 parking spot, locker, Kitchen with stainless steel appliances, backsplash & granite countertop, laminating flooring throughout, living room with patio door walking out to 95 sqft of balcony terrace. The building offers advanced amenities, including concierge, 24/7 security, remote control of the unit through state-of-art home technology ONE, Access to fitness centre, party room, entertainment lounge, roof top terrace, and pet wash station located on ground floor. Walking distance to grocery stores, retail stores, LCBO, restaurants, parks, and shopping areas. Close to Oakville Trafalgar Memorial Hospital, Go Bus station, and Hwy407/401/403/QEW, 7 minutes drive to Sheridan College and 15 minutes drive to UTM Campus. (id:25417)
- Listing ID: W13743238
- Property Type: Single Family
| Property | |
|---|---|
| Ownership: | Condo Corporation $535.52 / Monthly |
| Parking: | Underground 1 Spaces |
| Building | |
|---|---|
| Type: | Single Family Apartment |
| Appliances: | Dryer, Microwave, Refrigerator, Stove, Washer and Dishwasher |
| HVAC: | Central Air Conditioning, Fireplace and Forced Air Natural Gas |
| Exterior: | Concrete and Stone |
| Basement: | None |
| Utilities: | Cable and Natural Gas Available |
| Location | |
|---|---|
| Town: | Oakville |
| Province: | Ontario |
| Nearby Amenities: | Hospital, Park, Public Transit and Schools |
| Community Features: | Pets Allowed With Restrictions and School Bus |
| Rooms | Level | Dimensions |
|---|---|---|
| Living room | Main level | 4.72 m x 3.35 m |
| Dining room | Main level | 4.72 m x 3.35 m |
| Kitchen | Main level | 3.2 m x 2.69 m |
| Bedroom | Main level | 3.45 m x 3.05 m |
Book a showing to see this William Coltson Ave Avenue East Condo in Oakville
This property has so much to offer. Book a private showing now, as you do not want to miss out on 302 - 3220 WILLIAM COLTSON AVE AVENUE E in Oakville, Ontario!
Private Showing Request
Send a request to book a private showing for
.
Please Note: Information you supply in the contact form will be kept fully confidential.
Is this condo the right property for you? Start a conversation to find out.
Get Directions to this Property
Not sure where this property is? Get directions to this William Coltson Ave Avenue East Condo in Oakville.


Provided by HC REALTY GROUP INC.. MLS®, REALTOR®, and the associated logos are trademarks of the Canadian Real Estate Association.

This REALTOR.ca listing content is owned and licensed by REALTOR® members of the Canadian Real Estate Association.
Have questions or need more information about this condo? Don't know where to begin? Then, let us connect you with the best real estate agent to guide you.

Inquiries submitted through this website will be responded to by a local sales representative from Royal LePage®.
Start a Conversation by Text
Provide your full name, phone and email to start a conversation by text message.
Please Note: Information you supply in the contact form will be kept fully confidential.
Start a Conversation by Email
Provide your full name and email to start a conversation by email.
Please Note: Information you supply in the contact form will be kept fully confidential.