
30 BIRKBANK Drive, Oakville, Ontario L6J 4Y9

$2,898,000.00
- 5 bedrooms
- 3 bathrooms
- 4,449 Square Feet
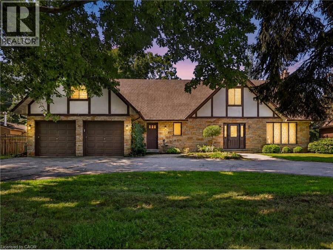
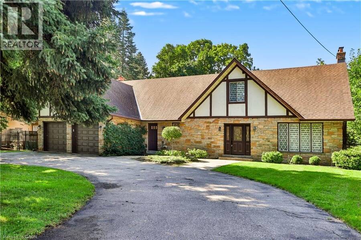
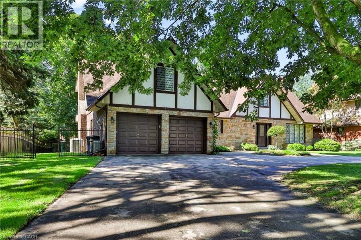
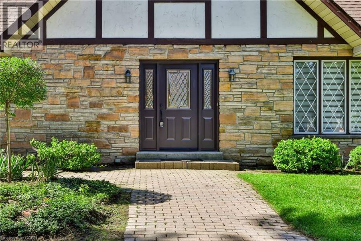
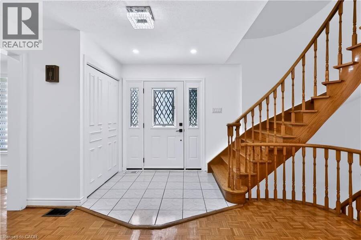
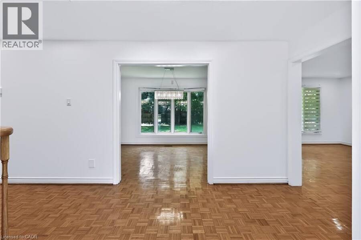
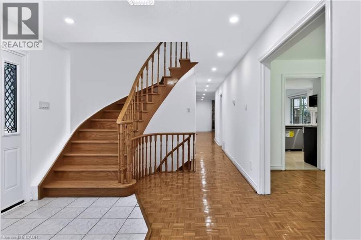
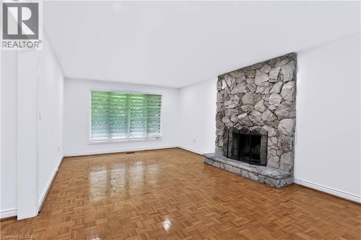
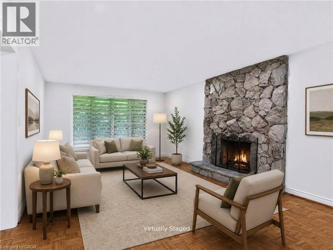
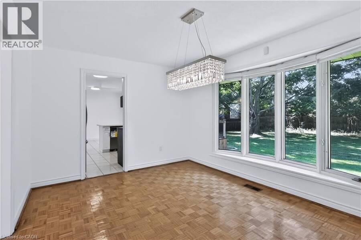
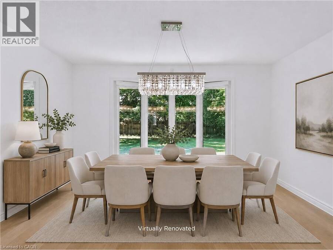
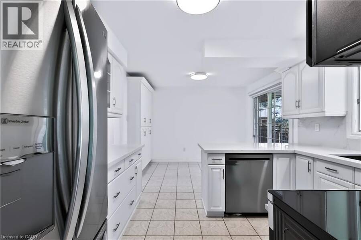
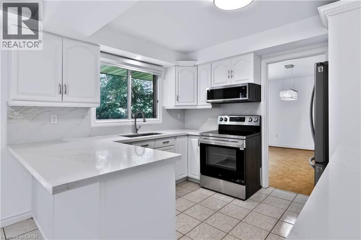
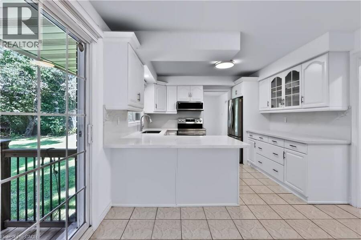
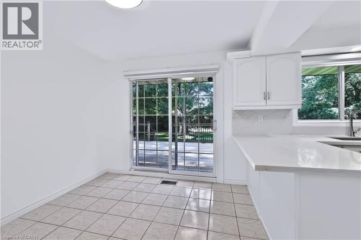
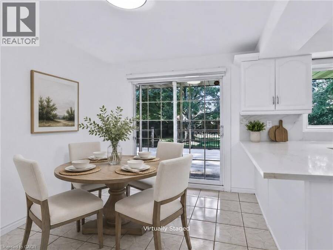
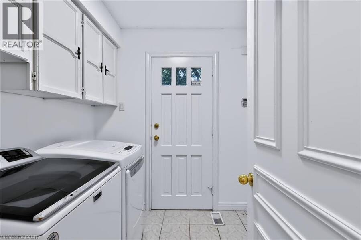
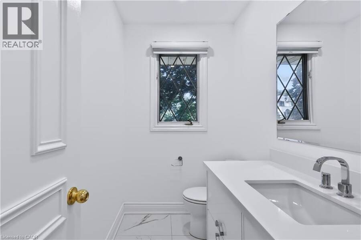
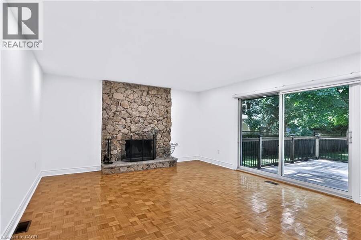
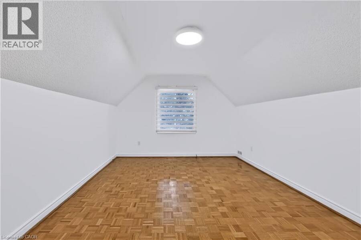
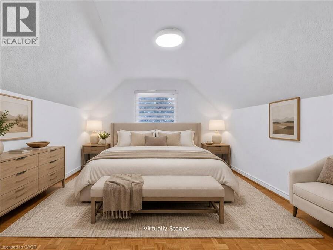
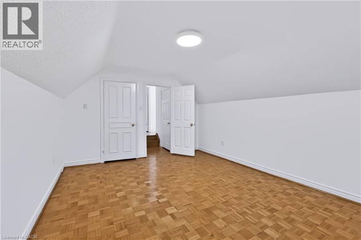
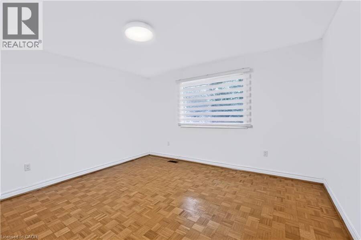
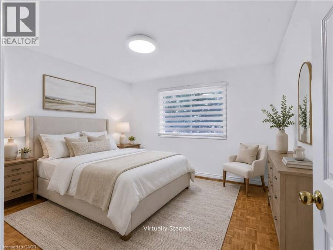
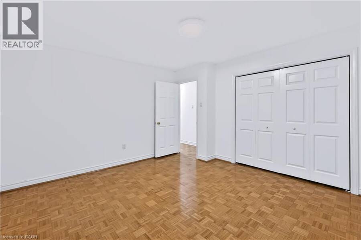
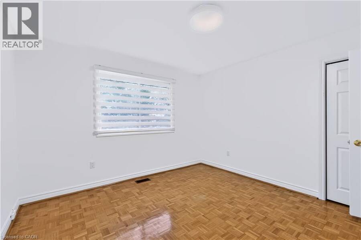
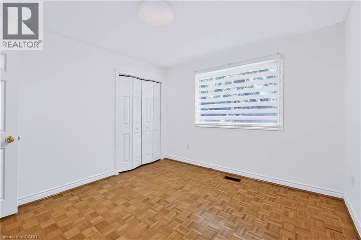
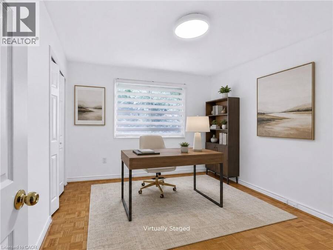
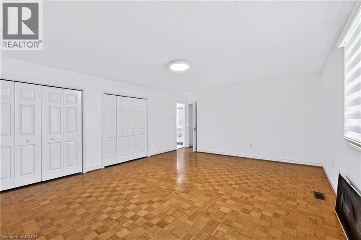
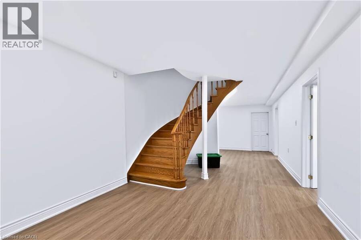
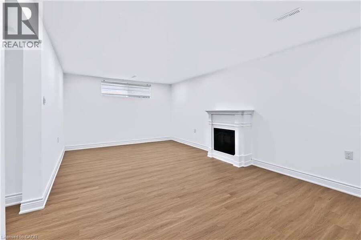
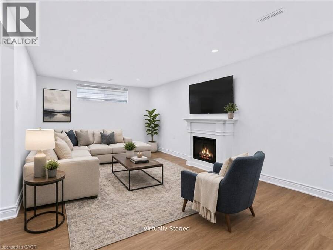
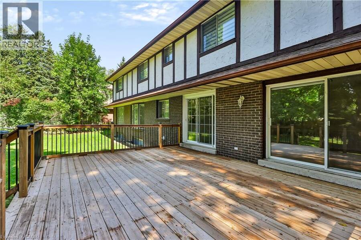
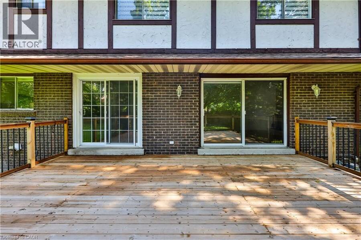
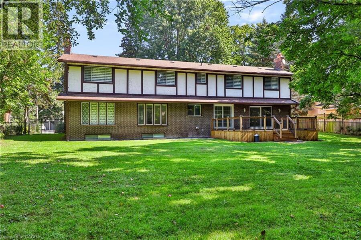
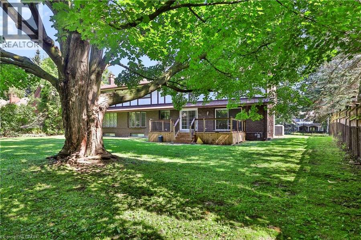
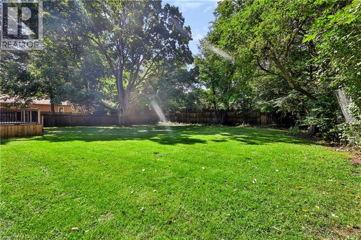
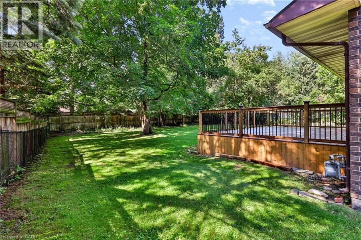
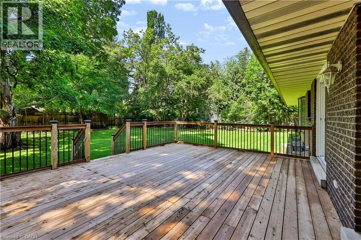
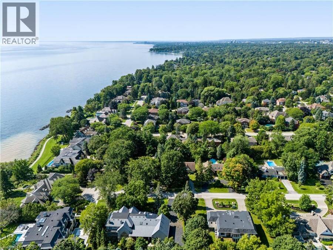
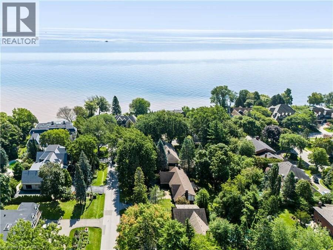
Welcome to 30 Birkbank Drive! Live south of Lakeshore and steps from the lake! This well-proportioned home offers above 4,400 sq. ft. of total space across three levels, with a versatile layout and plenty of potential. The main level features a welcoming foyer, spacious living and dining rooms, family room with fireplace, kitchen with breakfast area, main-floor laundry and powder room. The upper level offers 5 bedrooms, including a generous primary bedroom, providing ample space for a growing family.The finished lower level adds valuable living space with a large recreation room, fireplace, den, office, sitting area and utility room-ideal for family ... read more
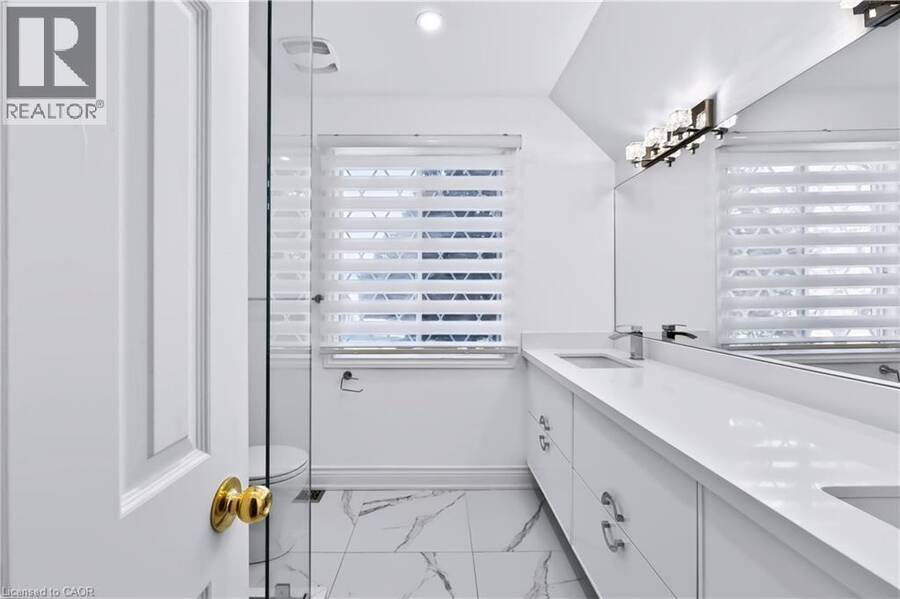
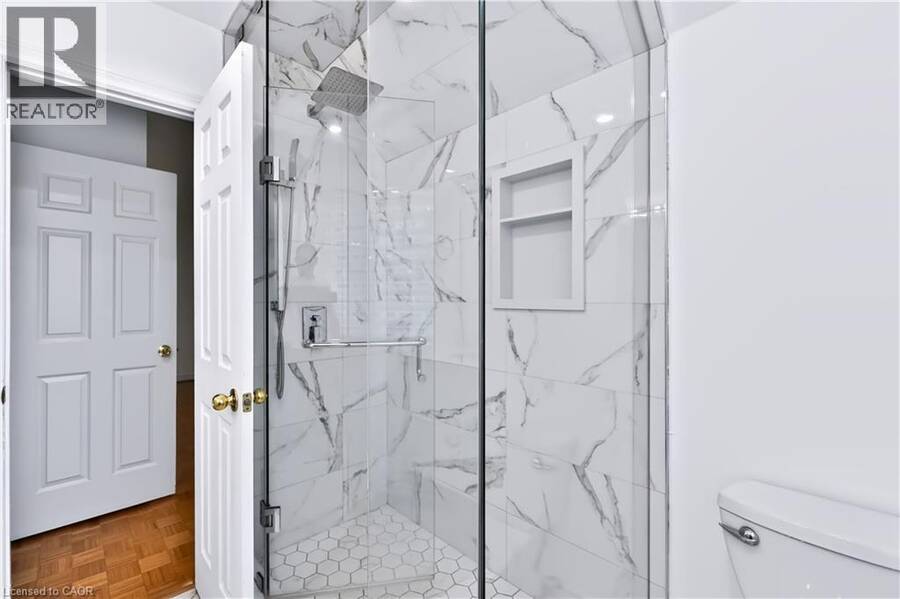
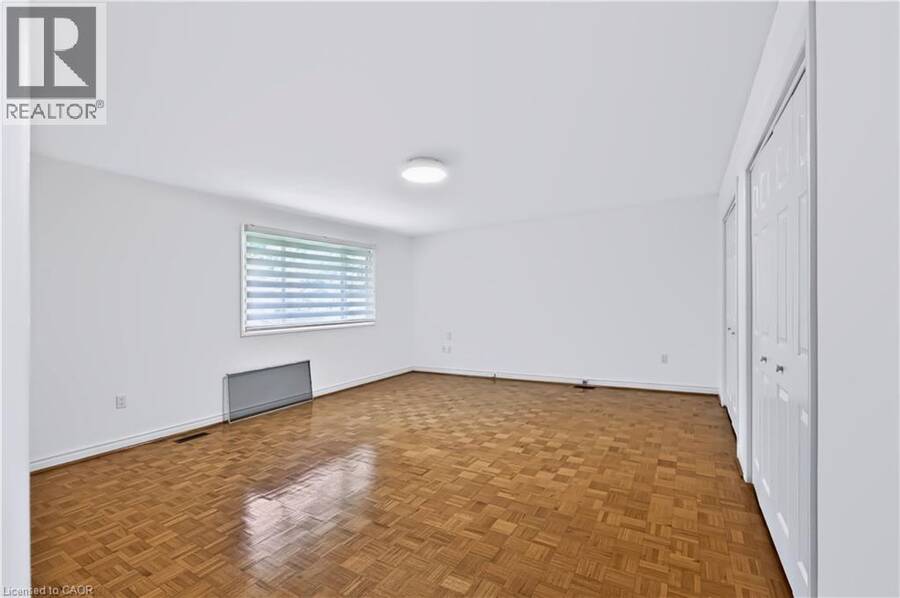
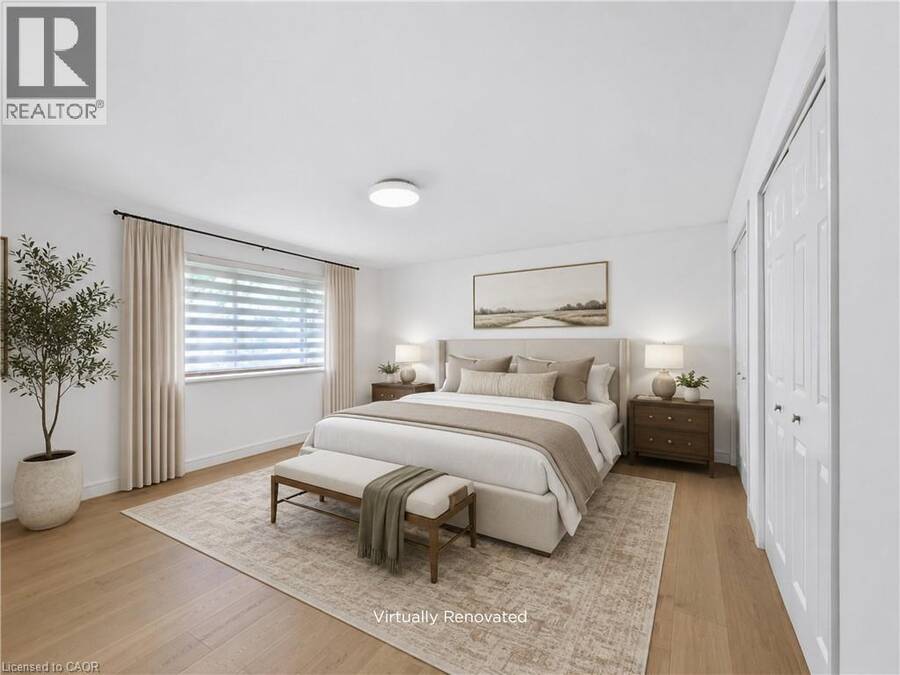
Welcome to 30 Birkbank Drive! Live south of Lakeshore and steps from the lake! This well-proportioned home offers above 4,400 sq. ft. of total space across three levels, with a versatile layout and plenty of potential. The main level features a welcoming foyer, spacious living and dining rooms, family room with fireplace, kitchen with breakfast area, main-floor laundry and powder room. The upper level offers 5 bedrooms, including a generous primary bedroom, providing ample space for a growing family.The finished lower level adds valuable living space with a large recreation room, fireplace, den, office, sitting area and utility room-ideal for family use, a home office or additional flexibility.Freshly painted throughout, with recent updates including refreshed kitchen and bathrooms and a finished basement. Live in and enjoy the home as it is, renovate to suit your style, or explore the potential to build new. This property offers flexibility and opportunity in a fantastic location. A great opportunity for buyers looking to create their vision! (id:25417)
- Listing ID: 40860619
- Property Type: Single Family
| Property | |
|---|---|
| Style: | Tudor |
| Ownership: | Freehold |
| Lot Size: | Under 1/2 Acre |
| Parking: | Attached Garage 10 Spaces |
| Building | |
|---|---|
| Type: | Single Family House |
| Appliances: | Central Vacuum |
| HVAC: | Central Air Conditioning, Fireplace and Forced Air Natural Gas |
| Exterior: | Brick and Stone |
| Basement: | Full (Finished) |
| Utilities: | Municipal Sewage System |
| Location | |
|---|---|
| Town: | Oakville |
| Province: | Ontario |
| Nearby Amenities: | Park and Public Transit |
| Rooms | Level | Dimensions |
|---|---|---|
| 5pc Bathroom | Second level | 8'2'' x 11'8'' |
| Bedroom | Second level | 11'10'' x 15'7'' |
| Bedroom | Second level | 13'5'' x 12'10'' |
| Bedroom | Second level | 11'9'' x 11'7'' |
| Bedroom | Second level | 10'11'' x 11'8'' |
| 4pc Ensuite bath | Second level | 7'11'' x 7'9'' |
| Primary Bedroom | Second level | 18'11'' x 15'3'' |
| Utility room | Basement | 17'4'' x 13'6'' |
| Office | Basement | 15'11'' x 9'10'' |
| Den | Basement | 16'1'' x 9'10'' |
| Recreation room | Basement | 12'6'' x 21'9'' |
| Laundry room | Main level | 8'0'' x 7'4'' |
| 2pc Bathroom | Main level | 4'8'' x 7'4'' |
| Family room | Main level | 17'8'' x 14'9'' |
| Breakfast | Main level | 9'0'' x 10'11'' |
| Kitchen | Main level | 9'1'' x 10'11'' |
| Dining room | Main level | 13'9'' x 10'11'' |
| Living room | Main level | 12'11'' x 22'7'' |
Book a showing to see this BIRKBANK Drive Home in Oakville
This property has so much to offer. Book a private showing now, as you do not want to miss out on 30 BIRKBANK Drive in Oakville, Ontario!
Private Showing Request
Send a request to book a private showing for
.
Please Note: Information you supply in the contact form will be kept fully confidential.
Is this home the right property for you? Start a conversation to find out.
Get Directions to this Property
Not sure where this property is? Get directions to this BIRKBANK Drive Home in Oakville.


Provided by RE/MAX Aboutowne Realty Corp.. MLS®, REALTOR®, and the associated logos are trademarks of the Canadian Real Estate Association.

This REALTOR.ca listing content is owned and licensed by REALTOR® members of the Canadian Real Estate Association.
Have questions or need more information about this home? Don't know where to begin? Then, let us connect you with the best real estate agent to guide you.

Inquiries submitted through this website will be responded to by a local sales representative from Royal LePage®.
Start a Conversation by Text
Provide your full name, phone and email to start a conversation by text message.
Please Note: Information you supply in the contact form will be kept fully confidential.
Start a Conversation by Email
Provide your full name and email to start a conversation by email.
Please Note: Information you supply in the contact form will be kept fully confidential.