
3 - 2480 POST ROAD, Oakville, Ontario L6H 0K1


$584,900.00
- 2 bedrooms
- 2 bathrooms
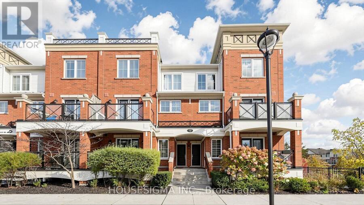
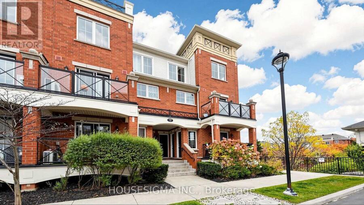
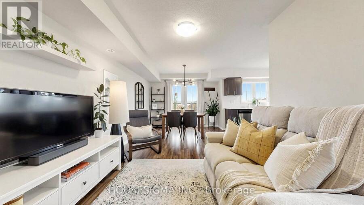
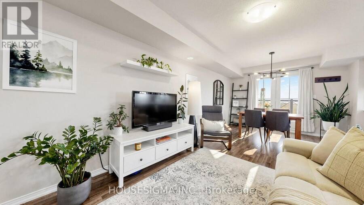
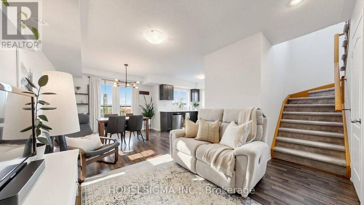
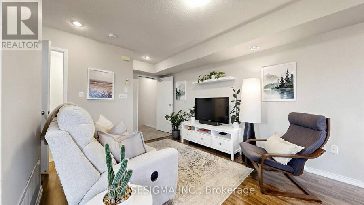
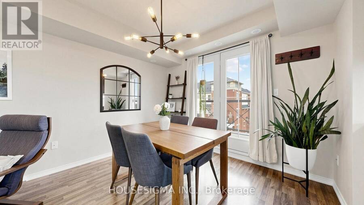
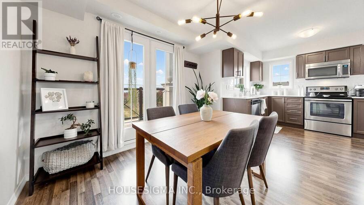
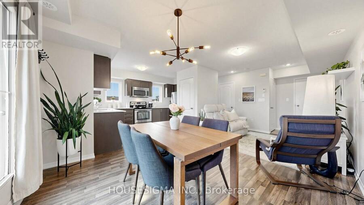
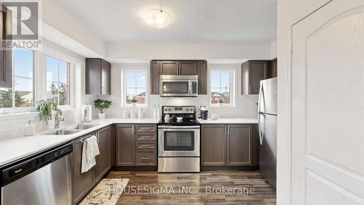
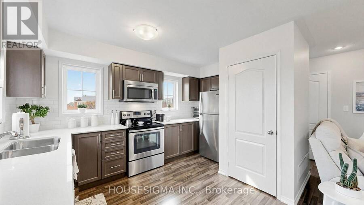
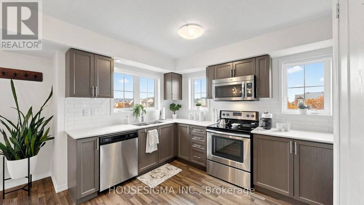
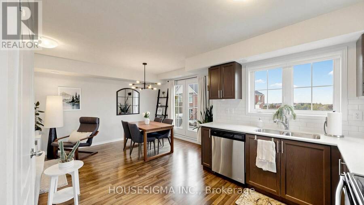
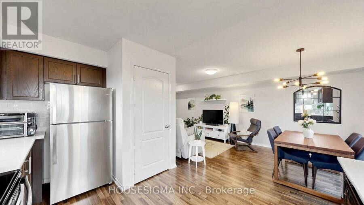
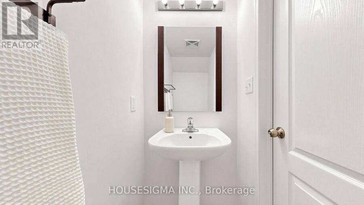
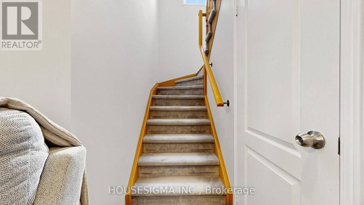
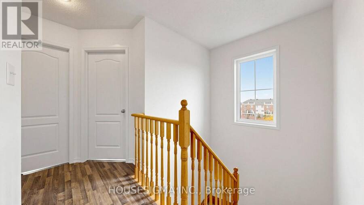
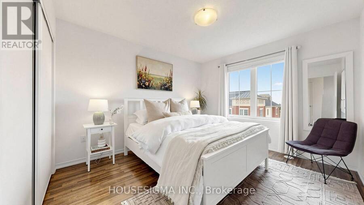
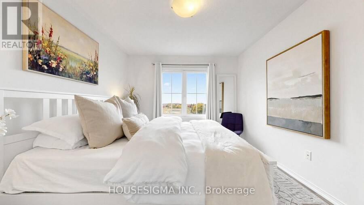
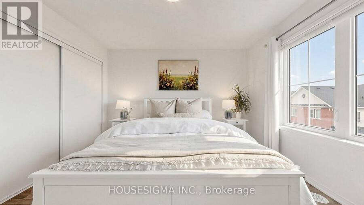
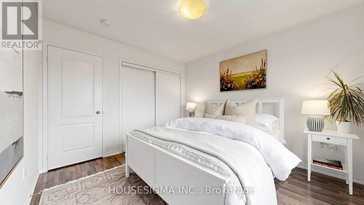
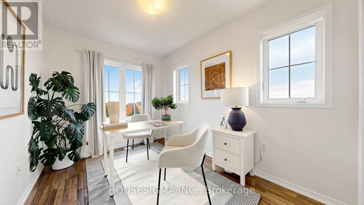
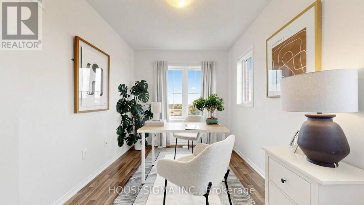
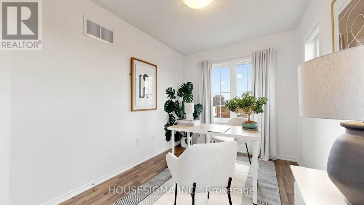
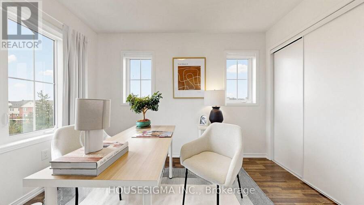
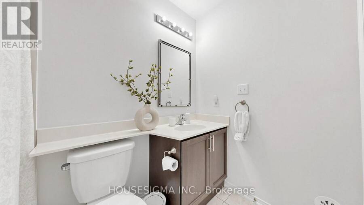
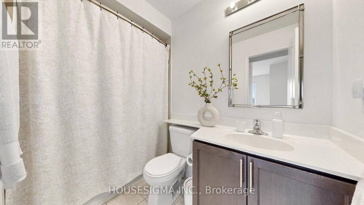
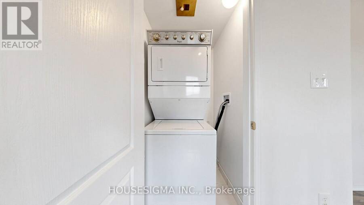
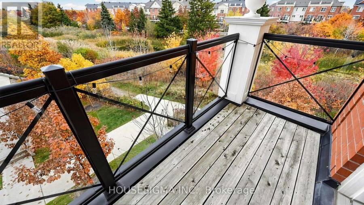
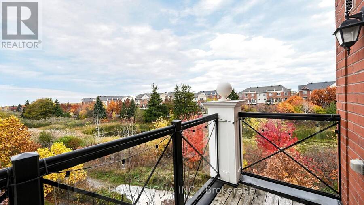
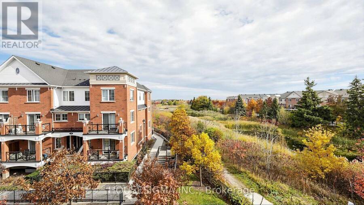
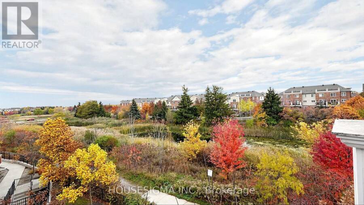
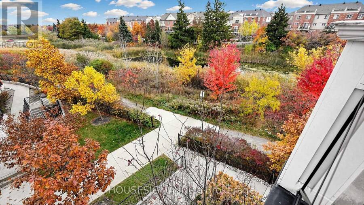
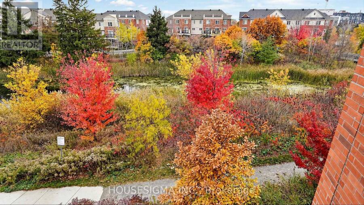
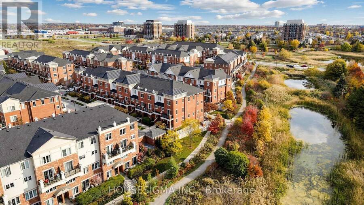
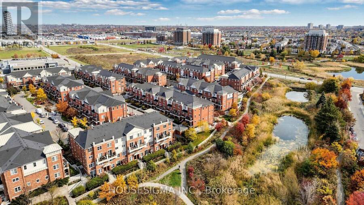
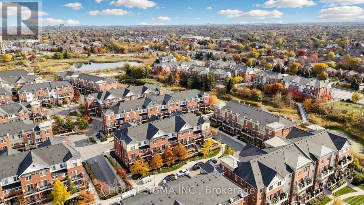
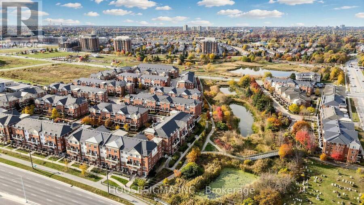
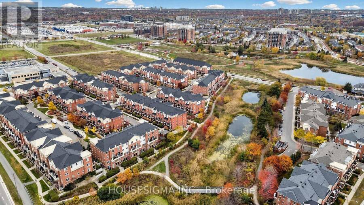
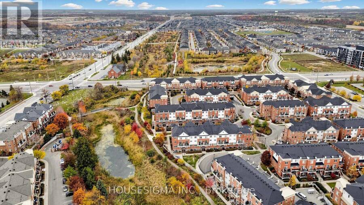
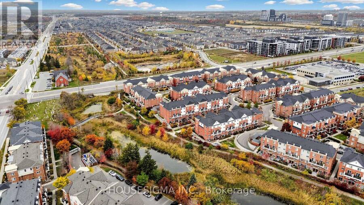
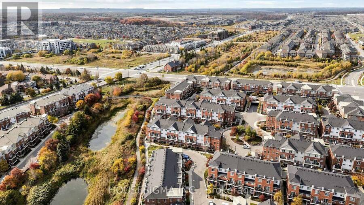
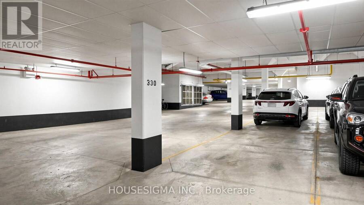
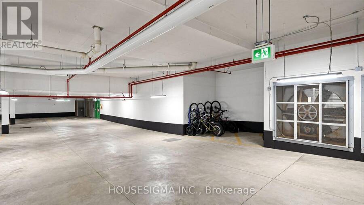
Two parking spots and a pond view are a rare pair in River Oaks, and this home has both. Enjoy calm views from your balcony, perfect for a morning coffee or unwinding at sunset. Laminate flooring runs throughout, except on the stairs. The modern kitchen has stainless steel appliances and Corian countertops, and both bedrooms overlook the pond. It also has a full bath plus a powder room, in suite laundry and a locker. New AC in 2022 and a new roof in 2023. You're steps from trails and minutes from top rated schools, Sheridan College, shopping, transit and the highway. It's an easy place to live and an easy place to call home. (id:25417)
Open House this Saturday, November 7th, from 2:00 PM to 4:00 PM and Sunday, November 8th, from 12:00 PM to 2:00 PM.
- Listing ID: W14142326
- Property Type: Single Family
| Property | |
|---|---|
| Ownership: | Condo Corporation $397.23 / Monthly |
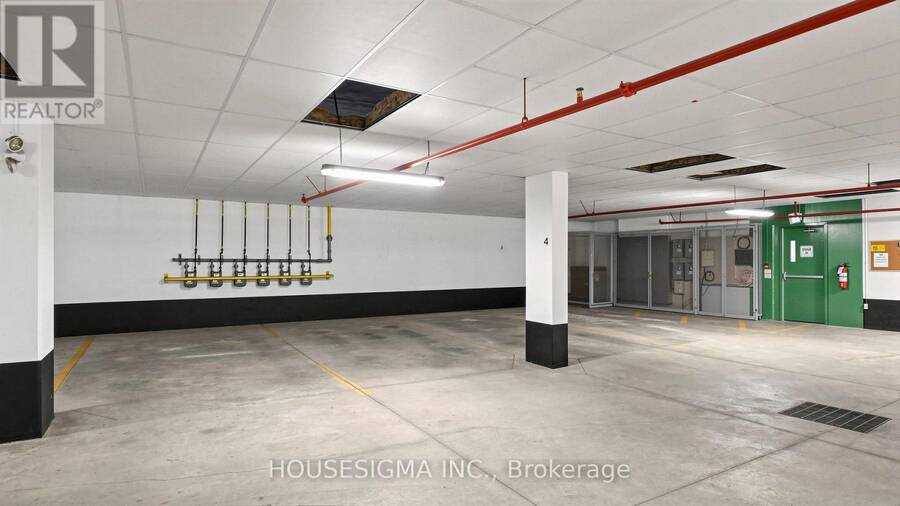
| Parking: | Underground 2 Spaces |
| Building | |
|---|---|
| Type: | Single Family Row / Townhouse |
| Appliances: | Dryer, Microwave, Refrigerator, Stove, Washer and Dishwasher |
| HVAC: | Central Air Conditioning, Fireplace and Forced Air Natural Gas |
| Exterior: | Brick and Vinyl Siding |
| Basement: | None |
| Location | |
|---|---|
| Town: | Oakville |
| Province: | Ontario |
| Nearby Amenities: | Hospital, Park, Place Of Worship, Public Transit and Schools |
| Community Features: | Pets Allowed With Restrictions |
Book a showing to see this Post Road Condo in Oakville
This property has so much to offer. Book a private showing now, as you do not want to miss out on 3 - 2480 POST ROAD in Oakville, Ontario!
Private Showing Request
Send a request to book a private showing for
.
Please Note: Information you supply in the contact form will be kept fully confidential.
Is this condo the right property for you? Start a conversation to find out.
Get Directions to this Property
Not sure where this property is? Get directions to this Post Road Condo in Oakville.


Provided by HOUSESIGMA INC.. MLS®, REALTOR®, and the associated logos are trademarks of the Canadian Real Estate Association.

This REALTOR.ca listing content is owned and licensed by REALTOR® members of the Canadian Real Estate Association.
Have questions or need more information about this condo? Don't know where to begin? Then, let us connect you with the best real estate agent to guide you.

Inquiries submitted through this website will be responded to by a local sales representative from Royal LePage®.
Start a Conversation by Text
Provide your full name, phone and email to start a conversation by text message.
Please Note: Information you supply in the contact form will be kept fully confidential.
Start a Conversation by Email
Provide your full name and email to start a conversation by email.
Please Note: Information you supply in the contact form will be kept fully confidential.