
29 HOWARD AVENUE, Oakville, Ontario L6J 3Y3

$4,298,000.00
- 5 bedrooms
- 5 bathrooms
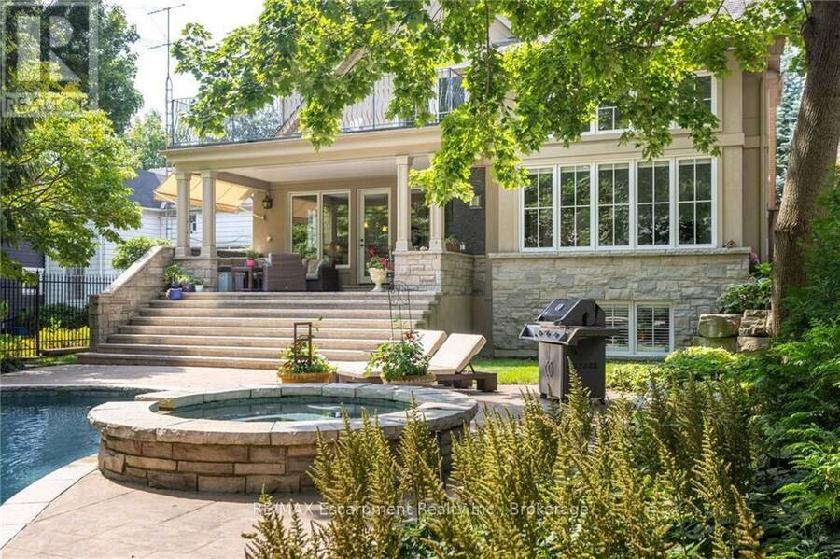
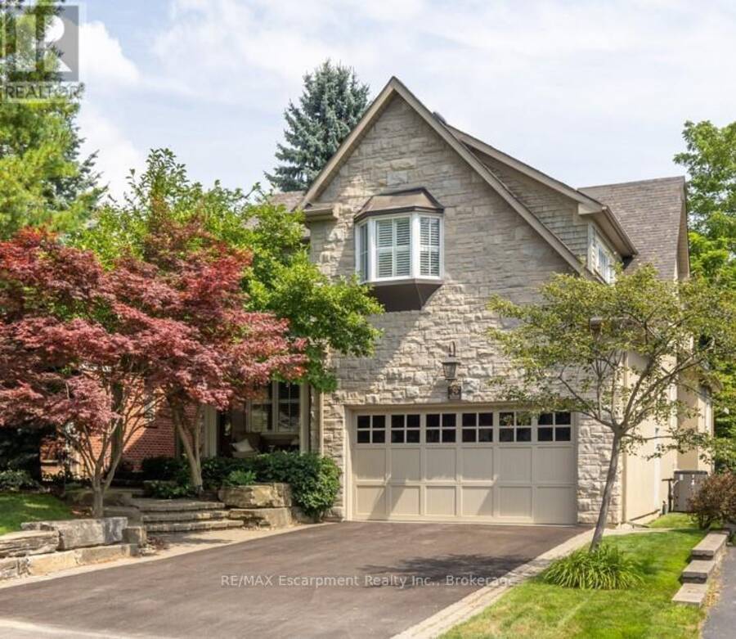
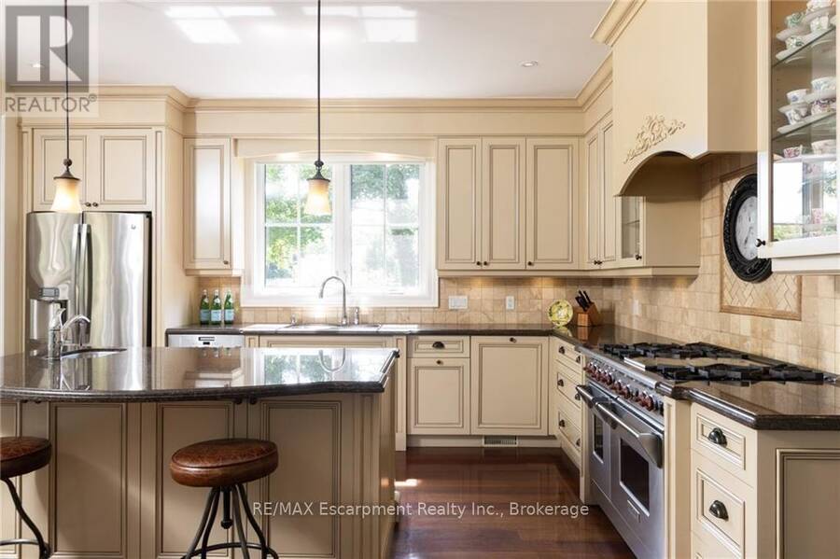
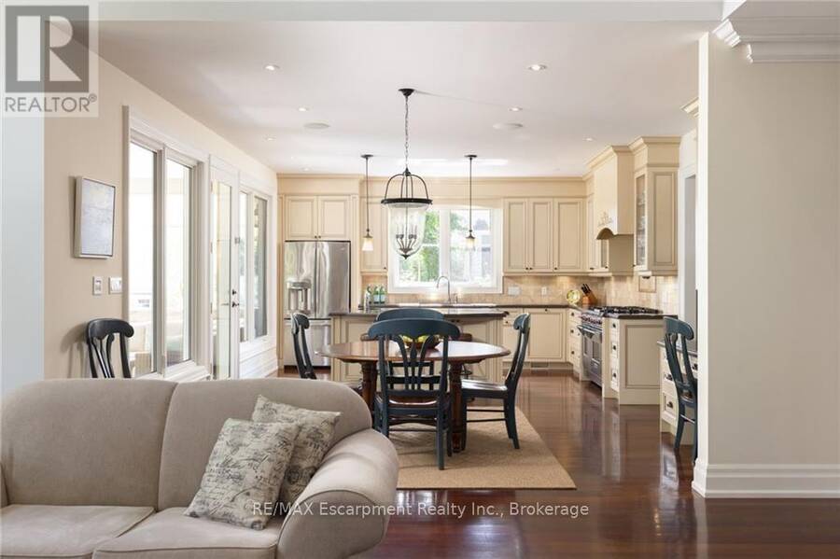
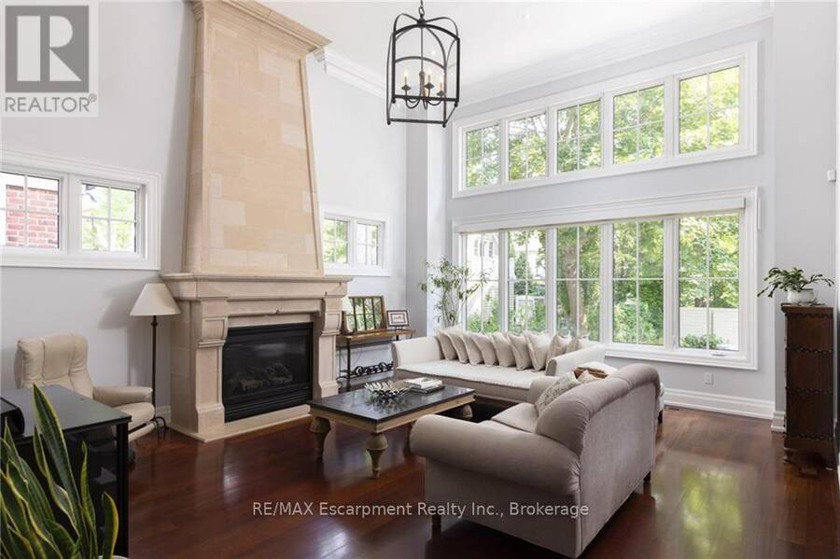
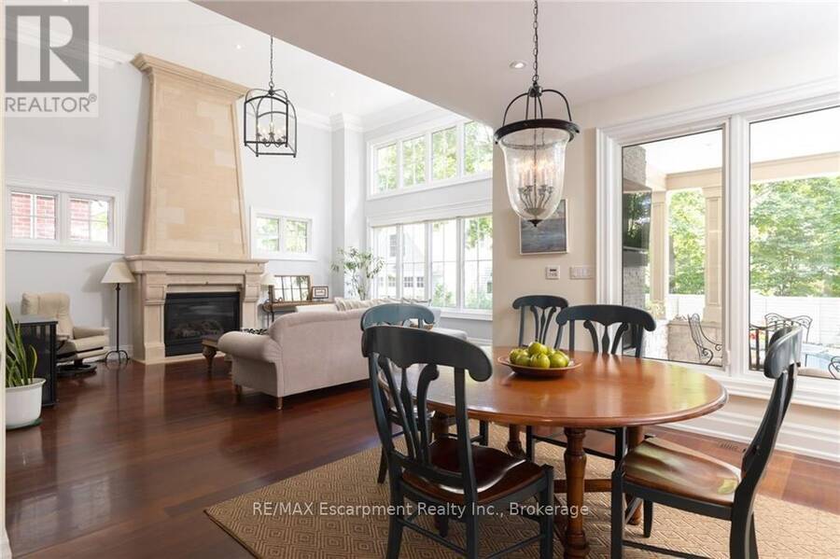
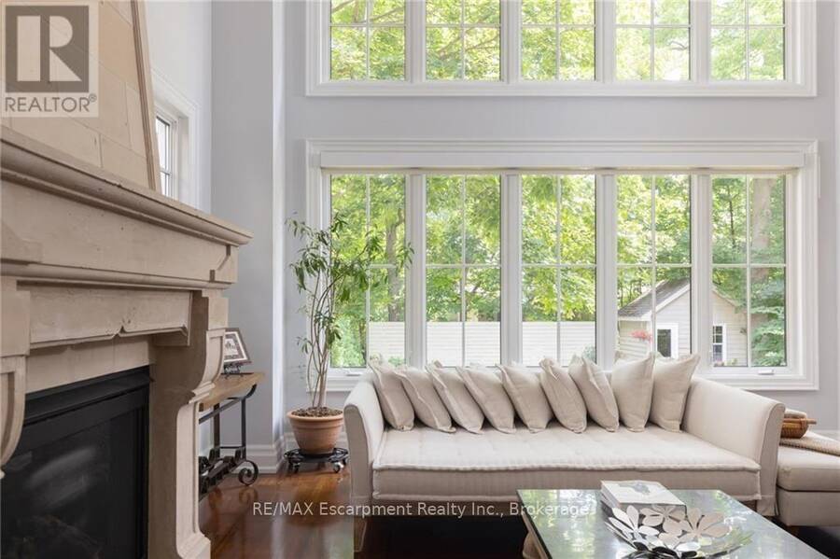
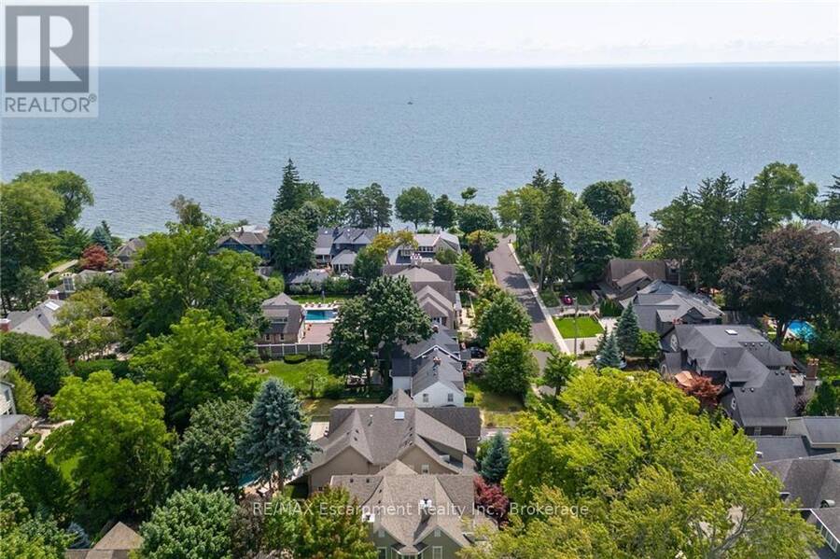
OUTSTANDING EXECUTIVE FAMILY OPPORTUNITY! Located in the coveted ORCHARD BEACH neighbourhood of OLD OAKVILLE, this home is just a stone's throw from the LAKE ONTARIO and a short stroll to downtown Oakville's shops and restaurants. Designed by John Willmott and enhanced with numerous features, it offers joyous familyliving. The modern, open-concept floor plan includes a vaulted, sun-lit family room adjacent to a large chef's kitchen and eat-in area. Quality garden doors open to a magnificent stone back porch, complete with a linear fireplace and views of the quality private Todd gunite pool, hot tub, and Aldershot landscaping.Ideal for entertaining, ... read more
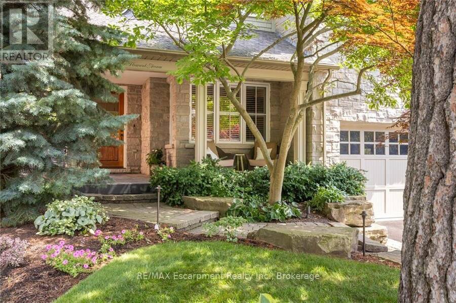
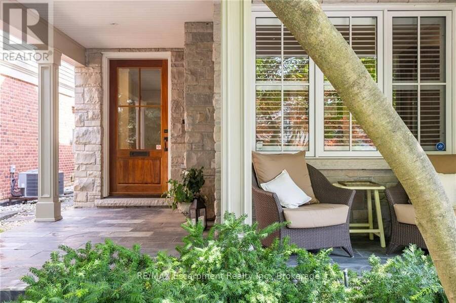
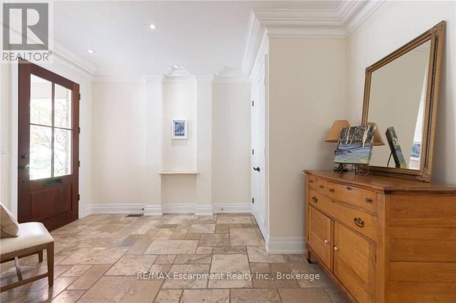
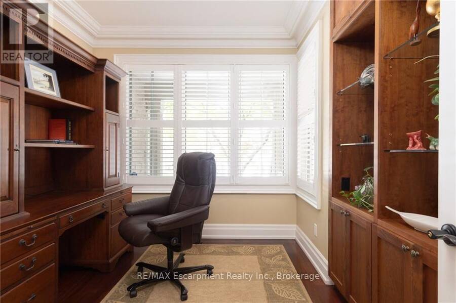
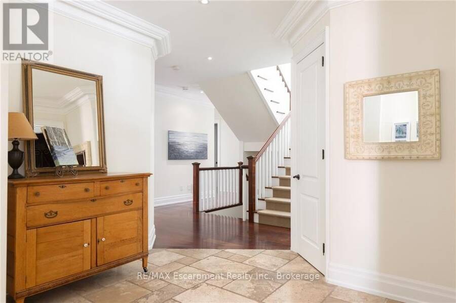
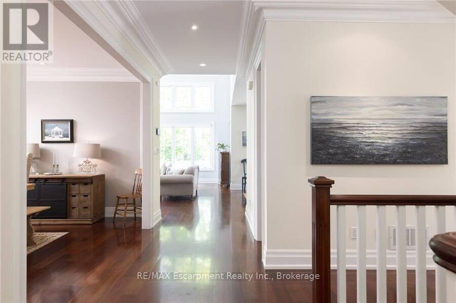
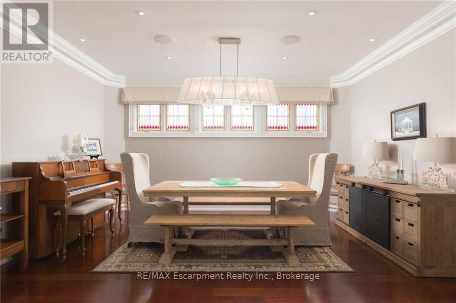
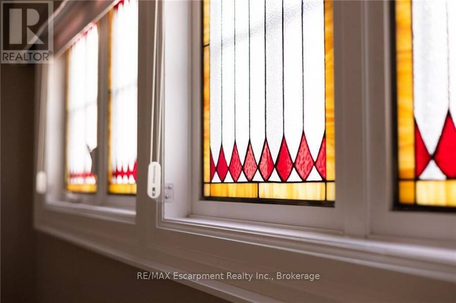
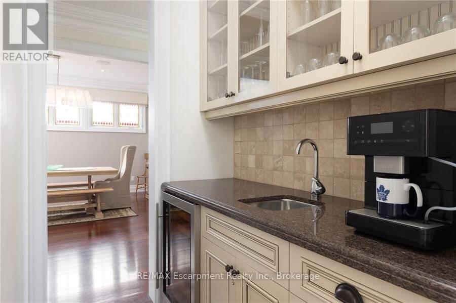
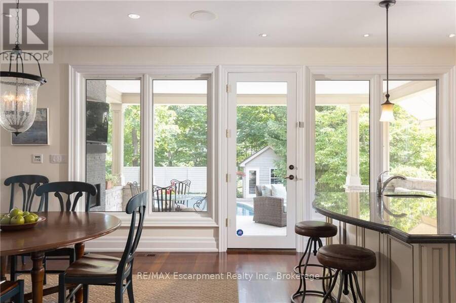
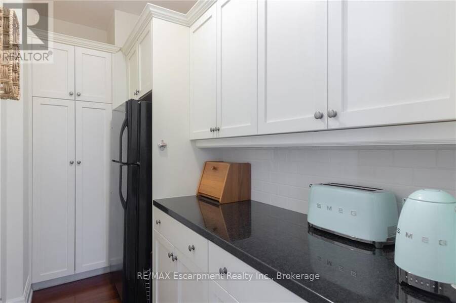
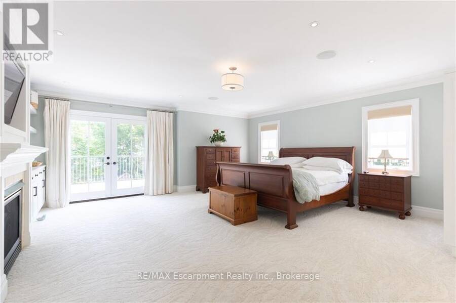
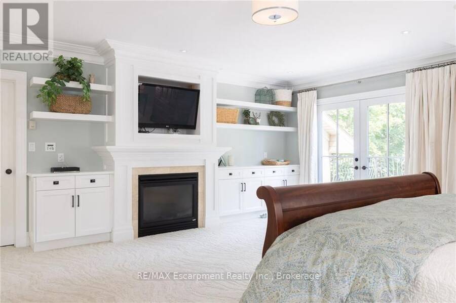
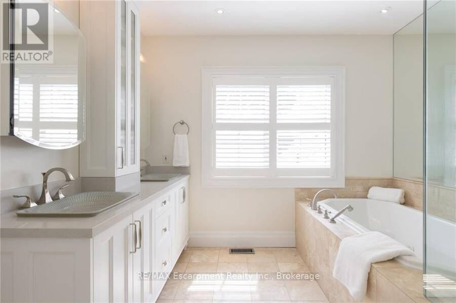
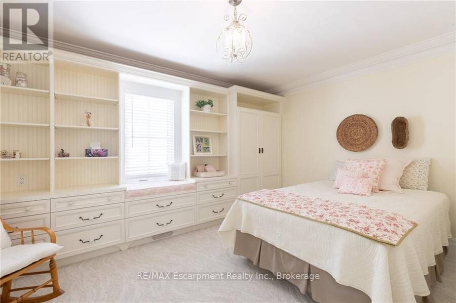
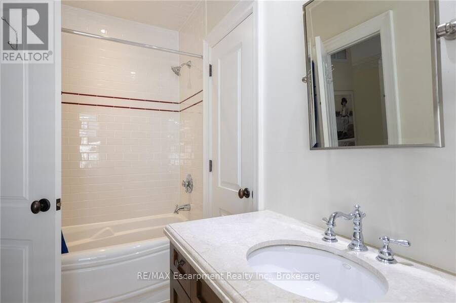
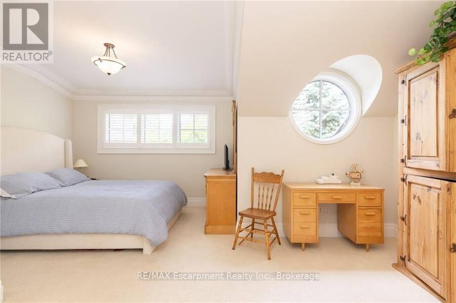
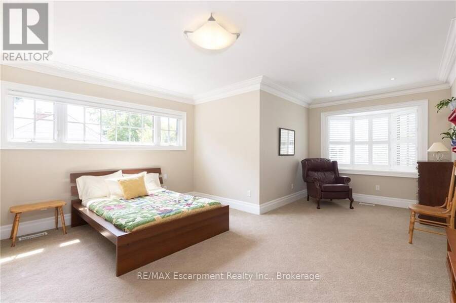
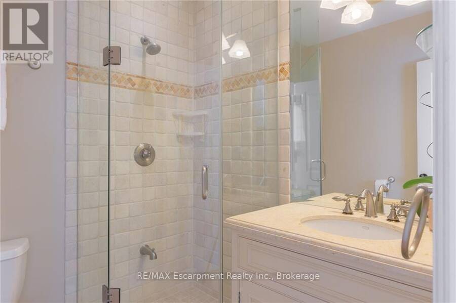
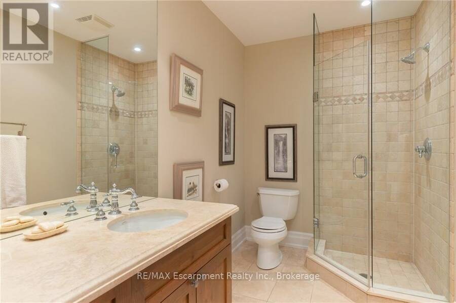
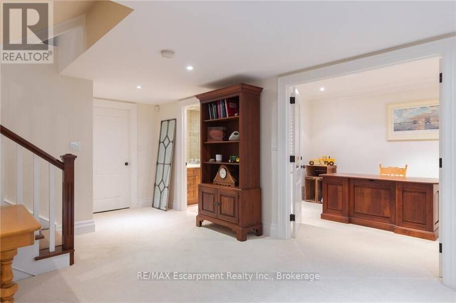
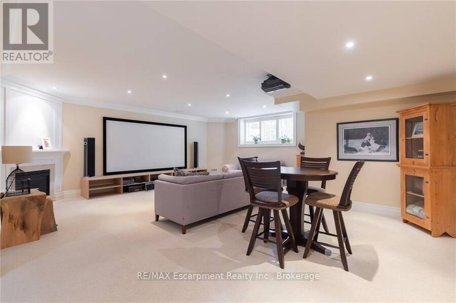
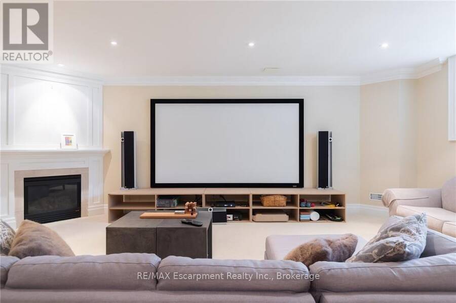
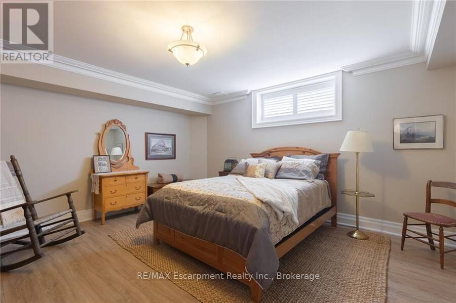
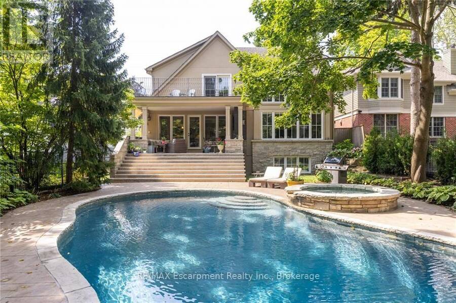
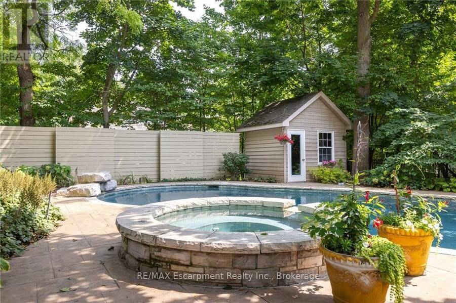
OUTSTANDING EXECUTIVE FAMILY OPPORTUNITY! Located in the coveted ORCHARD BEACH neighbourhood of OLD OAKVILLE, this home is just a stone's throw from the LAKE ONTARIO and a short stroll to downtown Oakville's shops and restaurants. Designed by John Willmott and enhanced with numerous features, it offers joyous familyliving. The modern, open-concept floor plan includes a vaulted, sun-lit family room adjacent to a large chef's kitchen and eat-in area. Quality garden doors open to a magnificent stone back porch, complete with a linear fireplace and views of the quality private Todd gunite pool, hot tub, and Aldershot landscaping.Ideal for entertaining, the home features a separate pantry and servery next to the dining room, which boasts stunning stained glass windows. The office is quietly tucked away with street views for natural light.The second level hosts a fabulous principal suite with built-in cabinets and shelving, a balcony with seasonal lake views, a 5-piece ensuite, and a walk-in closet. Additionally, there are three more spacious bedrooms and two further convenient bathrooms. The lower level includes an impressive projector entertainment centre with a cozy gasfireplace, a second bonus office, a large bedroom, and another bathroom. The stone walkways and patios outside are exceptional, welcoming you into this warm and inviting family home. Situated on a quiet, tree-lined street, this special home is serenaded by the sounds of the waves rolling in. You will be enchanted. (id:25417)
- Listing ID: W13819390
- Property Type: Single Family
| Property | |
|---|---|
| Ownership: | Freehold |
| Lot Size: | 50 by 160 FT Fenced Yard |
| Parking: | Detached Garage 6 Spaces |
| Pool: | Inground Pool |
| Building | |
|---|---|
| Type: | Single Family House |
| Appliances: | Central Vacuum, Dishwasher, Dryer, Freezer, Garburator, Microwave, Range, Two Refrigerators, Washer, Window Coverings and Garage Door Opener Remote(s) |
| HVAC: | Central Air Conditioning, Fireplace and Forced Air Natural Gas |
| Exterior: | Stone and Stucco |
| Basement: | Full |
| Utilities: | Sanitary Sewer |
| Location | |
|---|---|
| Town: | Oakville |
| Province: | Ontario |
| Nearby Amenities: | Park, Place Of Worship and Schools |
| Community Features: | Community Centre |
| Rooms | Level | Dimensions |
|---|---|---|
| Recreational, Games room | Lower level | 6.91 m x 6.55 m |
| Games room | Lower level | 6.4 m x 3.78 m |
| Bedroom | Lower level | 4.83 m x 4.67 m |
| Den | Lower level | 4.5 m x 3.02 m |
| Utility room | Lower level | 4.93 m x 4.32 m |
| Utility room | Lower level | 5.13 m x 4.17 m |
| Foyer | Main level | 4.04 m x 3.76 m |
| Office | Main level | 3.3 m x 3.15 m |
| Dining room | Main level | 4.88 m x 3.66 m |
| Great room | Main level | 5.94 m x 5.18 m |
| Eating area | Main level | 4.7 m x 4.19 m |
| Kitchen | Main level | 4.7 m x 2.87 m |
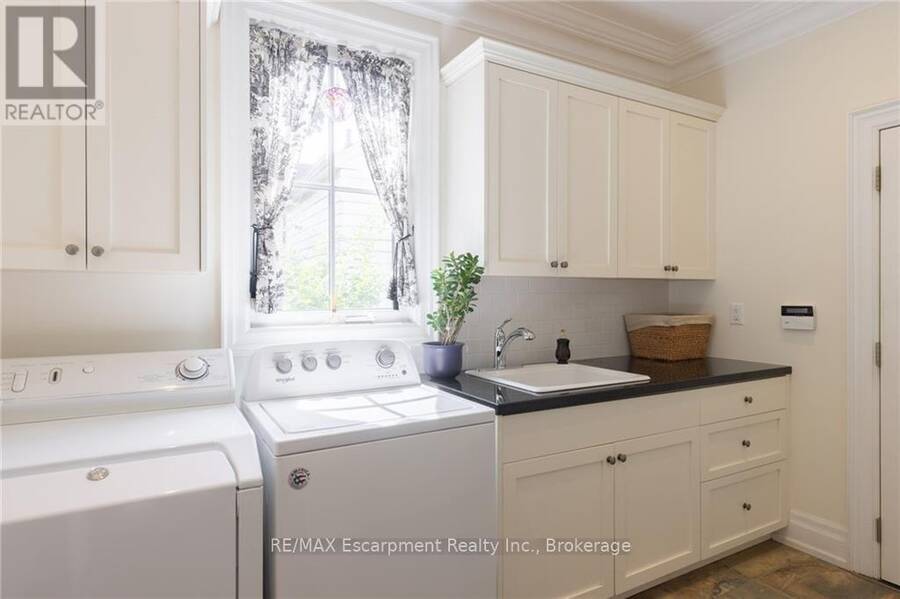
| Laundry room | Main level | 3.3 m x 2.16 m |
| Bedroom | Upper Level | 4.88 m x 3.28 m |
| Primary Bedroom | Upper Level | 6.12 m x 6.02 m |
| Bedroom | Upper Level | 5.82 m x 5 m |
Book a showing to see this Howard Avenue Home in Oakville
This property has so much to offer. Book a private showing now, as you do not want to miss out on 29 HOWARD AVENUE in Oakville, Ontario!
Private Showing Request
Send a request to book a private showing for
.
Please Note: Information you supply in the contact form will be kept fully confidential.
Is this home the right property for you? Start a conversation to find out.
Get Directions to this Property
Not sure where this property is? Get directions to this Howard Avenue Home in Oakville.


Provided by RE/MAX Escarpment Realty Inc., Brokerage. MLS®, REALTOR®, and the associated logos are trademarks of the Canadian Real Estate Association.

This REALTOR.ca listing content is owned and licensed by REALTOR® members of the Canadian Real Estate Association.
Have questions or need more information about this home? Don't know where to begin? Then, let us connect you with the best real estate agent to guide you.

Inquiries submitted through this website will be responded to by a local sales representative from Royal LePage®.
Start a Conversation by Text
Provide your full name, phone and email to start a conversation by text message.
Please Note: Information you supply in the contact form will be kept fully confidential.
Start a Conversation by Email
Provide your full name and email to start a conversation by email.
Please Note: Information you supply in the contact form will be kept fully confidential.