
255 SPRING GARDEN ROAD, Oakville, Ontario L6L 5H5

$1,799,000.00
- 4 bedrooms
- 3 bathrooms
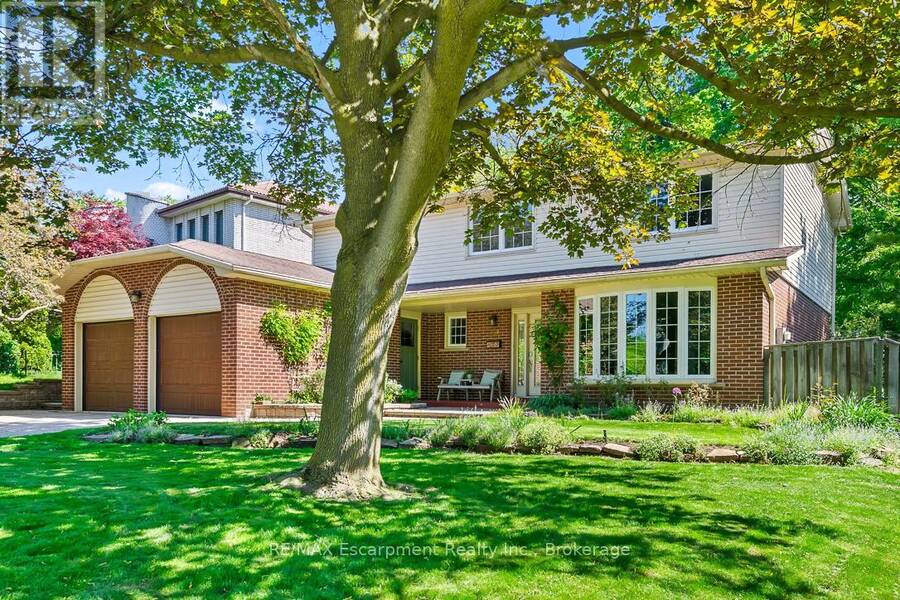
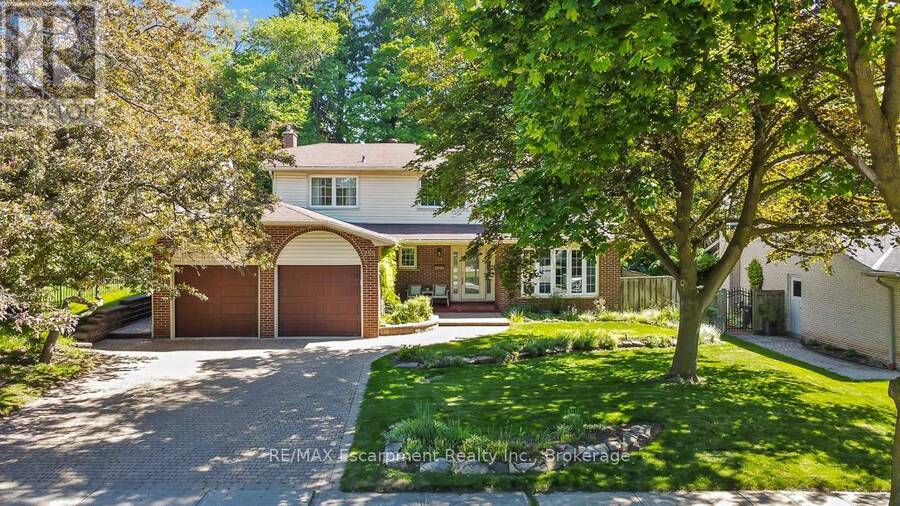
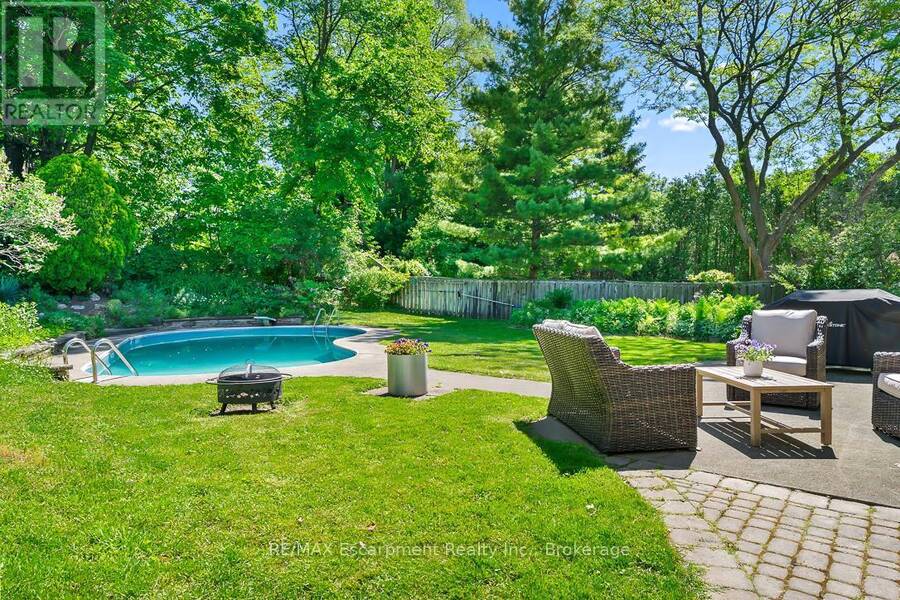
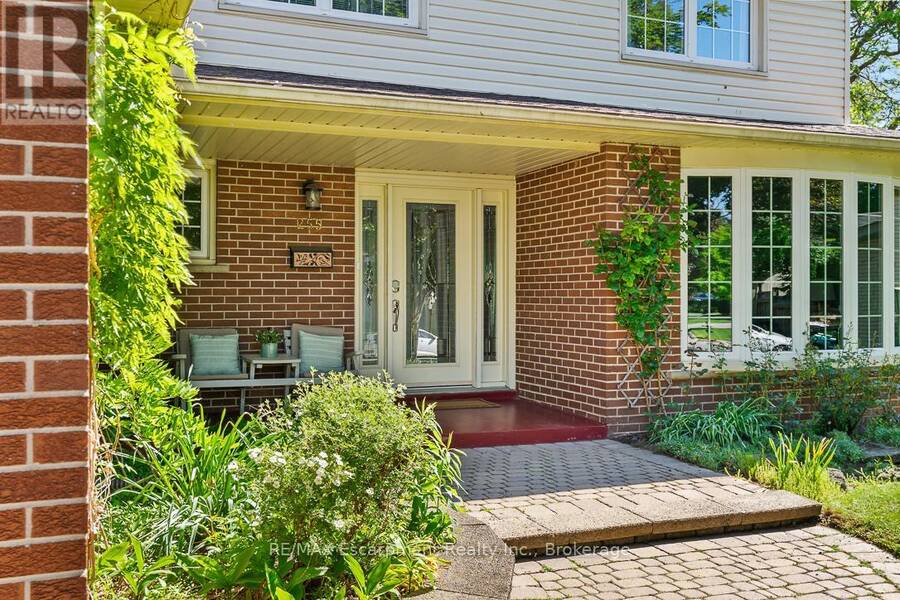
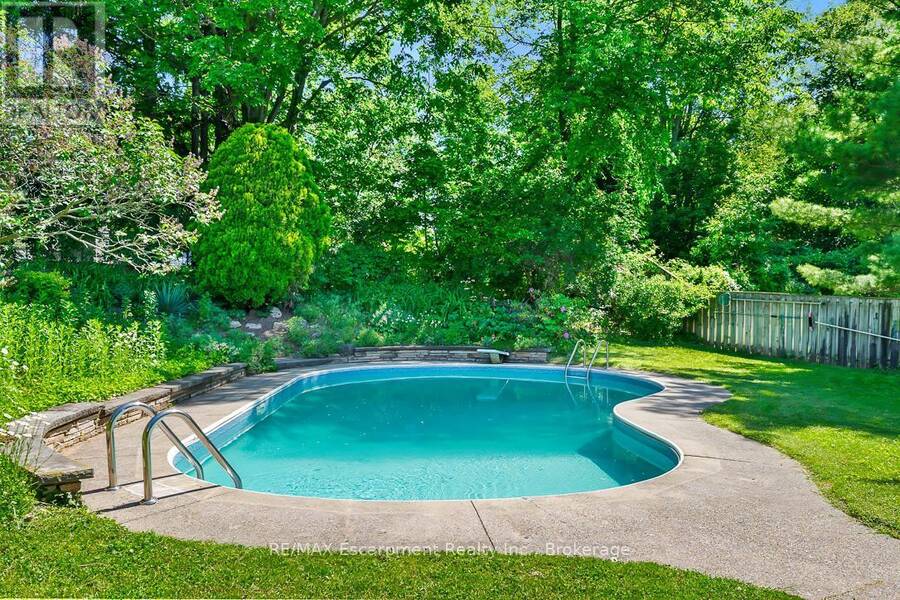
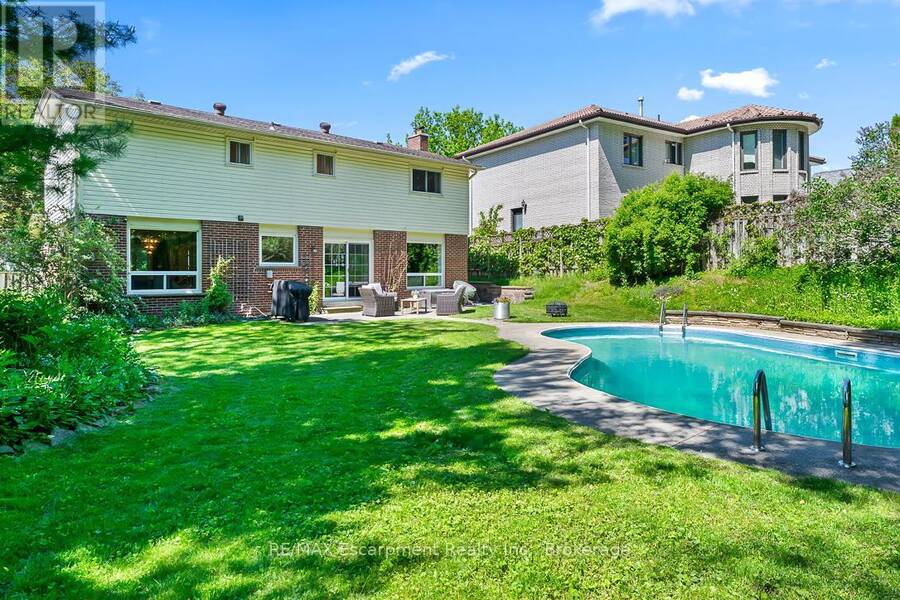
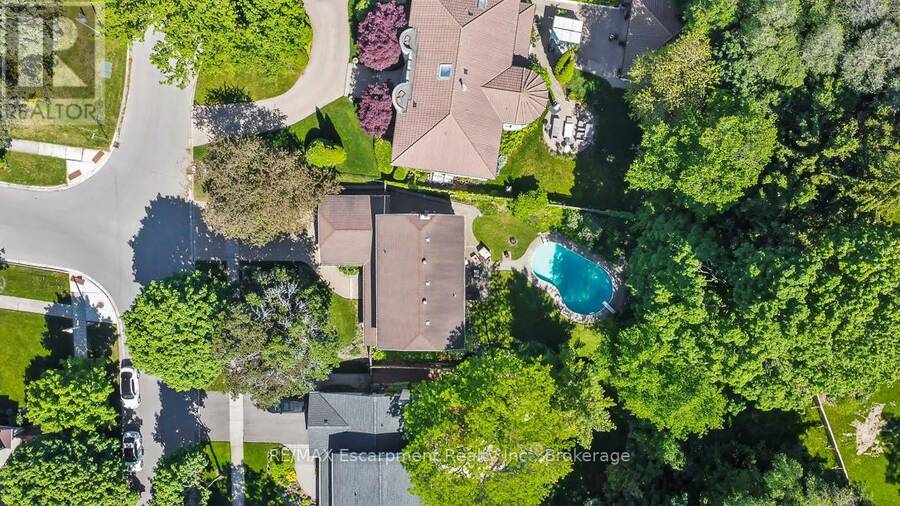
Welcome to this exceptional Southwest Oakville family home, where space, privacy, and an unbeatable location come together. Nestled on a quiet street and set on a premium 79 x 146-foot lot, this 4-bedroom residence offers approximately 2,300 sq. ft. of living space in one of Oakville's most sought-after neighbourhoods. Surrounded by mature trees, this home offers exceptional privacy while providing the convenience of being close to everything Oakville has to offer. The expansive backyard is a true private retreat, featuring a kidney-shaped in-ground pool and spacious patio-perfect for summer entertaining, family gatherings, or relaxing outdoors. The ... read more
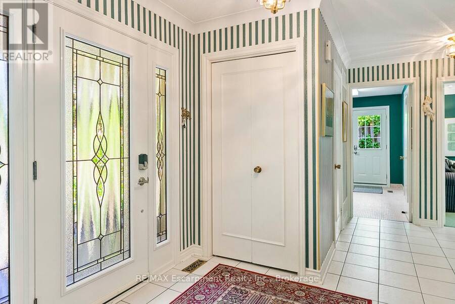
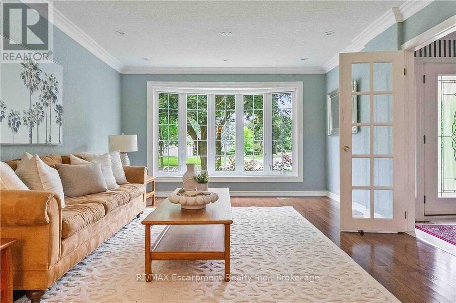
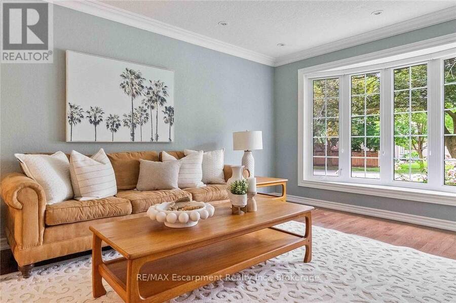
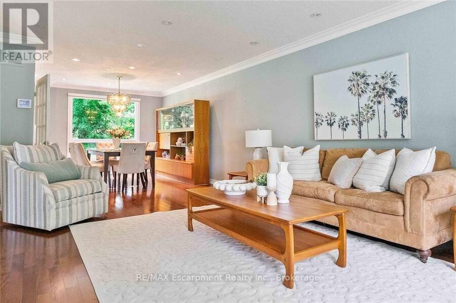
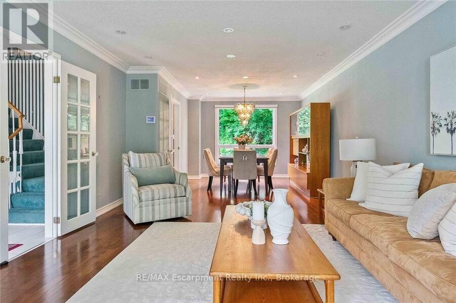
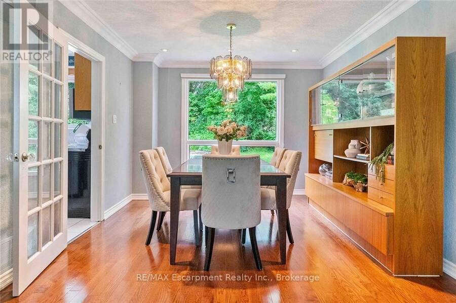
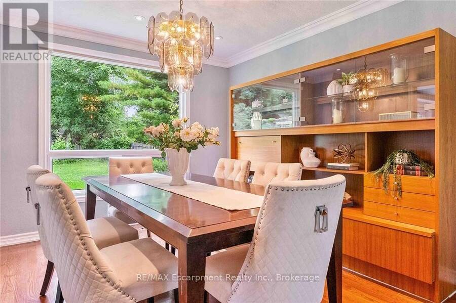
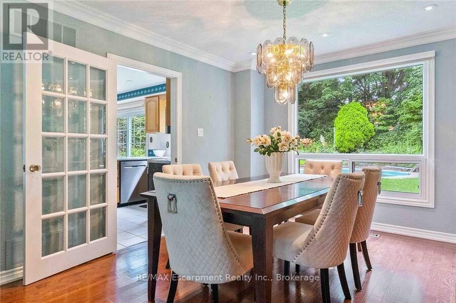
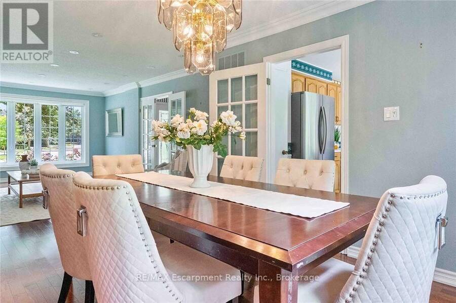
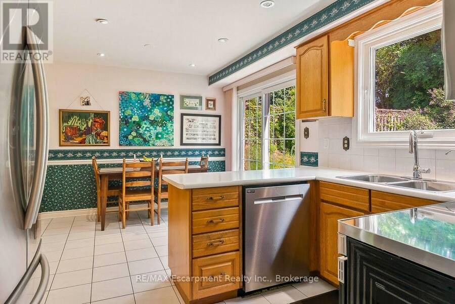
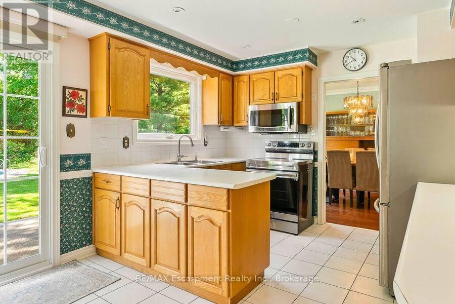
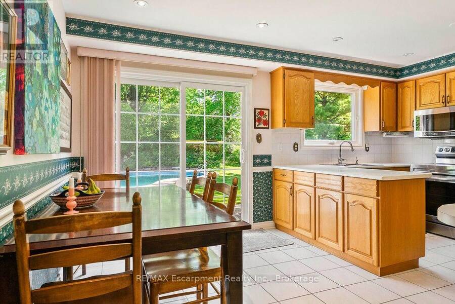
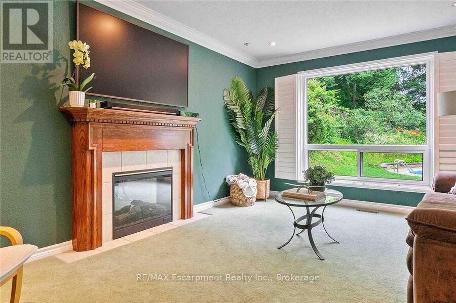
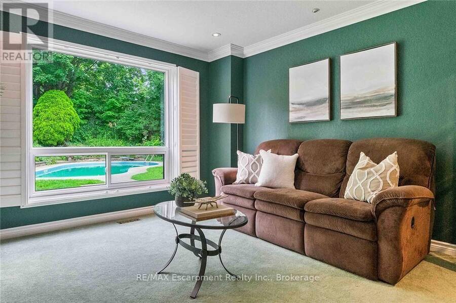
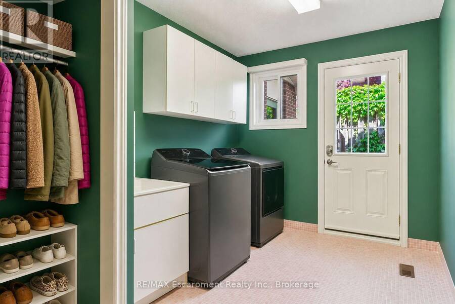
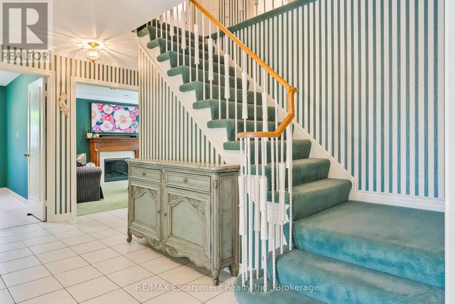
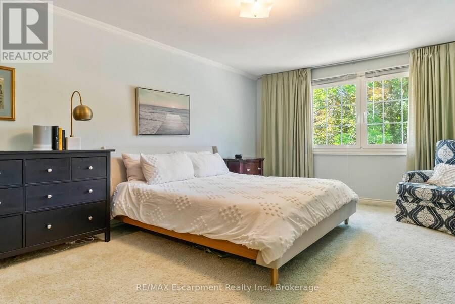
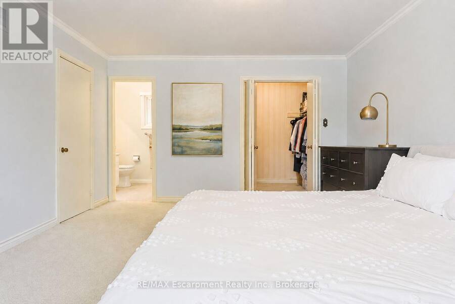
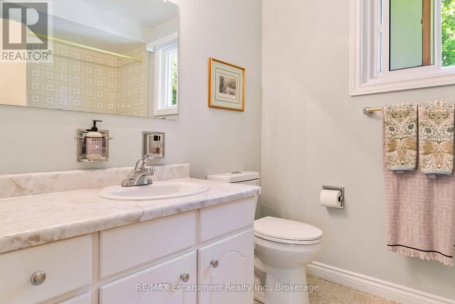
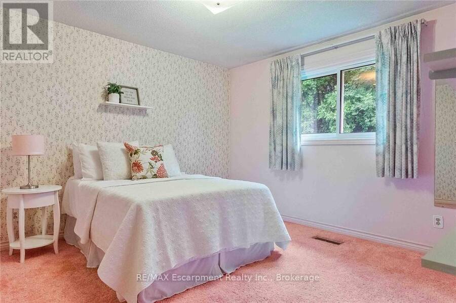
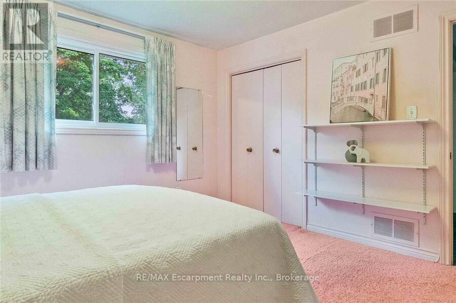
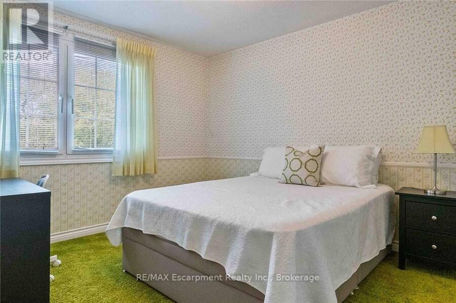
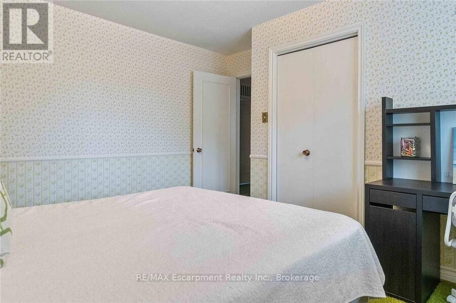
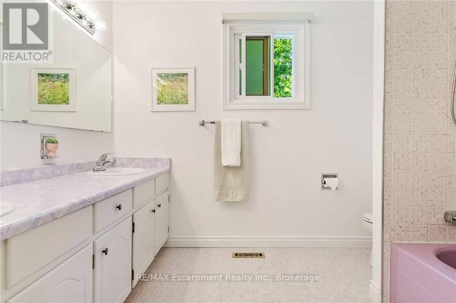
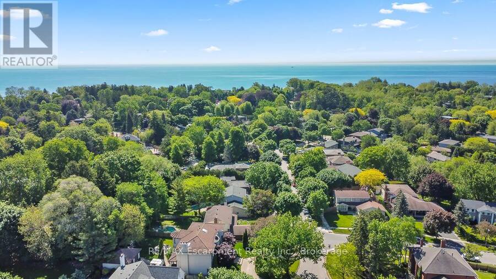
Welcome to this exceptional Southwest Oakville family home, where space, privacy, and an unbeatable location come together. Nestled on a quiet street and set on a premium 79 x 146-foot lot, this 4-bedroom residence offers approximately 2,300 sq. ft. of living space in one of Oakville's most sought-after neighbourhoods. Surrounded by mature trees, this home offers exceptional privacy while providing the convenience of being close to everything Oakville has to offer. The expansive backyard is a true private retreat, featuring a kidney-shaped in-ground pool and spacious patio-perfect for summer entertaining, family gatherings, or relaxing outdoors. The bright and functional main level is designed for everyday family living and entertaining. The well-equipped kitchen features abundant cabinetry, and a bright breakfast area with direct access to the backyard. The formal living and dining rooms offer excellent flow for hosting guests, while the inviting family room provides a cozy atmosphere with a fireplace and California shutters adding warmth and character. A convenient main floor laundry room and powder room complete the main level. Upstairs, you'll find four spacious bedrooms, including a generous primary suite with a walk-in closet and private 4-piece ensuite. The unfinished lower level offers endless possibilities to create additional living space tailored to your family's needs, whether it's a recreation room, home gym, office, or entertainment area. Located in a highly sought-after Southwest Oakville neighbourhood, this home is surrounded by top-rated schools, including the prestigious Appleby College, along with excellent public and Catholic school options. Enjoy easy access to Lake Ontario, Coronation Park, trails, shopping, restaurants, libraries, and the GO Station. A wonderful opportunity to move in and enjoy this well-loved home or bring your vision and create your dream property in one of Oakville's most established and coveted communities. (id:25417)
- Listing ID: W13701286
- Property Type: Single Family
| Property | |
|---|---|
| Ownership: | Freehold |
| Lot Size: | 79.3 by 140 FT |
| Parking: | Attached Garage 4 Spaces |
| Pool: | Inground Pool |
| Building | |
|---|---|
| Type: | Single Family House |
| Appliances: | Cooktop, Dishwasher, Dryer, Garage Door Opener, Microwave, Oven, Refrigerator, Washer, Window Coverings and Garage Door Opener Remote(s) |
| HVAC: | Central Air Conditioning, Fireplace and Forced Air Natural Gas |
| Exterior: | Brick |
| Basement: | Full (Unfinished) |
| Utilities: | Sanitary Sewer |
| Location | |
|---|---|
| Town: | Oakville |
| Province: | Ontario |
| Rooms | Level | Dimensions |
|---|---|---|
| Bedroom | Second level | 4.42 m x 2.74 m |
| Bedroom | Second level | 3.91 m x 3.12 m |
| Bedroom | Second level | 3.76 m x 3.73 m |
| Bathroom | Second level | 2.84 m x 2.51 m |
| Primary Bedroom | Second level | 5.61 m x 4.04 m |
| Bathroom | Second level | 2.57 m x 2.01 m |
| Other | Lower level | 12.73 m x 9.22 m |
| Cold room | Lower level | 4.22 m x 1.55 m |
| Foyer | Main level | 2.9 m x 2.13 m |
| Bathroom | Main level | 1.52 m x 1.24 m |
| Living room | Main level | 5.59 m x 3.94 m |
| Dining room | Main level | 3.58 m x 3.38 m |
| Kitchen | Main level | 3.45 m x 2.57 m |
| Eating area | Main level | 3.45 m x 2.51 m |
| Family room | Main level | 5.08 m x 3.63 m |
| Laundry room | Main level | 3.66 m x 2.44 m |
Book a showing to see this Spring Garden Road Home in Oakville
This property has so much to offer. Book a private showing now, as you do not want to miss out on 255 SPRING GARDEN ROAD in Oakville, Ontario!
Private Showing Request
Send a request to book a private showing for
.
Please Note: Information you supply in the contact form will be kept fully confidential.
Is this home the right property for you? Start a conversation to find out.
Get Directions to this Property
Not sure where this property is? Get directions to this Spring Garden Road Home in Oakville.


Provided by RE/MAX Escarpment Realty Inc., Brokerage. MLS®, REALTOR®, and the associated logos are trademarks of the Canadian Real Estate Association.

This REALTOR.ca listing content is owned and licensed by REALTOR® members of the Canadian Real Estate Association.
Have questions or need more information about this home? Don't know where to begin? Then, let us connect you with the best real estate agent to guide you.

Inquiries submitted through this website will be responded to by a local sales representative from Royal LePage®.
Start a Conversation by Text
Provide your full name, phone and email to start a conversation by text message.
Please Note: Information you supply in the contact form will be kept fully confidential.
Start a Conversation by Email
Provide your full name and email to start a conversation by email.
Please Note: Information you supply in the contact form will be kept fully confidential.