
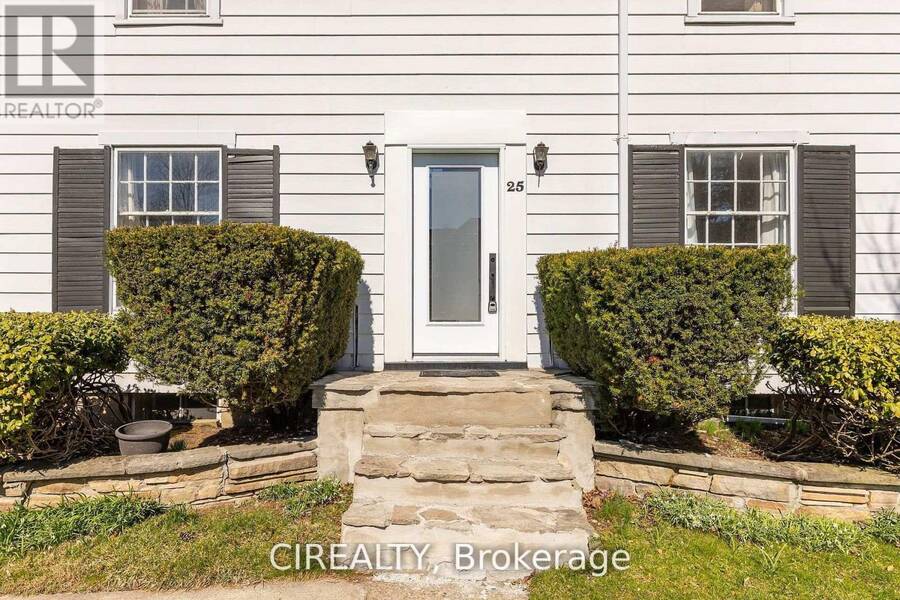
25 HOWARD AVENUE, Oakville, Ontario L6J 3Y2

$2,950,000.00
- 5 bedrooms
- 2 bathrooms
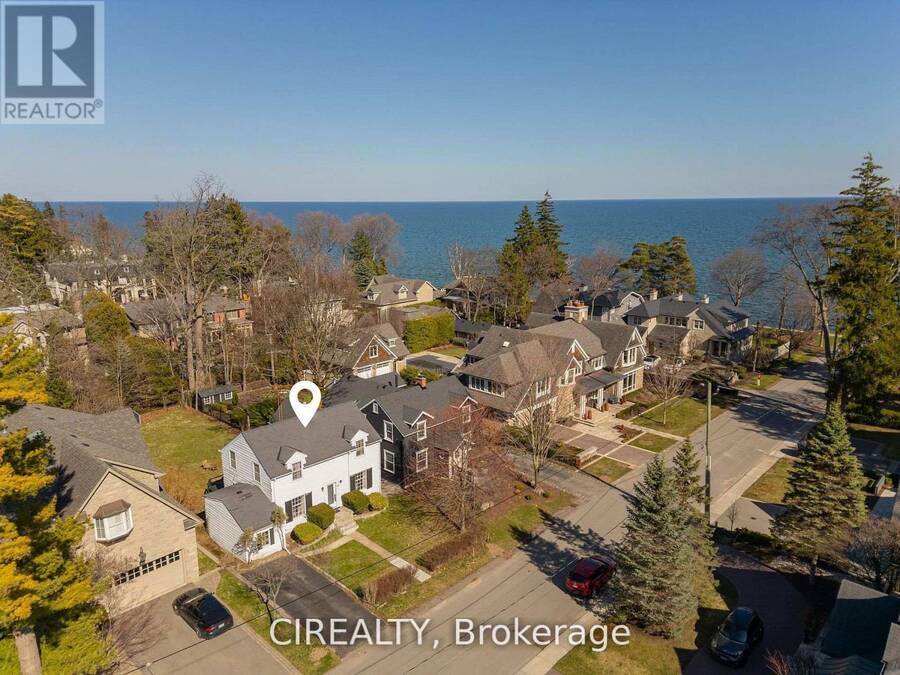
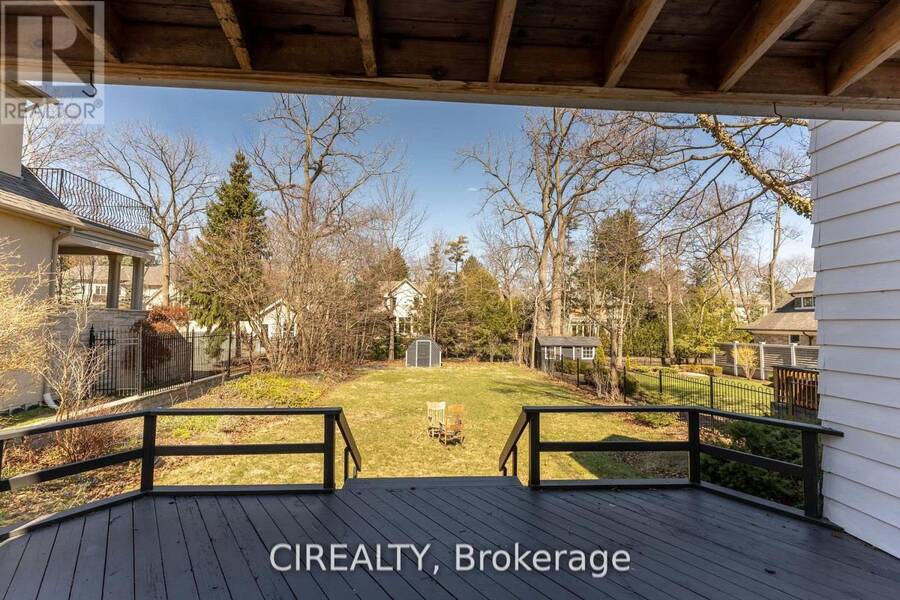
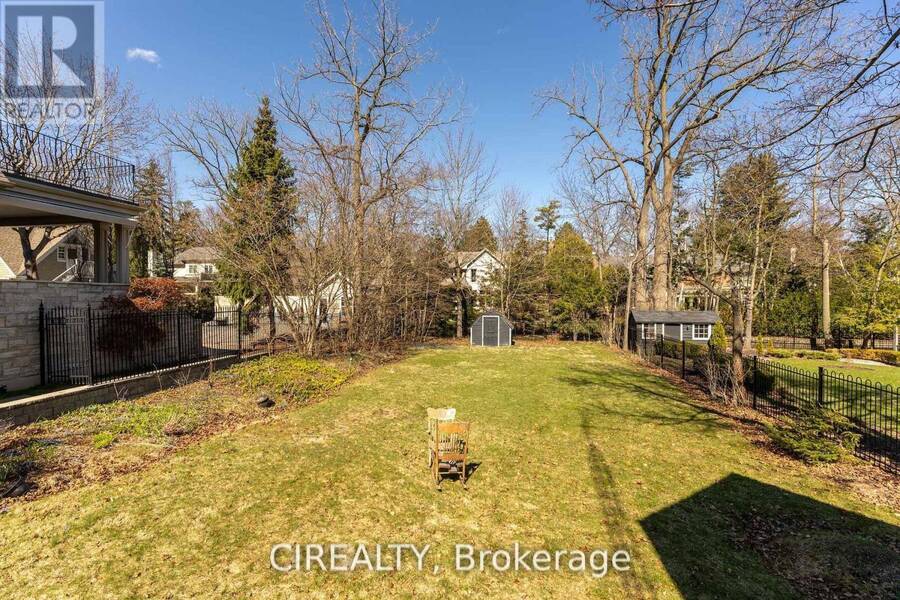
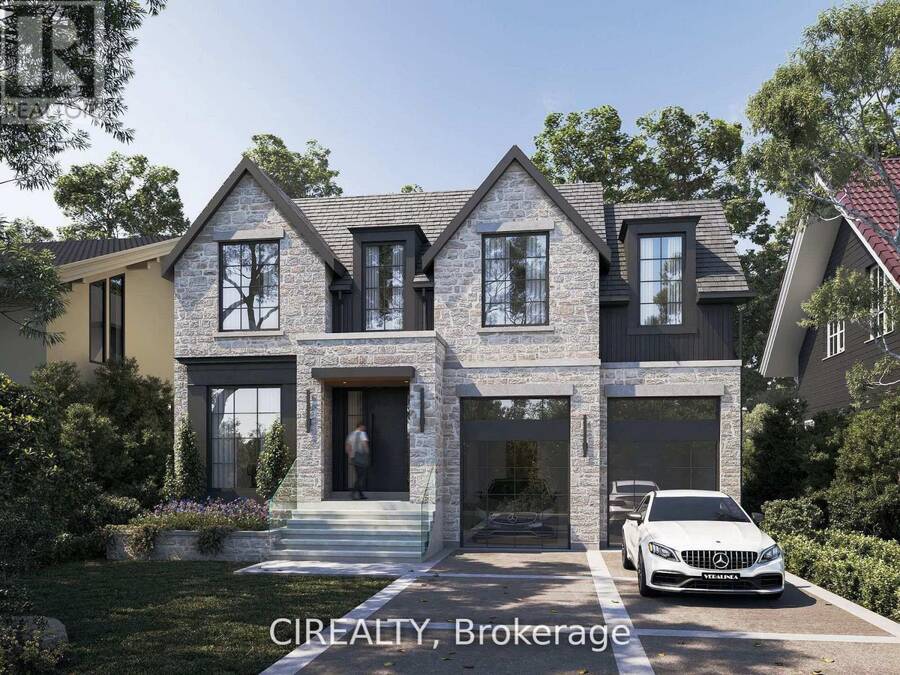
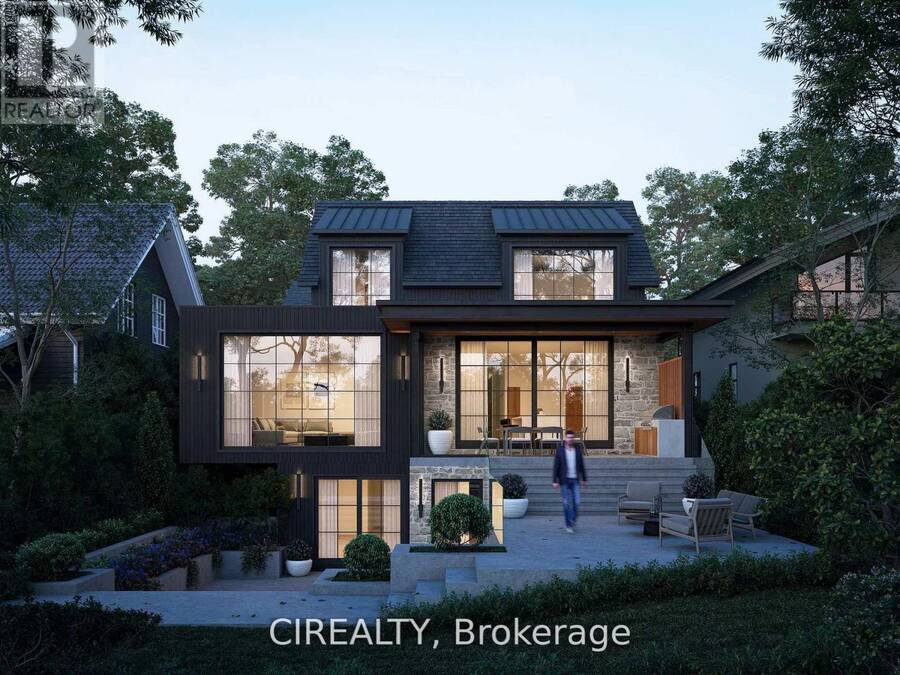
Rare opportunity in coveted Orchard Beach, just steps from Lake Ontario and the waterfront trail. Set on a premium 50 x 160 ft lot, this property comes with completed architectural and engineering drawings and Committee of Adjustment approval for a proposed 3,800 sq ft residence. An exceptional offering for a buyer looking to move forward with confidence, with extensive completed work including floor plan and exterior concepts, colour renderings, arborist report, architectural drawing package, sealed roof truss package, sealed LVL layout, sealed structural engineering package, HVAC design, grading and drainage plan, soil test, and stormwater ... read more
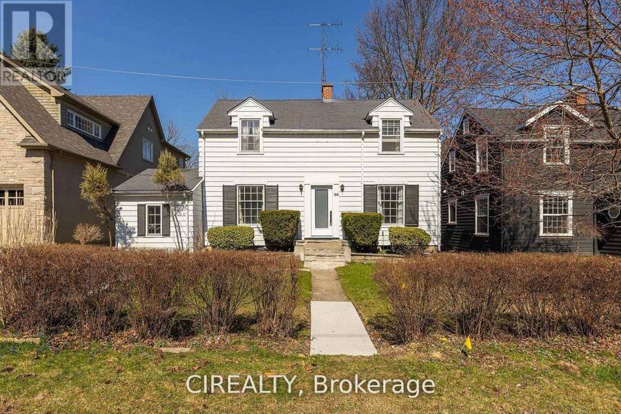
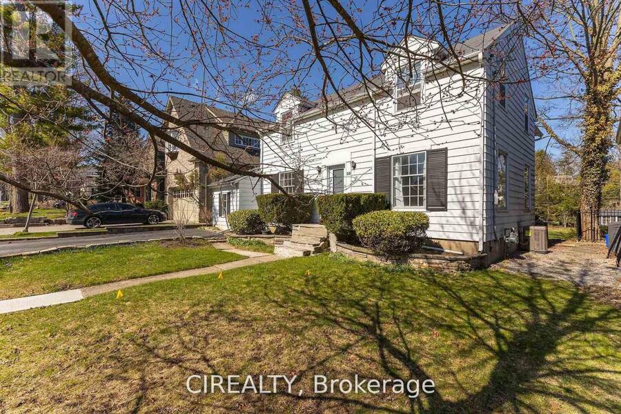
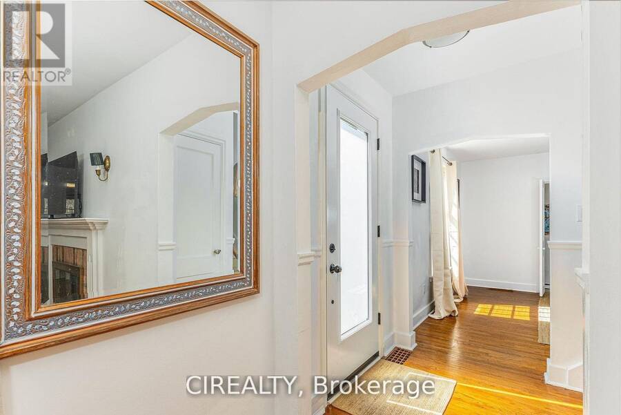
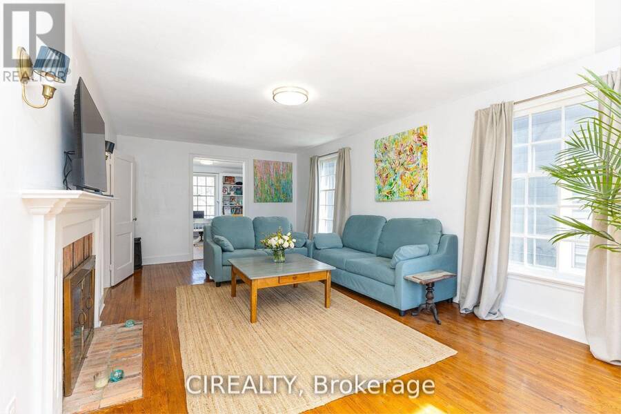
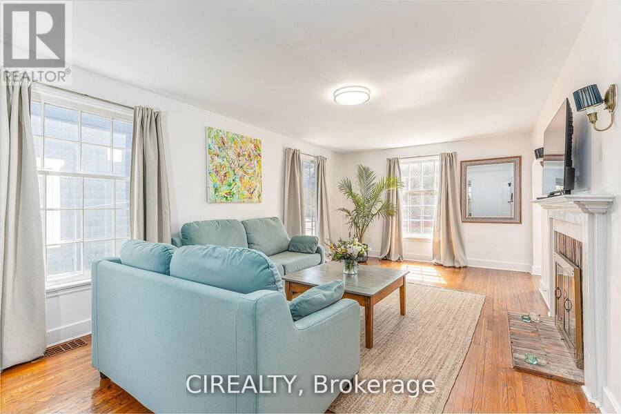
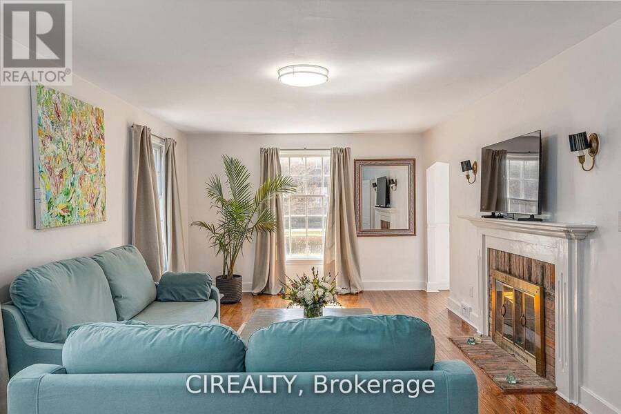
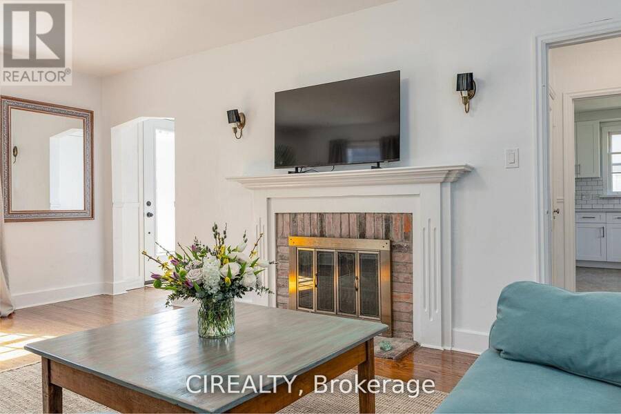
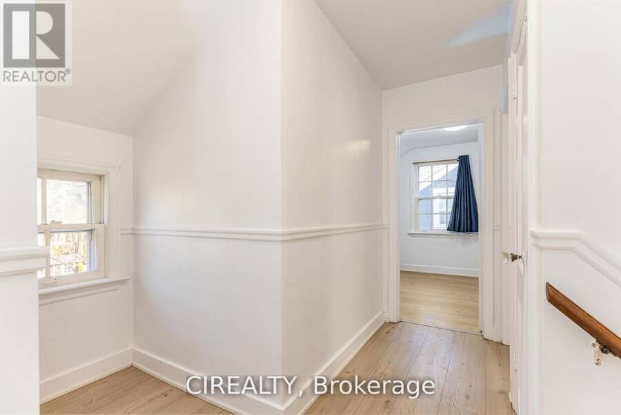
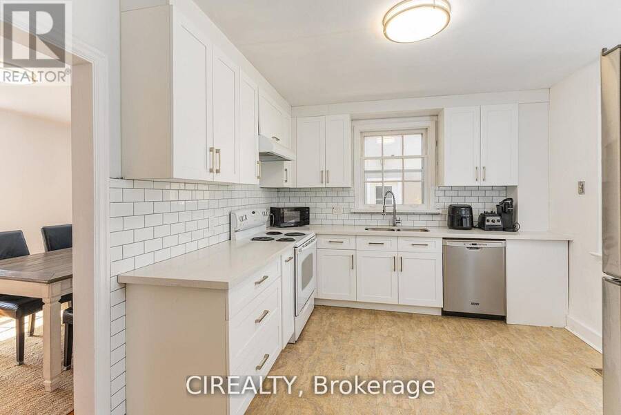
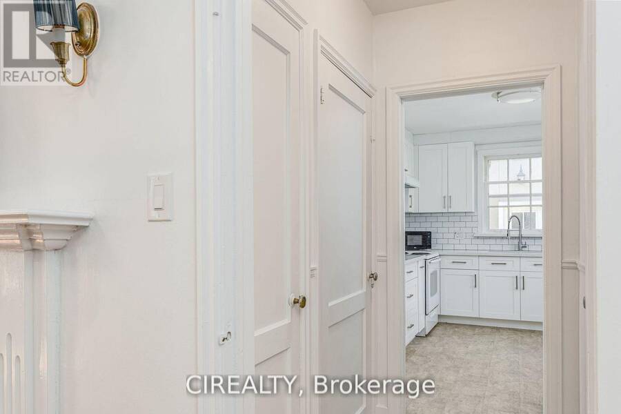
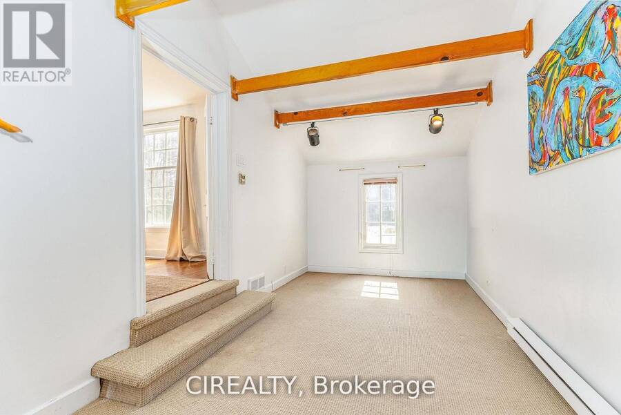
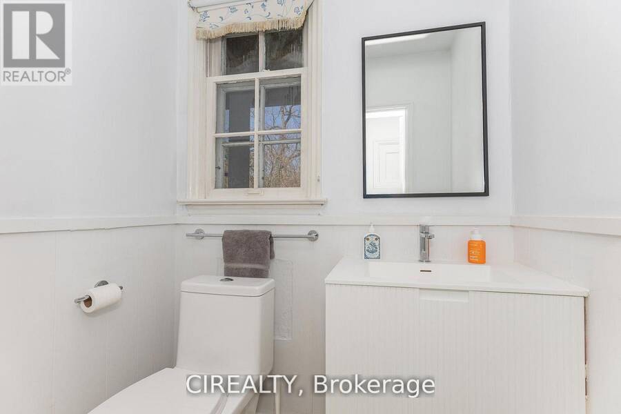
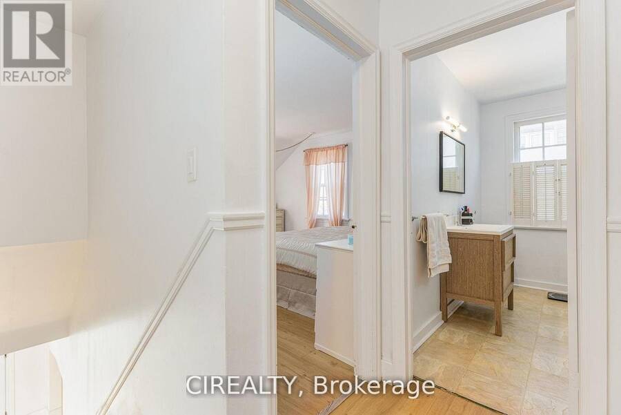
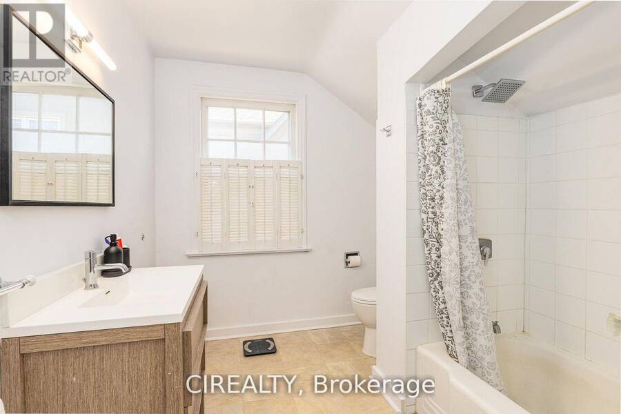
Rare opportunity in coveted Orchard Beach, just steps from Lake Ontario and the waterfront trail. Set on a premium 50 x 160 ft lot, this property comes with completed architectural and engineering drawings and Committee of Adjustment approval for a proposed 3,800 sq ft residence. An exceptional offering for a buyer looking to move forward with confidence, with extensive completed work including floor plan and exterior concepts, colour renderings, arborist report, architectural drawing package, sealed roof truss package, sealed LVL layout, sealed structural engineering package, HVAC design, grading and drainage plan, soil test, and stormwater management report.The existing home was updated in 2024 with electrical improvements, a renovated bathroom, updated flooring, a new kitchen, and new appliances, offering flexibility to live in or hold the property while completing the final permit stage. Zoning and Committee of Adjustment approvals are already in place, with remaining steps in progress. Located a short stroll from downtown Oakville, the lake, and top schools, this is a rare opportunity to secure a prime property with meaningful value already created. (id:25417)
- Listing ID: W13745990
- Property Type: Single Family
| Property | |
|---|---|
| Ownership: | Freehold |
| Lot Size: | 50 by 160 FT |
| Parking: | No Garage 2 Spaces |
| Building | |
|---|---|
| Type: | Single Family House |
| Appliances: | Dryer, Refrigerator, Stove, Washer, Window Coverings and Dishwasher |
| HVAC: | Central Air Conditioning, Fireplace and Forced Air Other |
| Exterior: | Aluminum Siding |
| Basement: | Full (Unfinished) |
| Utilities: | Sanitary Sewer |
| Location | |
|---|---|
| Town: | Oakville |
| Province: | Ontario |
| Nearby Amenities: | Beach, Park and Schools |
| Rooms | Level | Dimensions |
|---|---|---|
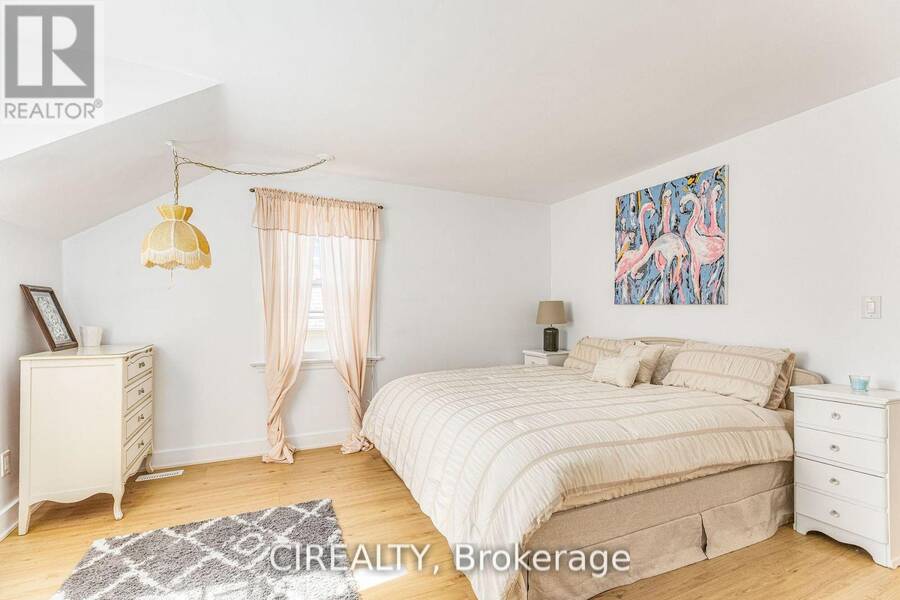
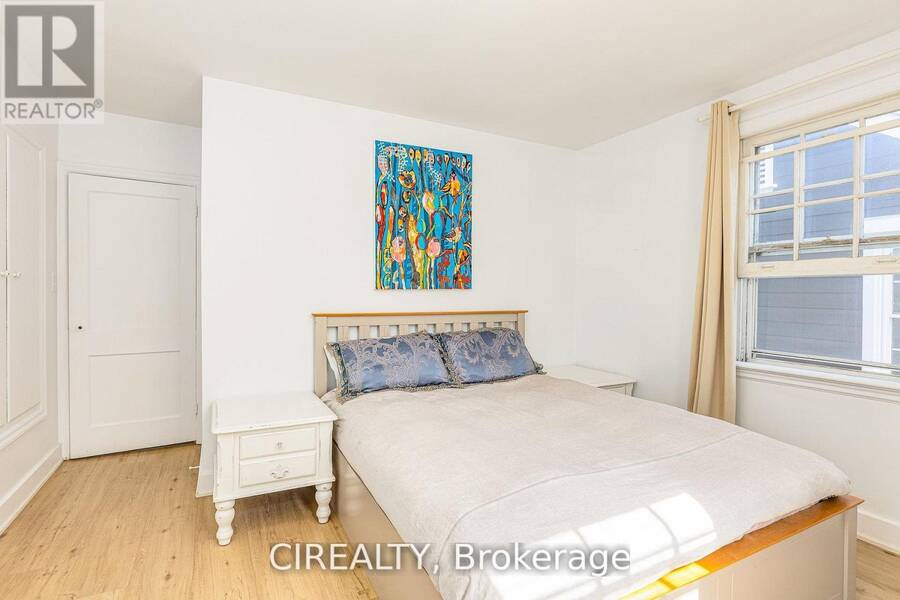
| Primary Bedroom | Second level | 4.34 m x 3.91 m |
| Bathroom | Second level | 2.82 m x 2.41 m |
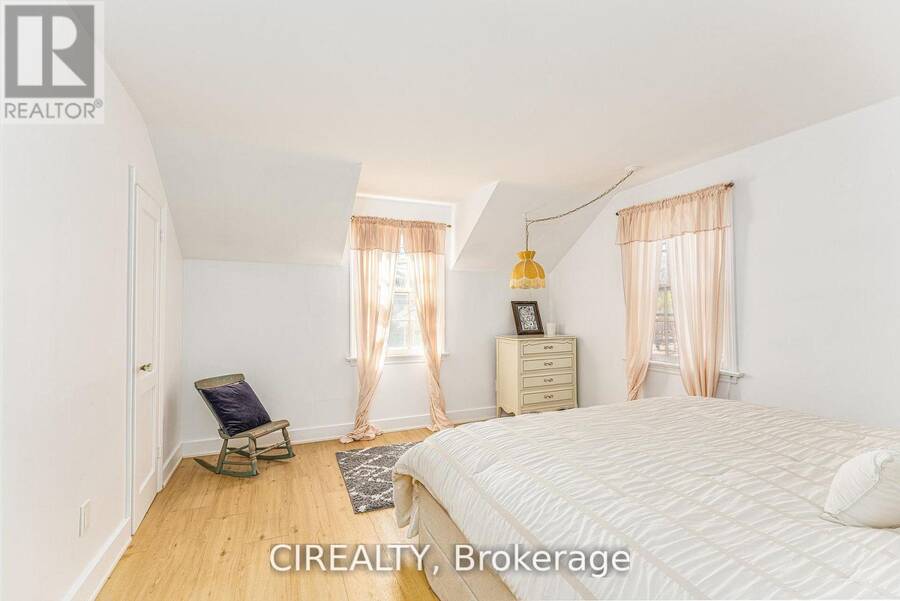
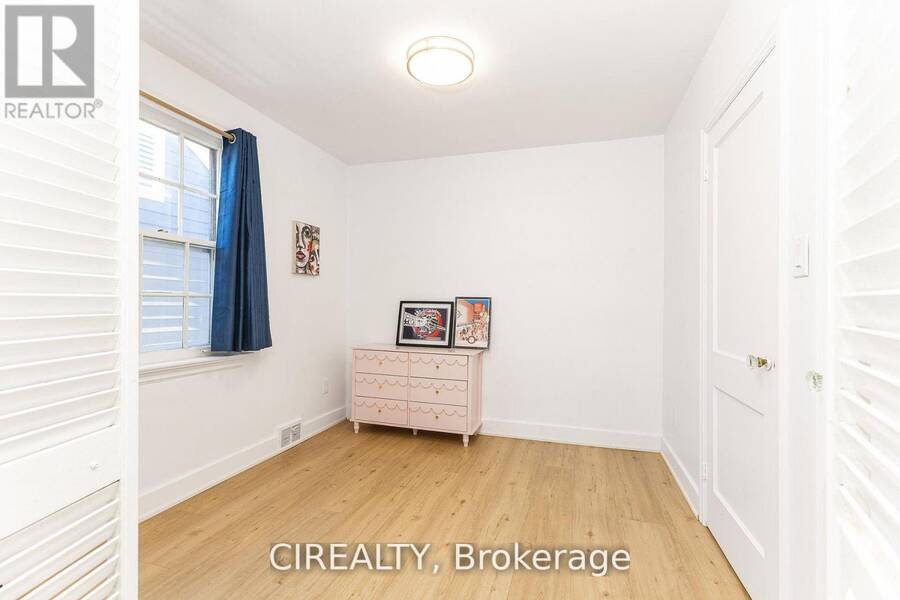
| Bedroom 2 | Second level | 4.34 m x 3.76 m |
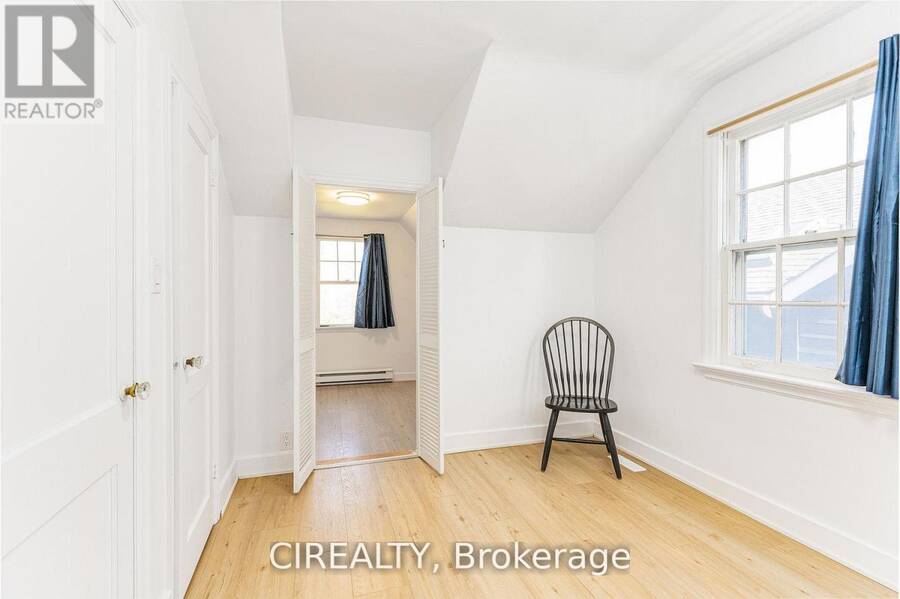
| Bedroom 3 | Second level | 3.38 m x 2.77 m |
| Laundry room | Lower level | 6.65 m x 3.56 m |
| Kitchen | Main level | 3.89 m x 3.23 m |
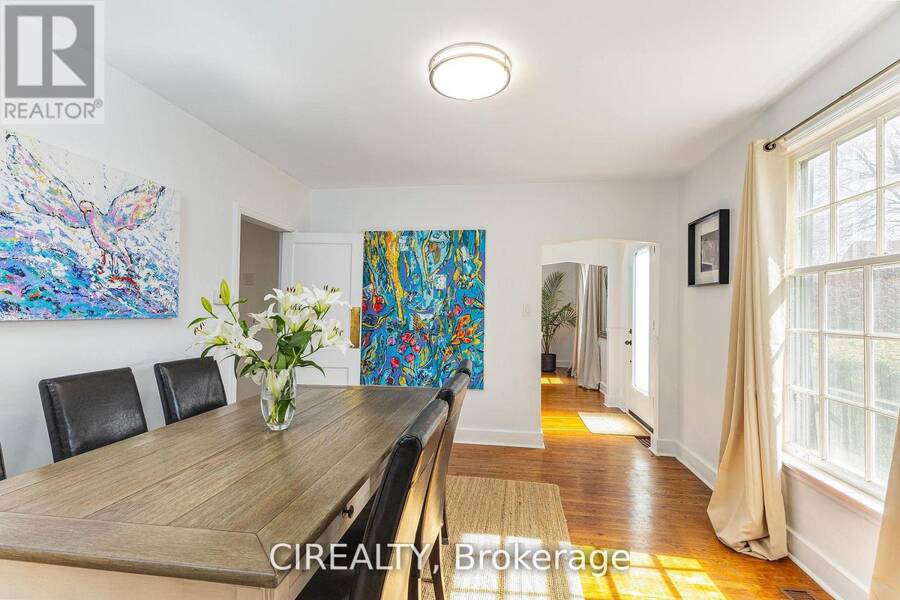
| Dining room | Main level | 3.89 m x 3.51 m |
| Living room | Main level | 6.83 m x 3.78 m |
| Family room | Main level | 5.56 m x 2.67 m |
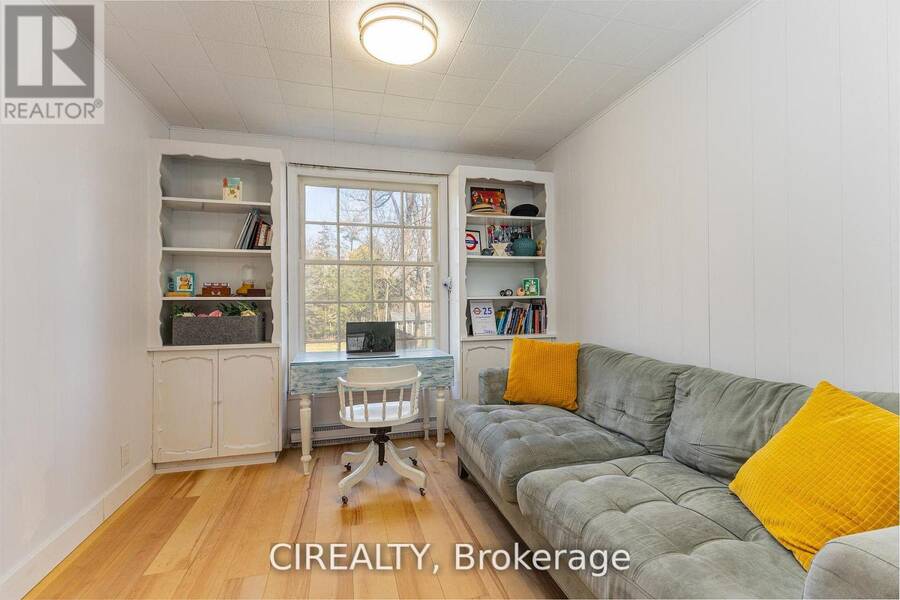
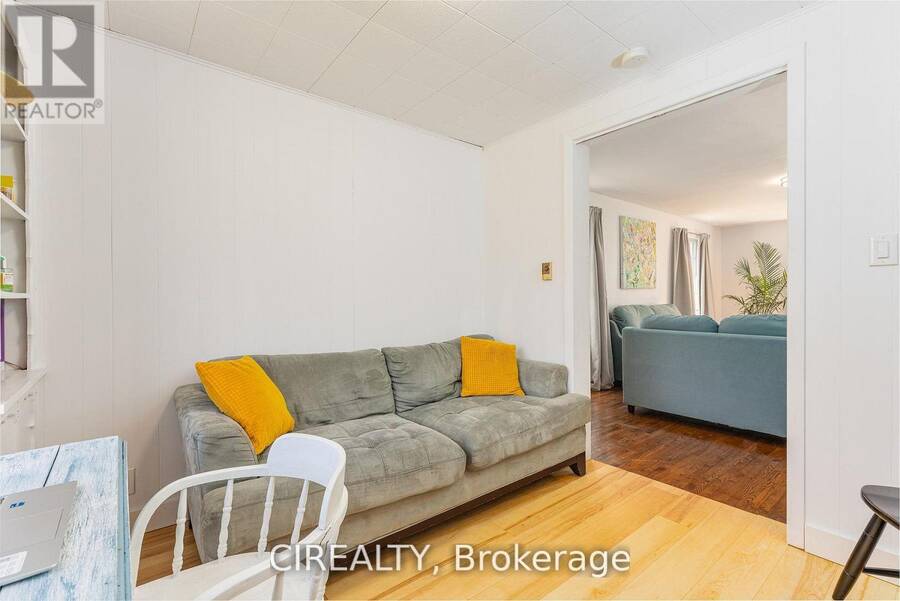
| Den | Main level | 2.97 m x 2.9 m |
| Bathroom | Main level | 1.7 m x 1.22 m |
Book a showing to see this Howard Avenue Home in Oakville
This property has so much to offer. Book a private showing now, as you do not want to miss out on 25 HOWARD AVENUE in Oakville, Ontario!
Private Showing Request
Send a request to book a private showing for
.
Please Note: Information you supply in the contact form will be kept fully confidential.
Is this home the right property for you? Start a conversation to find out.
Get Directions to this Property
Not sure where this property is? Get directions to this Howard Avenue Home in Oakville.


Provided by CIREALTY. MLS®, REALTOR®, and the associated logos are trademarks of the Canadian Real Estate Association.

This REALTOR.ca listing content is owned and licensed by REALTOR® members of the Canadian Real Estate Association.
Have questions or need more information about this home? Don't know where to begin? Then, let us connect you with the best real estate agent to guide you.

Inquiries submitted through this website will be responded to by a local sales representative from Royal LePage®.
Start a Conversation by Text
Provide your full name, phone and email to start a conversation by text message.
Please Note: Information you supply in the contact form will be kept fully confidential.
Start a Conversation by Email
Provide your full name and email to start a conversation by email.
Please Note: Information you supply in the contact form will be kept fully confidential.