
2452 YARMOUTH CRESCENT, Oakville, Ontario L6L 2M8

$1,125,000.00
- 3 bedrooms
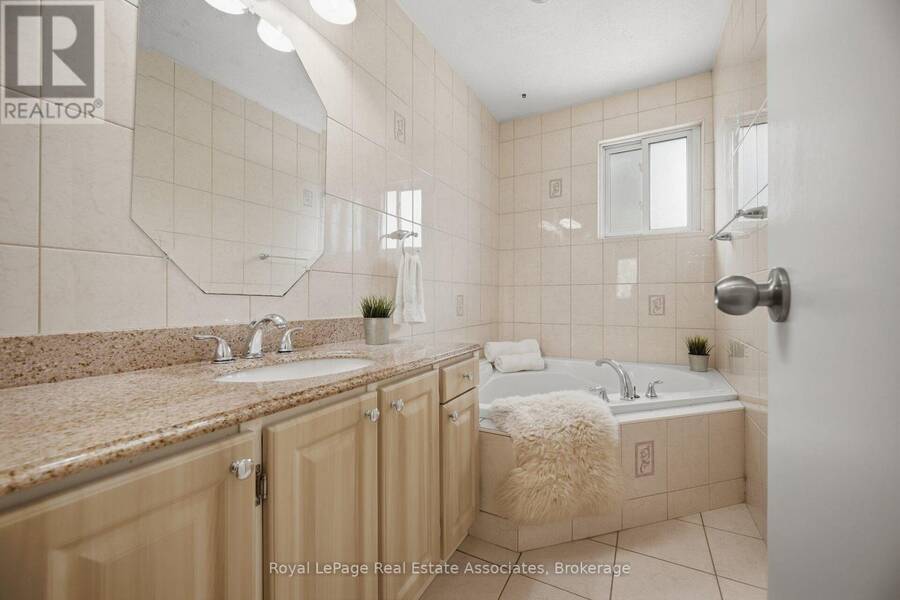
- 2 bathrooms
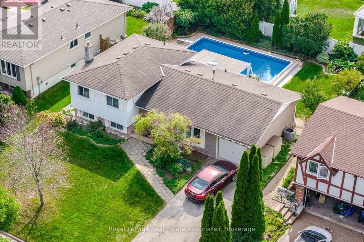
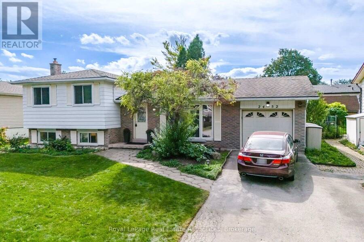
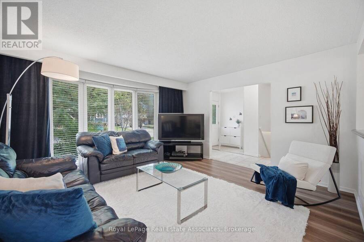
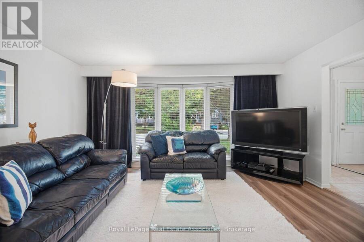
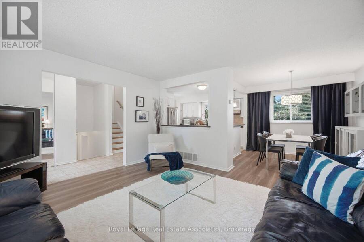
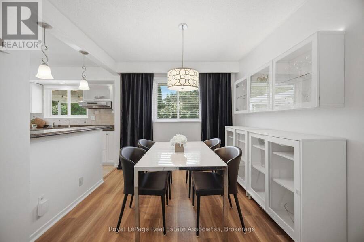
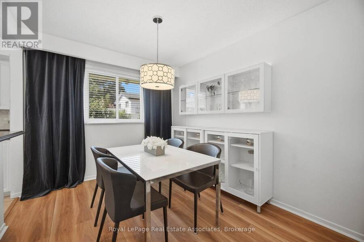
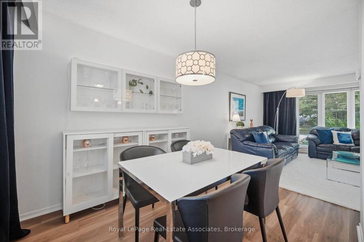
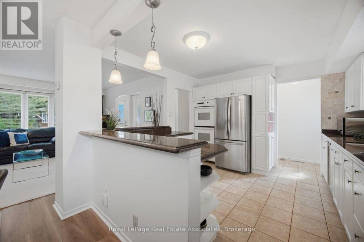
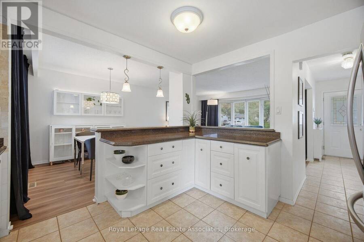
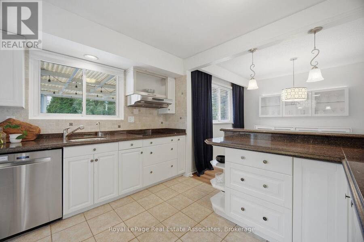
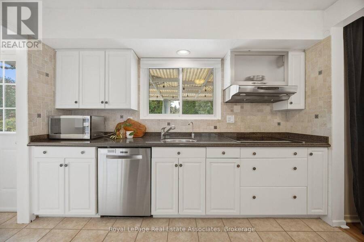
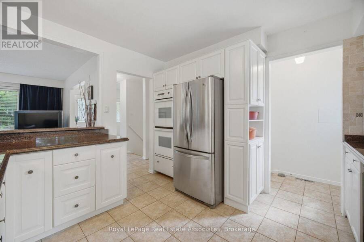
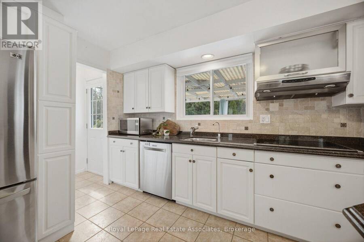
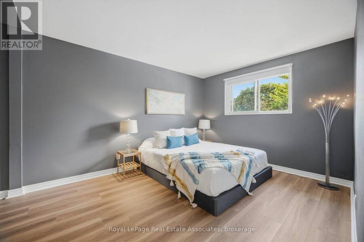
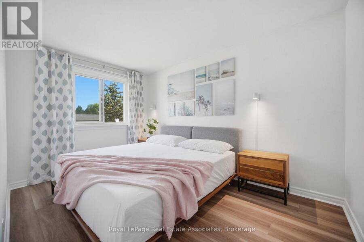
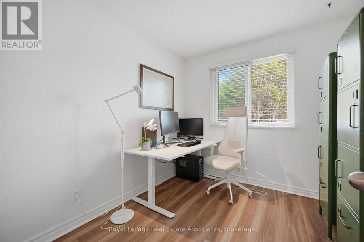
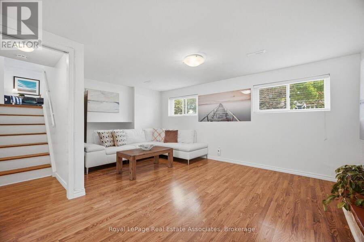
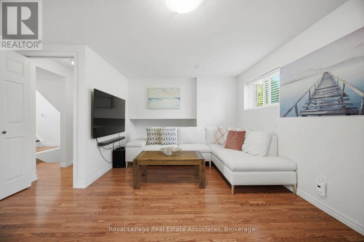
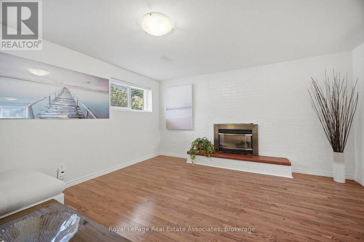
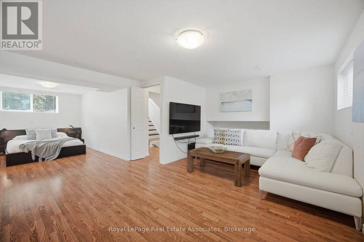
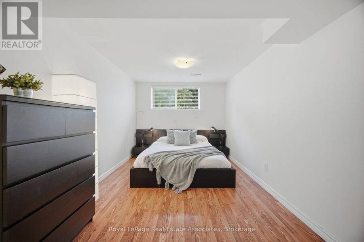
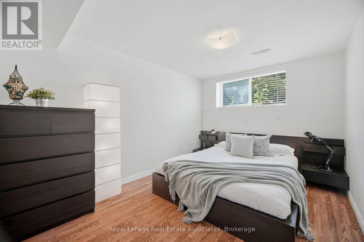
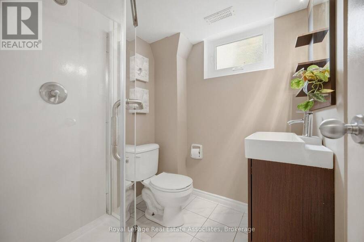
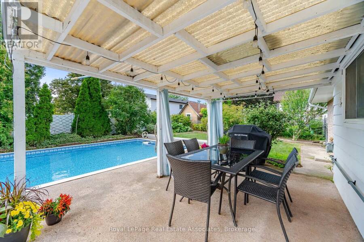
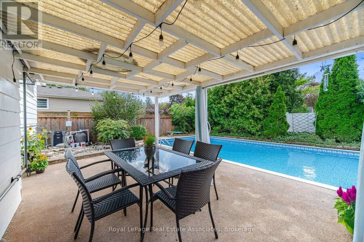
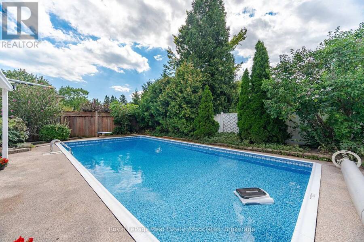
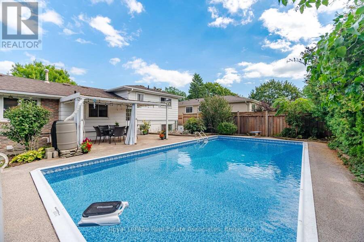
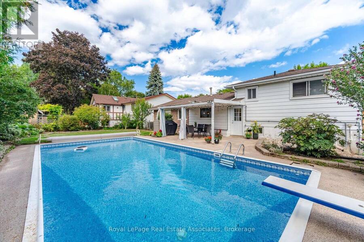
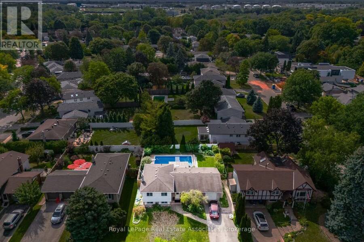
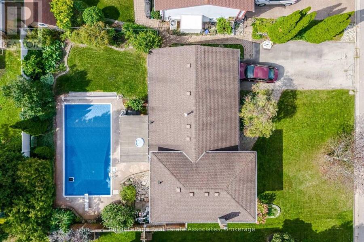
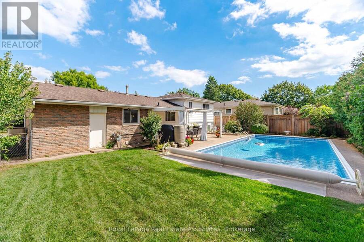
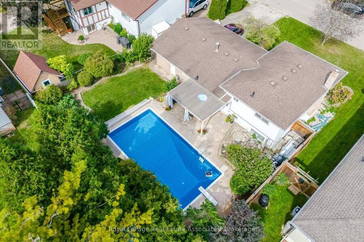
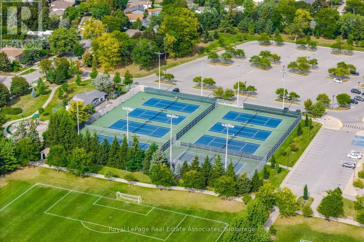
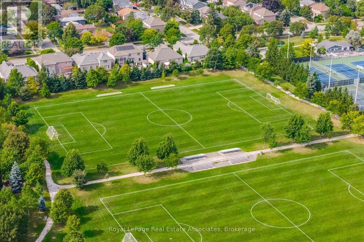
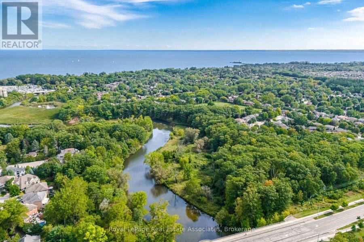
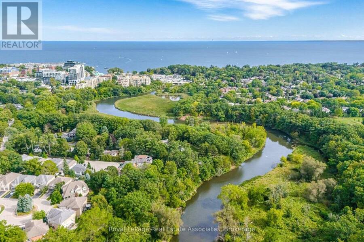
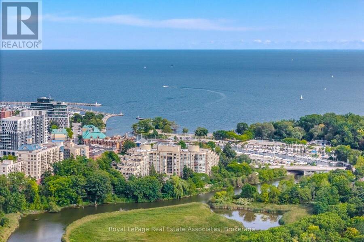
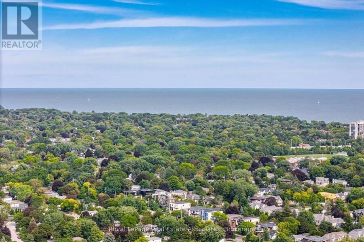
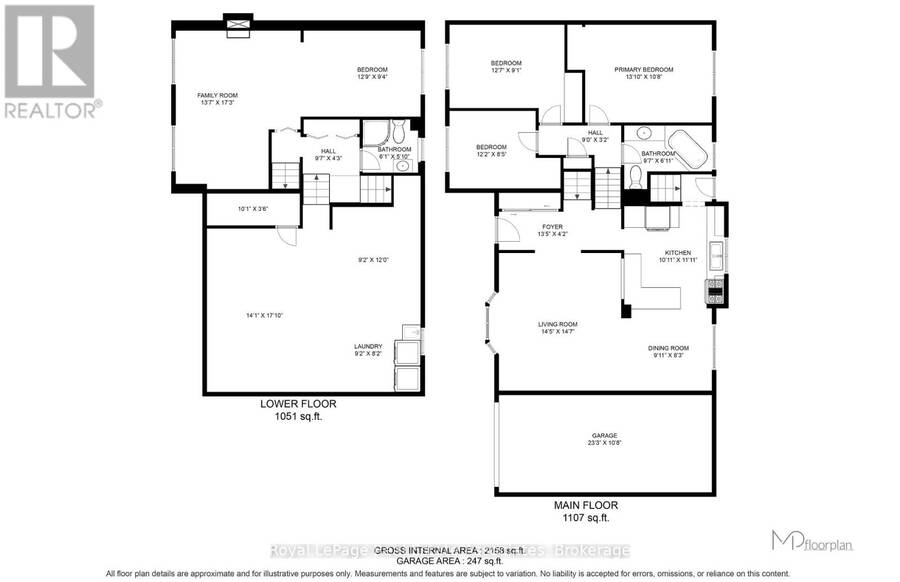
Desirable Oakville location! This spacious 3-bedroom, 4-level sidesplit is set on a fantastic 67' wide lot just steps from Lake Ontario. Bright and inviting with plenty of updates throughout. Renovated kitchen with modern finishes. Updated bathrooms, and newer laminate flooring on the main and upper levels. Comfortable principal rooms with a versatile multi-level layout.The lower level features a spacious family room with above-grade windows and a convenient 3-piece bath 2026. Plenty of room for relaxing, entertaining or family time. Step outside to your private backyard oasis featuring a beautiful in-ground saltwater pool. West-facing exposure ... read more
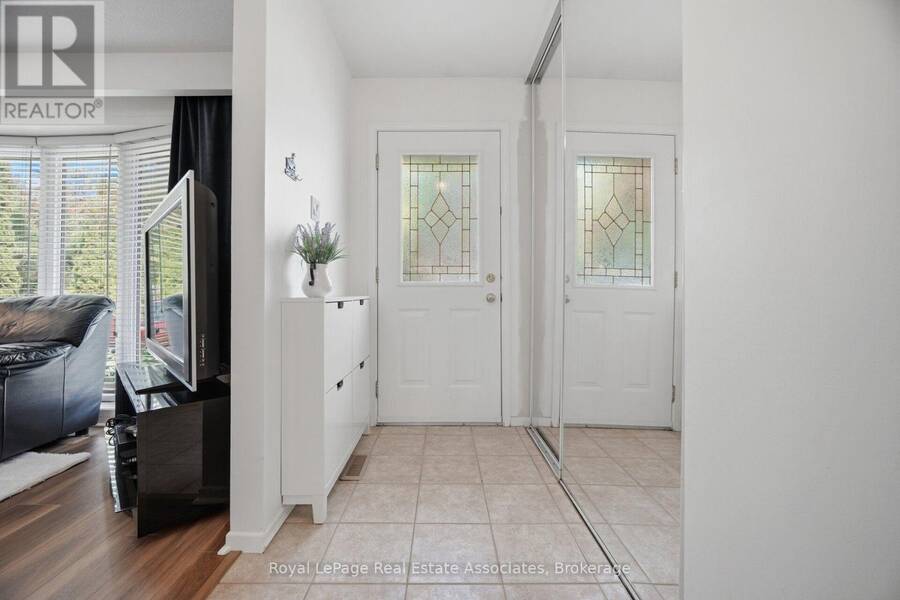
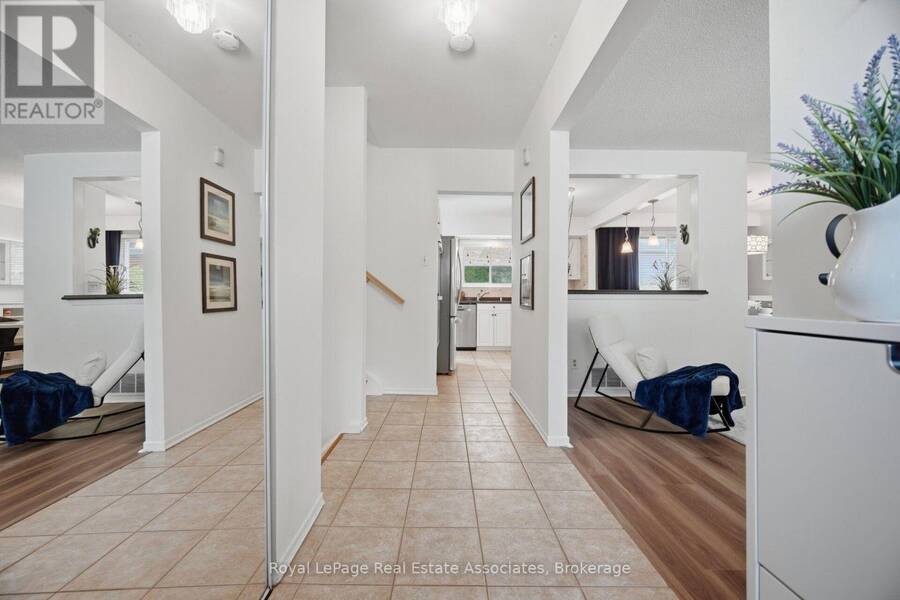
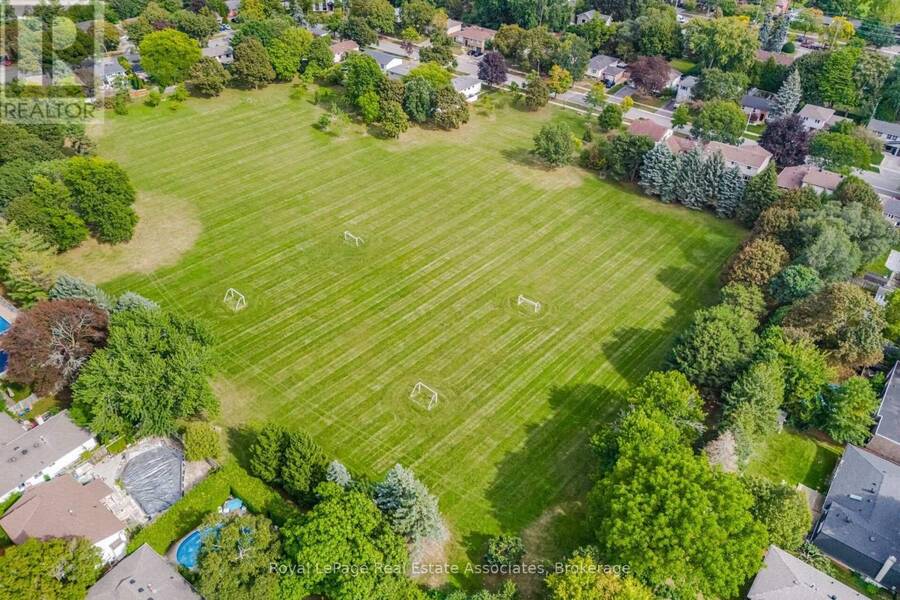
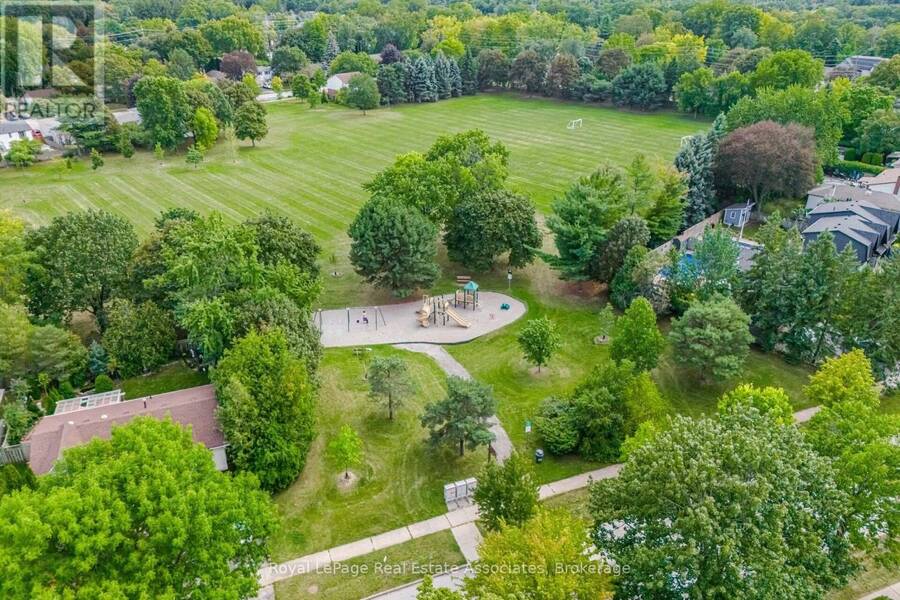
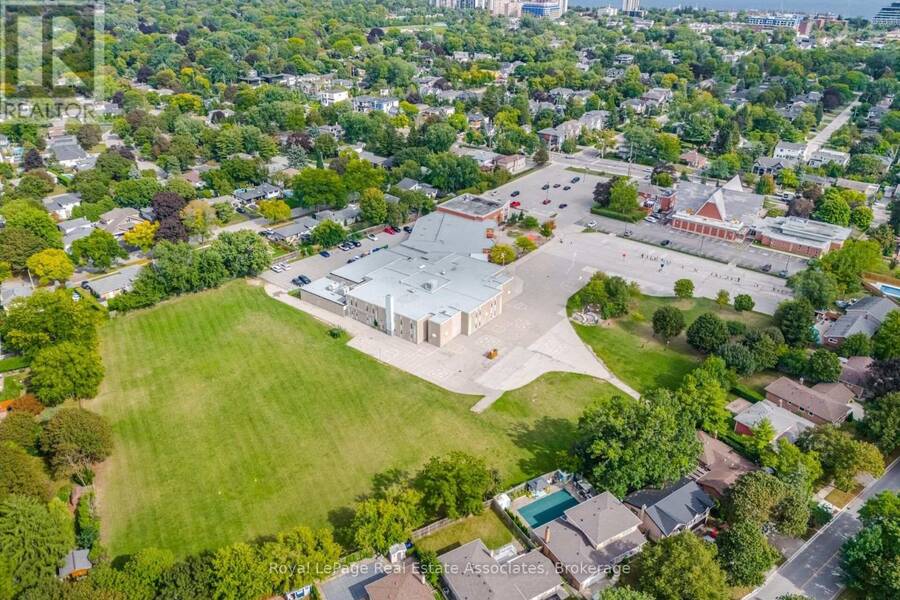
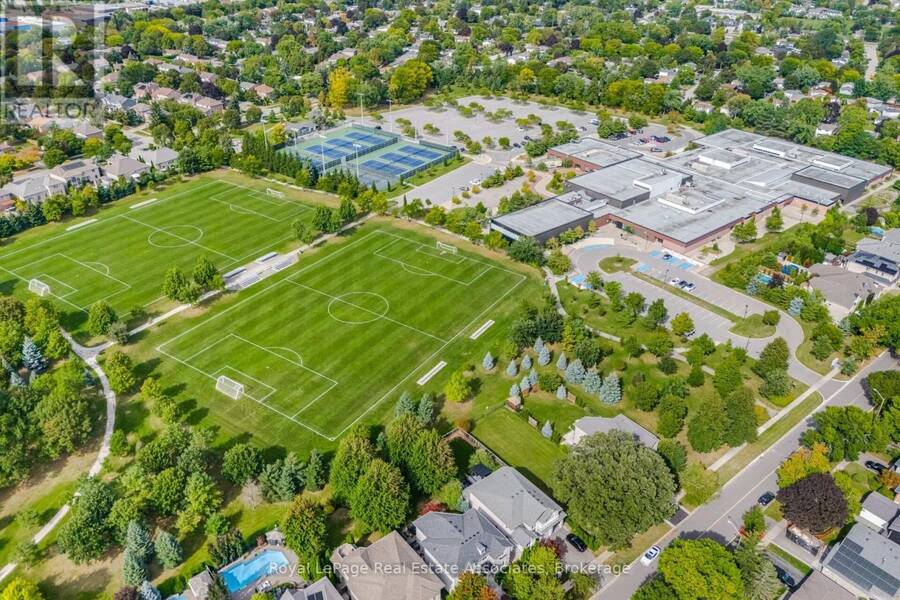
Desirable Oakville location! This spacious 3-bedroom, 4-level sidesplit is set on a fantastic 67' wide lot just steps from Lake Ontario. Bright and inviting with plenty of updates throughout. Renovated kitchen with modern finishes. Updated bathrooms, and newer laminate flooring on the main and upper levels. Comfortable principal rooms with a versatile multi-level layout.The lower level features a spacious family room with above-grade windows and a convenient 3-piece bath 2026. Plenty of room for relaxing, entertaining or family time. Step outside to your private backyard oasis featuring a beautiful in-ground saltwater pool. West-facing exposure provides beautiful afternoon and evening sun. Perfect for summer entertaining! Fantastic location close to the lake, waterfront trails, parks, schools, Bronte GO, shopping, dining, Bronte Harbour, Bronte Provincial Park and everyday amenities. A wonderful opportunity to enjoy the Oakville lifestyle in a great family home! See pool updates attached. Furnace & CAC 2017. (id:25417)
Open House this Saturday, September 26th, from 2:00 PM to 4:00 PM.
- Listing ID: W13810432
- Property Type: Single Family
| Property | |
|---|---|
| Ownership: | Freehold |
| Lot Size: | 67 by 97 FT |
| Parking: | Attached Garage 5 Spaces |
| Pool: | Inground Pool |
| Building | |
|---|---|
| Type: | Single Family House |
| HVAC: | Central Air Conditioning, Fireplace and Forced Air Natural Gas |
| Exterior: | Brick and Steel |
| Basement: | N/A (Partially Finished) |
| Utilities: | Sanitary Sewer |
| Location | |
|---|---|
| Town: | Oakville |
| Province: | Ontario |
| Rooms | Level | Dimensions |
|---|---|---|
| Family room | Lower level | 5.31 m x 4.14 m |
| Kitchen | Main level | 3.63 m x 3.33 m |
| Living room | Main level | 4.45 m x 4.39 m |
| Dining room | Main level | 3.02 m x 2.51 m |
| Primary Bedroom | Upper Level | 4.22 m x 3.25 m |
| Bedroom 2 | Upper Level | 3.71 m x 2.59 m |
| Bedroom 3 | Upper Level | 3.84 m x 2.77 m |
Book a showing to see this Yarmouth Crescent Home in Oakville
This property has so much to offer. Book a private showing now, as you do not want to miss out on 2452 YARMOUTH CRESCENT in Oakville, Ontario!
Private Showing Request
Send a request to book a private showing for
.
Please Note: Information you supply in the contact form will be kept fully confidential.
Is this home the right property for you? Start a conversation to find out.
Get Directions to this Property
Not sure where this property is? Get directions to this Yarmouth Crescent Home in Oakville.


Provided by Royal LePage Real Estate Associates. MLS®, REALTOR®, and the associated logos are trademarks of the Canadian Real Estate Association.

This REALTOR.ca listing content is owned and licensed by REALTOR® members of the Canadian Real Estate Association.
Have questions or need more information about this home? Don't know where to begin? Then, let us connect you with the best real estate agent to guide you.

Inquiries submitted through this website will be responded to by a local sales representative from Royal LePage®.
Start a Conversation by Text
Provide your full name, phone and email to start a conversation by text message.
Please Note: Information you supply in the contact form will be kept fully confidential.
Start a Conversation by Email
Provide your full name and email to start a conversation by email.
Please Note: Information you supply in the contact form will be kept fully confidential.