
2450 CASTLEBROOK ROAD, Oakville, Ontario L6M 0G5

$1,999,999.00
- 4 bedrooms
- 6 bathrooms
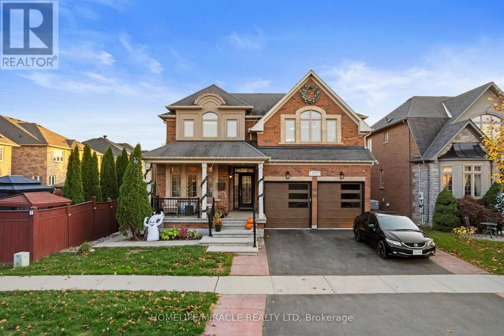
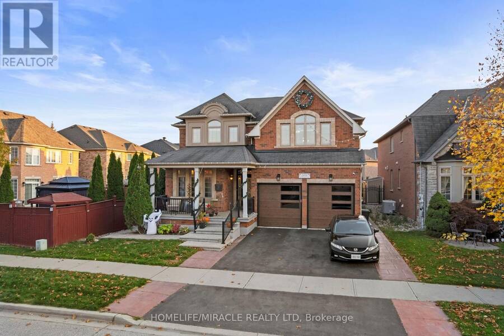
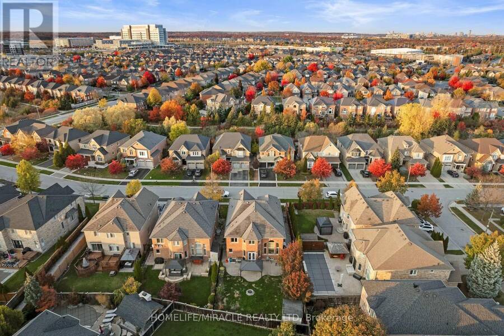
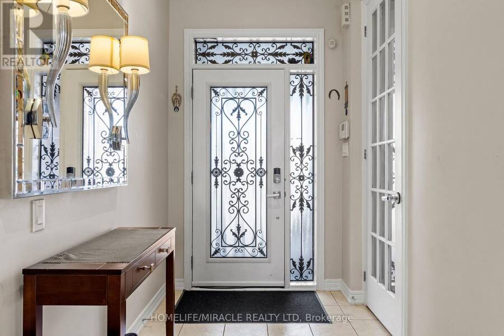
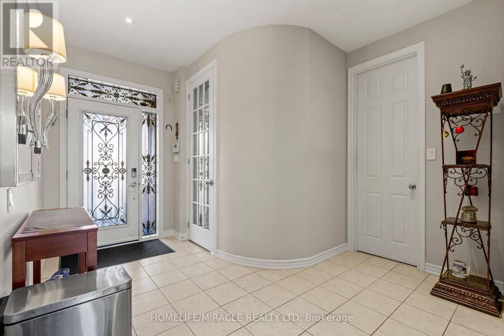
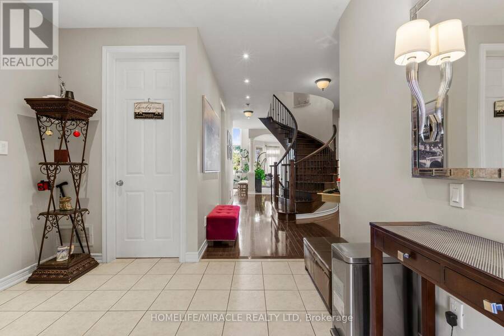
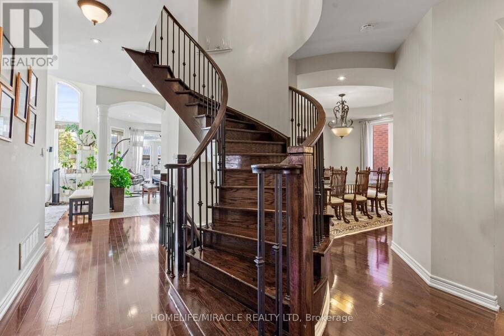
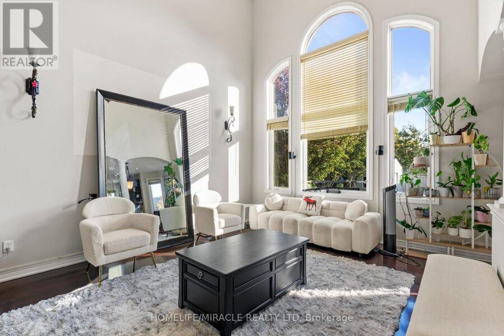
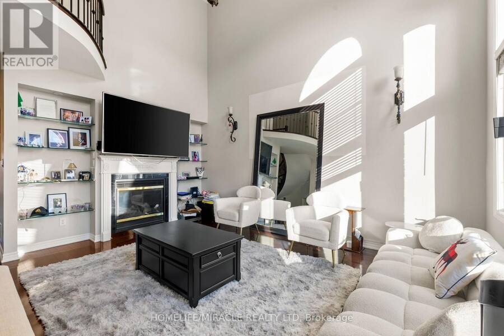
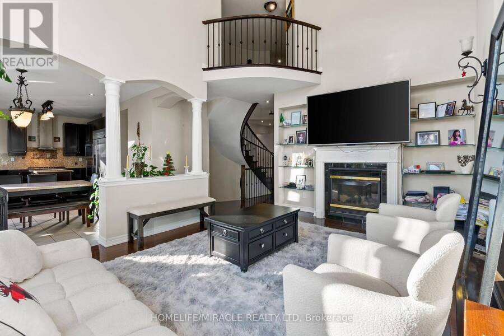
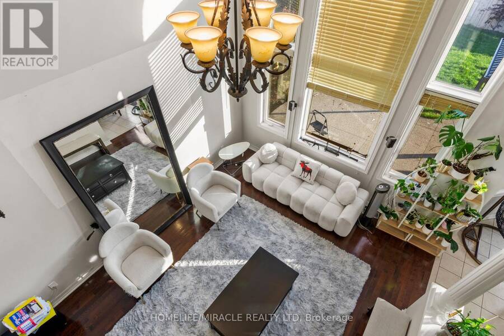
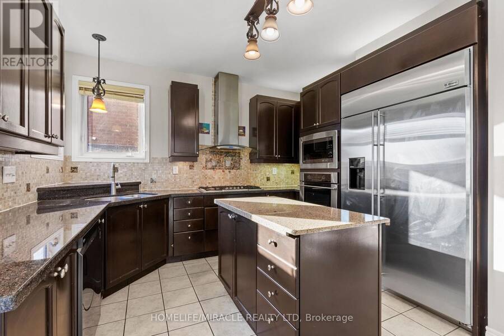
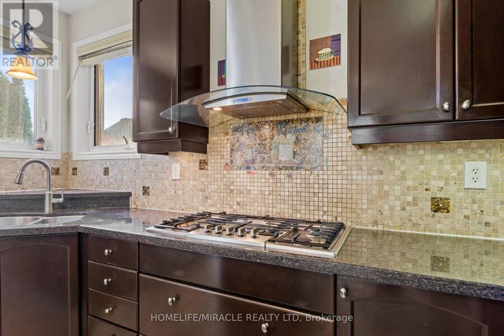
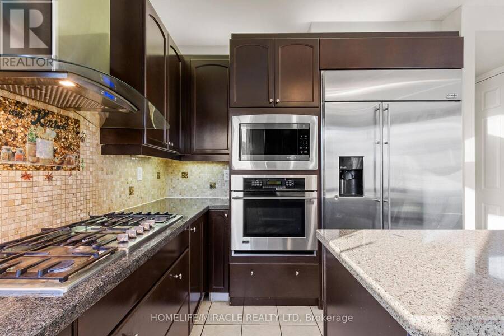
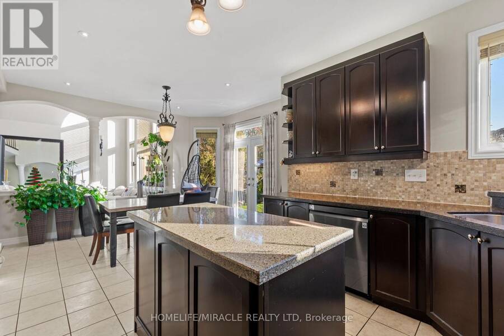
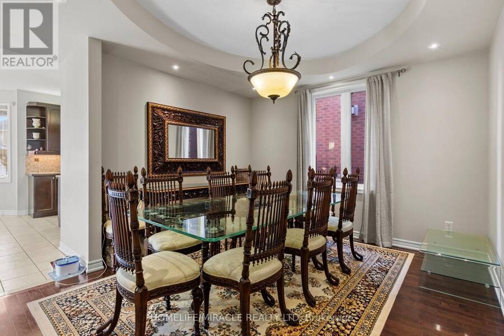
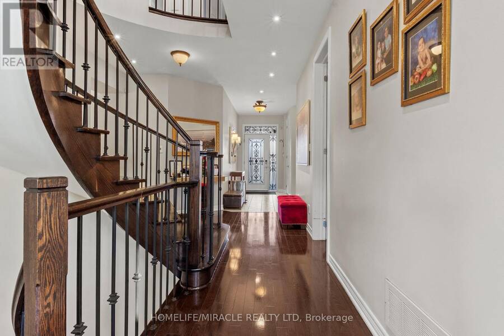
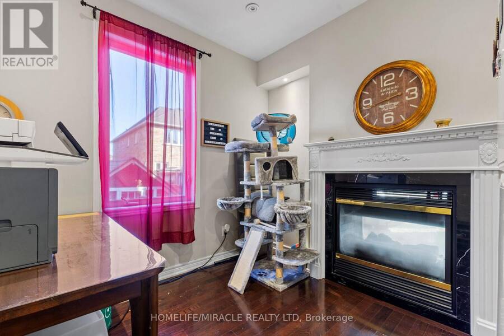
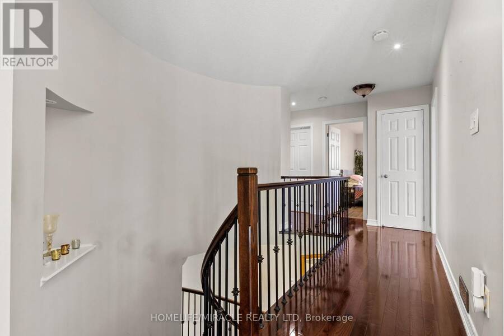
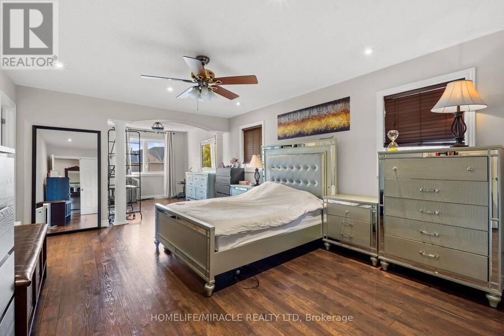
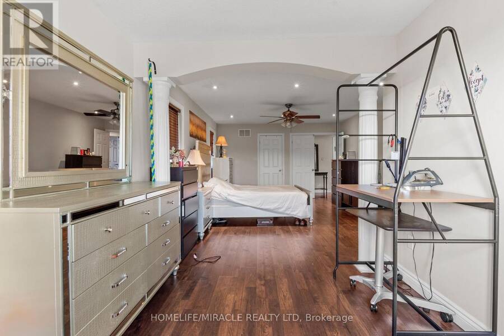
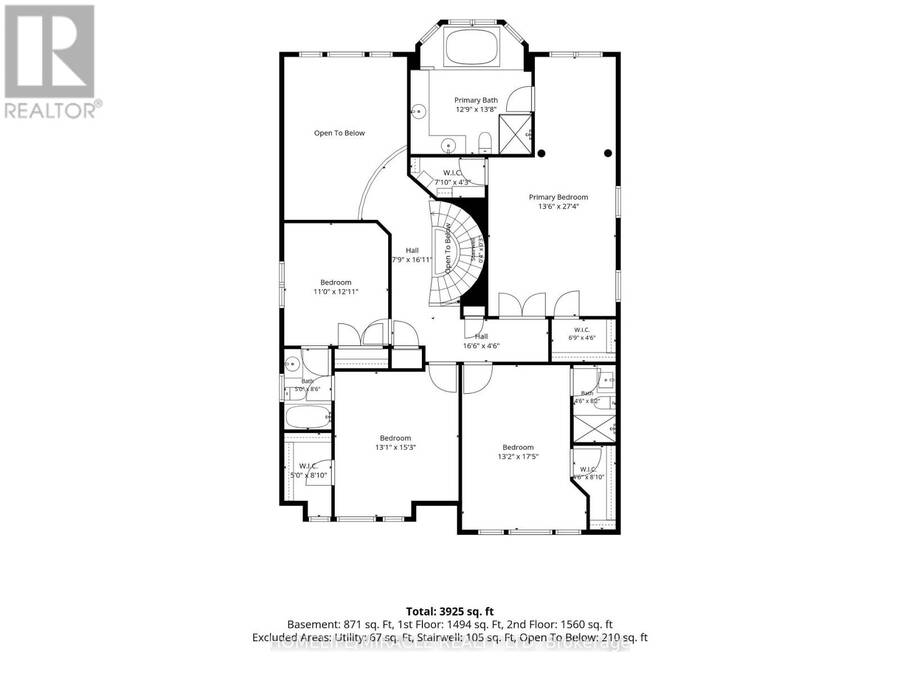
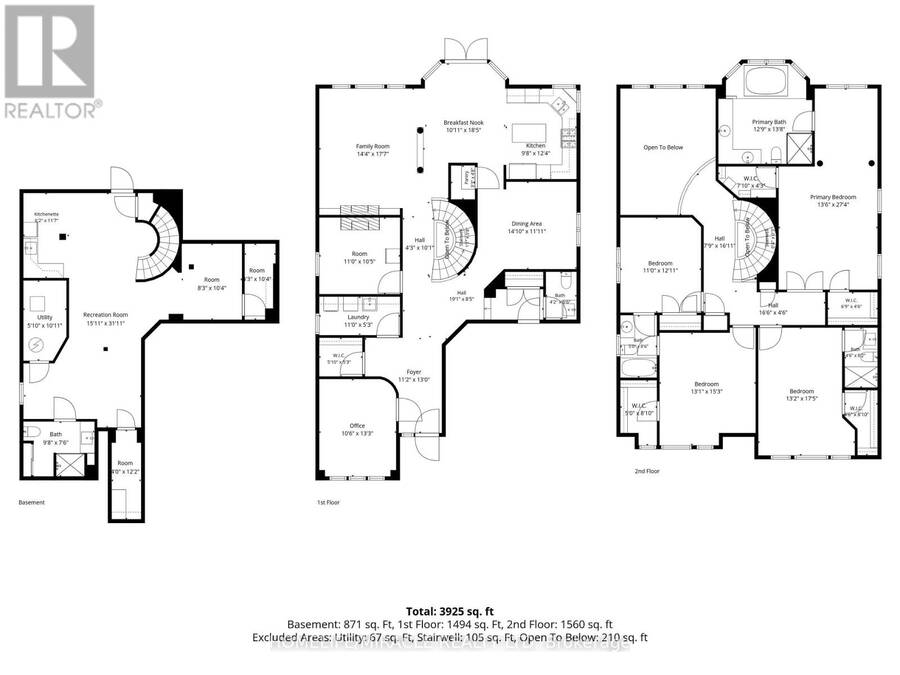
Welcome to this exceptional Oakville residence offering 3463 sq. ft. of above-grade living space plus 2 finished basement apartments. One is currently rented, while the other portion is occupied and used by the owner. A grand foyer with an elegant curved staircase sets the tone, leading to a breathtaking open-to-above living room featuring soaring vaulted ceilings, magnificent oversized arched windows, abundant natural light and an elegant fireplace with built-in display shelving. Beautifully appointed with 8-ft doors, hardwood flooring throughout, energy-efficient pot lights and upgraded finishes. The spacious kitchen features a central island, ... read more
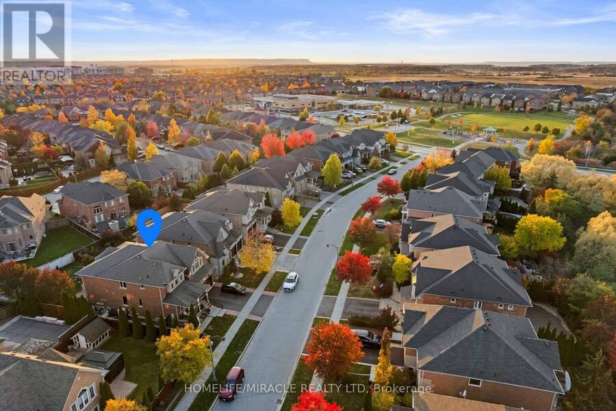
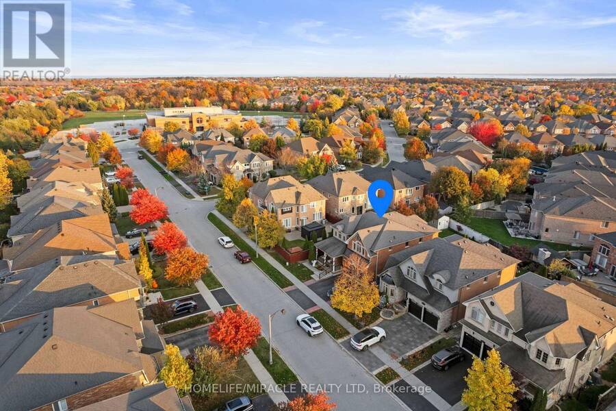
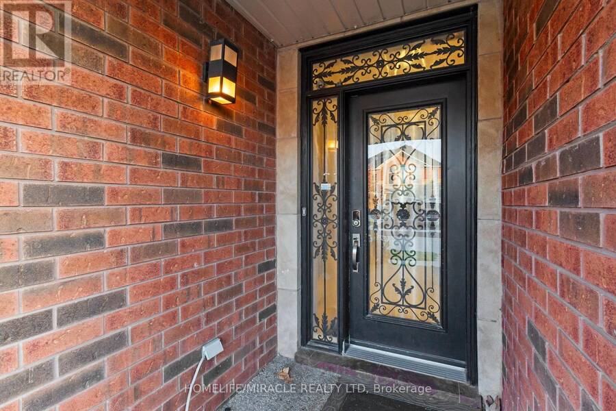
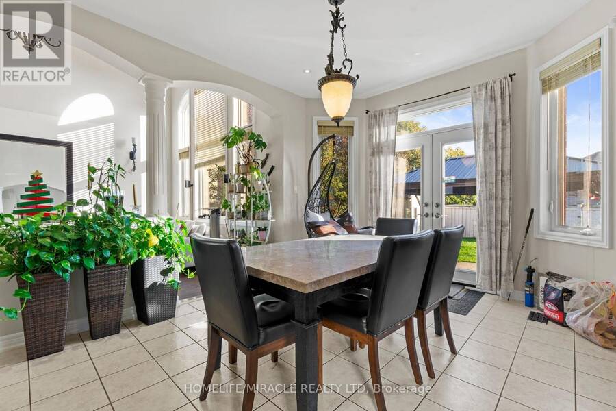
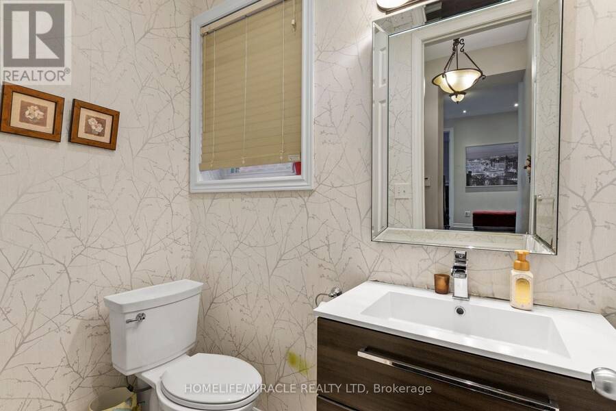
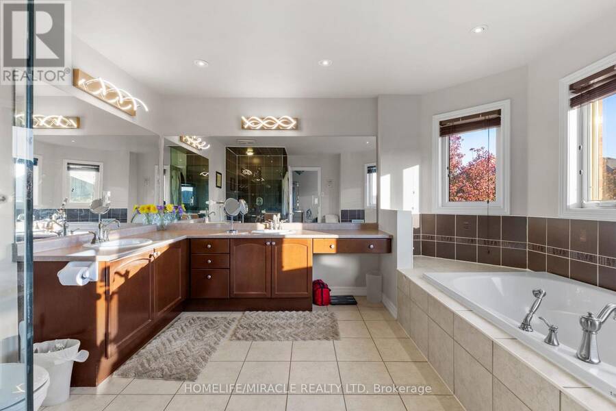
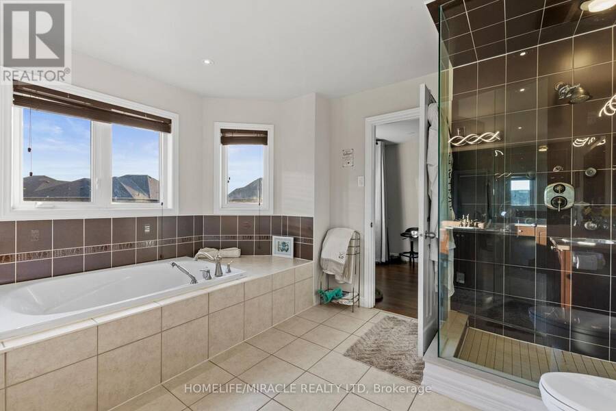
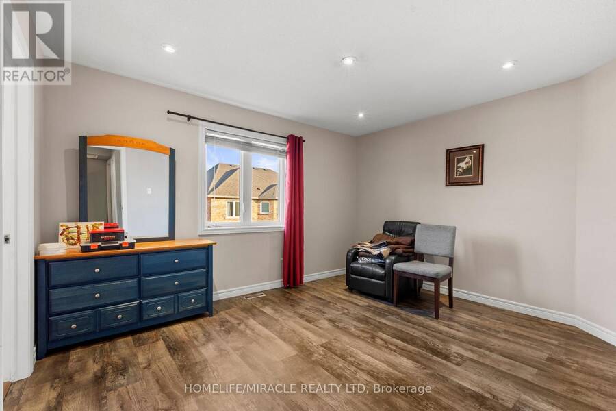
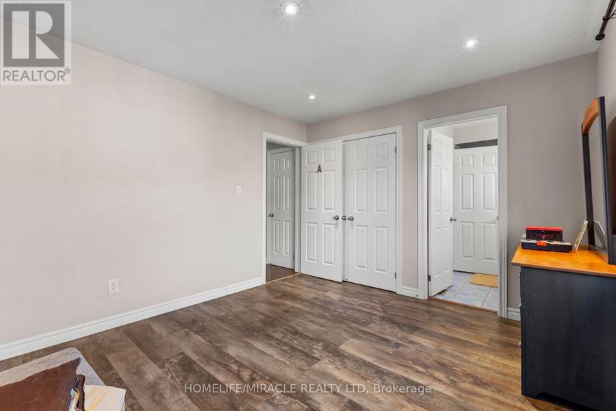
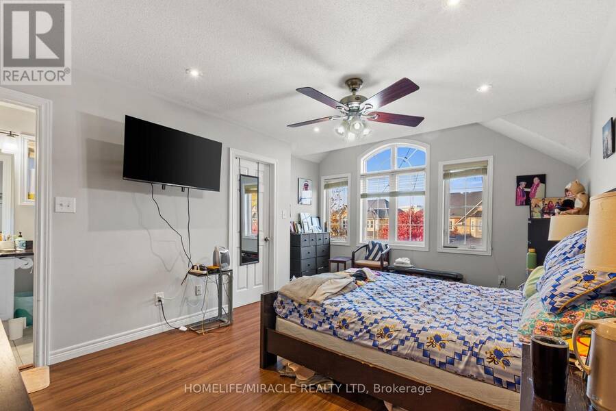
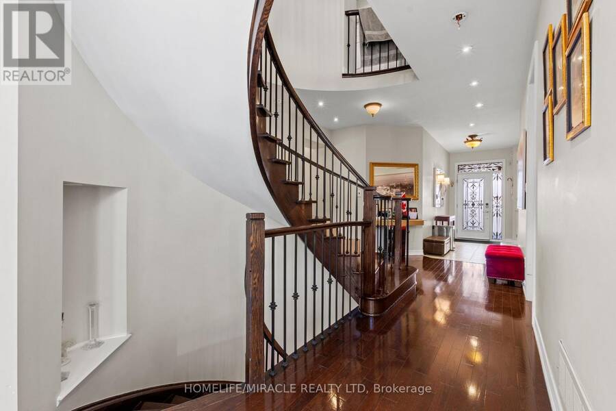
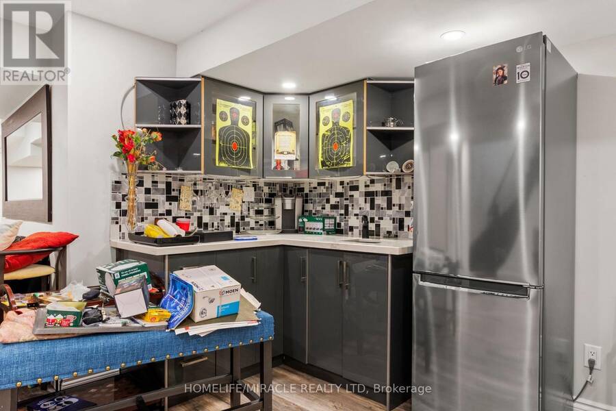
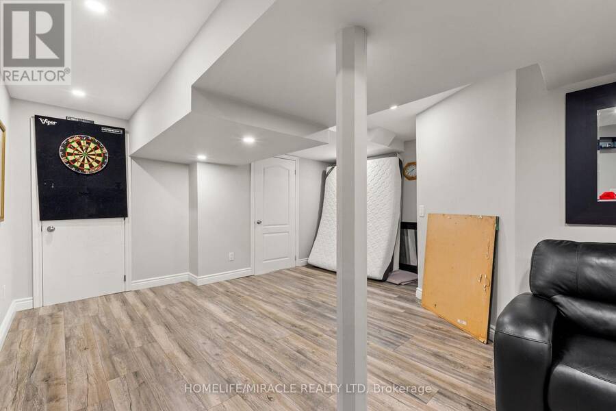
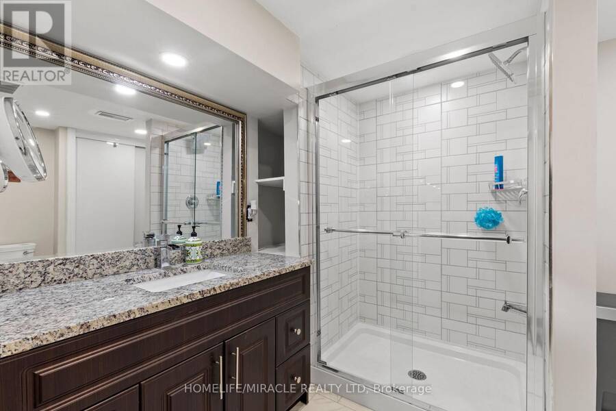
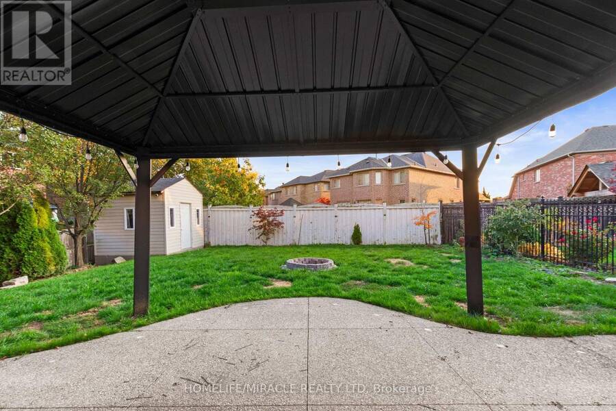
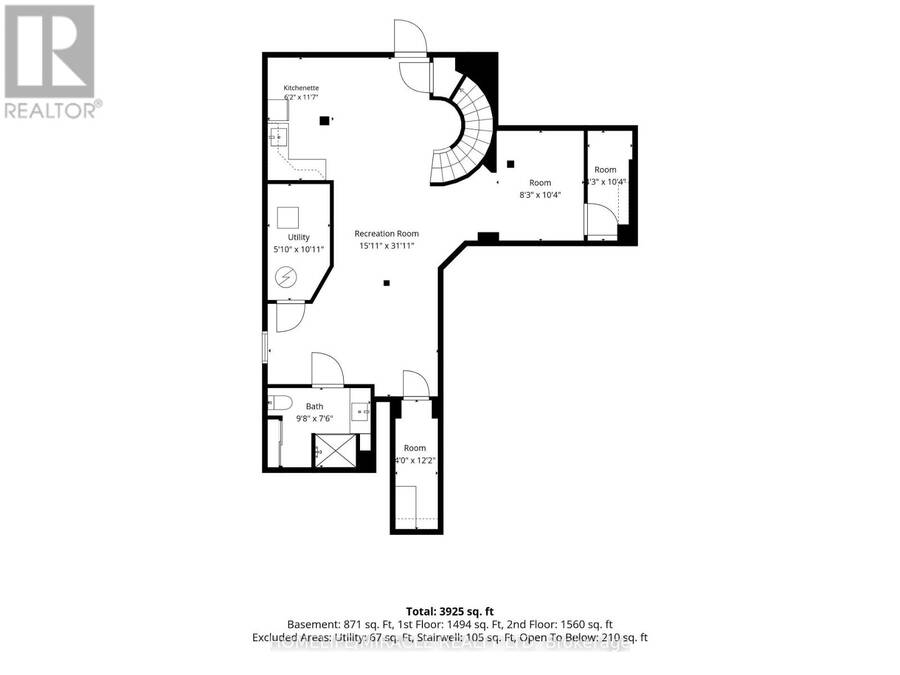
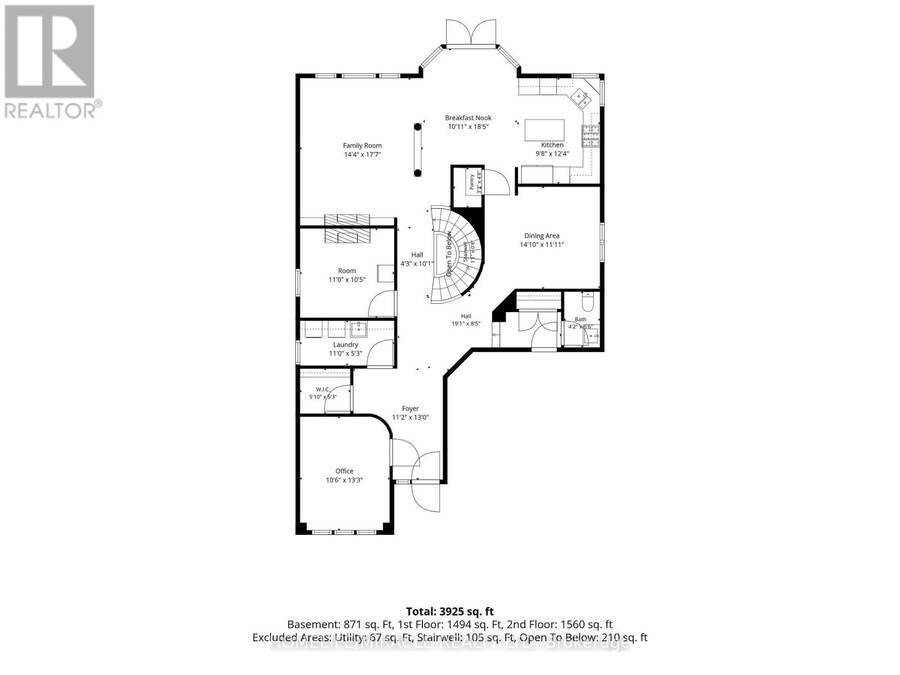
Welcome to this exceptional Oakville residence offering 3463 sq. ft. of above-grade living space plus 2 finished basement apartments. One is currently rented, while the other portion is occupied and used by the owner. A grand foyer with an elegant curved staircase sets the tone, leading to a breathtaking open-to-above living room featuring soaring vaulted ceilings, magnificent oversized arched windows, abundant natural light and an elegant fireplace with built-in display shelving. Beautifully appointed with 8-ft doors, hardwood flooring throughout, energy-efficient pot lights and upgraded finishes. The spacious kitchen features a central island, granite countertops and stylish backsplash. Upgraded bathrooms with premium fixtures add a touch of elegance. The finished basement offers additional living space, a second kitchen and separate wet bar, ideal for entertaining and extended family. The garage features attractive epoxy flooring. A wonderful blend of luxury, space and functionality in a prestigious Oakville neighborhood, close to schools, parks, shopping and everyday amenities. (id:25417)
- Listing ID: W14197222
- Property Type: Single Family
| Property | |
|---|---|
| Ownership: | Freehold |
| Lot Size: | 50.2 by 130 FT |
| Parking: | Attached Garage 4 Spaces |
| Building | |
|---|---|
| Type: | Single Family House |
| Appliances: | Cooktop, Dishwasher, Dryer, Garage Door Opener Remote(s), Microwave, Oven, Range, Refrigerator, Stove, Washer and Garburator |
| HVAC: | Central Air Conditioning, Fireplace and Forced Air Natural Gas |
| Exterior: | Brick |
| Basement: | N/A, N/A (Finished) |
| Utilities: | Sanitary Sewer |
| Location | |
|---|---|
| Town: | Oakville |
| Province: | Ontario |
| Rooms | Level | Dimensions |
|---|---|---|
| Bathroom | Second level | 3.89 m x 4.17 m |
| Bathroom | Second level | 1.52 m x 2.49 m |
| Bathroom | Second level | 1.27 m x 1.98 m |
| Bedroom | Second level | 4.11 m x 8.33 m |
| Bedroom 2 | Second level | 3.35 m x 3.94 m |
| Bedroom 3 | Second level | 3.99 m x 4.65 m |
| Bedroom 4 | Second level | 4.01 m x 5.31 m |
| Family room | Main level | 4.37 m x 5.41 m |
| Bathroom | Main level | 1.27 m x 1.98 m |
| Living room | Main level | 3.35 m x 3.18 m |
| Dining room | Main level | 4.52 m x 3.33 m |
| Kitchen | Main level | 2.95 m x 3.76 m |
| Den | Main level | 3.2 m x 4.04 m |
| Eating area | Main level | 3.33 m x 5.61 m |
Book a showing to see this Castlebrook Road Home in Oakville
This property has so much to offer. Book a private showing now, as you do not want to miss out on 2450 CASTLEBROOK ROAD in Oakville, Ontario!
Private Showing Request
Send a request to book a private showing for
.
Please Note: Information you supply in the contact form will be kept fully confidential.
Is this home the right property for you? Start a conversation to find out.
Get Directions to this Property
Not sure where this property is? Get directions to this Castlebrook Road Home in Oakville.


Provided by HOMELIFE/MIRACLE REALTY LTD. MLS®, REALTOR®, and the associated logos are trademarks of the Canadian Real Estate Association.

This REALTOR.ca listing content is owned and licensed by REALTOR® members of the Canadian Real Estate Association.
Have questions or need more information about this home? Don't know where to begin? Then, let us connect you with the best real estate agent to guide you.

Inquiries submitted through this website will be responded to by a local sales representative from Royal LePage®.
Start a Conversation by Text
Provide your full name, phone and email to start a conversation by text message.
Please Note: Information you supply in the contact form will be kept fully confidential.
Start a Conversation by Email
Provide your full name and email to start a conversation by email.
Please Note: Information you supply in the contact form will be kept fully confidential.