
2425 NICHOLS Drive, Oakville, Ontario L6H 6T2

$1,610,000.00
- 5 bedrooms
- 4 bathrooms
- 2,825 Square Feet
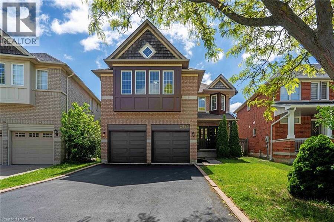
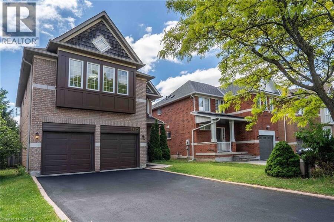
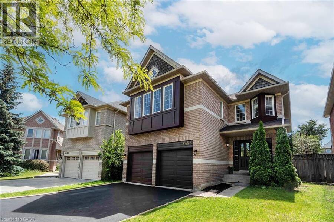
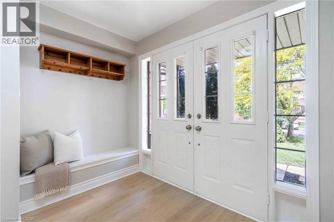
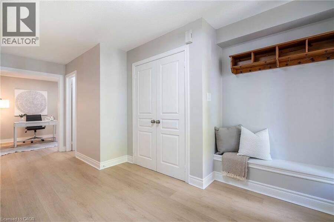
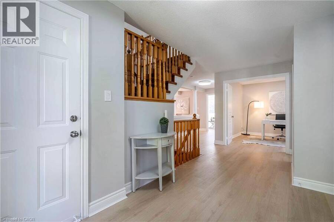
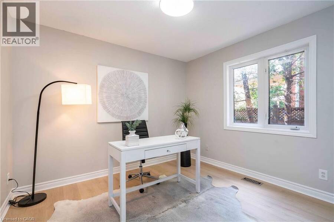
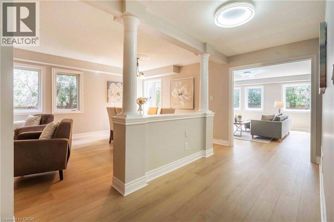
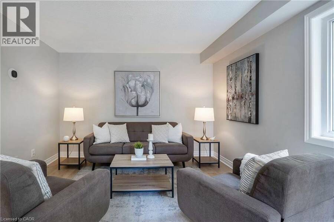
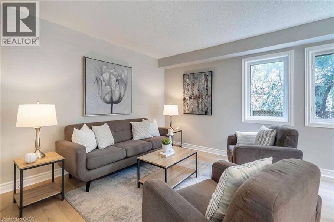
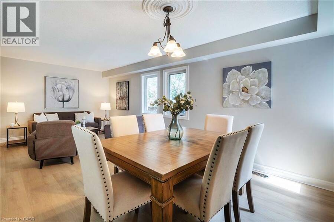
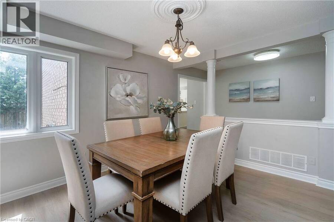
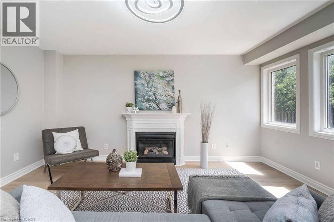
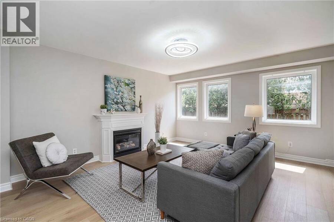
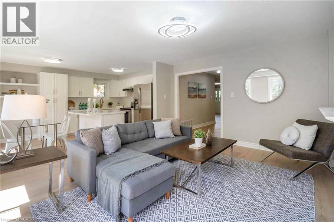
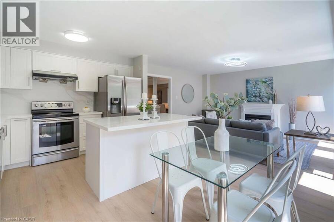
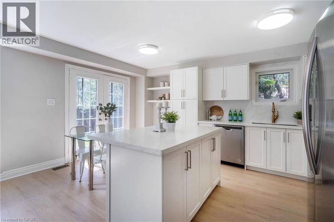
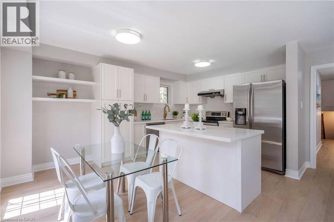
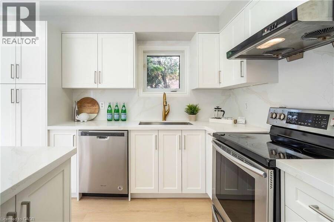
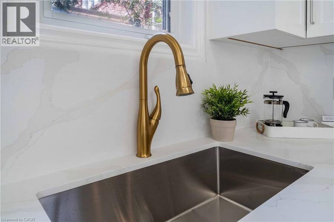
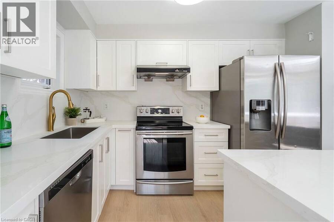
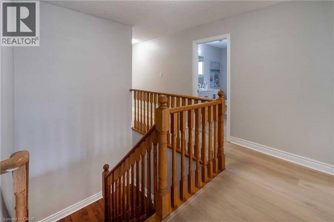
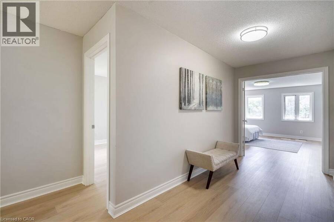
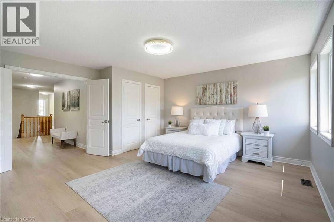
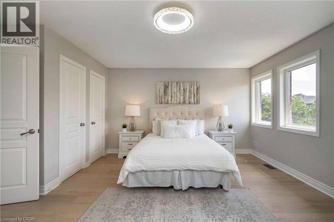
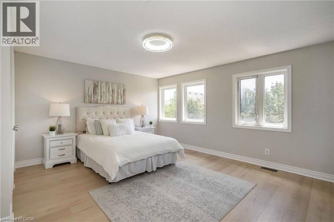
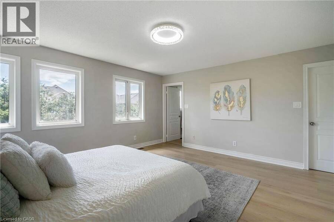
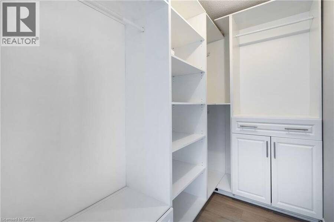
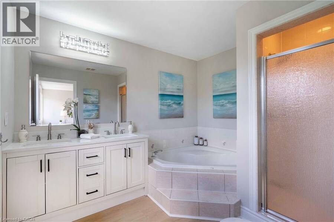
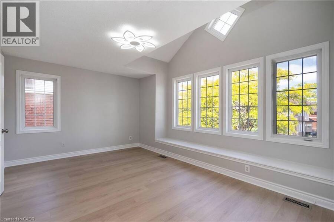
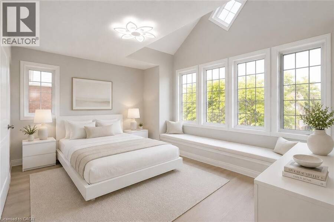
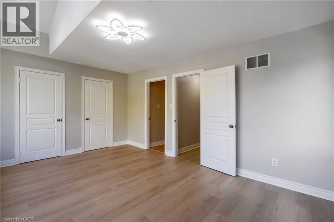
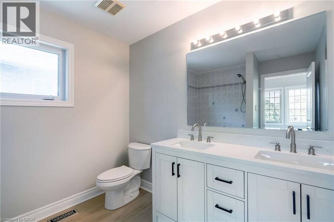
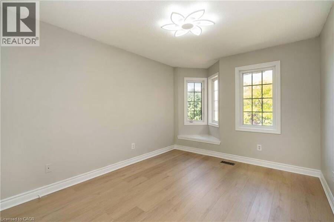
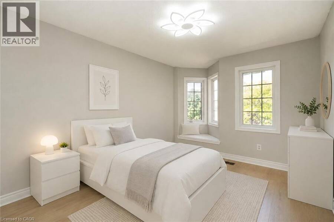
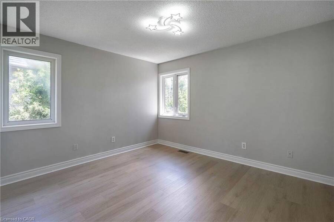
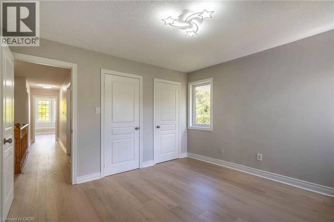
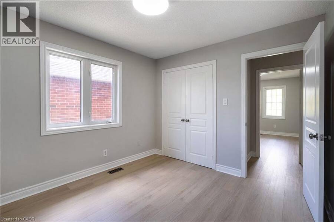
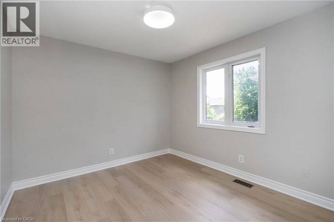
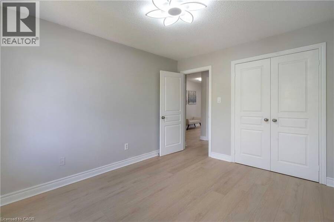
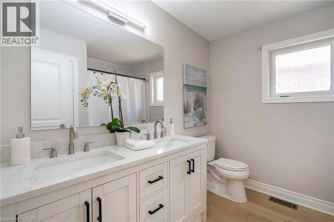
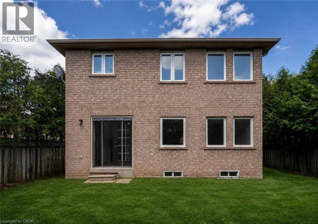
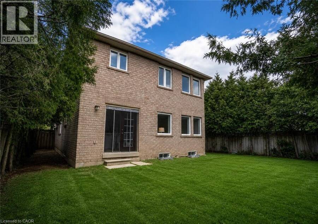
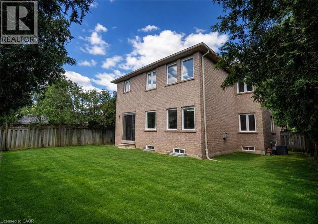
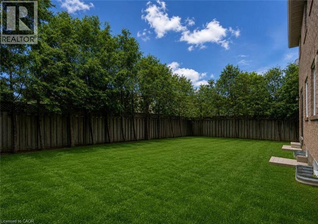
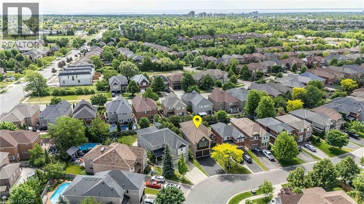
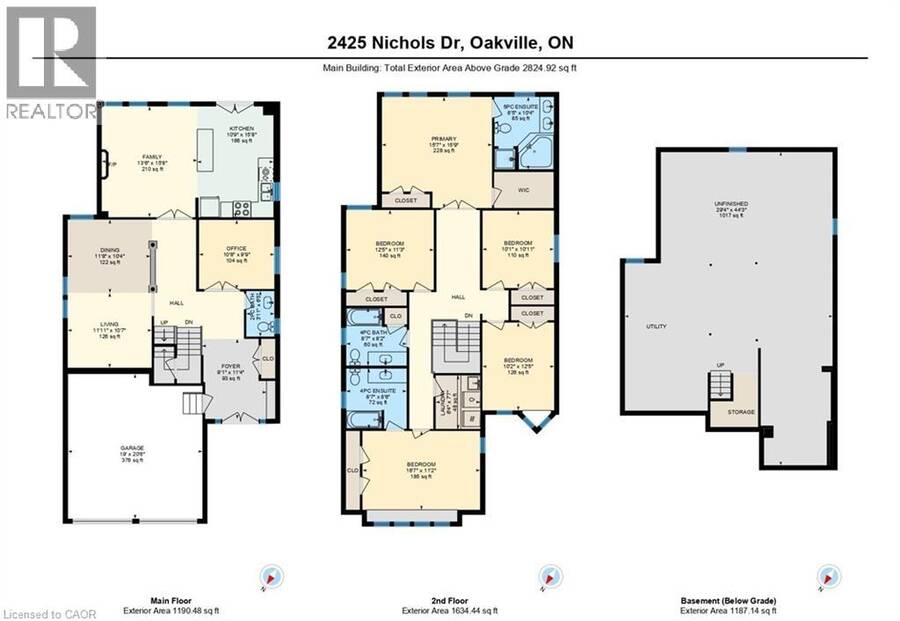
Freshly renovated executive home in prestigious Wedgewood Creek! This spacious 5-bedroom, 4-bathroom residence offers approximately 2825 sq. ft. of beautifully designed living space featuring new flooring throughout the main and upper levels, formal living and dining rooms, a dedicated home office, and a welcoming family room with a gas fireplace. The updated kitchen boasts quartz countertops, stainless steel appliances, a centre island, and a walkout to a private backyard. Upstairs, enjoy a luxurious primary retreat with a 5-piece ensuite, plus a versatile fifth bedroom with its own ensuite—ideal for guests or multigenerational living. A full, ... read more
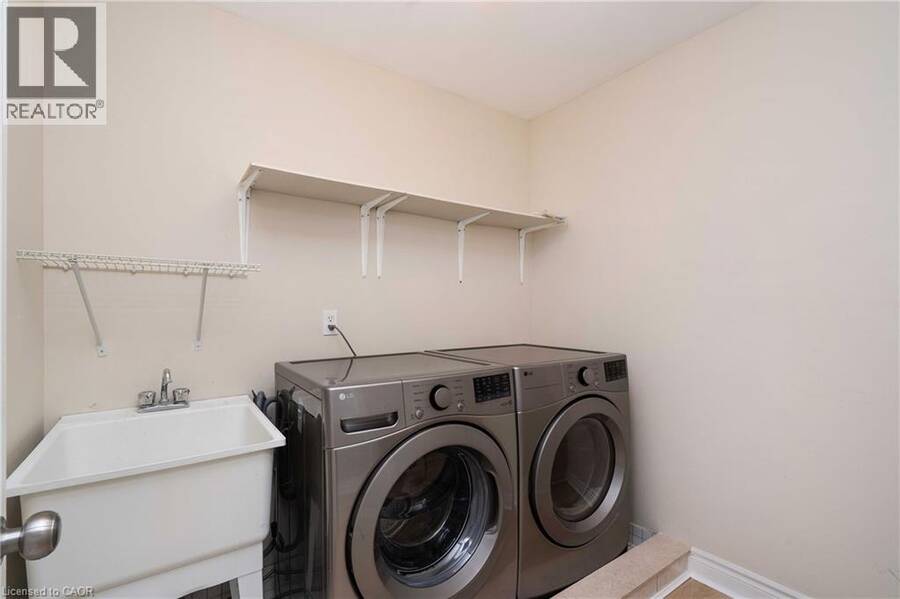
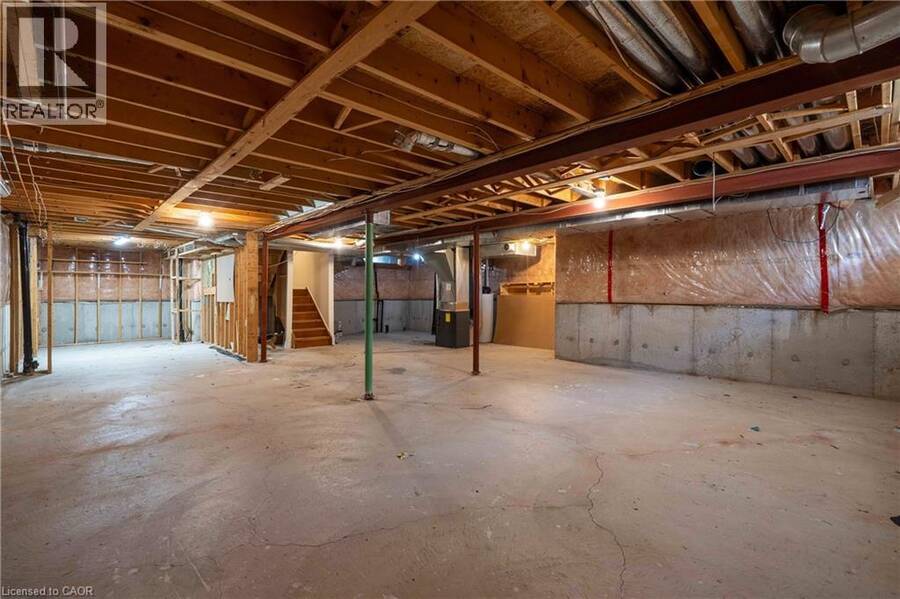
Freshly renovated executive home in prestigious Wedgewood Creek! This spacious 5-bedroom, 4-bathroom residence offers approximately 2825 sq. ft. of beautifully designed living space featuring new flooring throughout the main and upper levels, formal living and dining rooms, a dedicated home office, and a welcoming family room with a gas fireplace. The updated kitchen boasts quartz countertops, stainless steel appliances, a centre island, and a walkout to a private backyard. Upstairs, enjoy a luxurious primary retreat with a 5-piece ensuite, plus a versatile fifth bedroom with its own ensuite—ideal for guests or multigenerational living. A full, unfinished basement offers incredible future potential. Furnace (2020), NEW AC ( 2026), and water heater (2023) are new, no rentals. Washer/dryer 2025. Double garage and 4-car driveway. Located near top-rated schools, parks, trails, shopping, community centres, and major highways. An exceptional opportunity in one of Oakville’s most desirable family communities. (id:25417)
Price reduced $39,000 (2.37%) from the list price.
- Listing ID: 40838179
- Property Type: Single Family
- Year Built: 2000
| Property | |
|---|---|
| Style: | Other |
| Ownership: | Freehold |
| Lot Size: | Under 1/2 Acre Fence |
| Parking: | Attached Garage 6 Spaces |
| Building | |
|---|---|
| Type: | Single Family House |
| Appliances: | Dryer, Garage Door Opener, Refrigerator, Stove, Washer and Dishwasher |
| HVAC: | Central Air Conditioning, Fireplace and Forced Air Natural Gas |
| Exterior: | Brick |
| Basement: | Full (Unfinished) |
| Utilities: | Municipal Sewage System |
| Location | |
|---|---|
| Town: | Oakville |
| Province: | Ontario |
| Nearby Amenities: | Park, Place Of Worship, Playground, Public Transit, Schools and Shopping |
| Community Features: | Community Centre |
| Rooms | Level | Dimensions |
|---|---|---|
| Laundry room | Second level | 7'7'' x 6'4'' |
| 4pc Bathroom | Second level | 8'2'' x 8'7'' |
| 4pc Bathroom | Second level | 8'6'' x 8'7'' |
| Bedroom | Second level | 11'2'' x 16'7'' |
| Bedroom | Second level | 11'3'' x 12'5'' |
| Bedroom | Second level | 10'11'' x 10'1'' |
| Bedroom | Second level | 12'5'' x 10'2'' |
| 5pc Ensuite bath | Second level | 10'4'' x 8'5'' |
| Primary Bedroom | Second level | 15'9'' x 15'7'' |
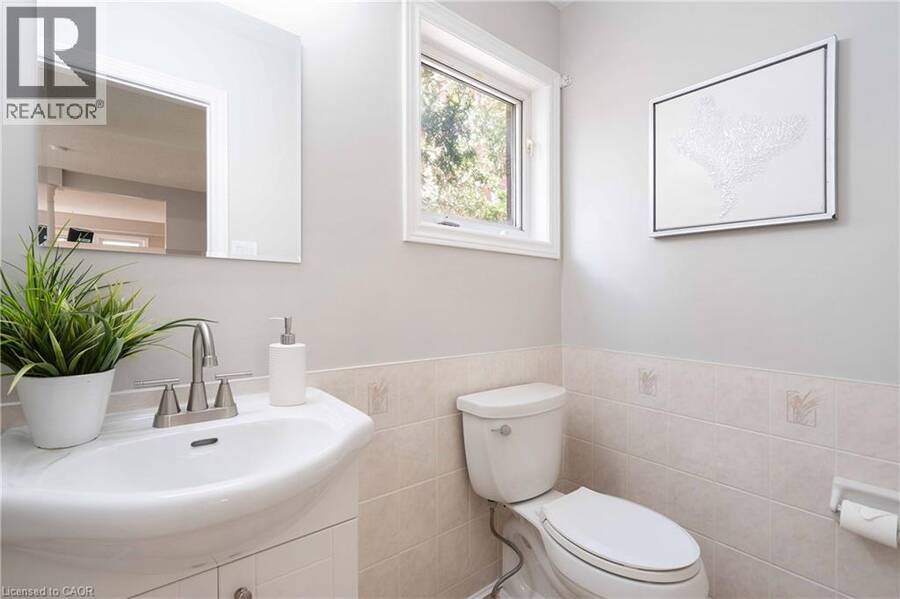
| 2pc Bathroom | Main level | 6'5'' x 3'11'' |
| Office | Main level | 9'9'' x 10'8'' |
| Family room | Main level | 15'8'' x 13'6'' |
| Kitchen | Main level | 15'8'' x 10'9'' |
| Dining room | Main level | 10'4'' x 11'8'' |
| Living room | Main level | 10'7'' x 11'11'' |
Book a showing to see this NICHOLS Drive Home in Oakville
This property has so much to offer. Book a private showing now, as you do not want to miss out on 2425 NICHOLS Drive in Oakville, Ontario!
Private Showing Request
Send a request to book a private showing for
.
Please Note: Information you supply in the contact form will be kept fully confidential.
Is this home the right property for you? Start a conversation to find out.
Get Directions to this Property
Not sure where this property is? Get directions to this NICHOLS Drive Home in Oakville.


Provided by Right at Home Realty. MLS®, REALTOR®, and the associated logos are trademarks of the Canadian Real Estate Association.

This REALTOR.ca listing content is owned and licensed by REALTOR® members of the Canadian Real Estate Association.
Have questions or need more information about this home? Don't know where to begin? Then, let us connect you with the best real estate agent to guide you.

Inquiries submitted through this website will be responded to by a local sales representative from Royal LePage®.
Start a Conversation by Text
Provide your full name, phone and email to start a conversation by text message.
Please Note: Information you supply in the contact form will be kept fully confidential.
Start a Conversation by Email
Provide your full name and email to start a conversation by email.
Please Note: Information you supply in the contact form will be kept fully confidential.