
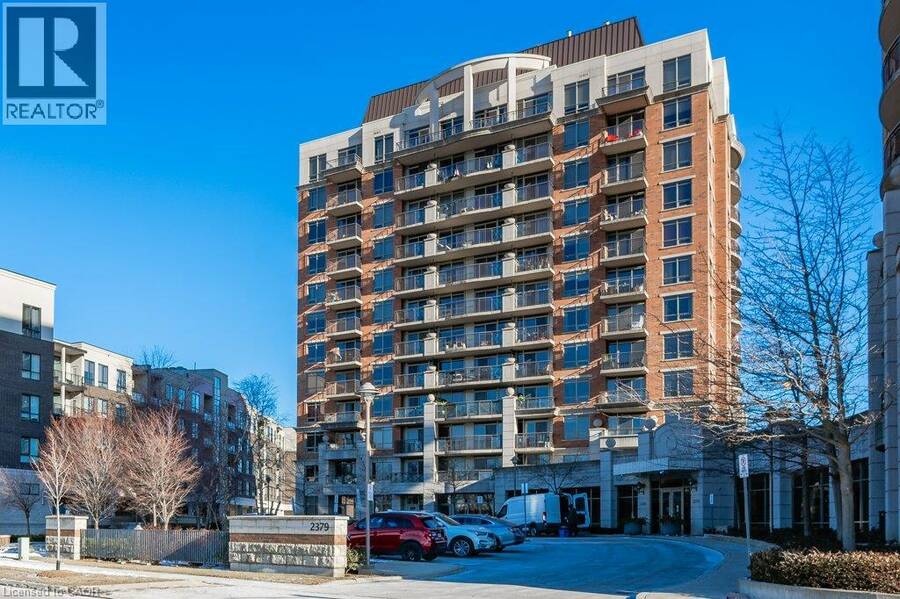
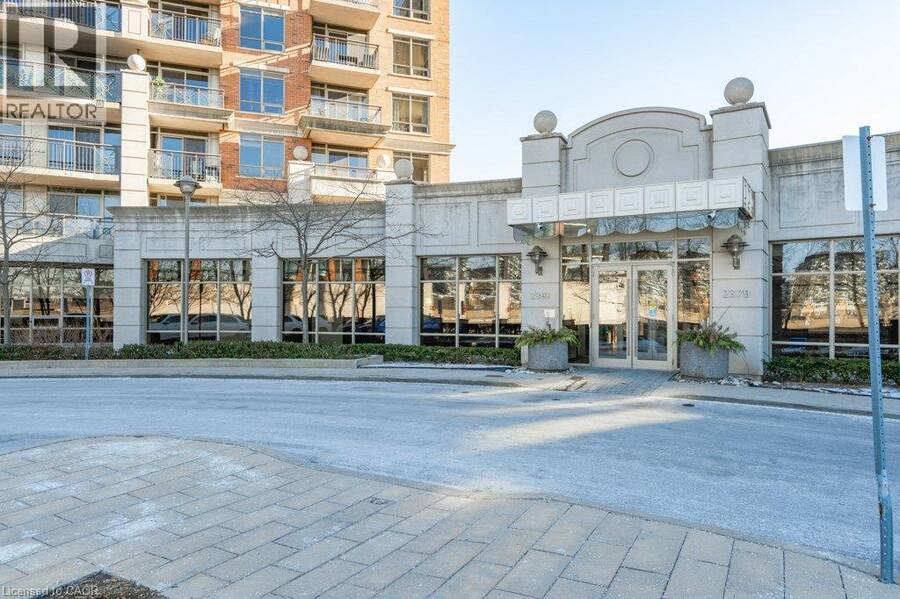
2391 CENTRAL PARK Drive Unit# 209, Oakville, Ontario L6H 0E4

$575,000.00
- 2 bedrooms
- 2 bathrooms
- 850 Square Feet
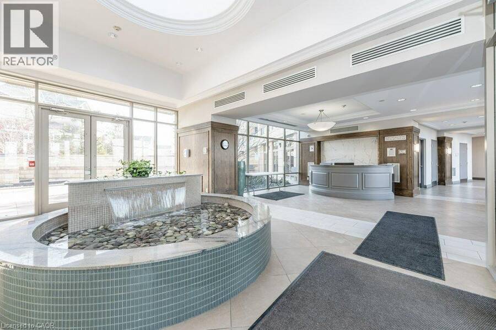
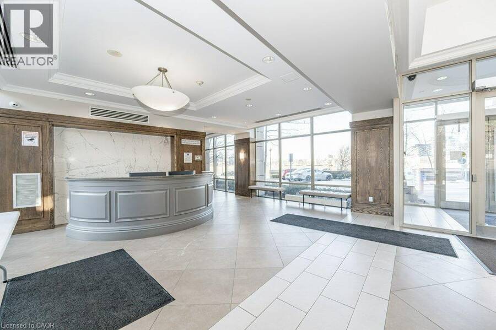
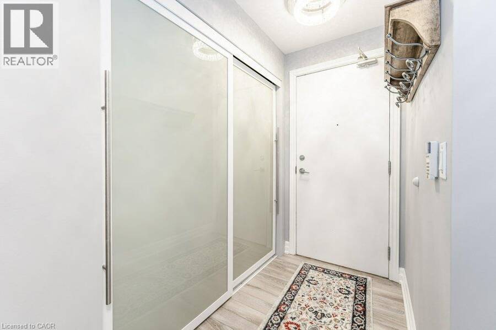
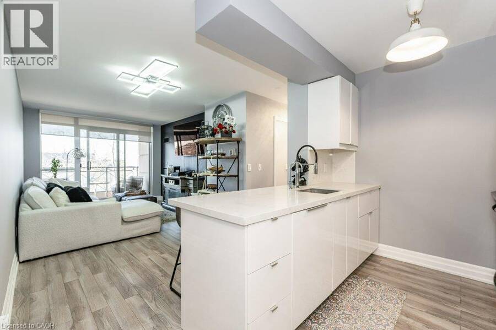
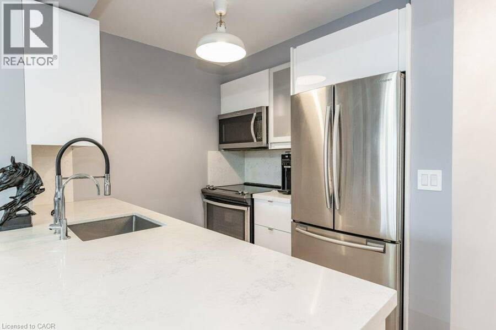
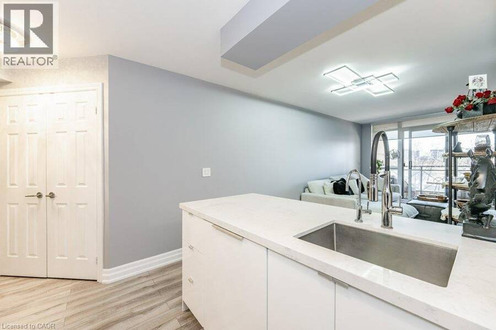
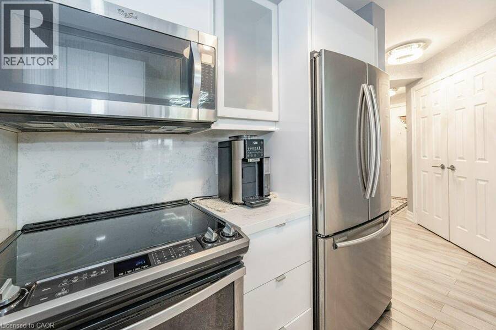
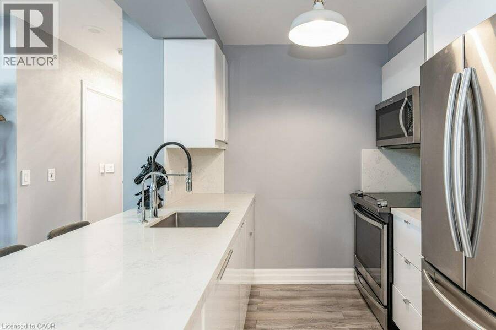
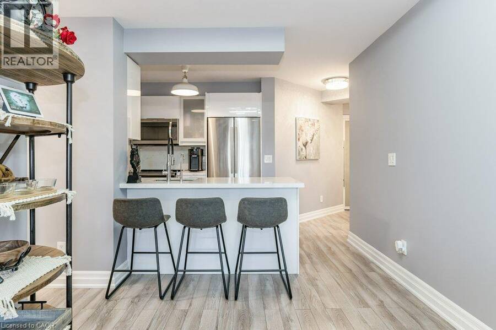
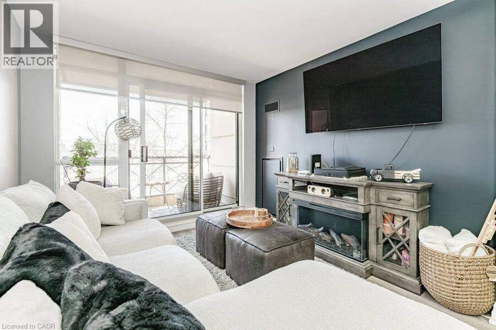
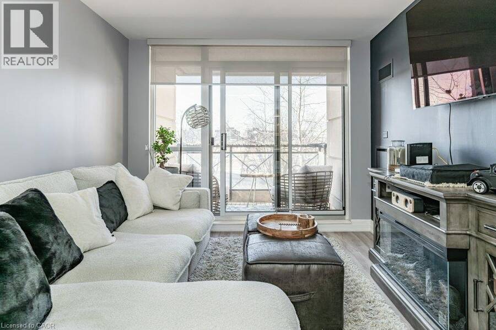
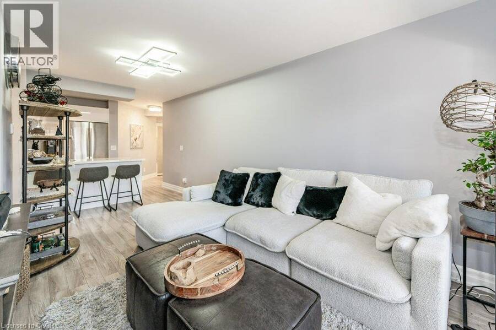
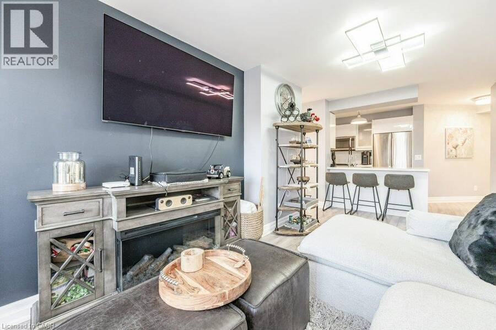
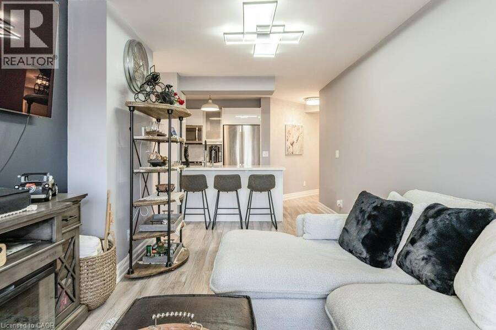
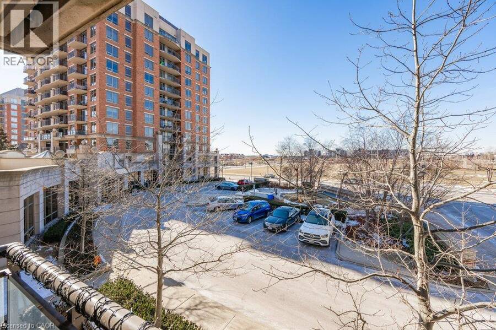
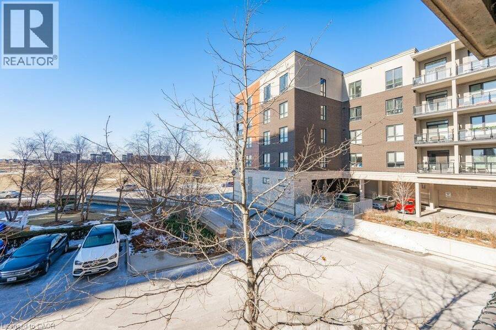
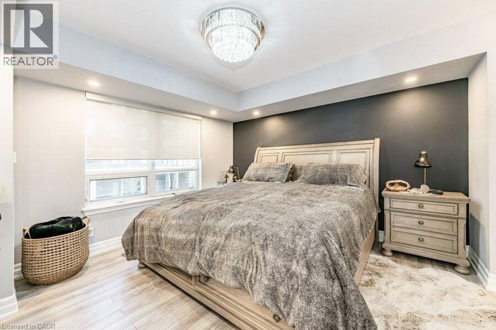
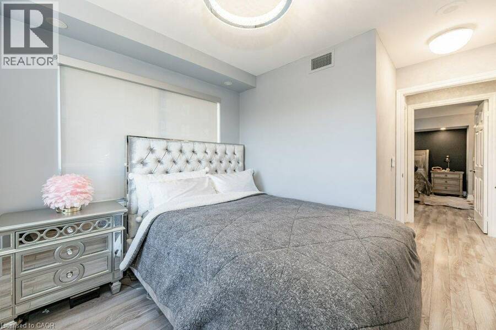
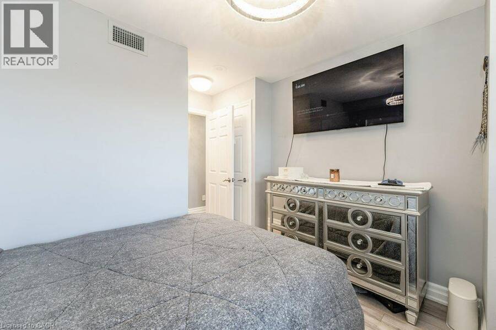
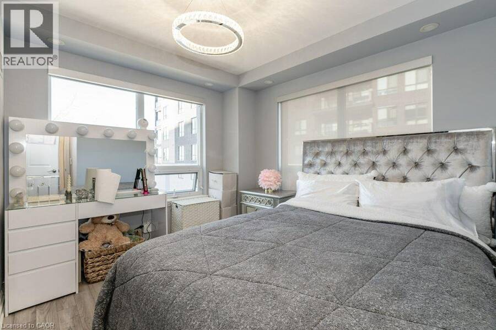
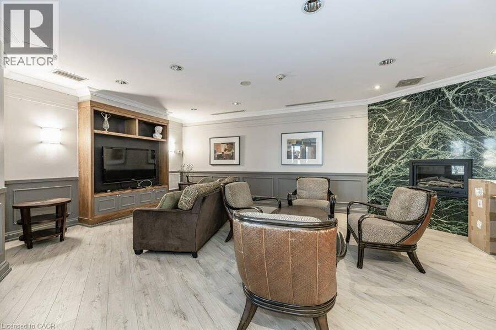
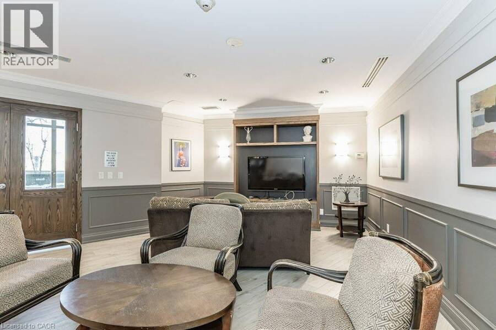
Live in one of the most desirable, walkable, and friendly buildings/neighbourhoods in all of beautiful Oakville! Shopping, Restaurants and Medical care are steps from your door. A wonderful sense of community can be felt the moment you arrive. Everything you need is here in this luxurious suite that truly stands out! The stunning kitchen includes, upgraded cabinetry, quartz counters and quartz backsplash, upgraded stainless steel appliances, reverse osmosis filtration system, 5 inch baseboards, full sized washer and dryer, stylish lighting that includes pot lights in both bedrooms, updated switches and child tamper proof outlets (2016). Smooth ... read more
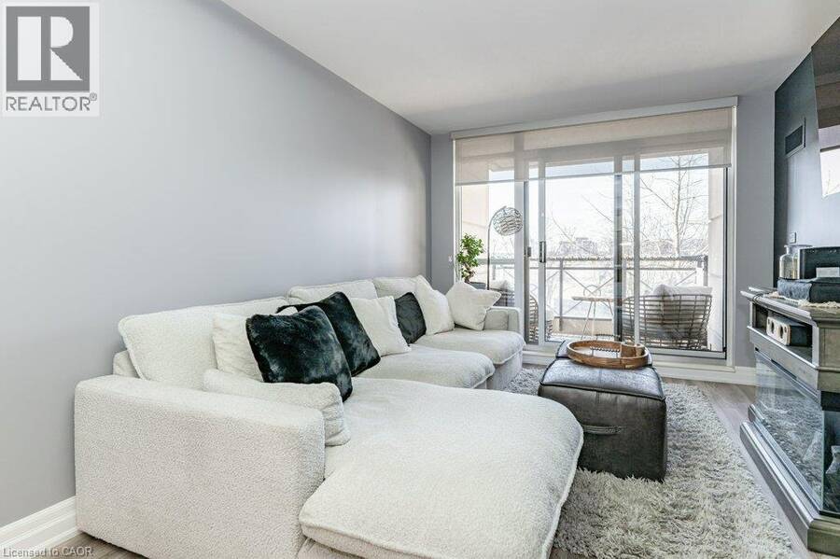
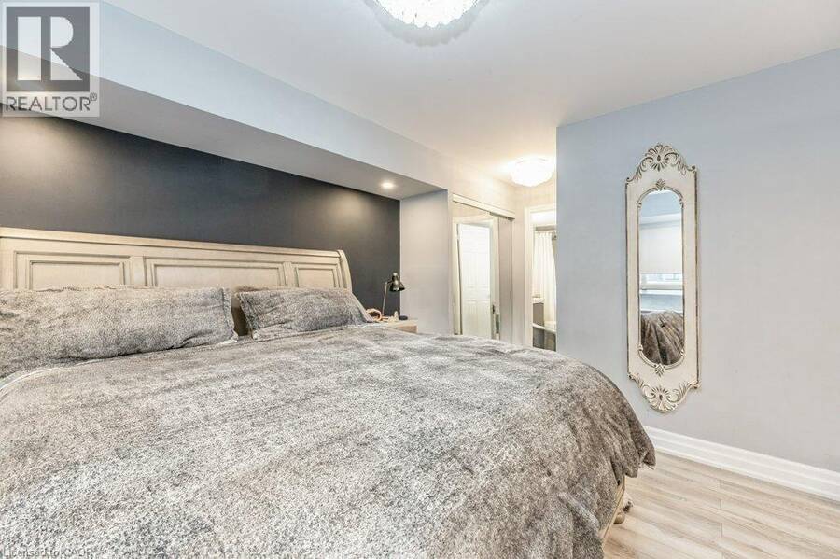
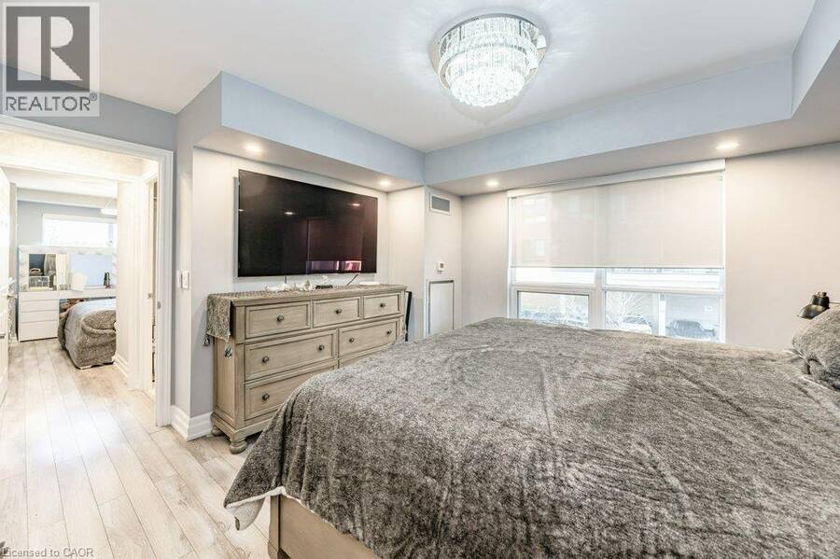
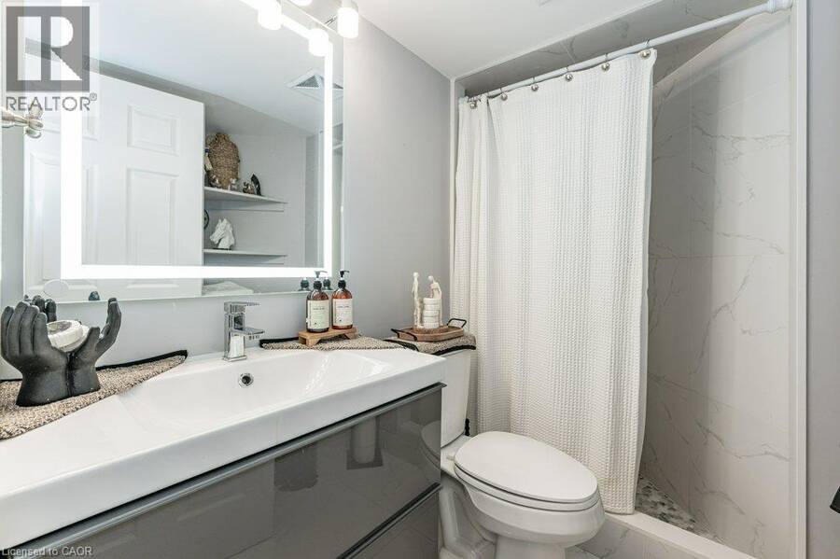
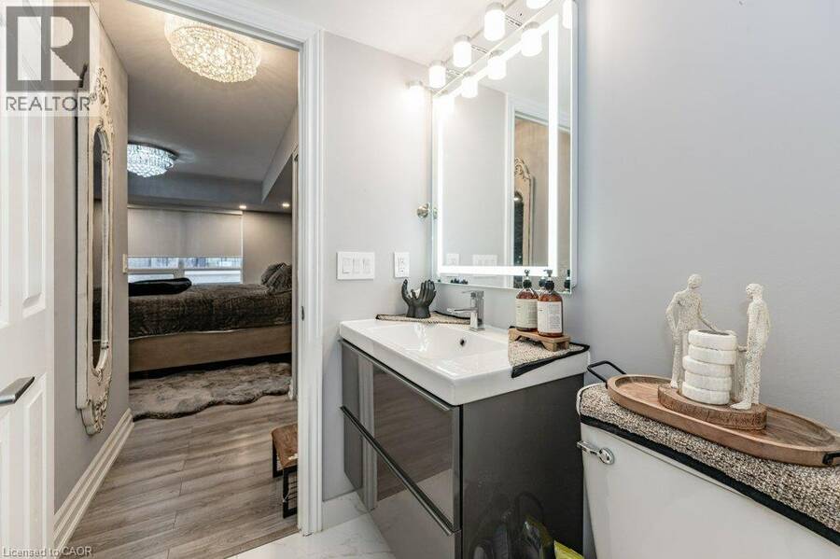
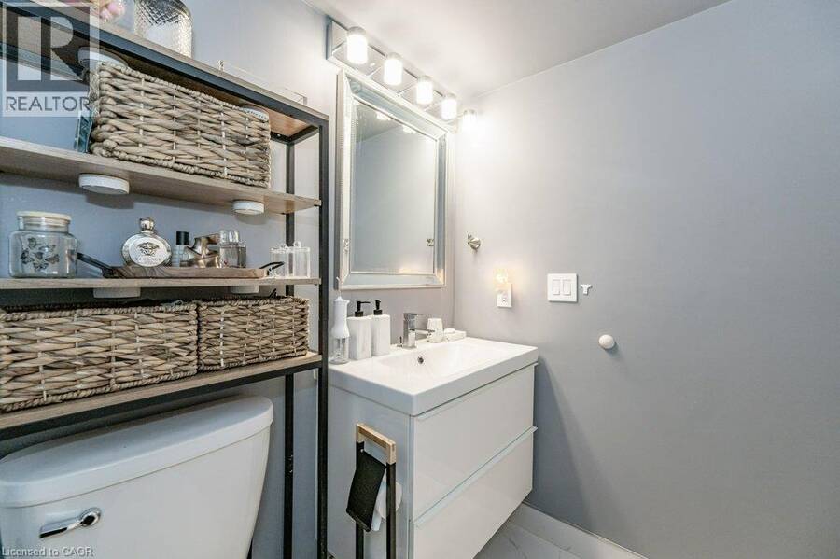
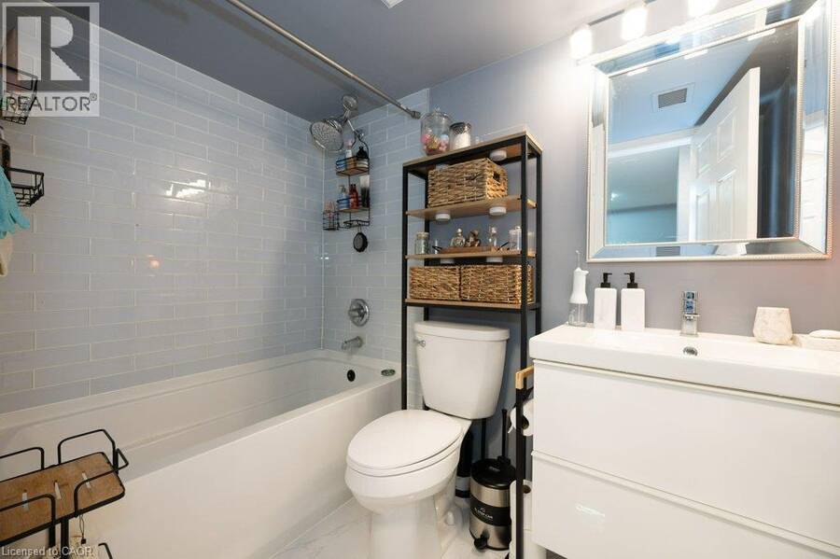
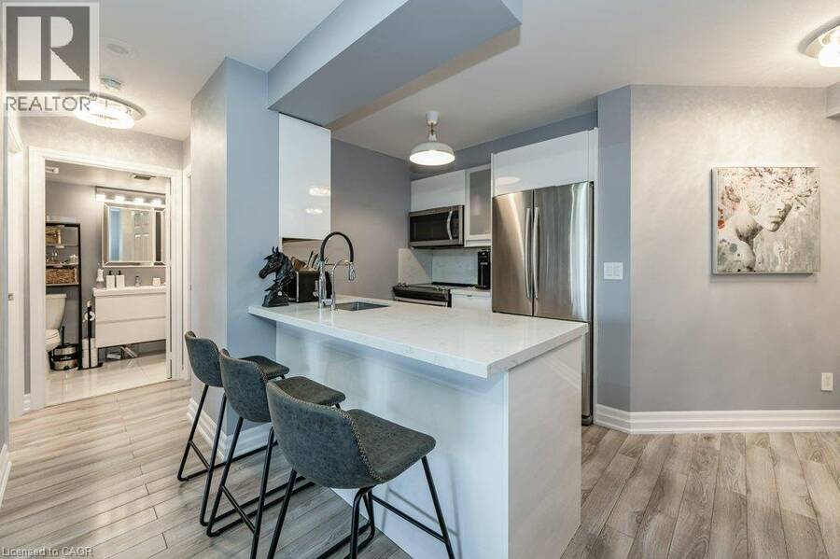
Live in one of the most desirable, walkable, and friendly buildings/neighbourhoods in all of beautiful Oakville! Shopping, Restaurants and Medical care are steps from your door. A wonderful sense of community can be felt the moment you arrive. Everything you need is here in this luxurious suite that truly stands out! The stunning kitchen includes, upgraded cabinetry, quartz counters and quartz backsplash, upgraded stainless steel appliances, reverse osmosis filtration system, 5 inch baseboards, full sized washer and dryer, stylish lighting that includes pot lights in both bedrooms, updated switches and child tamper proof outlets (2016). Smooth ceilings throughout entire unit with both bathrooms remodelled . Motorized custom blinds . Thermostat & balcony decking. Freshly Painted (2023) (id:25417)
- Listing ID: 40870538
- Property Type: Single Family
| Property | |
|---|---|
| Style: | Other |
| Ownership: | Condo Corporation $528.89 / Monthly |
| Lot Size: | Unknown |
| Parking: | Underground 1 Spaces |
| Building | |
|---|---|
| Type: | Single Family Apartment |
| Appliances: | Dryer, Microwave Built-in, Stove, Washer, Window Coverings and Dishwasher |
| HVAC: | Central Air Conditioning, Fireplace and Forced Air Natural Gas |
| Exterior: | Brick Veneer |
| Basement: | None |
| Utilities: | Municipal Sewage System |
| Location | |
|---|---|
| Town: | Oakville |
| Province: | Ontario |
| Nearby Amenities: | Hospital, Park and Public Transit |
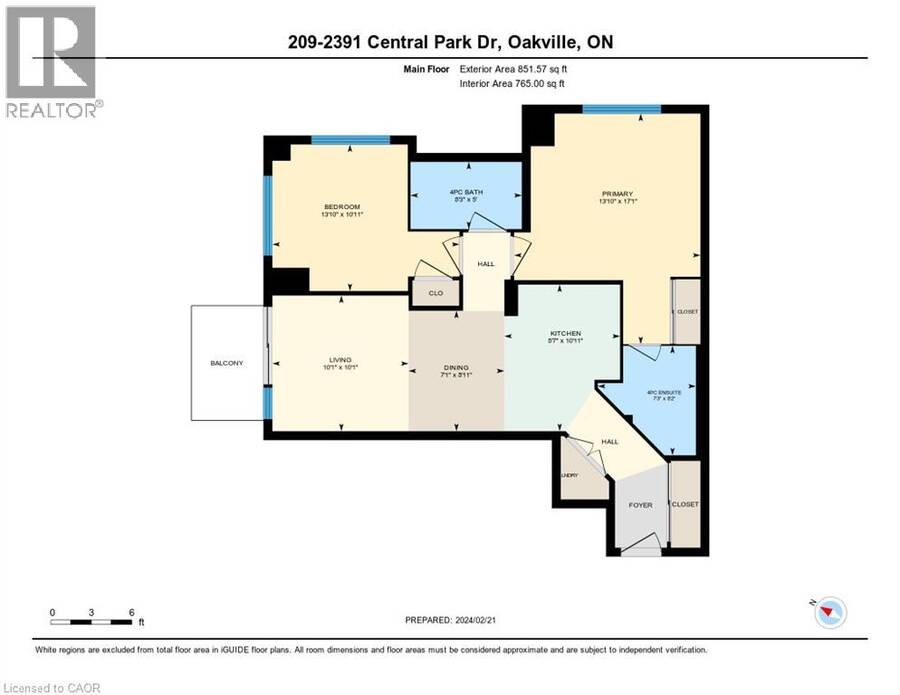
| Rooms | Level | Dimensions |
|---|---|---|
| 4pc Bathroom | Main level | 5'0'' x 8'3'' |
| Bedroom | Main level | 10'11'' x 13'10'' |
| 3pc Bathroom | Main level | 8'2'' x 7'3'' |
| Primary Bedroom | Main level | 17'1'' x 13'10'' |
| Dining room | Main level | 8'11'' x 7'1'' |
| Living room | Main level | 10'1'' x 10'1'' |
| Kitchen | Main level | 10'11'' x 8'7'' |
Book a showing to see this CENTRAL PARK Drive Condo in Oakville
This property has so much to offer. Book a private showing now, as you do not want to miss out on 2391 CENTRAL PARK Drive Unit# 209 in Oakville, Ontario!
Private Showing Request
Send a request to book a private showing for
.
Please Note: Information you supply in the contact form will be kept fully confidential.
Is this condo the right property for you? Start a conversation to find out.
Get Directions to this Property
Not sure where this property is? Get directions to this CENTRAL PARK Drive Condo in Oakville.


Provided by RE/MAX Escarpment Realty Inc.. MLS®, REALTOR®, and the associated logos are trademarks of the Canadian Real Estate Association.

This REALTOR.ca listing content is owned and licensed by REALTOR® members of the Canadian Real Estate Association.
Have questions or need more information about this condo? Don't know where to begin? Then, let us connect you with the best real estate agent to guide you.

Inquiries submitted through this website will be responded to by a local sales representative from Royal LePage®.
Start a Conversation by Text
Provide your full name, phone and email to start a conversation by text message.
Please Note: Information you supply in the contact form will be kept fully confidential.
Start a Conversation by Email
Provide your full name and email to start a conversation by email.
Please Note: Information you supply in the contact form will be kept fully confidential.