
2335 WUTHERING HEIGHTS, Oakville, Ontario L6M 0E8

$1,499,000.00
- 3 bedrooms
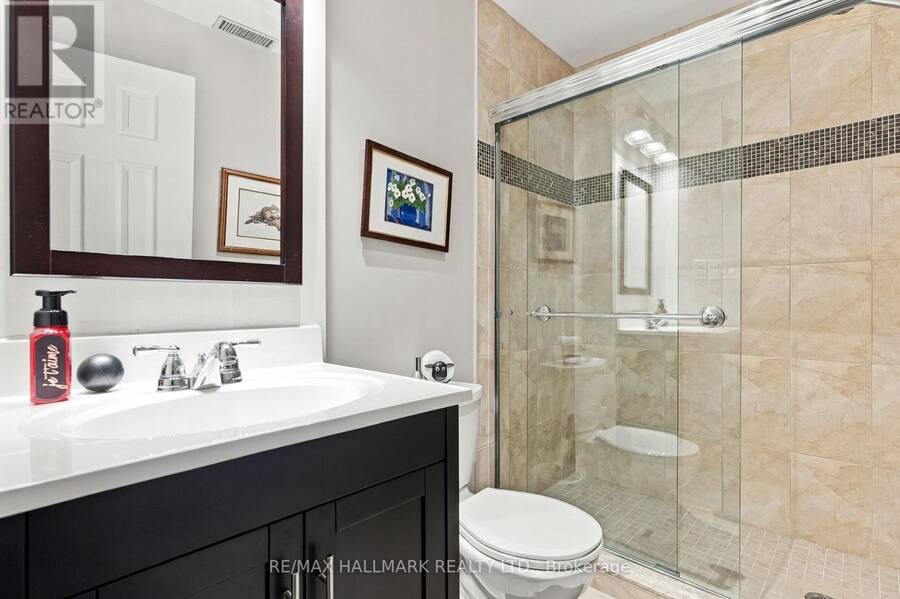
- 4 bathrooms
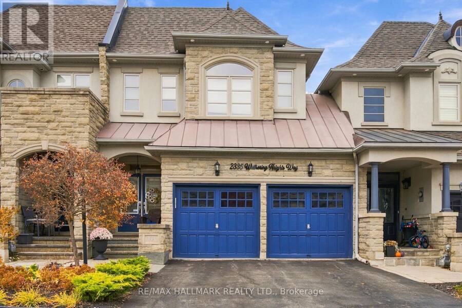
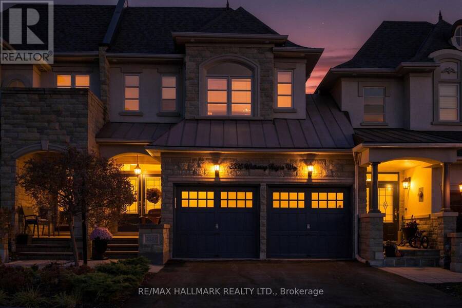
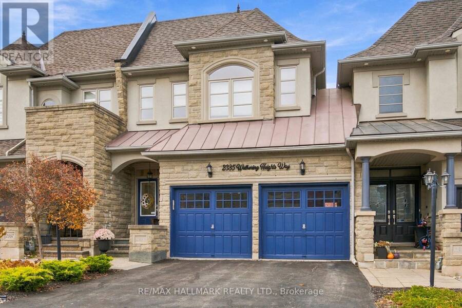
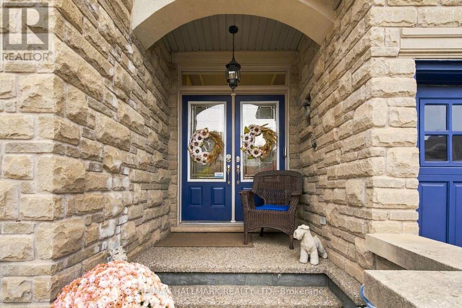
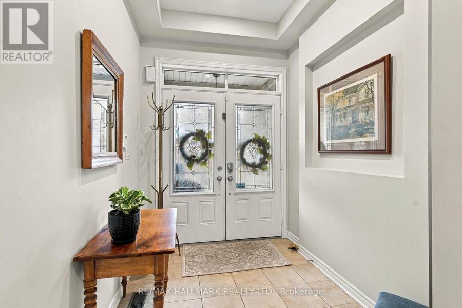
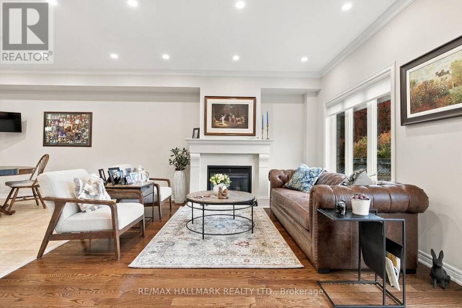
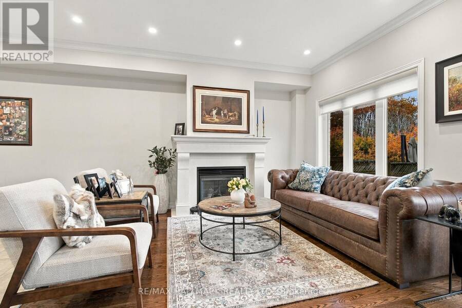
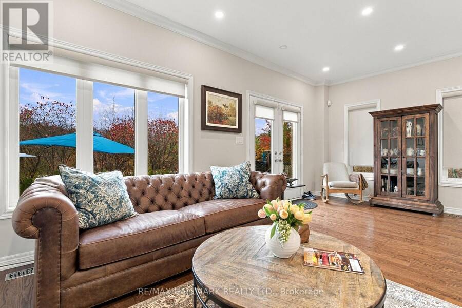
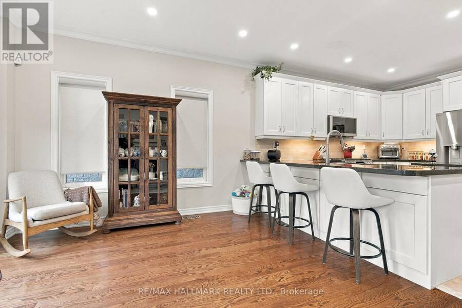
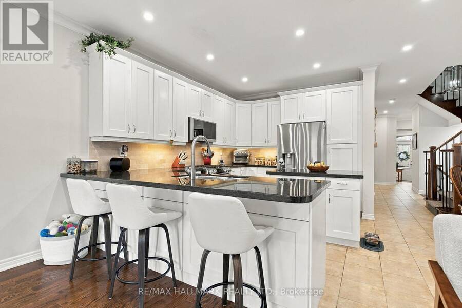
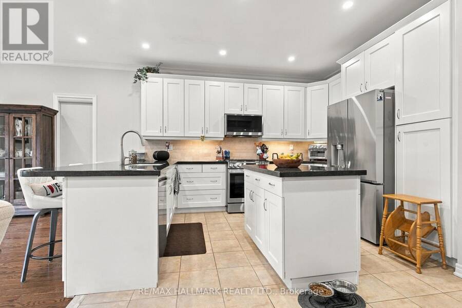
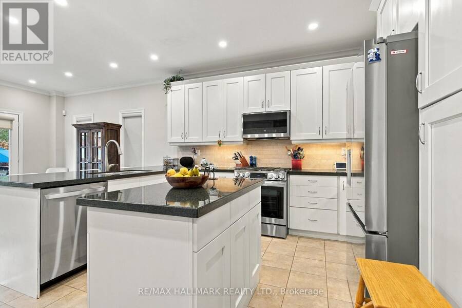
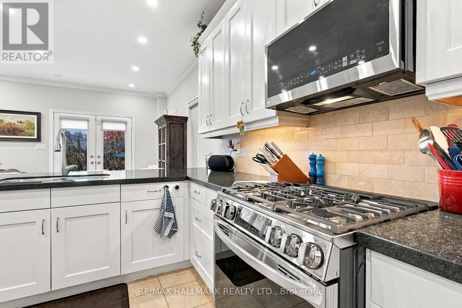
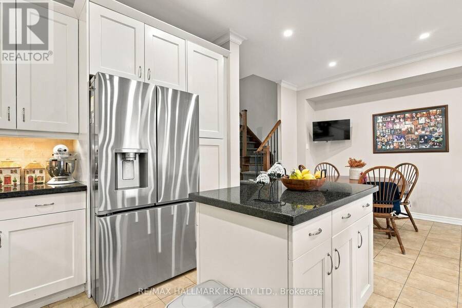
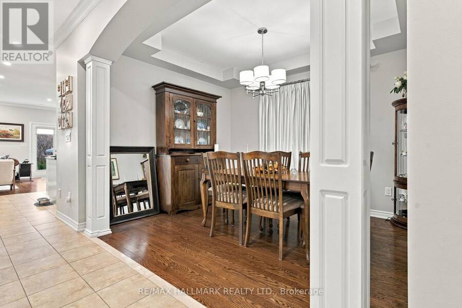
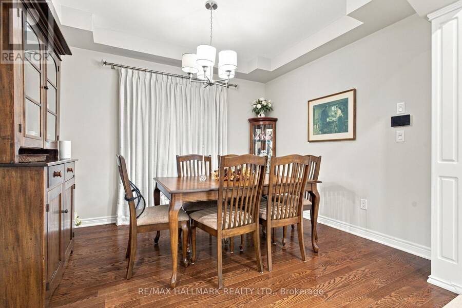
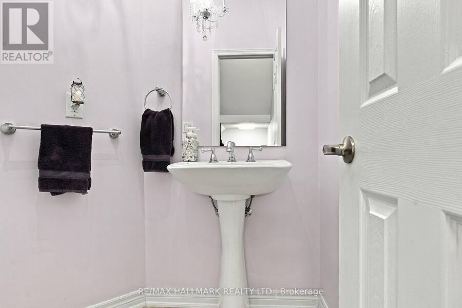
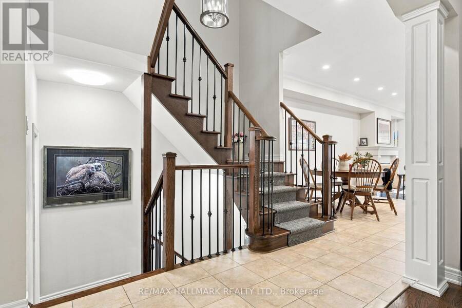
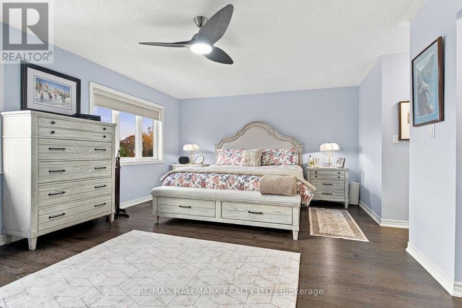
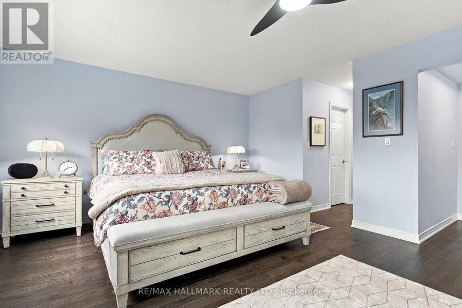
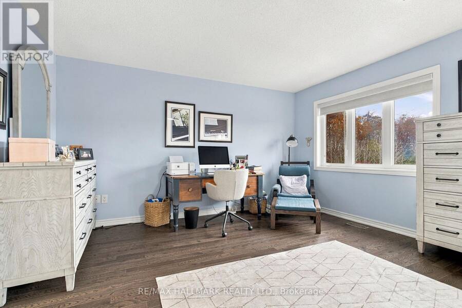
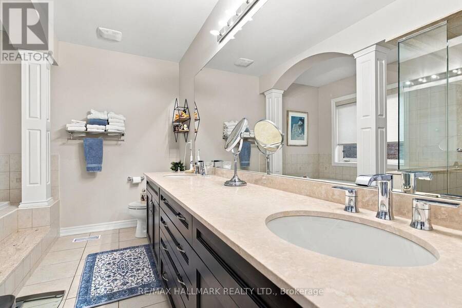
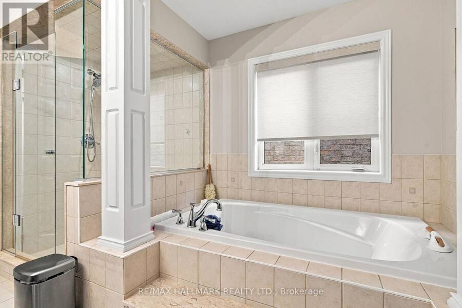
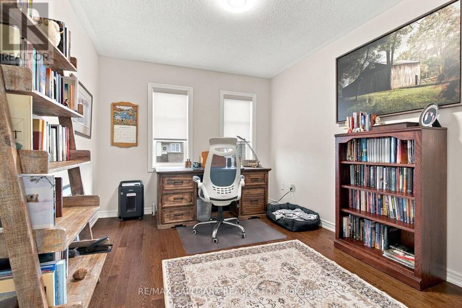
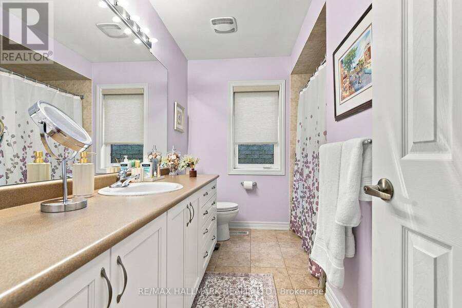
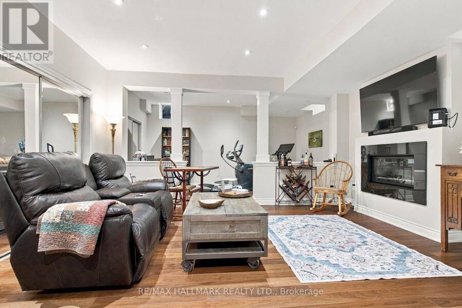
NO MONTHLY FEES! Exceptional Executive Freehold Townhome by Fernbrook, offering approximately 3,000+ sq. ft. of finished living space in a spectacular natural setting! This beautiful Chateau-inspired 3-bedroom, 3.5-bathroom residence features 2,308 sq. ft. above grade plus a finished basement. Enjoy the privacy of a premium ravine lot backing onto a picturesque pond and greenspace trail. The spacious interior features 9-foot smooth ceilings on the main floor, pot lights, upgraded appliances, elegant white cabinetry and a gas stove. Generously sized principal rooms provide exceptional space for family living and entertaining, with a walkout to a ... read more
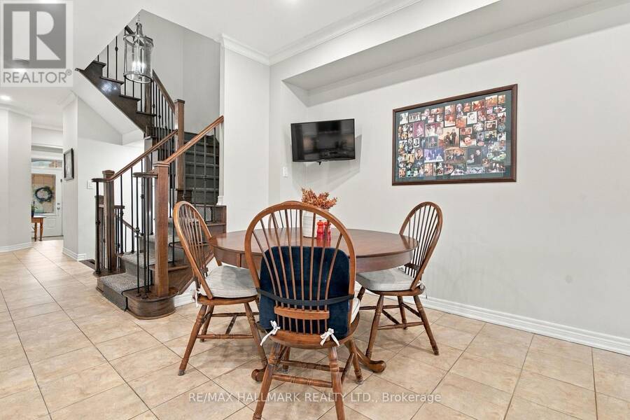
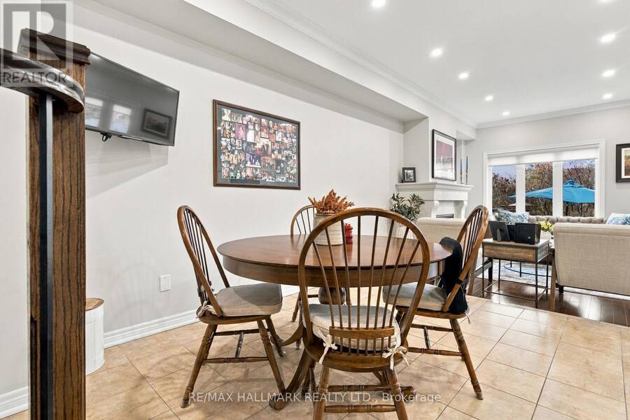
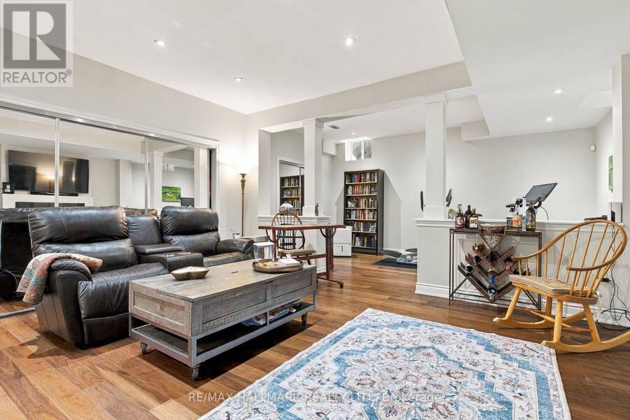
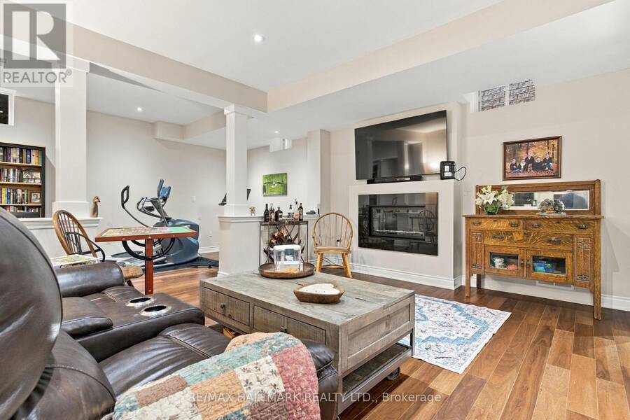
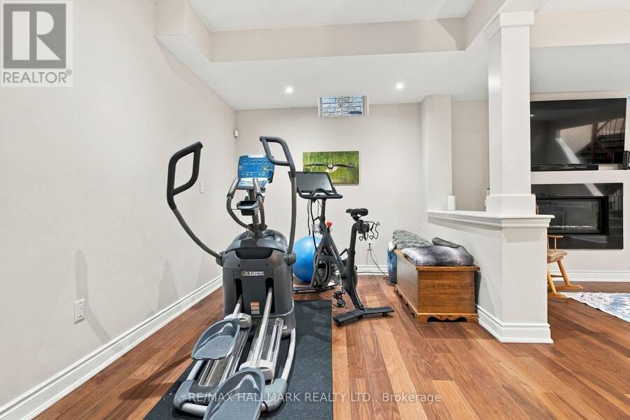
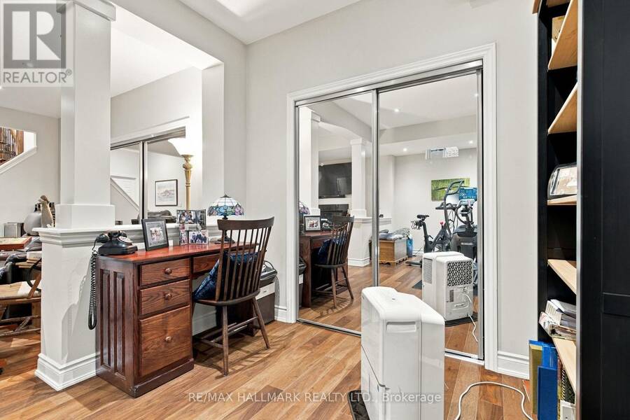
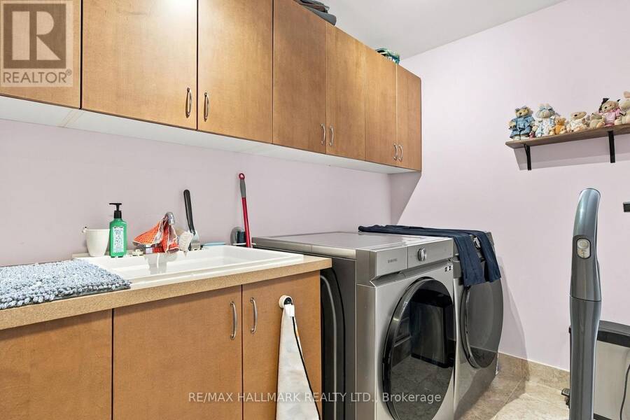
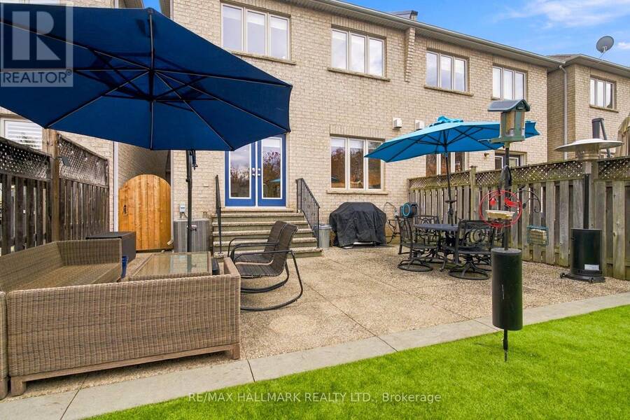
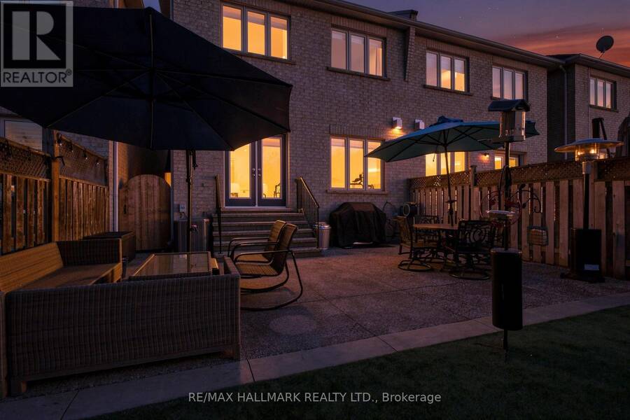
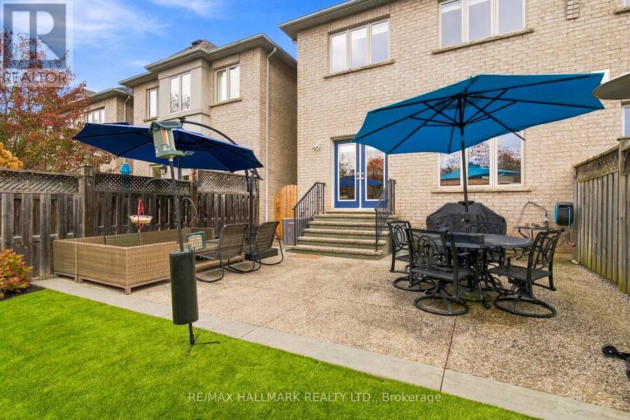
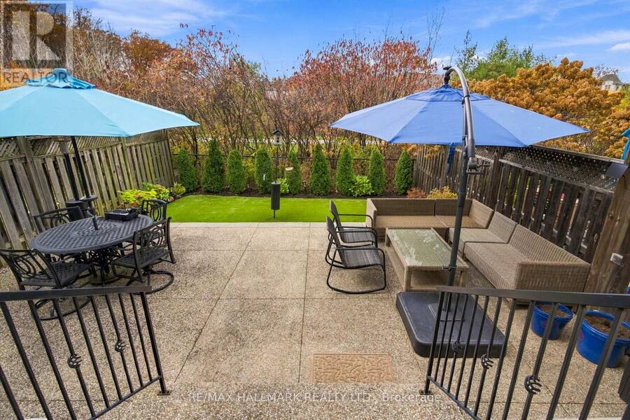
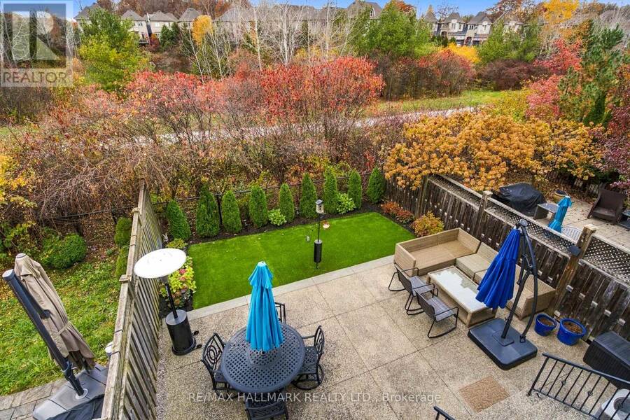
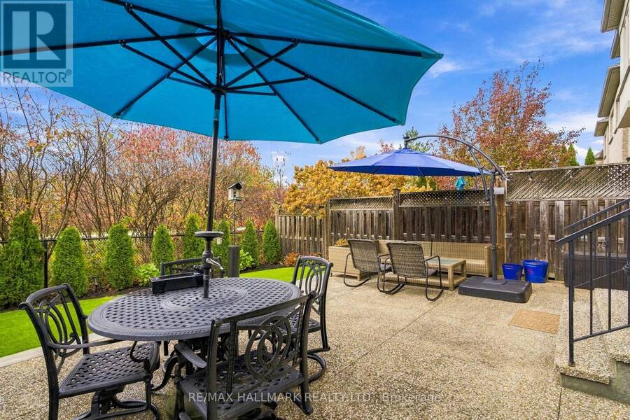
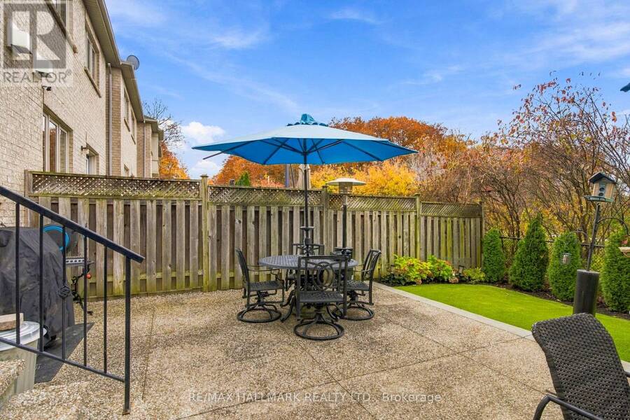
NO MONTHLY FEES! Exceptional Executive Freehold Townhome by Fernbrook, offering approximately 3,000+ sq. ft. of finished living space in a spectacular natural setting! This beautiful Chateau-inspired 3-bedroom, 3.5-bathroom residence features 2,308 sq. ft. above grade plus a finished basement. Enjoy the privacy of a premium ravine lot backing onto a picturesque pond and greenspace trail. The spacious interior features 9-foot smooth ceilings on the main floor, pot lights, upgraded appliances, elegant white cabinetry and a gas stove. Generously sized principal rooms provide exceptional space for family living and entertaining, with a walkout to a beautiful patio overlooking the surrounding natural landscape. The finished basement offers valuable additional living space, including a room with an existing closet and window, offering potential for a fourth bedroom. Additional features include convenient upper-level laundry, a double-car garage and parking for two additional vehicles on the driveway. Ideally located directly across from Bronte Creek Provincial Park, enjoy an incredible lifestyle surrounded by nature, walking trails and outdoor recreation, while being close to highly regarded Garth Webb Secondary School and St. Ignatius of Loyola Catholic Secondary School. A rare opportunity to enjoy the space, privacy and lifestyle of a detached home with the benefits of executive freehold townhome living. No monthly maintenance fees, exceptional living space and an outstanding natural setting! (id:25417)
- Listing ID: W14152600
- Property Type: Single Family
| Property | |
|---|---|
| Ownership: | Freehold |
| Lot Size: | 26 by 114.8 FT Fenced Yard and Landscaped |
| Parking: | Attached Garage 4 Spaces |
| Building | |
|---|---|
| Type: | Single Family Row / Townhouse |
| Appliances: | Central Vacuum, Dishwasher, Dryer, Garage Door Opener, Microwave, Refrigerator, Stove, Washer and Garage Door Opener Remote(s) |
| HVAC: | Central Air Conditioning, Fireplace and Forced Air Natural Gas |
| Exterior: | Brick and Stone |
| Basement: | N/A (Finished) |
| Utilities: | Sanitary Sewer |
| Location | |
|---|---|
| Town: | Oakville |
| Province: | Ontario |
| Nearby Amenities: | Golf Nearby, Hospital, Park and Public Transit |
| Rooms | Level | Dimensions |
|---|---|---|
| Primary Bedroom | Second level | 6.19 m x 4.26 m |
| Bedroom 2 | Second level | 3.04 m x 4.44 m |
| Bedroom 3 | Second level | 3.04 m x 3.93 m |
| Recreational, Games room | Basement | 7.46 m x 5.02 m |
| Living room | Ground level | 6.19 m x 3.81 m |
| Kitchen | Ground level | 3.04 m x 3.81 m |
| Eating area | Ground level | 3.17 m x 3.65 m |
| Dining room | Ground level | 3.17 m x 3.65 m |
Book a showing to see this Wuthering Heights Home in Oakville
This property has so much to offer. Book a private showing now, as you do not want to miss out on 2335 WUTHERING HEIGHTS in Oakville, Ontario!
Private Showing Request
Send a request to book a private showing for
.
Please Note: Information you supply in the contact form will be kept fully confidential.
Is this home the right property for you? Start a conversation to find out.
Get Directions to this Property
Not sure where this property is? Get directions to this Wuthering Heights Home in Oakville.


Provided by RE/MAX HALLMARK REALTY LTD.. MLS®, REALTOR®, and the associated logos are trademarks of the Canadian Real Estate Association.

This REALTOR.ca listing content is owned and licensed by REALTOR® members of the Canadian Real Estate Association.
Have questions or need more information about this home? Don't know where to begin? Then, let us connect you with the best real estate agent to guide you.

Inquiries submitted through this website will be responded to by a local sales representative from Royal LePage®.
Start a Conversation by Text
Provide your full name, phone and email to start a conversation by text message.
Please Note: Information you supply in the contact form will be kept fully confidential.
Start a Conversation by Email
Provide your full name and email to start a conversation by email.
Please Note: Information you supply in the contact form will be kept fully confidential.