
2305 NEWCASTLE CRESCENT, Oakville, Ontario L6M 4P5

$1,025,000.00
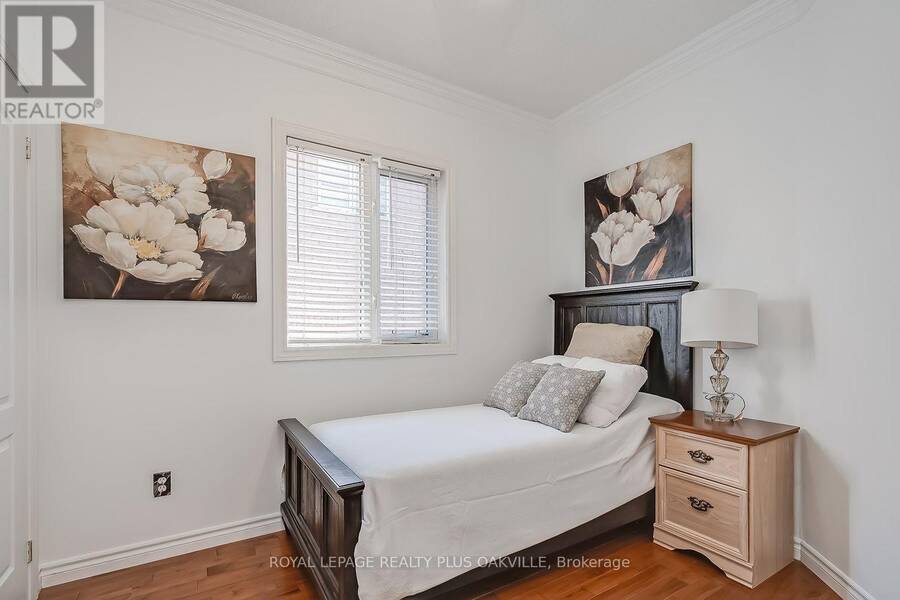
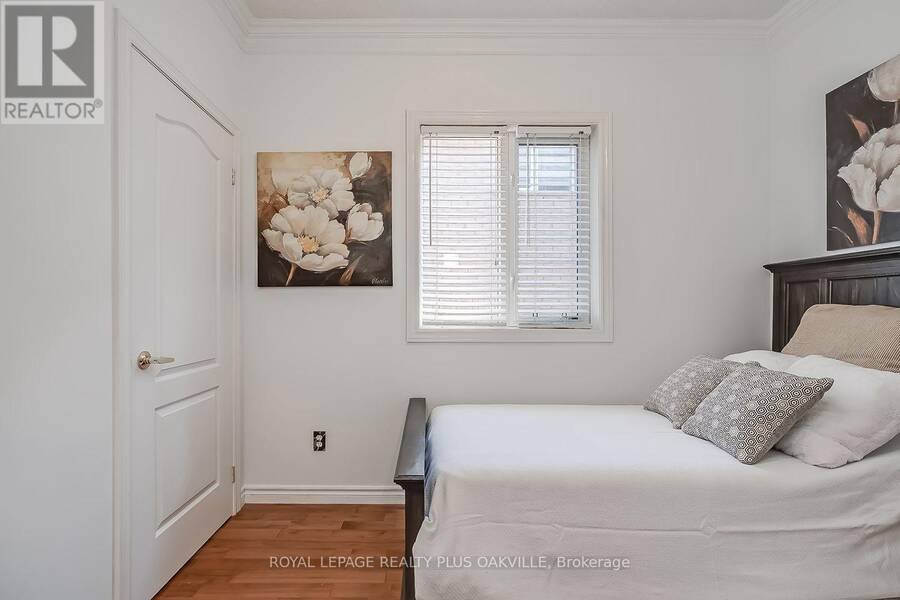
- 4 bedrooms
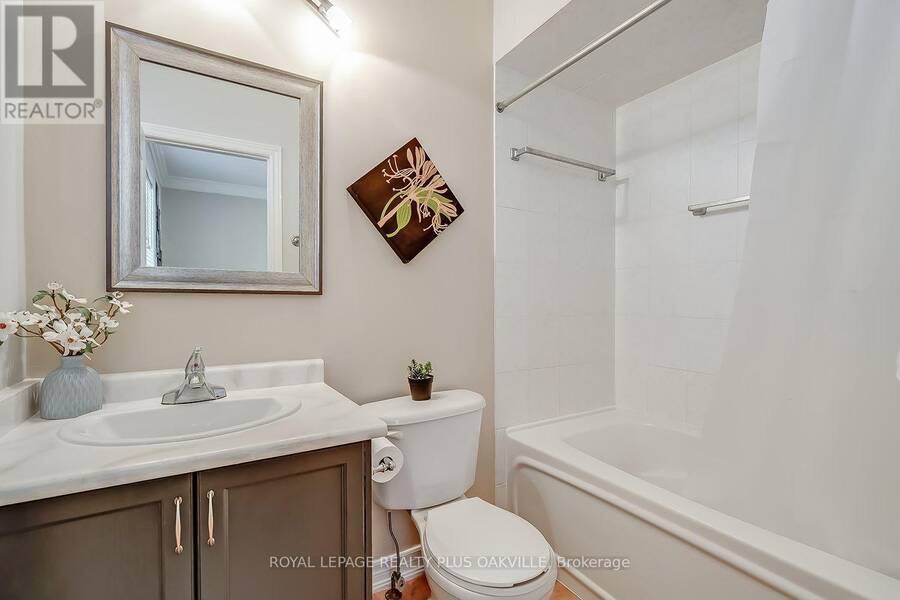
- 3 bathrooms
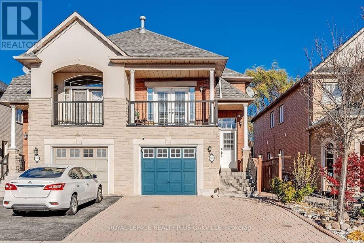
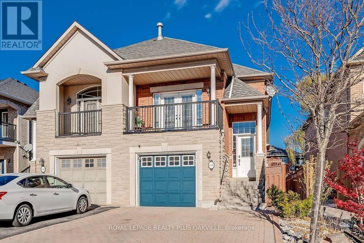
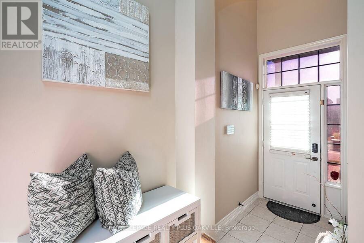
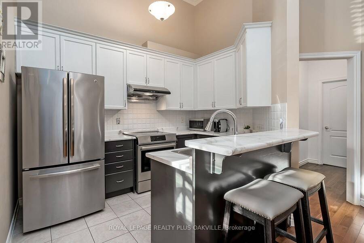
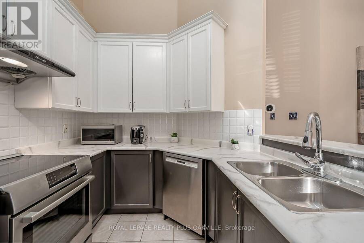
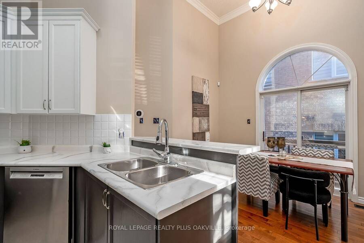
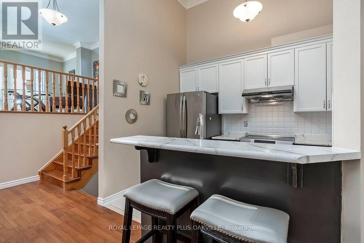
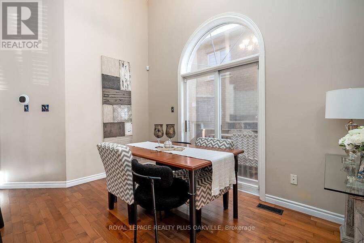
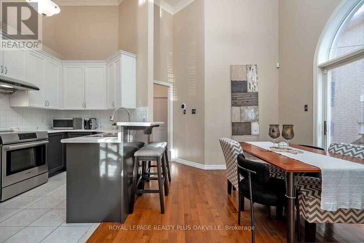
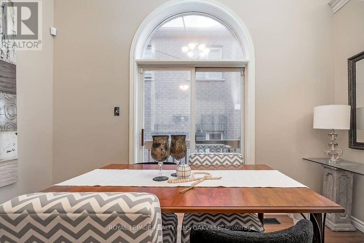
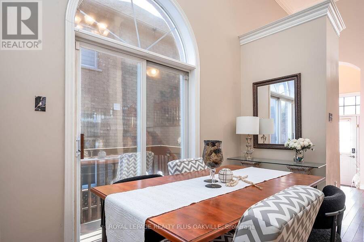
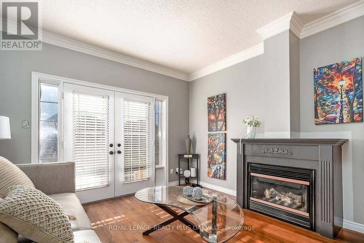
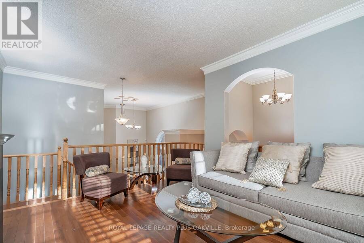
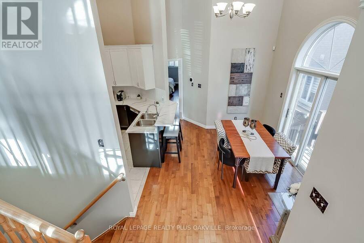
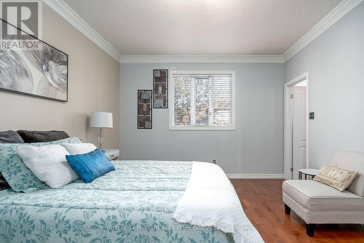
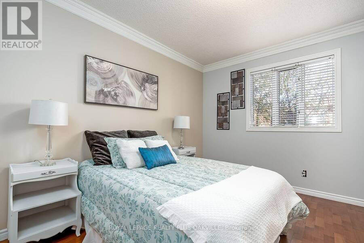
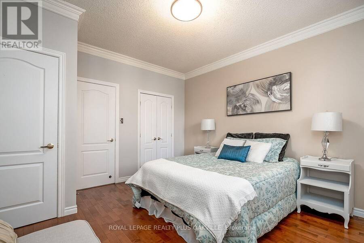
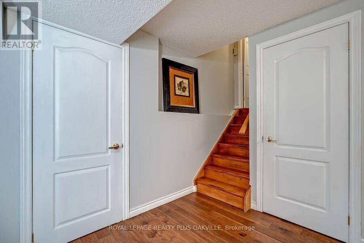
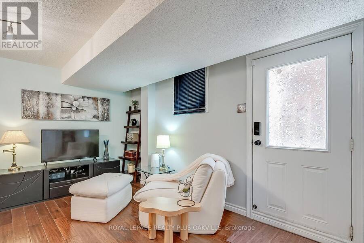
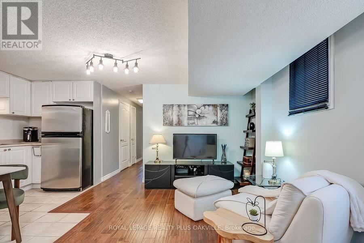
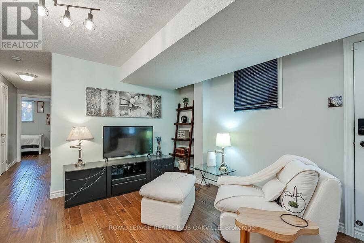
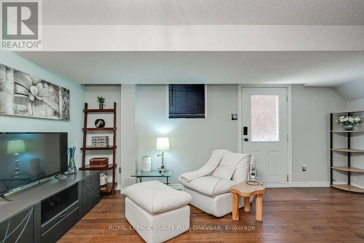
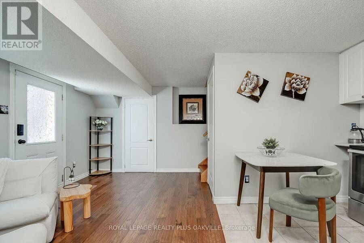
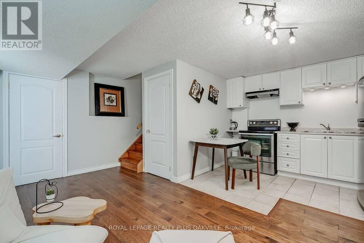
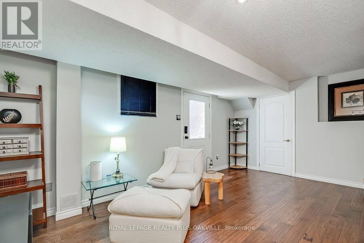
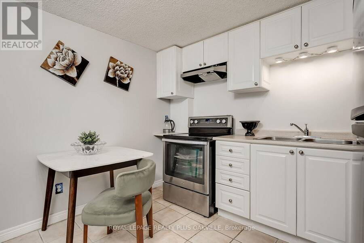
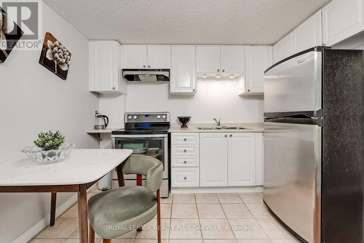
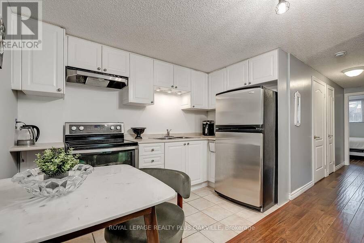
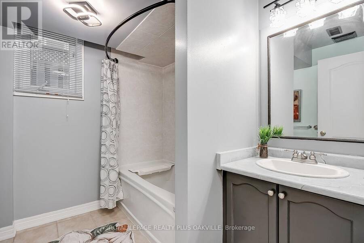
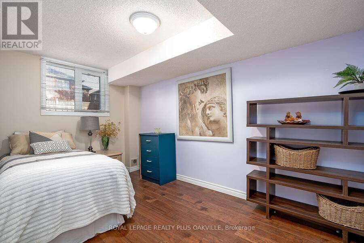
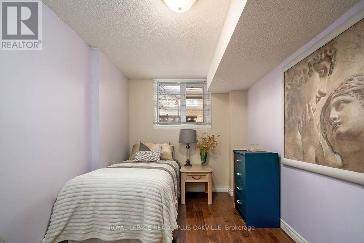
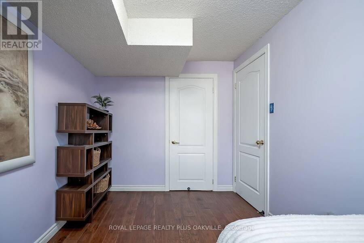
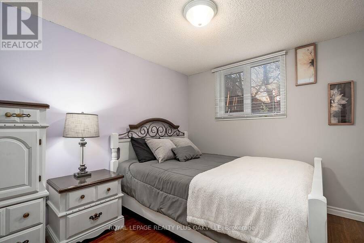
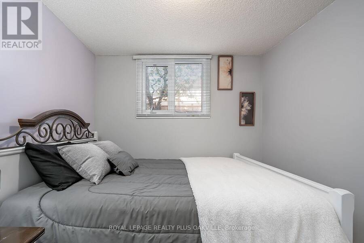
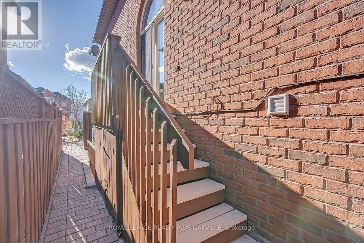
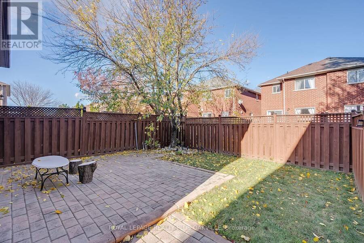
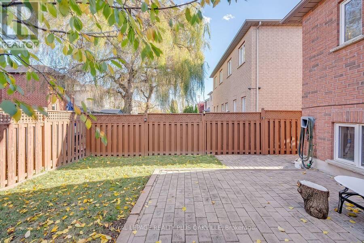
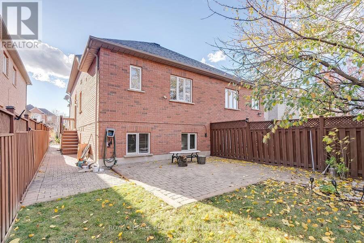
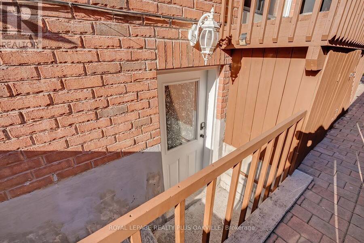
A rare opportunity for multi-generational living, this raised bungalow offers a beautifully finished apartment-like lower level with it's own separate walk-out entrance. This self-contained space includes two generous bedrooms, full kitchen, 3-piece bathroom and separate laundry, giving its occupants privacy and the comfort of a space of their own. It's an ideal arrangement for in-laws or extended family, older children or young adults who want more independence while staying home. Main Floor welcomes you with soaring ceilings, crown mouldings and gas fireplace in the living room. Hardwood Floors on the main floor, freshly painted. Fenced backyard ... read more
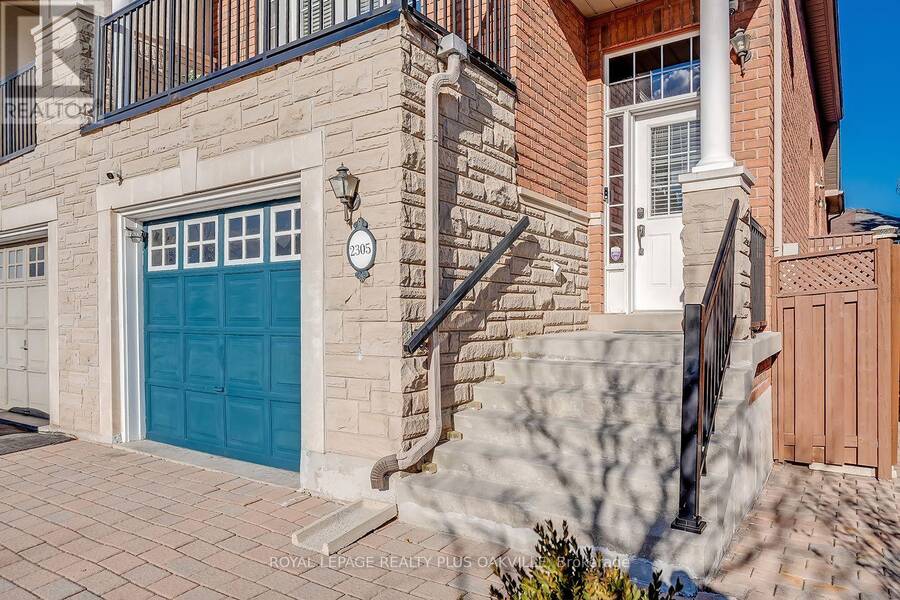
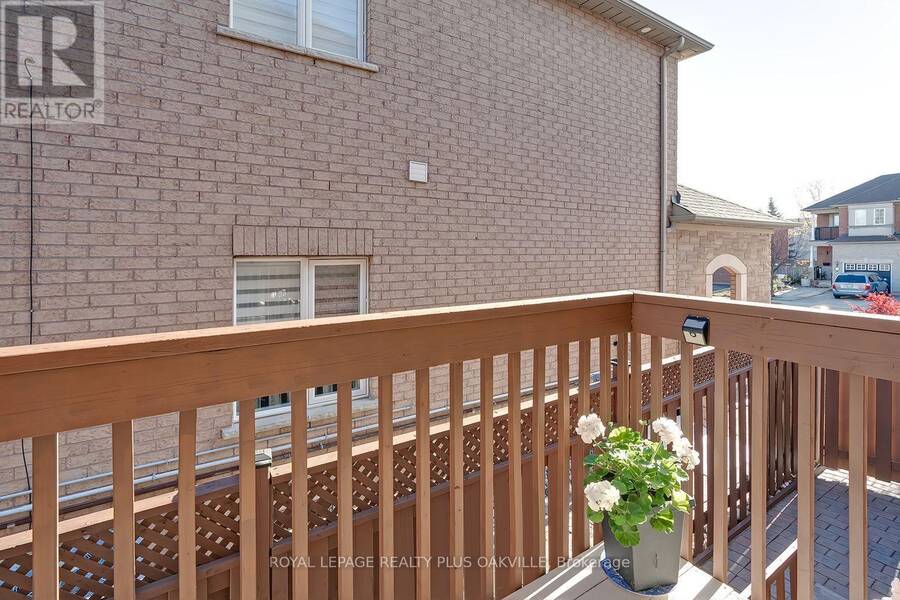
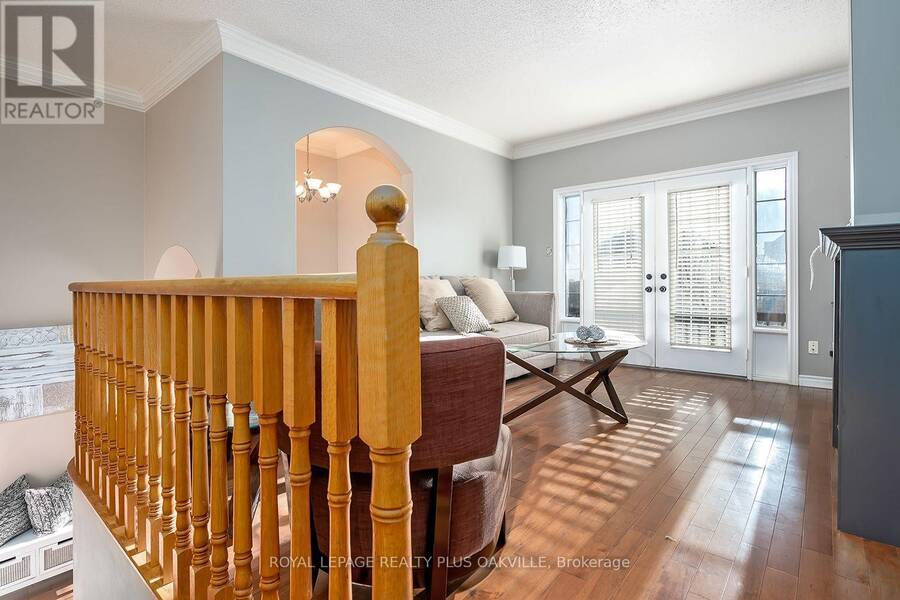
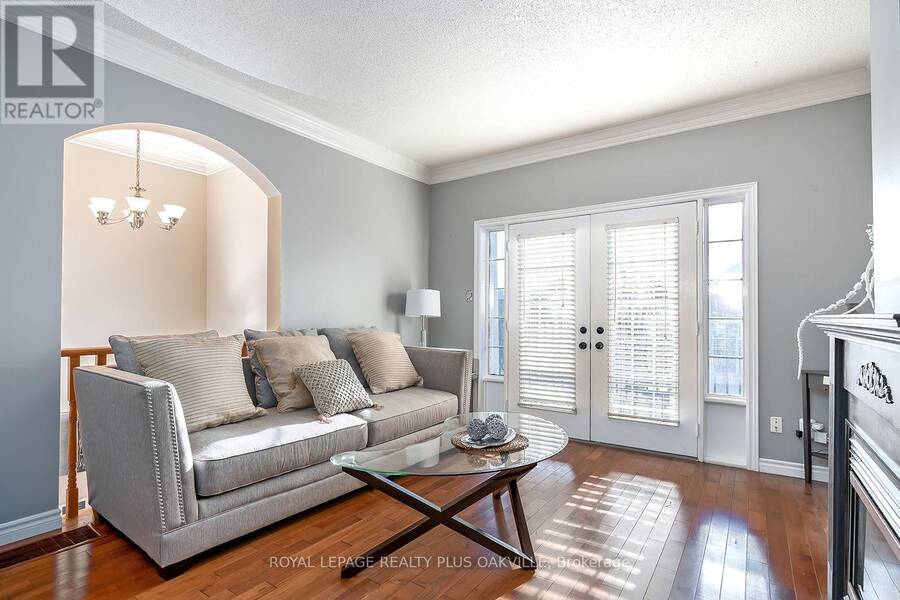
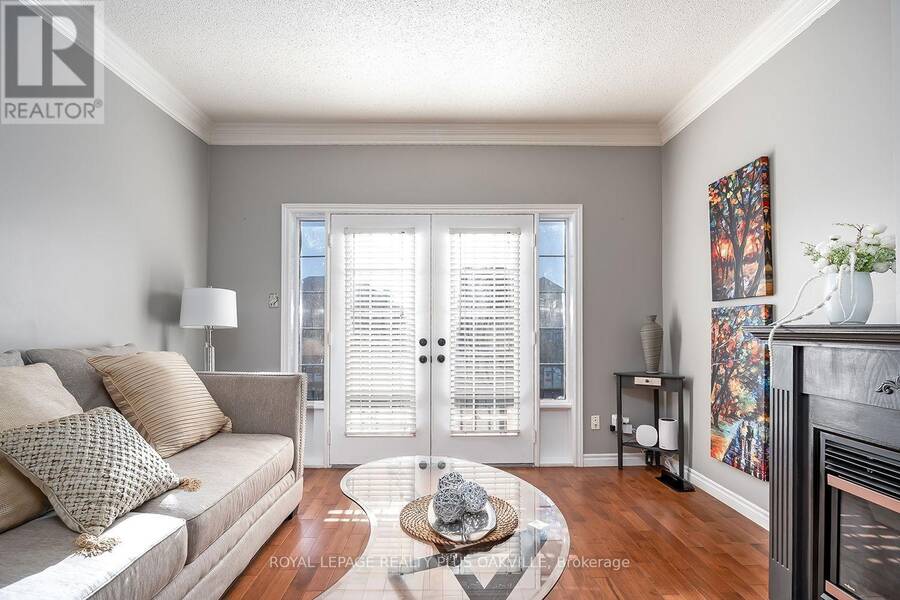
A rare opportunity for multi-generational living, this raised bungalow offers a beautifully finished apartment-like lower level with it's own separate walk-out entrance. This self-contained space includes two generous bedrooms, full kitchen, 3-piece bathroom and separate laundry, giving its occupants privacy and the comfort of a space of their own. It's an ideal arrangement for in-laws or extended family, older children or young adults who want more independence while staying home. Main Floor welcomes you with soaring ceilings, crown mouldings and gas fireplace in the living room. Hardwood Floors on the main floor, freshly painted. Fenced backyard with interlock patio and walkway, plus extra wide interlock driveway with 3 parking spaces. Located close to schools, parks, shopping, transit and Oakville Trafalgar Memorial Hospital. (id:25417)
- Listing ID: W14177344
- Property Type: Single Family
| Property | |
|---|---|
| Style: | Raised Bungalow |
| Ownership: | Freehold |
| Lot Size: | 25 by 107.2 FT |
| Parking: | Garage 4 Spaces |
| Building | |
|---|---|
| Type: | Single Family House |
| Appliances: | Dryer, Hood Fan, Two Refrigerators, Two Washers, Two Stoves, Window Coverings and Dishwasher |
| HVAC: | Central Air Conditioning, Fireplace and Forced Air Natural Gas |
| Exterior: | Brick |
| Basement: | N/A, N/A |
| Utilities: | Sanitary Sewer |
| Location | |
|---|---|
| Town: | Oakville |
| Province: | Ontario |
| Rooms | Level | Dimensions |
|---|---|---|
| Bedroom | Basement | 2.77 m x 3.51 m |
| Bedroom 2 | Basement | 2.29 m x 4.19 m |
| Bathroom | Basement | 1.52 m x 1.52 m |
| Family room | Basement | 2.72 m x 5.82 m |
| Kitchen | Basement | 2.44 m x 3.17 m |
| Foyer | Main level | 1.45 m x 1.8 m |
| Living room | Main level | 3.61 m x 4.65 m |
| Dining room | Main level | 3.17 m x 3.91 m |
| Kitchen | Main level | 2.49 m x 3.45 m |
| Primary Bedroom | Main level | 3.53 m x 4.22 m |
| Bathroom | Main level | 1.4 m x 1.52 m |
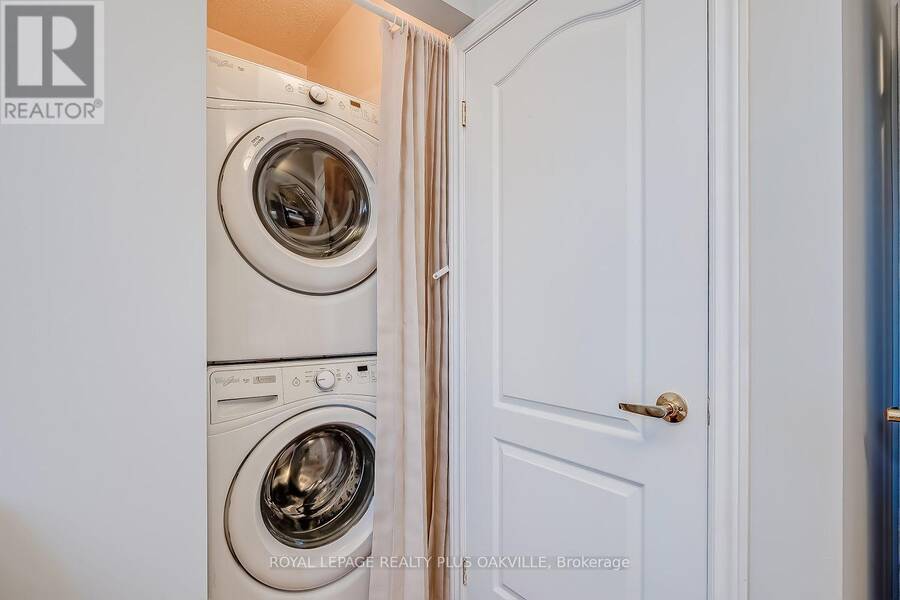
| Laundry room | Main level | 1.52 m x 0.79 m |
| Bathroom | Main level | 1.52 m x 2.36 m |
Book a showing to see this Newcastle Crescent Home in Oakville
This property has so much to offer. Book a private showing now, as you do not want to miss out on 2305 NEWCASTLE CRESCENT in Oakville, Ontario!
Private Showing Request
Send a request to book a private showing for
.
Please Note: Information you supply in the contact form will be kept fully confidential.
Is this home the right property for you? Start a conversation to find out.
Get Directions to this Property
Not sure where this property is? Get directions to this Newcastle Crescent Home in Oakville.


Provided by ROYAL LEPAGE REALTY PLUS OAKVILLE. MLS®, REALTOR®, and the associated logos are trademarks of the Canadian Real Estate Association.

This REALTOR.ca listing content is owned and licensed by REALTOR® members of the Canadian Real Estate Association.
Have questions or need more information about this home? Don't know where to begin? Then, let us connect you with the best real estate agent to guide you.

Inquiries submitted through this website will be responded to by a local sales representative from Royal LePage®.
Start a Conversation by Text
Provide your full name, phone and email to start a conversation by text message.
Please Note: Information you supply in the contact form will be kept fully confidential.
Start a Conversation by Email
Provide your full name and email to start a conversation by email.
Please Note: Information you supply in the contact form will be kept fully confidential.