
2271 LITTONDALE LANE, Oakville, Ontario L6M 0A6

$1,599,900.00
- 4 bedrooms
- 3 bathrooms
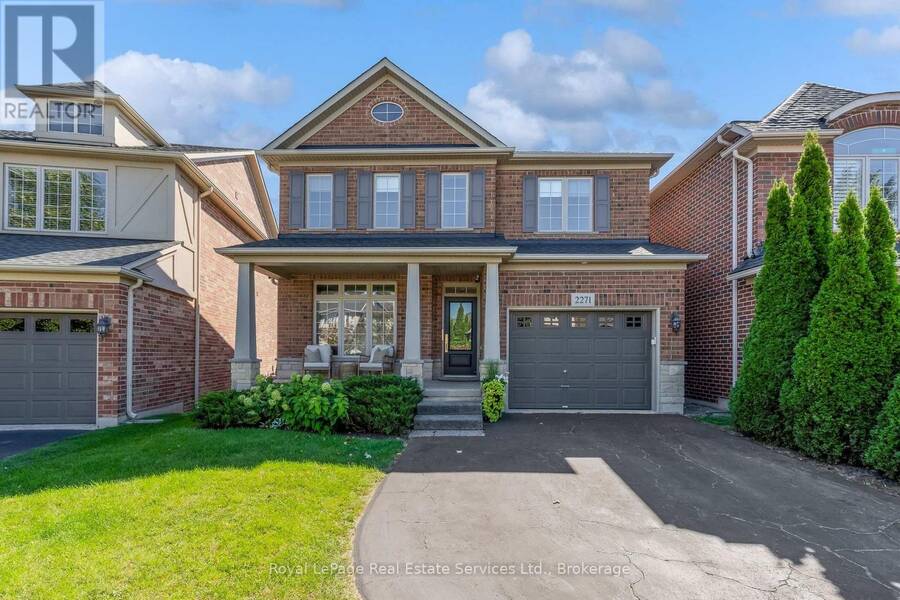
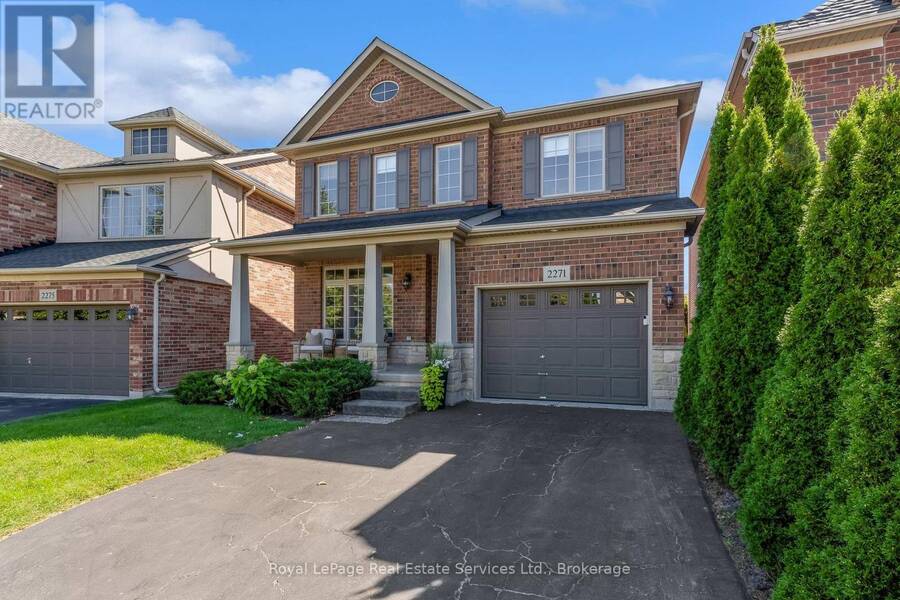
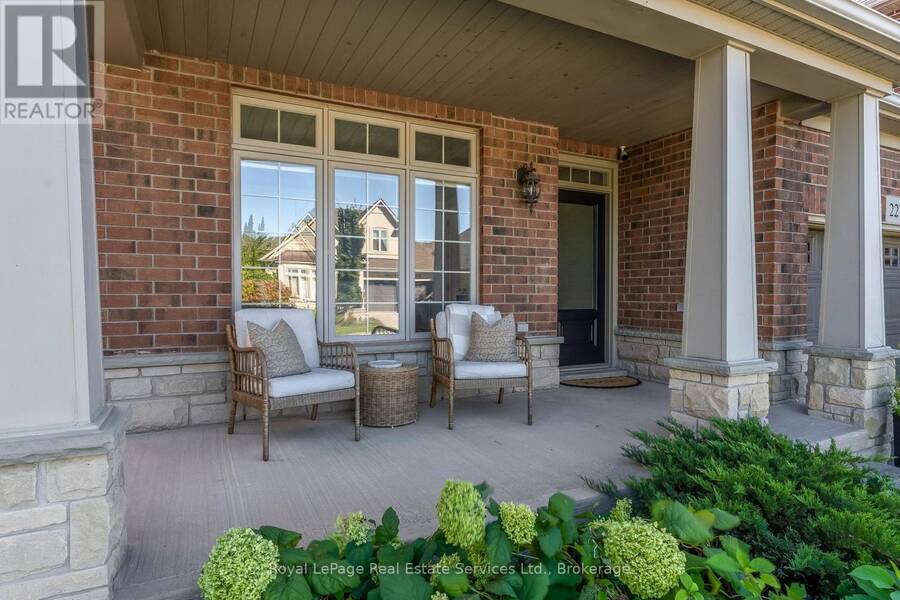
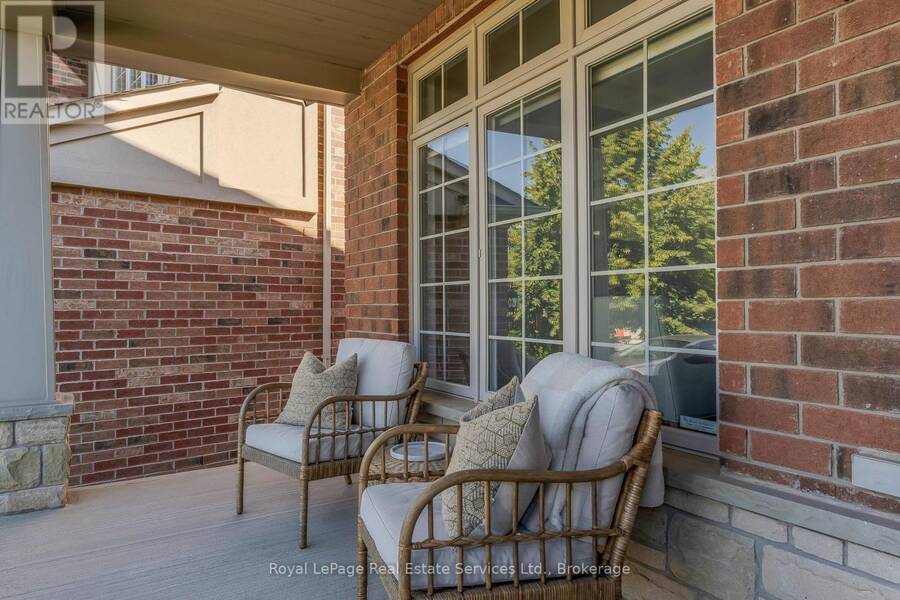
WELCOME TO THIS TURNKEY MASTERPIECE in the prestigious Bronte Creek enclave! Nestled on a whisper-quiet street, this exquisite 4-bed, 3-bath detached home sits on a premium, extra-deep lot offering ultimate privacy and luxury living.Pride of ownership shines from the upgraded entry door and inviting covered porch with a wood-paneled ceiling. Inside, discover a sun-drenched floor plan with gleaming hardwood floors, crisp modern trim, new interior doors/hardware, and a magnificent oak staircase accented by a new custom runner.Entertain in the formal dining room featuring a stunning tiled gas fireplace, or relax in the main-floor family room. The FULLY ... read more
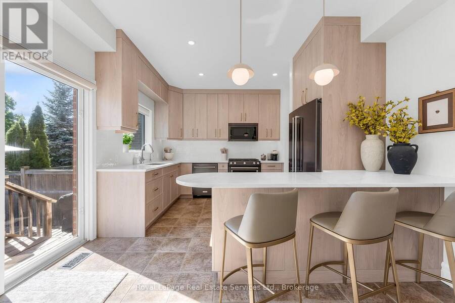
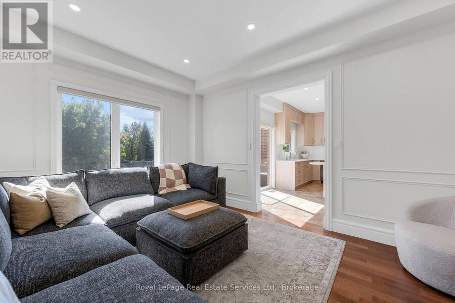
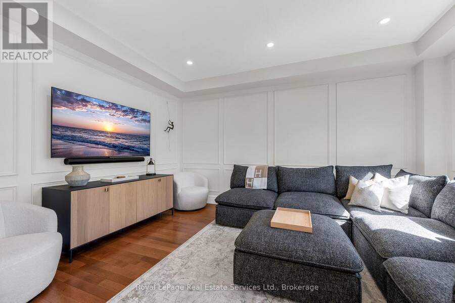
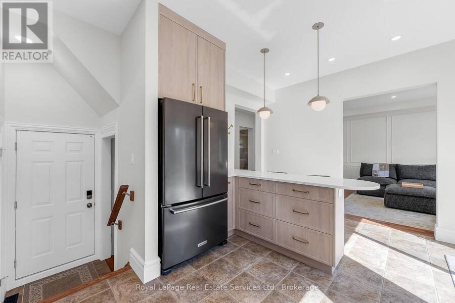
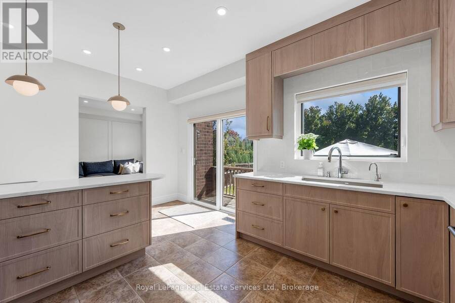
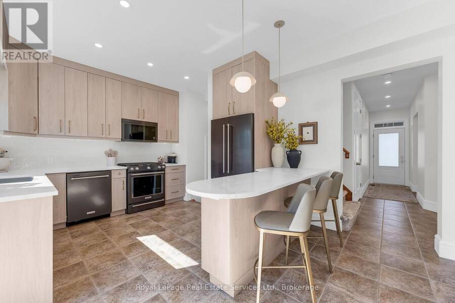
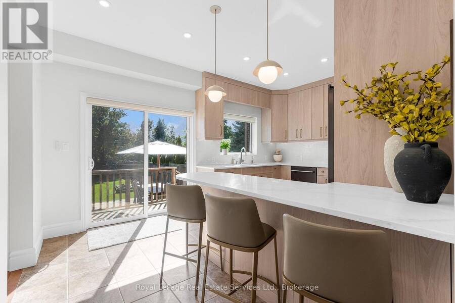
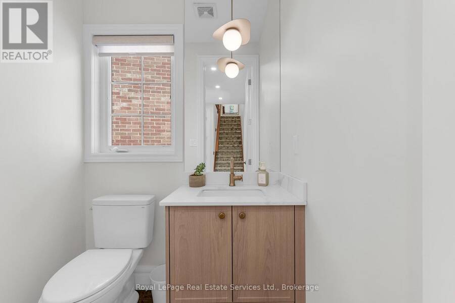
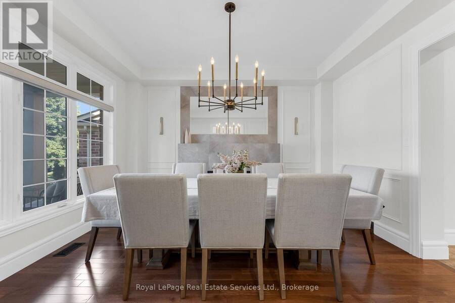
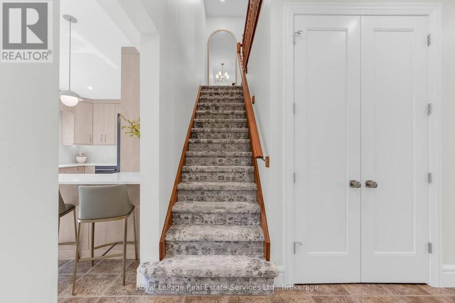
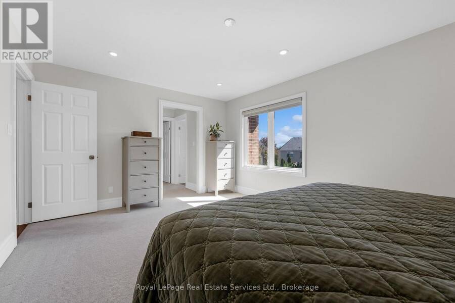
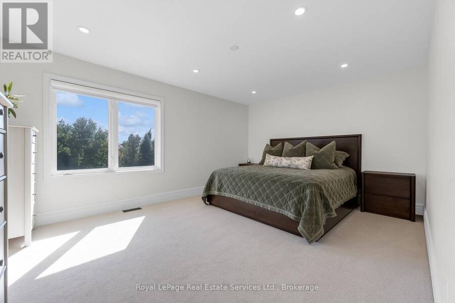
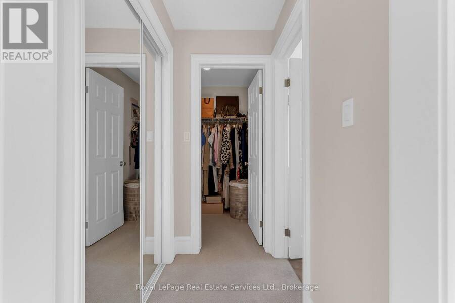
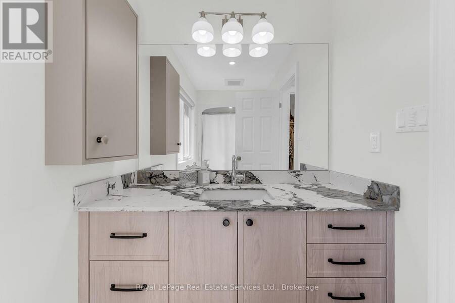
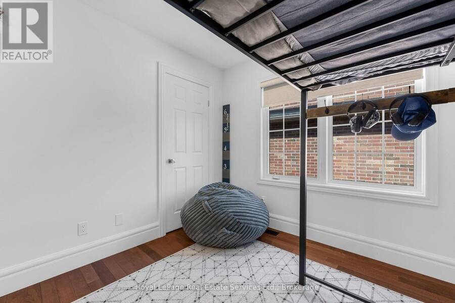
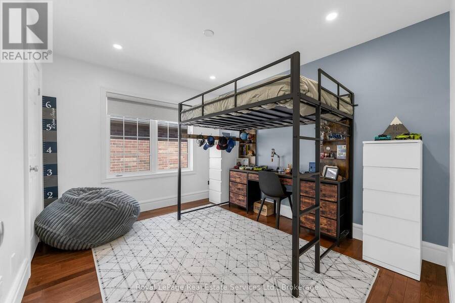
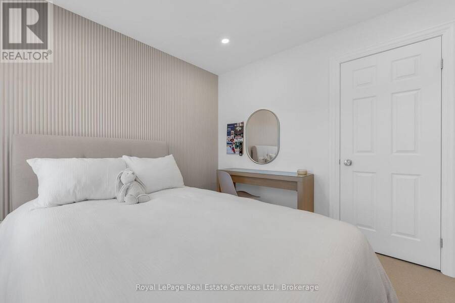
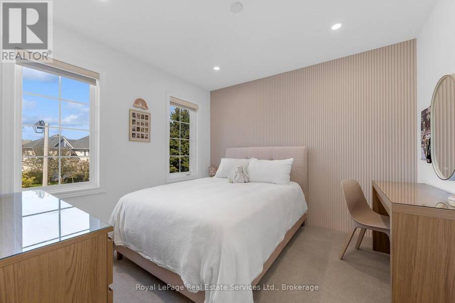
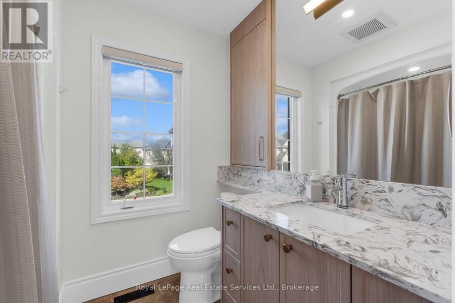
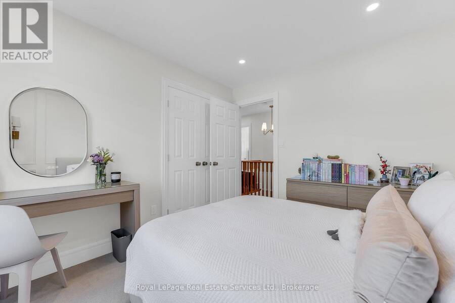
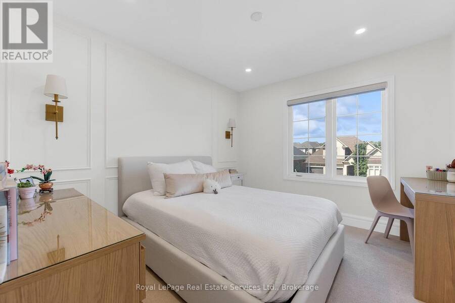
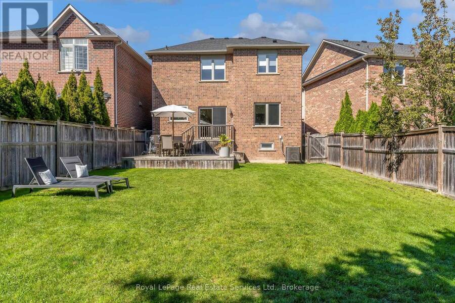
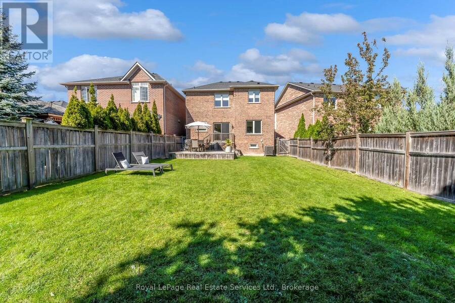
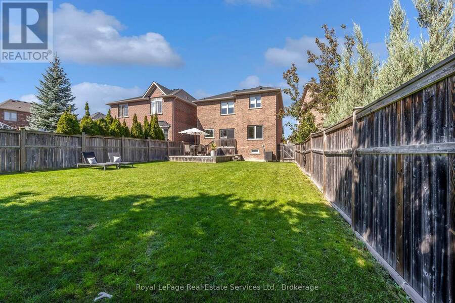
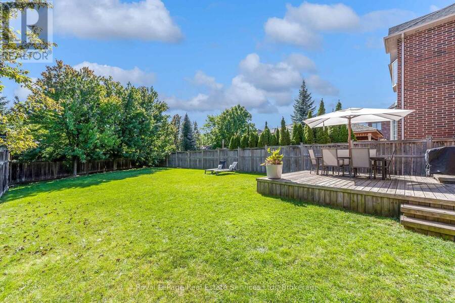
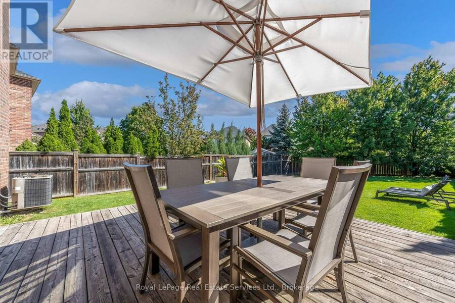
WELCOME TO THIS TURNKEY MASTERPIECE in the prestigious Bronte Creek enclave! Nestled on a whisper-quiet street, this exquisite 4-bed, 3-bath detached home sits on a premium, extra-deep lot offering ultimate privacy and luxury living.Pride of ownership shines from the upgraded entry door and inviting covered porch with a wood-paneled ceiling. Inside, discover a sun-drenched floor plan with gleaming hardwood floors, crisp modern trim, new interior doors/hardware, and a magnificent oak staircase accented by a new custom runner.Entertain in the formal dining room featuring a stunning tiled gas fireplace, or relax in the main-floor family room. The FULLY RENOVATED CHEF'S KITCHEN boasts custom oak cabinetry with smart storage, quartz counters, a Blanco undermount stone sink, walk-in pantry, and premium KitchenAid black stainless appliances including a high-end gas range. Sliding doors blur the lines between indoors and out, opening to a massive, pool-sized backyard oasis. Fully fenced and landscaped, it features a sprawling deck, elegant patio, and a BBQ gas line.Upstairs, brand-new premium plush carpeting leads to 4 spacious bedrooms. The Primary Suite is a private haven with dual closets and a lavishly renovated ensuite bath featuring a custom vanity. The secondary baths are exquisitely updated with bespoke vanities, rich quartz surfaces, and premium TOTO fixtures.A standout feature is the FULLY INSULATED, DRYWALLED & HEATED attached garage-ideal for a workshop, gym, or cozy year-round parking! Enjoy complete peace of mind with a BRAND-NEW, professional-grade roof. Downstairs, an unspoiled basement awaits your personal finishing touches.Located moments from top-tier schools, pristine parks, and scenic valley trail networks, this exceptional property perfectly marries uncompromised luxury with everyday convenience. This isn't just a house; it's a fully upgraded, move-in-ready lifestyle! (id:25417)
- Listing ID: W13829452
- Property Type: Single Family
| Property | |
|---|---|
| Ownership: | Freehold |
| Lot Size: | 35.1 by 154.5 FT |
| Parking: | Attached Garage 2 Spaces |
| Building | |
|---|---|
| Type: | Single Family House |
| Appliances: | Central Vacuum, Water Meter, Water Softener, Window Coverings and Water Heater |
| HVAC: | Central Air Conditioning, Fireplace and Forced Air Natural Gas |
| Exterior: | Brick and Stone |
| Basement: | Full (Unfinished) |
| Utilities: | Sanitary Sewer |
| Location | |
|---|---|
| Town: | Oakville |
| Province: | Ontario |
| Community Features: | School Bus |
| Rooms | Level | Dimensions |
|---|---|---|
| Primary Bedroom | Second level | 4.98 m x 3.68 m |
| Bedroom 2 | Second level | 3.38 m x 2.99 m |
| Bedroom 3 | Second level | 3.09 m x 3.1 m |
| Bedroom 4 | Second level | 3.37 m x 2.99 m |
| Recreational, Games room | Basement | 4.7 m x 10.06 m |
| Family room | Main level | 4.29 m x 3.53 m |
| Dining room | Main level | 4.57 m x 3.53 m |
| Kitchen | Main level | 4.93 m x 3.1 m |
Book a showing to see this Littondale Lane Home in Oakville
This property has so much to offer. Book a private showing now, as you do not want to miss out on 2271 LITTONDALE LANE in Oakville, Ontario!
Private Showing Request
Send a request to book a private showing for
.
Please Note: Information you supply in the contact form will be kept fully confidential.
Is this home the right property for you? Start a conversation to find out.
Get Directions to this Property
Not sure where this property is? Get directions to this Littondale Lane Home in Oakville.


Provided by Royal LePage Real Estate Services Ltd., Brokerage. MLS®, REALTOR®, and the associated logos are trademarks of the Canadian Real Estate Association.

This REALTOR.ca listing content is owned and licensed by REALTOR® members of the Canadian Real Estate Association.
Have questions or need more information about this home? Don't know where to begin? Then, let us connect you with the best real estate agent to guide you.

Inquiries submitted through this website will be responded to by a local sales representative from Royal LePage®.
Start a Conversation by Text
Provide your full name, phone and email to start a conversation by text message.
Please Note: Information you supply in the contact form will be kept fully confidential.
Start a Conversation by Email
Provide your full name and email to start a conversation by email.
Please Note: Information you supply in the contact form will be kept fully confidential.