
2258 ROCHESTER CIRCLE, Oakville, Ontario L6M 5E1

$1,899,888.00
- 5 bedrooms
- 5 bathrooms
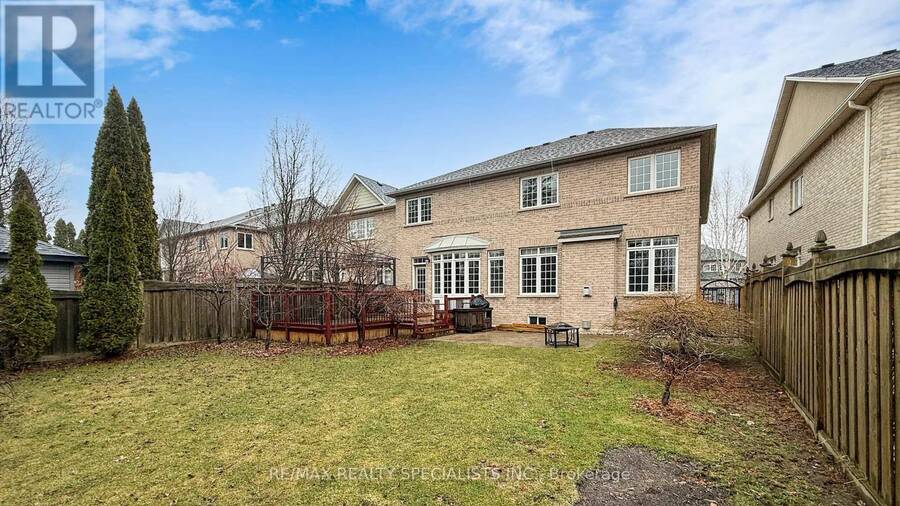
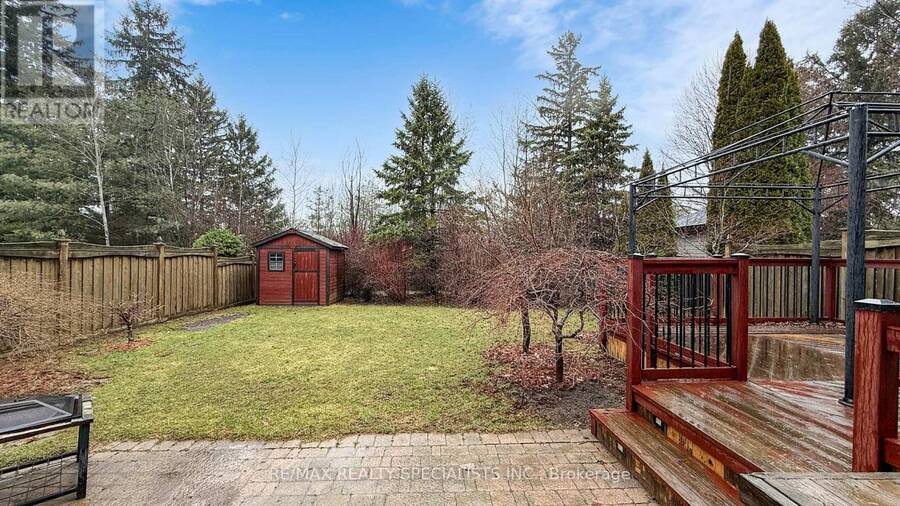
This wonderful home is situated on a premium lot backing onto nature, conservation area, ravine, & trails of Bronte Creek. The property offers western exposure, providing sunlight throughout the day for optimal enjoyment of backyard. With no rear neighbours, you benefit from privacy, a backdrop of mature trees & natures tranquil environment. Boasting over 5,200 sf. of finished living space, this home is set on a quiet street within the highly sought-after, family community of Bronte Creek. The lovely exterior leads to a spacious foyer & main floor, which includes a formal living room, office with French doors, and an open-concept dining room featuring ... read more
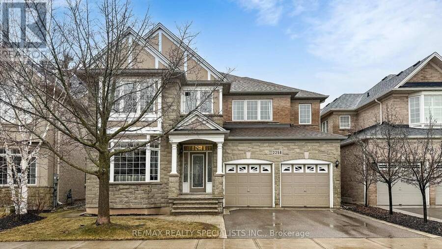
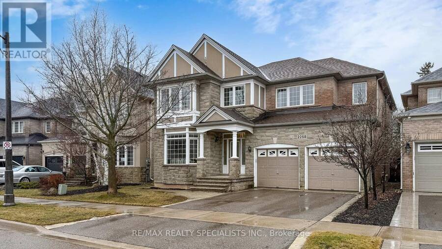
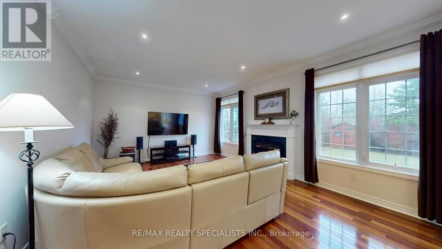
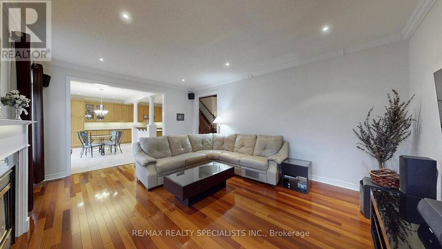
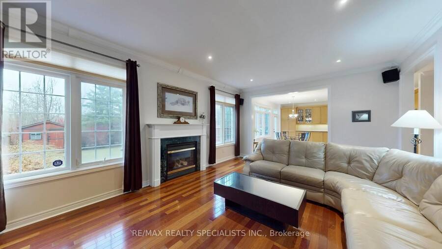
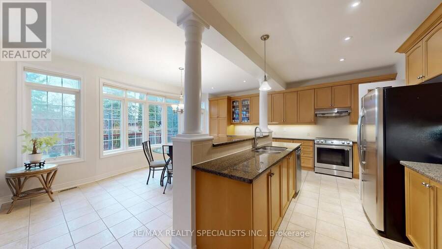
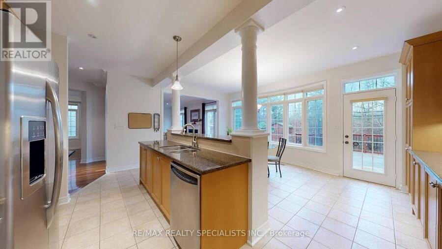
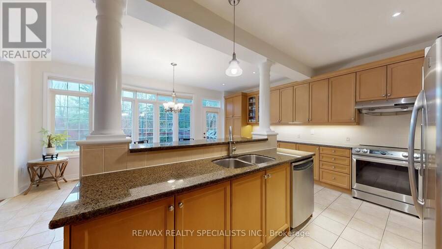
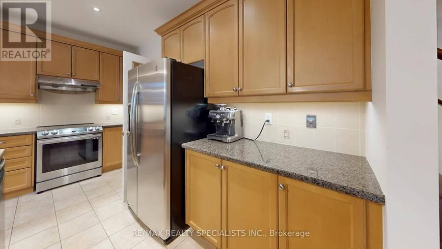
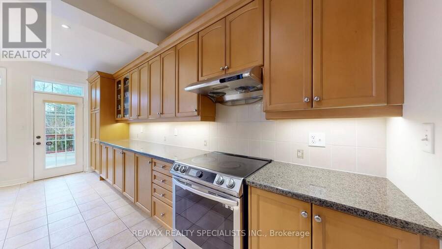
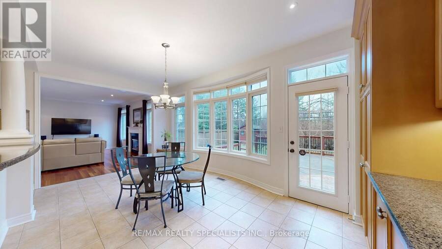
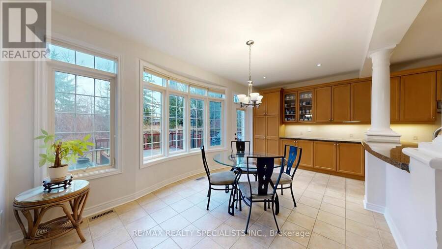
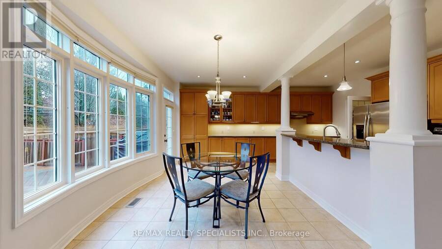
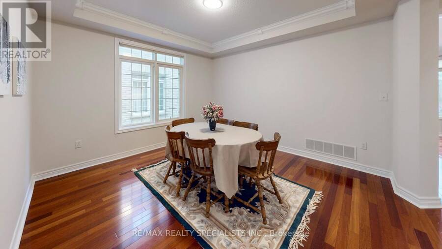
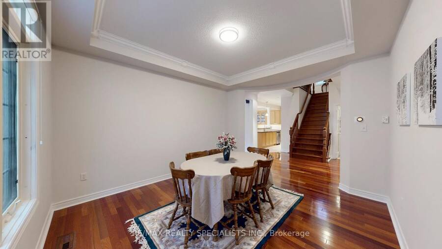
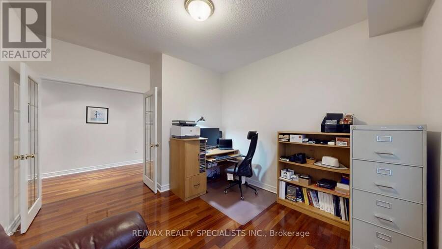
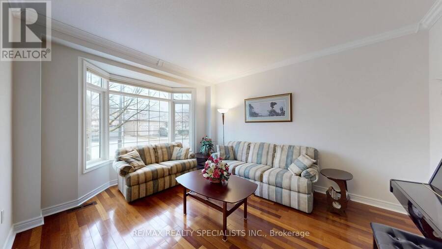
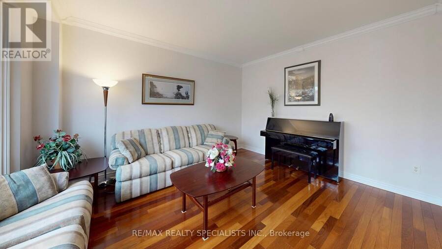
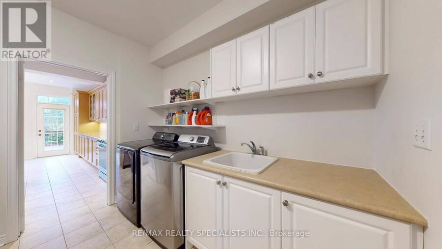
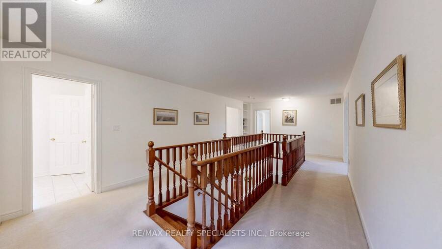
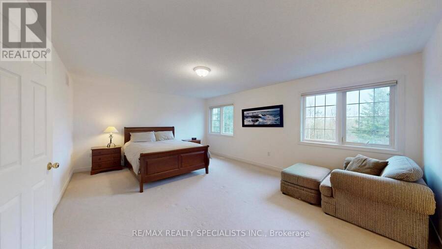
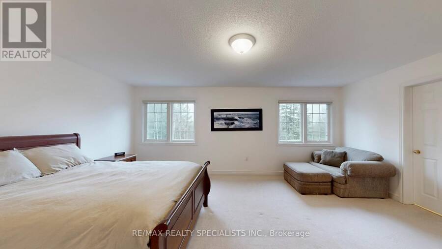
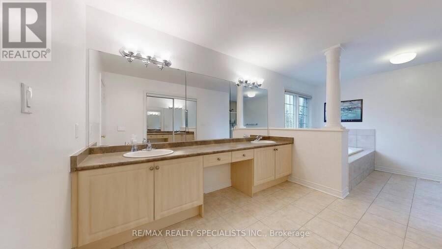
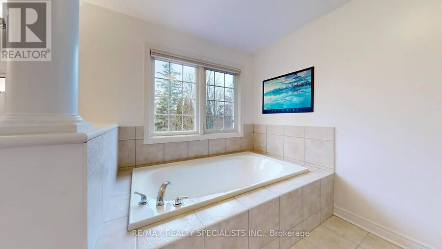
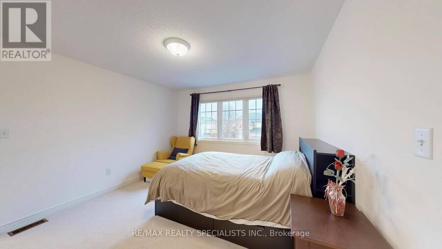
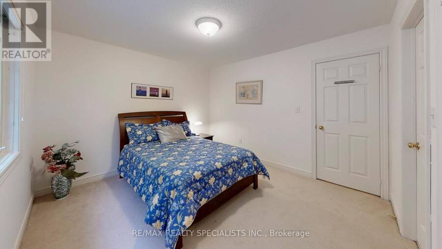
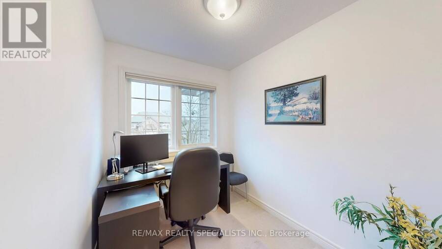
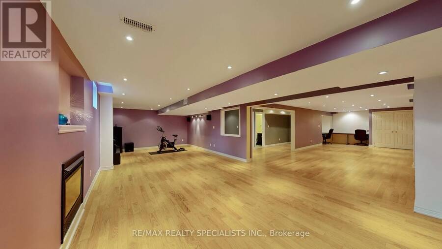
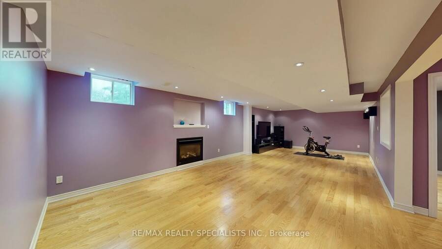
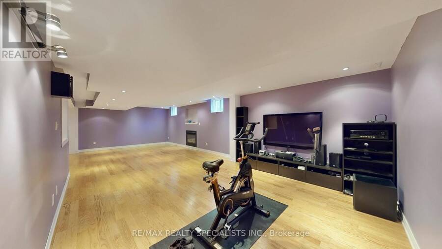
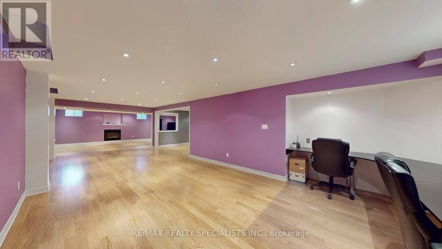
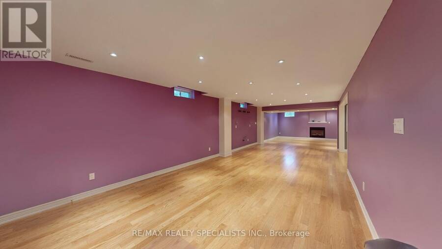
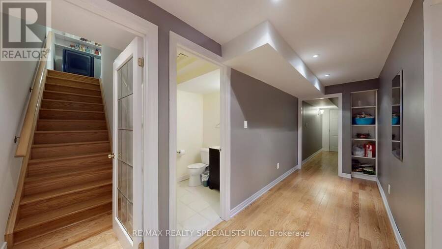
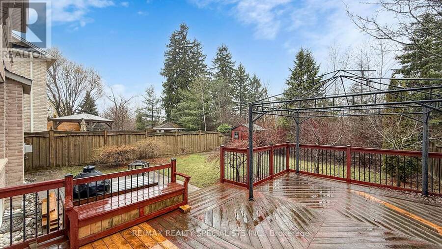
This wonderful home is situated on a premium lot backing onto nature, conservation area, ravine, & trails of Bronte Creek. The property offers western exposure, providing sunlight throughout the day for optimal enjoyment of backyard. With no rear neighbours, you benefit from privacy, a backdrop of mature trees & natures tranquil environment. Boasting over 5,200 sf. of finished living space, this home is set on a quiet street within the highly sought-after, family community of Bronte Creek. The lovely exterior leads to a spacious foyer & main floor, which includes a formal living room, office with French doors, and an open-concept dining room featuring a coffered ceiling. The large family room features a gas fireplace and adjoins the sizeable kitchen with granite counters, breakfast bar, abundant cabinetry, built-in dishwasher & access to deck with a gas BBQ hookup. Large windows deliver natural light & offer views of the nature-filled backyard. Entry from the garage leads to the main floor laundry, complete with closet & stairs to the large finished basement. Hardwood stairs guide you to the upper level, with 4 well-proportioned bedrooms, 3-baths, and a versatile second office or sitting area. The primary bedroom features a 5-pc ensuite with double sinks, soaker tub, separate shower & spacious walk-in closet. The second bedroom has its own 4-pc ensuite, while the 2 additional bedrooms share a semi-ensuite bathroom with separate shower & toilet areas for enhanced functionality. The large basement offers engineered hardwood flooring, 2 large open-concept recreation rooms, oversized windows, & ample space suitable for a home gym. Additional features include a gas fireplace, 3-pc bath, rough-in electrical & plumbing for a wet-bar or second kitchen, large walk-in storage room & cold room. The property is further enhanced by a 200amp electrical panel, pattern concrete walkway and driveway curbs. Make this your new home in Bronte Creek! (id:25417)
- Listing ID: W13740274
- Property Type: Single Family
| Property | |
|---|---|
| Ownership: | Freehold |
| Lot Size: | 46 by 129.5 FT Fenced Yard |
| Parking: | Garage 4 Spaces |
| Building | |
|---|---|
| Type: | Single Family House |
| Appliances: | Alarm System, Dishwasher, Dryer, Refrigerator, Stove, Washer, Window Coverings and Garage Door Opener Remote(s) |
| HVAC: | Central Air Conditioning, Fireplace and Forced Air Natural Gas |
| Exterior: | Brick and Brick Facing |
| Basement: | Full (Finished) |
| Utilities: | Sanitary Sewer |
| Location | |
|---|---|
| Town: | Oakville |
| Province: | Ontario |
| Nearby Amenities: | Golf Nearby, Park and Schools |
| Rooms | Level | Dimensions |
|---|---|---|
| Recreational, Games room | Basement | 9.3 m x 4.2 m |
| Other | Basement | 3.96 m x 5.68 m |
| Recreational, Games room | Basement | 9.44 m x 3.89 m |
| Cold room | Basement | 2.67 m x 3.96 m |
| Living room | Main level | 4.57 m x 3.66 m |
| Office | Main level | 3.35 m x 3.66 m |
| Dining room | Main level | 4.57 m x 3.66 m |
| Kitchen | Main level | 5.64 m x 2.67 m |
| Laundry room | Main level | 3.01 m x 1.86 m |
| Eating area | Main level | 5.64 m x 2.97 m |
| Family room | Main level | 5.79 m x 4.27 m |
| Bedroom 2 | Upper Level | 4.19 m x 3.66 m |
| Bedroom 3 | Upper Level | 3.66 m x 3.66 m |
| Bedroom 4 | Upper Level | 3.66 m x 3.35 m |
| Den | Upper Level | 2.66 m x 2.12 m |
| Primary Bedroom | Upper Level | 5.79 m x 4.27 m |
Book a showing to see this Rochester Circle Home in Oakville
This property has so much to offer. Book a private showing now, as you do not want to miss out on 2258 ROCHESTER CIRCLE in Oakville, Ontario!
Private Showing Request
Send a request to book a private showing for
.
Please Note: Information you supply in the contact form will be kept fully confidential.
Is this home the right property for you? Start a conversation to find out.
Get Directions to this Property
Not sure where this property is? Get directions to this Rochester Circle Home in Oakville.


Provided by RE/MAX REALTY SPECIALISTS INC.. MLS®, REALTOR®, and the associated logos are trademarks of the Canadian Real Estate Association.

This REALTOR.ca listing content is owned and licensed by REALTOR® members of the Canadian Real Estate Association.
Have questions or need more information about this home? Don't know where to begin? Then, let us connect you with the best real estate agent to guide you.

Inquiries submitted through this website will be responded to by a local sales representative from Royal LePage®.
Start a Conversation by Text
Provide your full name, phone and email to start a conversation by text message.
Please Note: Information you supply in the contact form will be kept fully confidential.
Start a Conversation by Email
Provide your full name and email to start a conversation by email.
Please Note: Information you supply in the contact form will be kept fully confidential.