
2242 NORFOLK DRIVE, Oakville, Ontario L6H 6H4

$1,285,000.00
- 3 bedrooms
- 3 bathrooms
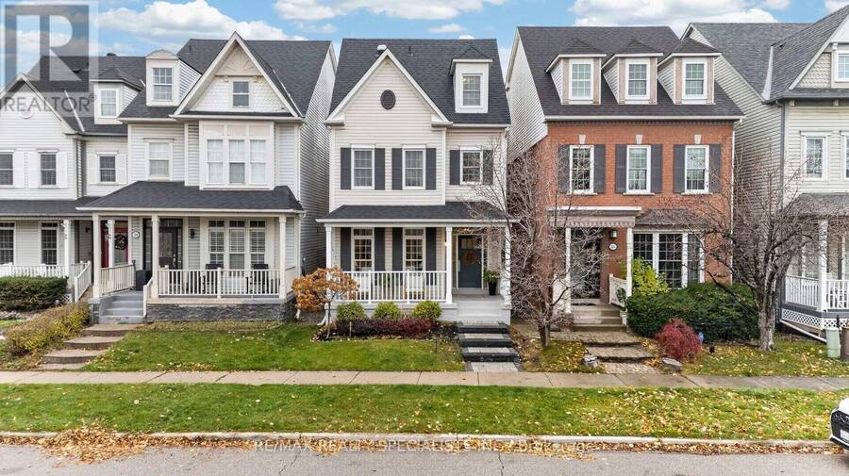
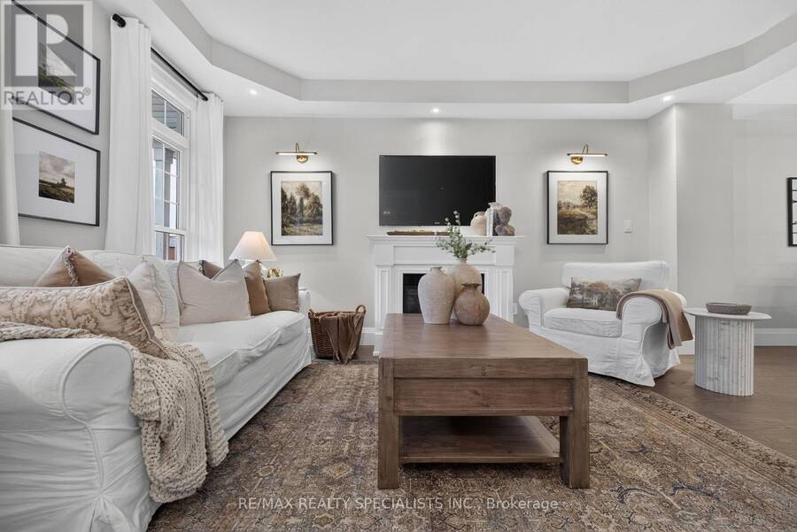
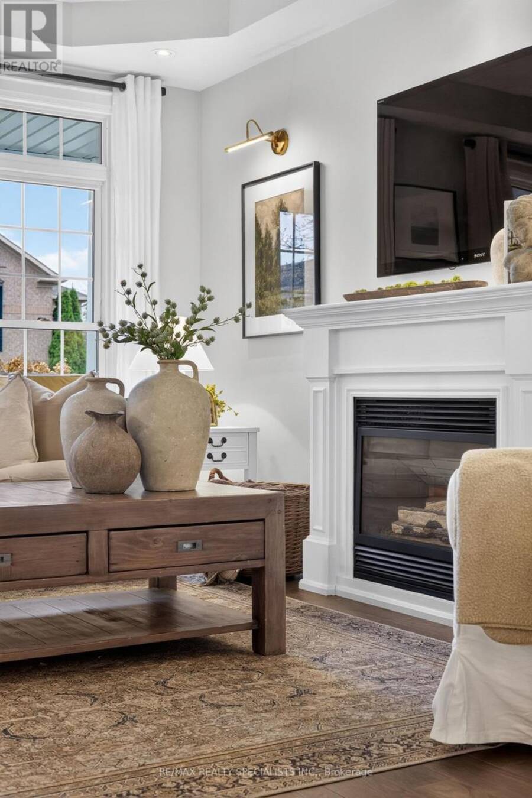
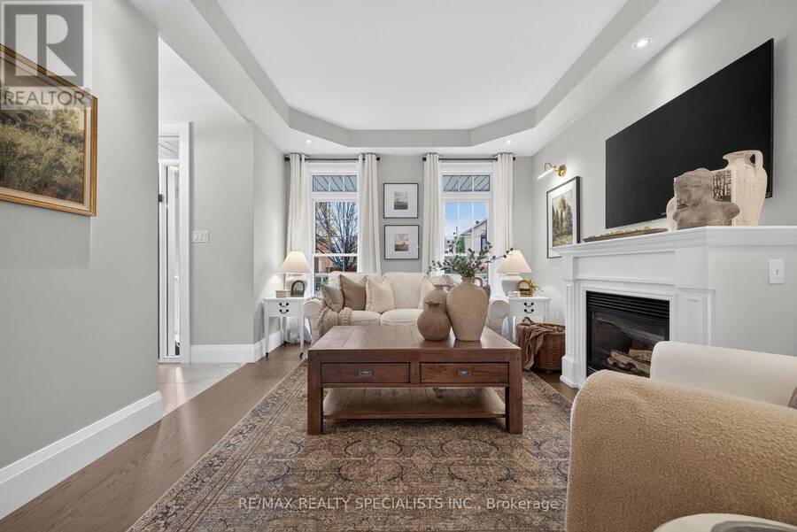
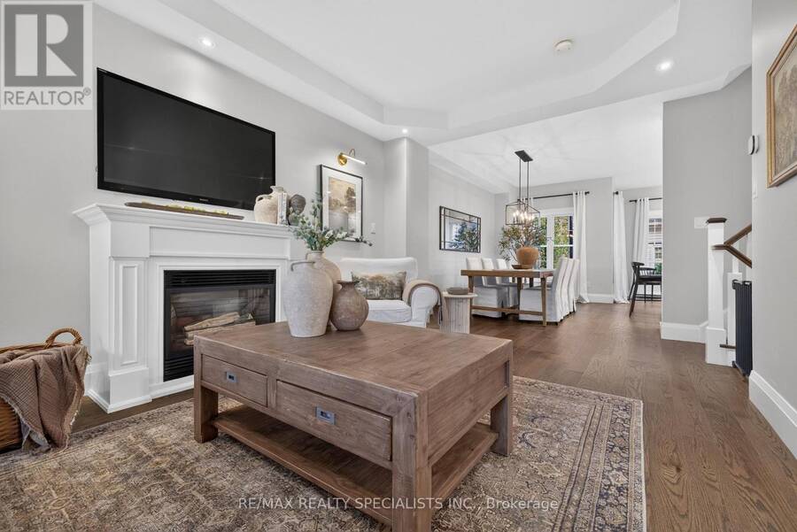
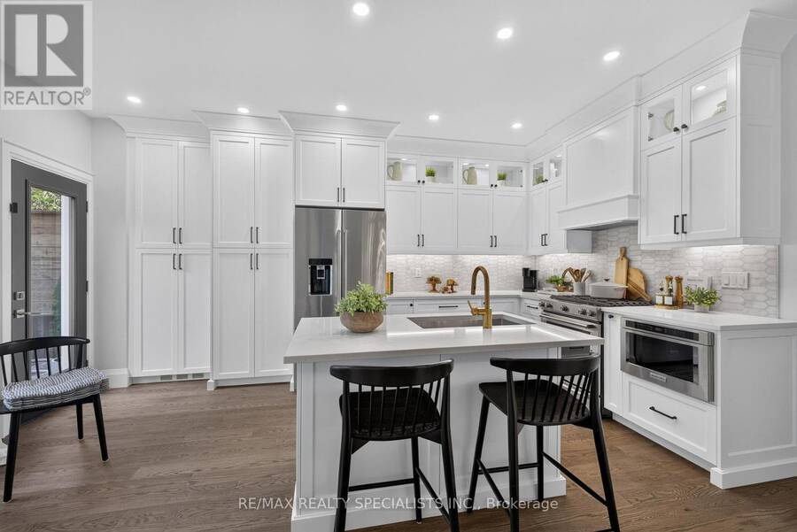
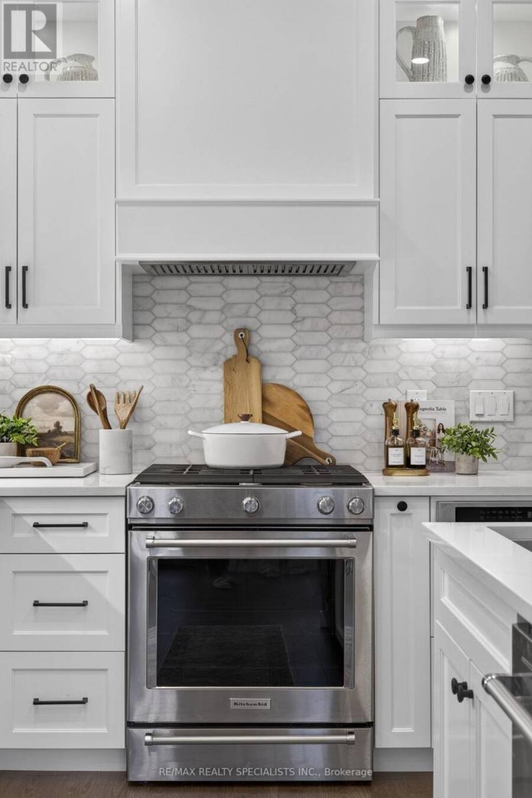
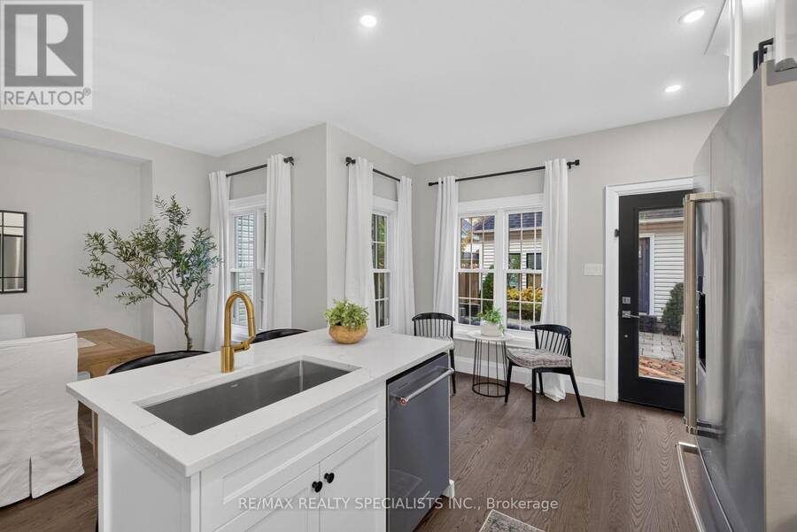
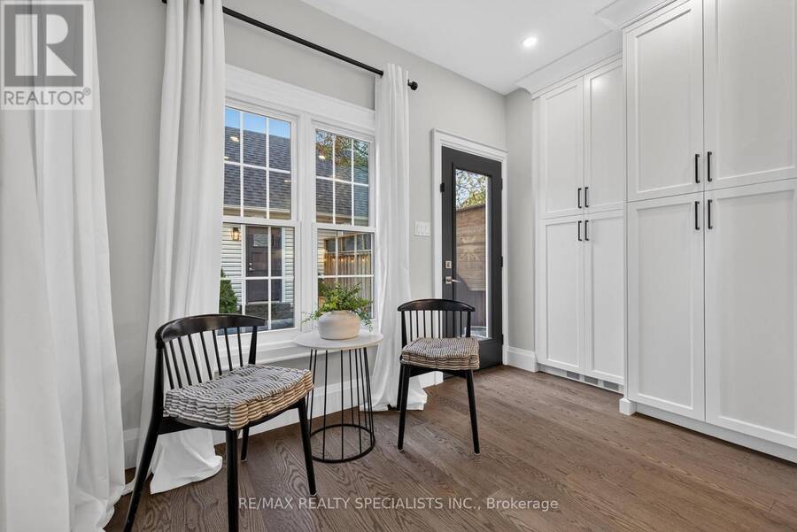
Welcome to this extensively upgraded detached home, nestled in a mature, established neighbourhood with shopping, amenities, parks, and everyday conveniences at your fingertips! Situated on a wide, inviting street, this beautifully appointed residence offers a thoughtfully designed, open-concept layout complemented by an abundance of natural light, hardwood flooring throughout, and hardwood staircases with a Berber runner throughout.The spacious combined living and dining room features elegant pot lighting, creating the perfect setting for both everyday living and entertaining. The beautifully updated kitchen showcases extended cabinetry to the ... read more
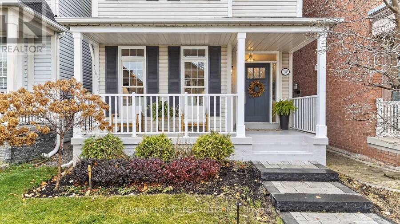
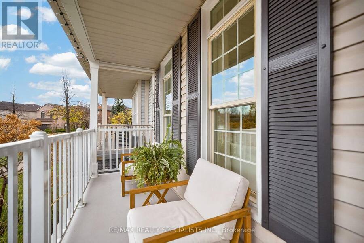
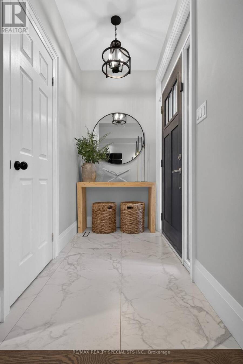
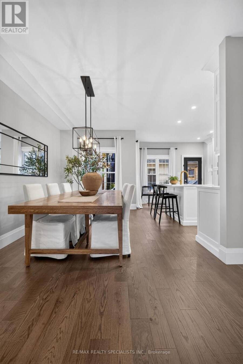
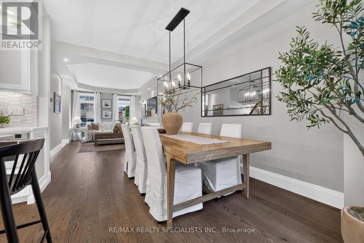
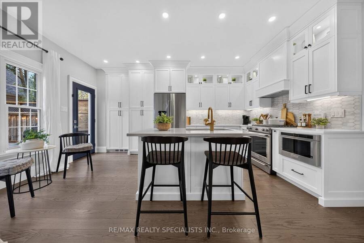
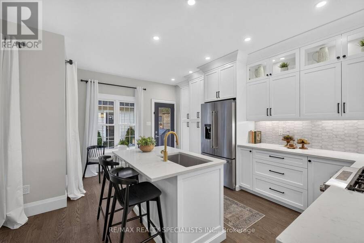
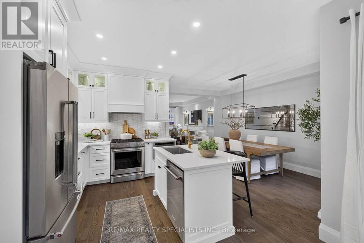
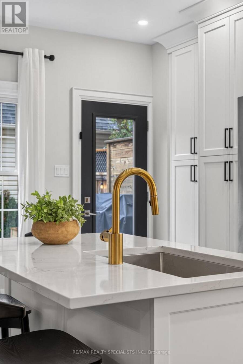
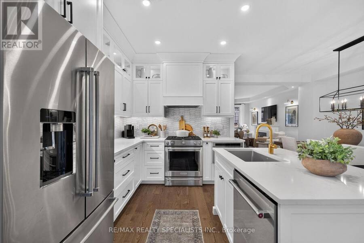
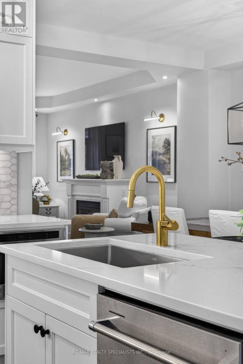
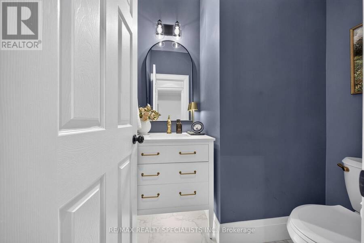
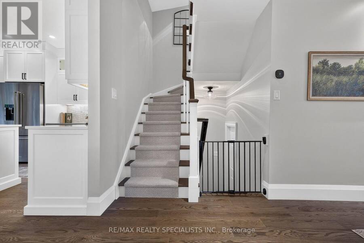
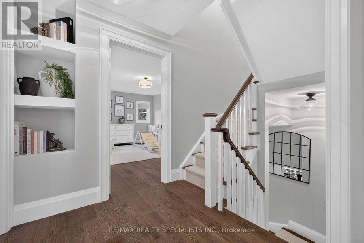
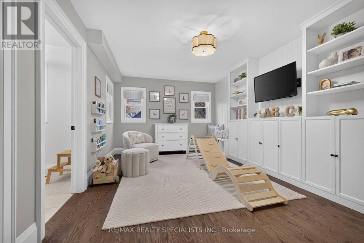
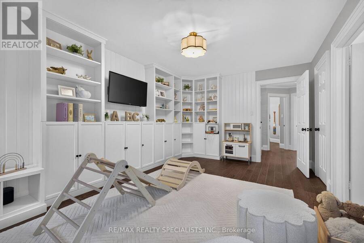
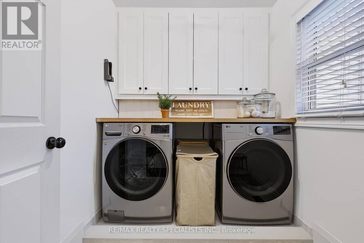
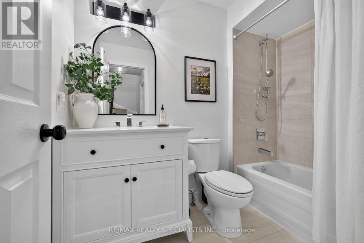
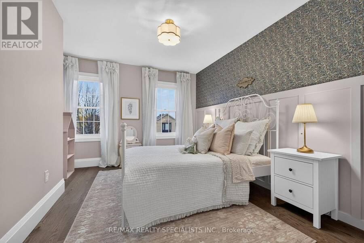
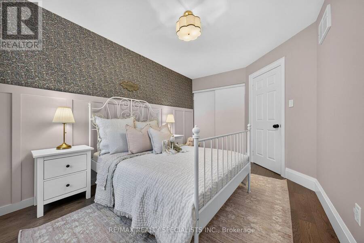
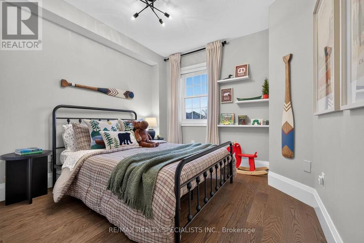
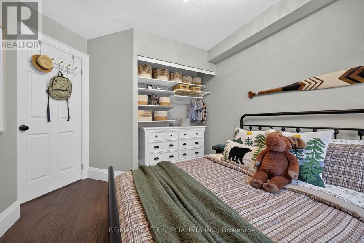
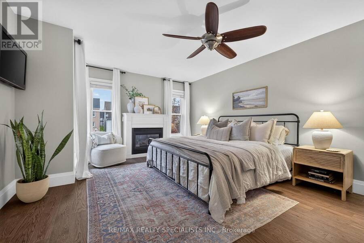
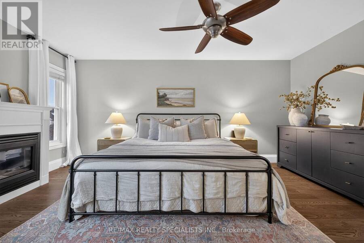
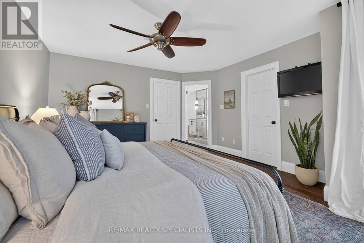
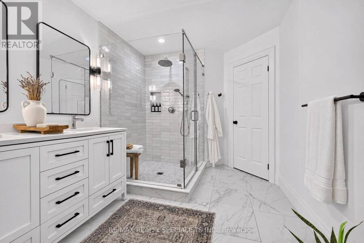
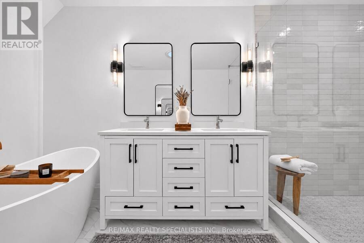
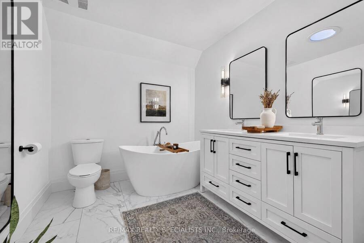
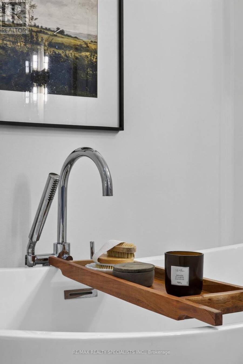
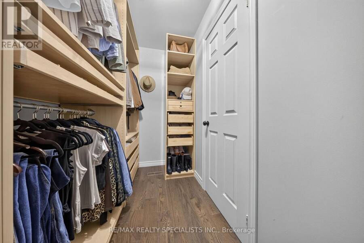
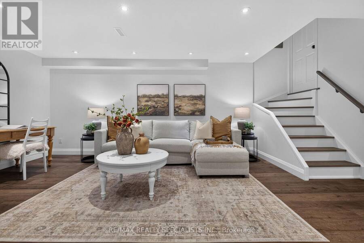
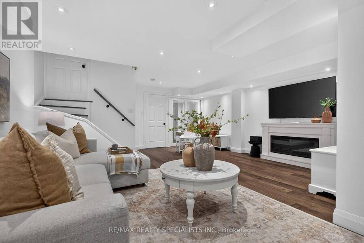
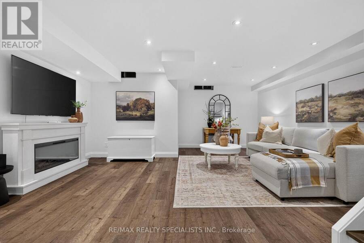
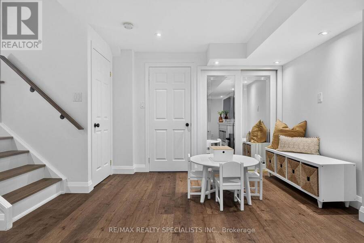
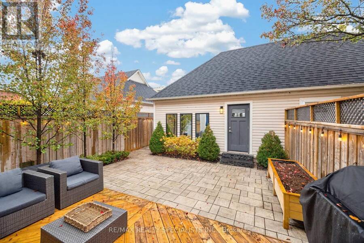
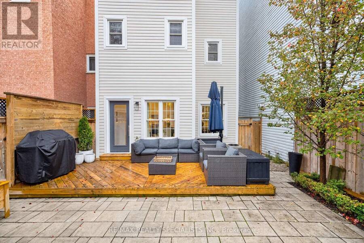
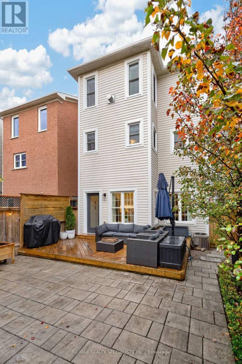
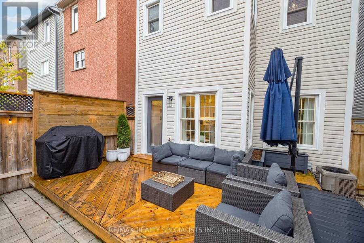
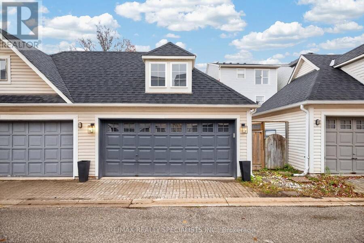
Welcome to this extensively upgraded detached home, nestled in a mature, established neighbourhood with shopping, amenities, parks, and everyday conveniences at your fingertips! Situated on a wide, inviting street, this beautifully appointed residence offers a thoughtfully designed, open-concept layout complemented by an abundance of natural light, hardwood flooring throughout, and hardwood staircases with a Berber runner throughout.The spacious combined living and dining room features elegant pot lighting, creating the perfect setting for both everyday living and entertaining. The beautifully updated kitchen showcases extended cabinetry to the ceiling, decorative glass upper cabinets, and ample storage. The adjoining breakfast area offers a convenient walkout to the private backyard, featuring a combination of professional hardscaping and softscaping, a wooden deck, and plenty of space to relax or entertain.The second level offers two generously sized bedrooms, a spacious family room, and convenient access to the laundry room, providing both comfort and functionality.Ascend to the third level and discover your very own private primary retreat! This impressive sanctuary features a cozy gas fireplace and a beautifully renovated, spa-inspired ensuite complete with a freestanding soaker tub, oversized glass-enclosed walk-in shower, and double-sink vanity.The open-concept basement provides additional living space, offering endless possibilities for a recreation room, home office, fitness area, or family entertainment space.A truly exceptional home offering extensive upgrades, versatile living spaces, and a wonderful blend of comfort, style, and functionality in a sought-after, established neighbourhood! Kitchen Renovation including all appliances 2019, dishwasher 2026, furnace and air conditioner 2018, roof and roof on garage 2020, hot water tank 2023 (all dates are approximate) (id:25417)
- Listing ID: W14175700
- Property Type: Single Family
| Property | |
|---|---|
| Ownership: | Freehold |
| Lot Size: | 24.3 by 98.7 FT |
| Parking: | Detached Garage 2 Spaces |
| Building | |
|---|---|
| Type: | Single Family House |
| Appliances: | Central Vacuum, Dishwasher, Garage Door Opener, Hood Fan, Microwave, Refrigerator, Stove, Water Heater, Window Coverings and Garage Door Opener Remote(s) |
| HVAC: | Central Air Conditioning, Fireplace and Forced Air Natural Gas |
| Exterior: | Vinyl Siding |
| Basement: | Full (Finished) |
| Utilities: | Sanitary Sewer |
| Location | |
|---|---|
| Town: | Oakville |
| Province: | Ontario |
| Rooms | Level | Dimensions |
|---|---|---|
| Bedroom 2 | Second level | 2.74 m x 2.74 m |
| Bedroom 3 | Second level | 2.47 m x 4.21 m |
| Family room | Second level | 3.23 m x 5.12 m |
| Primary Bedroom | Third level | 3.96 m x 5.12 m |
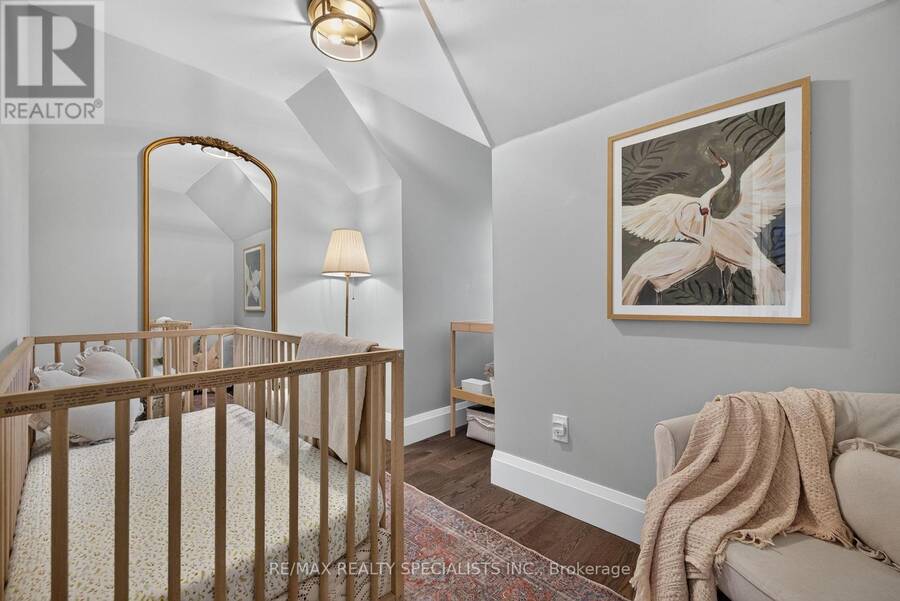
| Nursery | Third level | 3.11 m x 1.83 m |
| Recreational, Games room | Basement | 5.55 m x 7.22 m |
| Living room | Ground level | 3.35 m x 0.43 m |
| Dining room | Ground level | 4.27 m x 3.3 m |
| Kitchen | Ground level | 2.5 m x 2.13 m |
| Eating area | Ground level | 3.23 m x 2.96 m |
Book a showing to see this Norfolk Drive Home in Oakville
This property has so much to offer. Book a private showing now, as you do not want to miss out on 2242 NORFOLK DRIVE in Oakville, Ontario!
Private Showing Request
Send a request to book a private showing for
.
Please Note: Information you supply in the contact form will be kept fully confidential.
Is this home the right property for you? Start a conversation to find out.
Get Directions to this Property
Not sure where this property is? Get directions to this Norfolk Drive Home in Oakville.


Provided by RE/MAX REALTY SPECIALISTS INC.. MLS®, REALTOR®, and the associated logos are trademarks of the Canadian Real Estate Association.

This REALTOR.ca listing content is owned and licensed by REALTOR® members of the Canadian Real Estate Association.
Have questions or need more information about this home? Don't know where to begin? Then, let us connect you with the best real estate agent to guide you.

Inquiries submitted through this website will be responded to by a local sales representative from Royal LePage®.
Start a Conversation by Text
Provide your full name, phone and email to start a conversation by text message.
Please Note: Information you supply in the contact form will be kept fully confidential.
Start a Conversation by Email
Provide your full name and email to start a conversation by email.
Please Note: Information you supply in the contact form will be kept fully confidential.