
222 BURGUNDY Drive, Oakville, Ontario L6J 4G1

$7,595,000.00
- 5 bedrooms
- 7 bathrooms
- 7,752 Square Feet
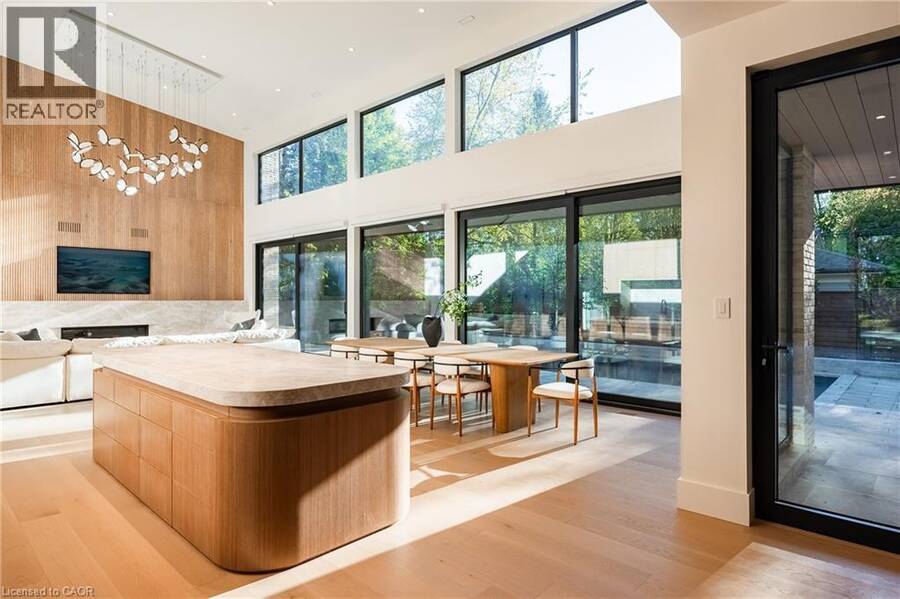
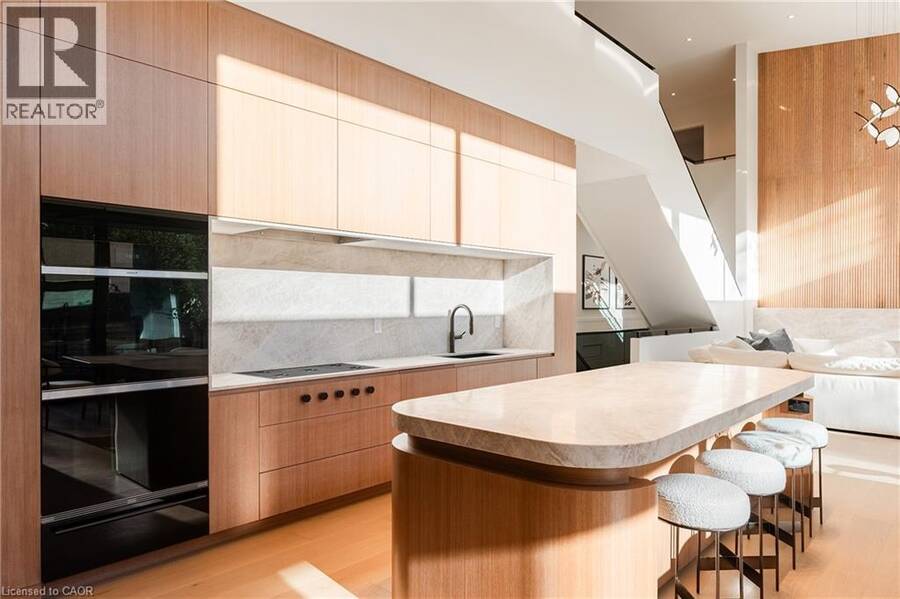
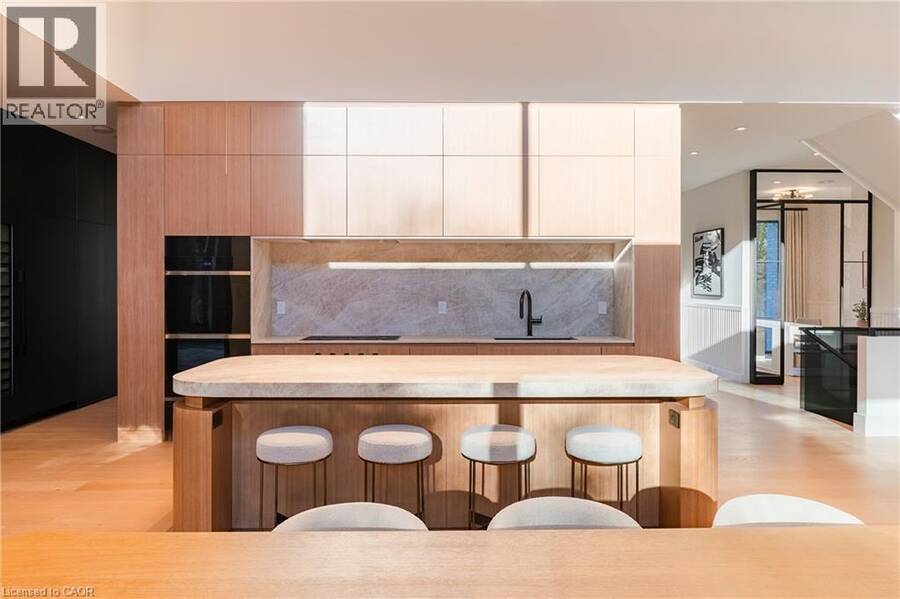
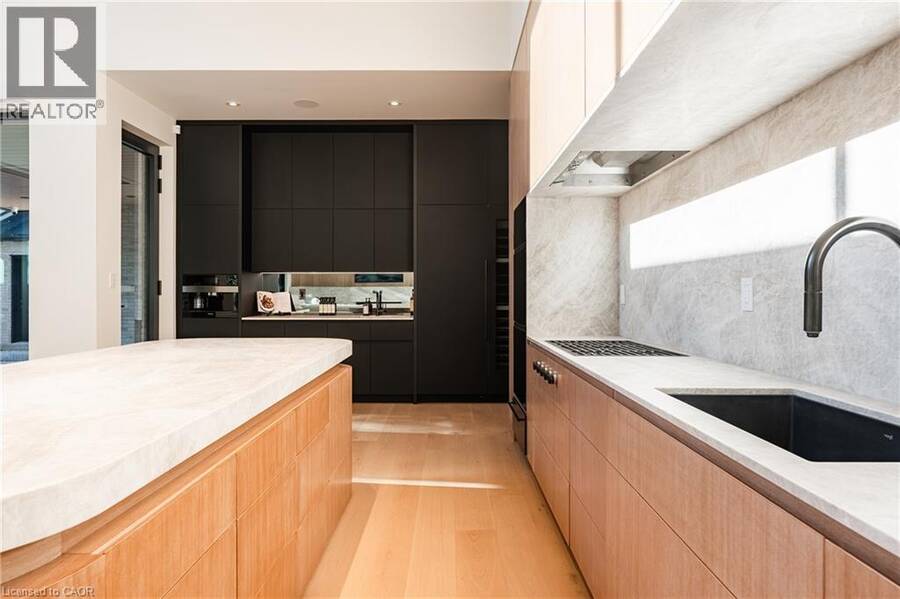
Set within Morrison, one of Southeast Oakville's most distinguished neighbourhoods, this meticulously constructed custom residence offers a rare expression of architectural design in an established setting. Defined by mature trees, estate-sized properties + distinguished custom homes, Morrison offers an enduring sense of place, w/Lake Ontario, Gairloch Gardens, excellent schools + the shops, restaurants + waterfront charm of downtown Oakville all w/in easy reach. The residence brings together the texture of history + contemporary architectural precision. More than a century old, reclaimed Chicago brick lends depth + character to the exterior, ... read more
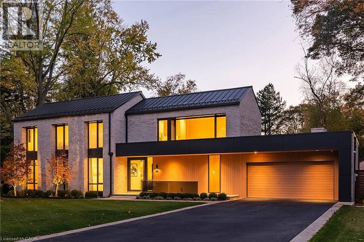
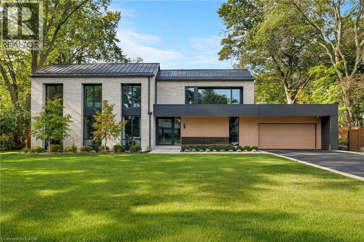
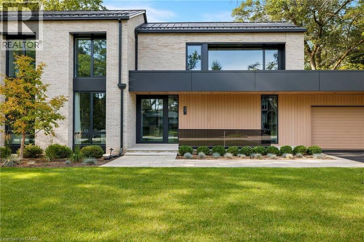
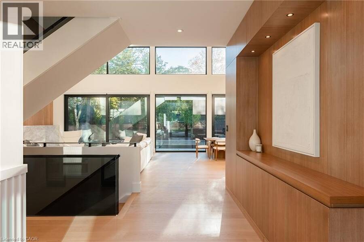
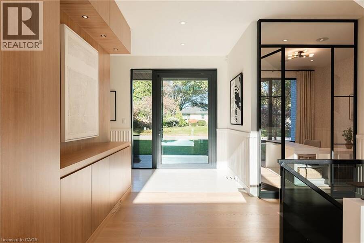
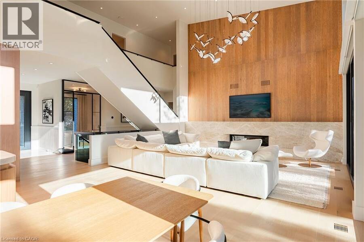
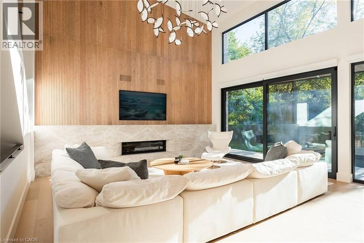
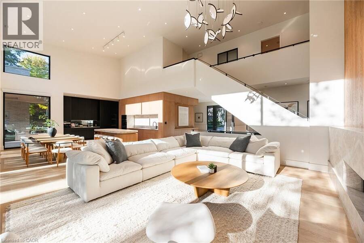
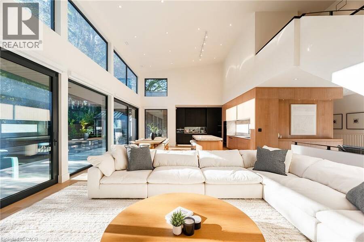
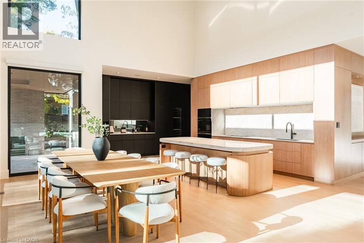
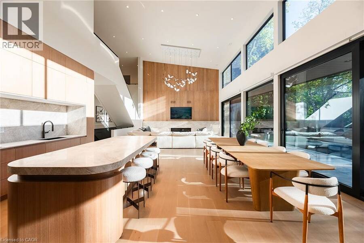
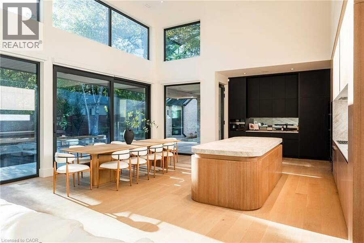
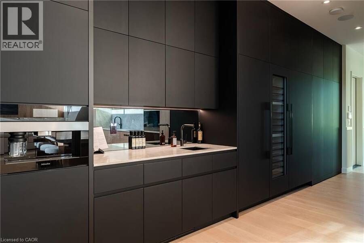
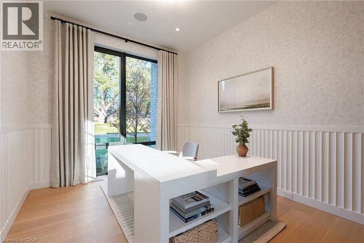
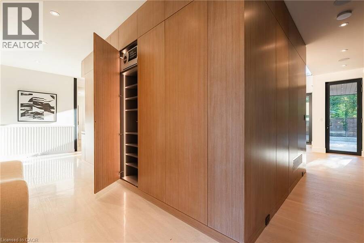
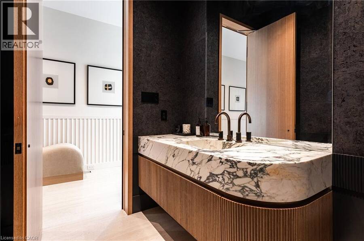
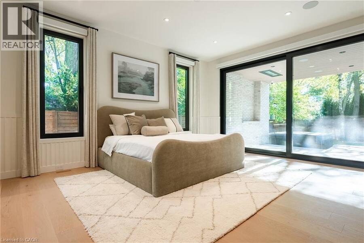
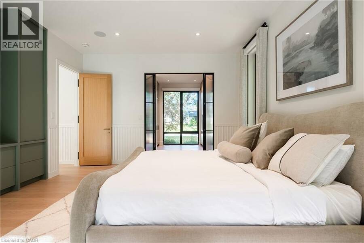
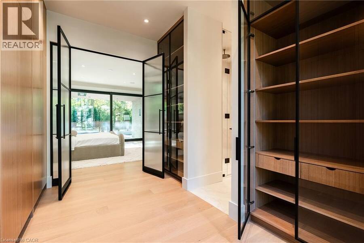
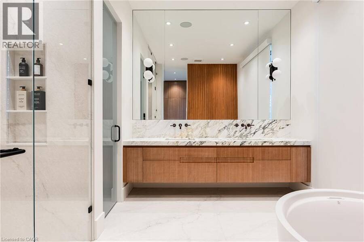
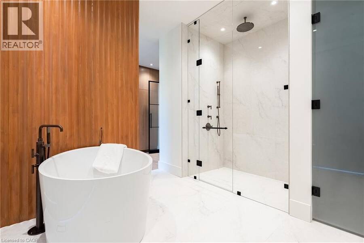
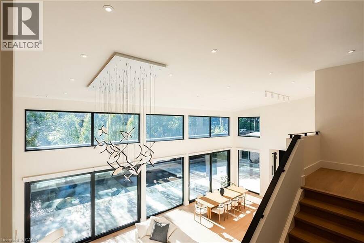
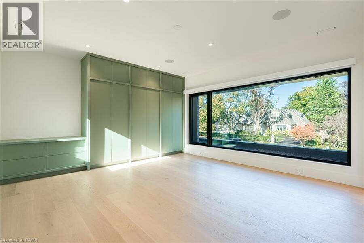
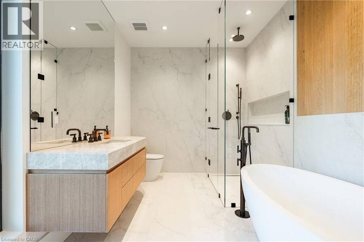
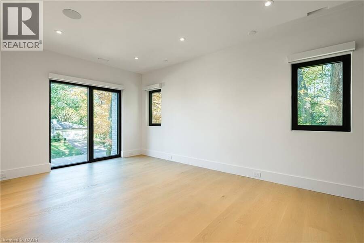
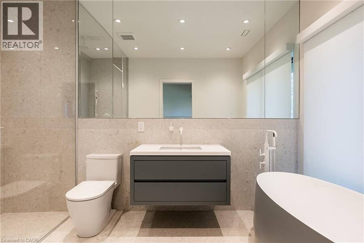
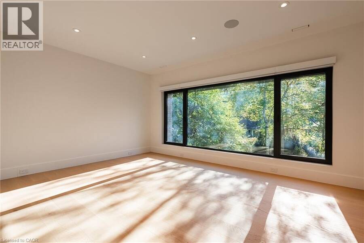
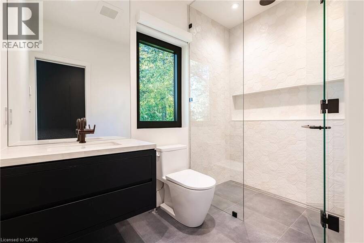
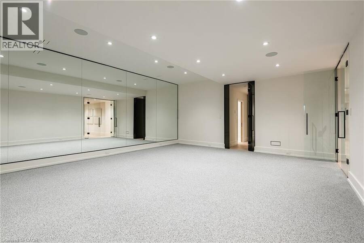
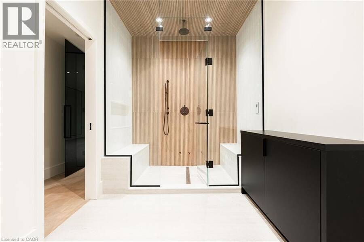
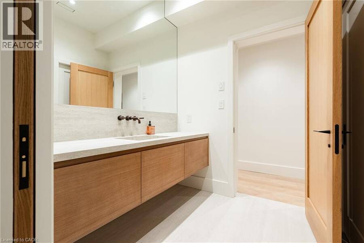
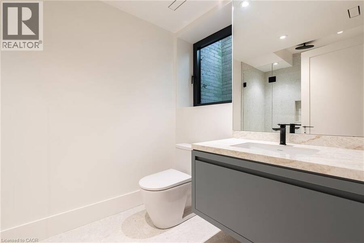
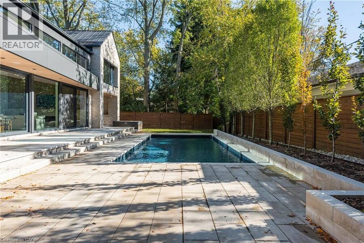
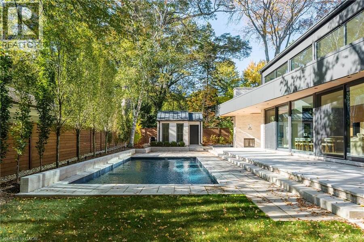
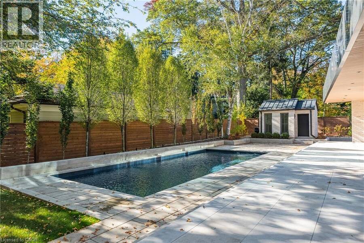
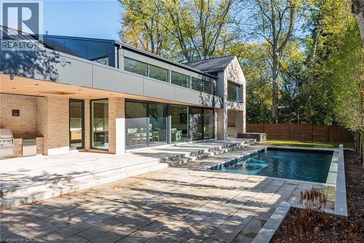
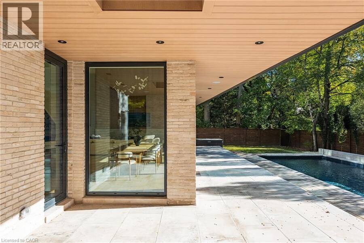
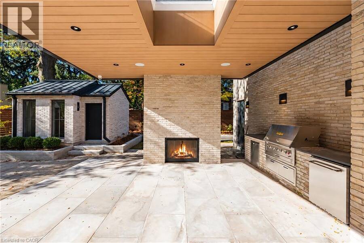
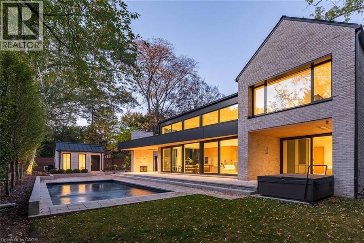
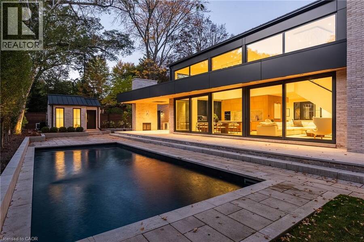
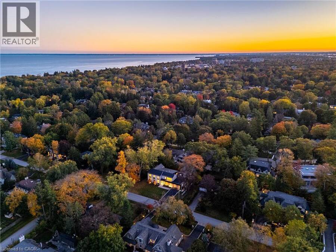
Set within Morrison, one of Southeast Oakville's most distinguished neighbourhoods, this meticulously constructed custom residence offers a rare expression of architectural design in an established setting. Defined by mature trees, estate-sized properties + distinguished custom homes, Morrison offers an enduring sense of place, w/Lake Ontario, Gairloch Gardens, excellent schools + the shops, restaurants + waterfront charm of downtown Oakville all w/in easy reach. The residence brings together the texture of history + contemporary architectural precision. More than a century old, reclaimed Chicago brick lends depth + character to the exterior, complementing its clean, modern lines. Expansive Tiltco glazing draws in natural light accentuating soaring ceiling heights + the proportions of each living space. An IDA award-winning Crescent Apogee light fixture creates a striking focal point, while honed + curved natural stone introduces sculptural form. Bespoke walnut millwork adds warmth + continuity, balancing contemporary sensibilities w/timeless materials. Intelligent home automation through Control4 + highly efficient mechanical systems bring functionality + modern conveniences. A rare main-floor primary suite offers generous proportions + the convenience of single-level living, introducing flexibility without your lifestyle. Above, 3 generously scaled private suites feature beautifully appointed ensuites + bespoke wardrobes, with expansive glazing enhancing the sense of light + space. With 4+1 beds, 6.5 baths + a total of over 7,700 sqft of refined living space, this is a tremendous space for your whole family unit. More than a remarkable residence, this is an opportunity to establish generational roots in one of Oakville's most enduring neighbourhoods. The appeal lies in the convergence of distinctive architecture + exceptional materials in a generational home coupled w/a deeply established setting, an increasingly rare offering in SE Oakville. (id:25417)
- Listing ID: 40873345
- Property Type: Single Family
- Year Built: 2023
| Property | |
|---|---|
| Style: | Other |
| Ownership: | Freehold |
| Lot Size: | Under 1/2 Acre Lawn sprinkler, Landscaped |
| Parking: | Attached Garage 10 Spaces |
| Pool: | Inground Pool |
| Building | |
|---|---|
| Type: | Single Family House |
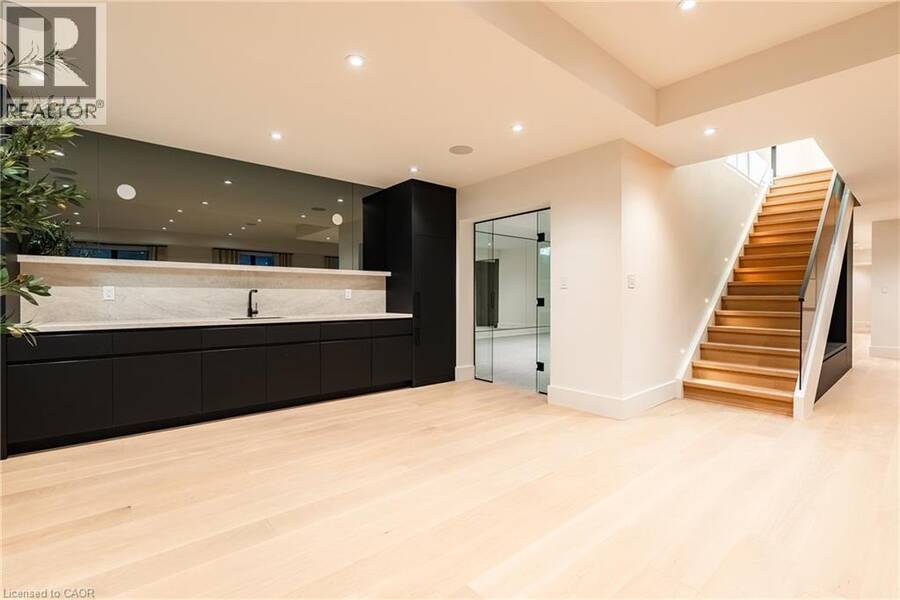
| Appliances: | Oven - Built-In, Wet Bar and Central Vacuum |
| HVAC: | Central Air Conditioning, Fireplace and Forced Air |
| Exterior: | Brick and Metal |
| Basement: | Full (Finished) |
| Utilities: | Municipal Sewage System |
| Location | |
|---|---|
| Town: | Oakville |
| Province: | Ontario |
| Nearby Amenities: | Marina, Park, Place Of Worship, Playground, Schools and Shopping |
| Community Features: | Quiet Area |
| Rooms | Level | Dimensions |
|---|---|---|
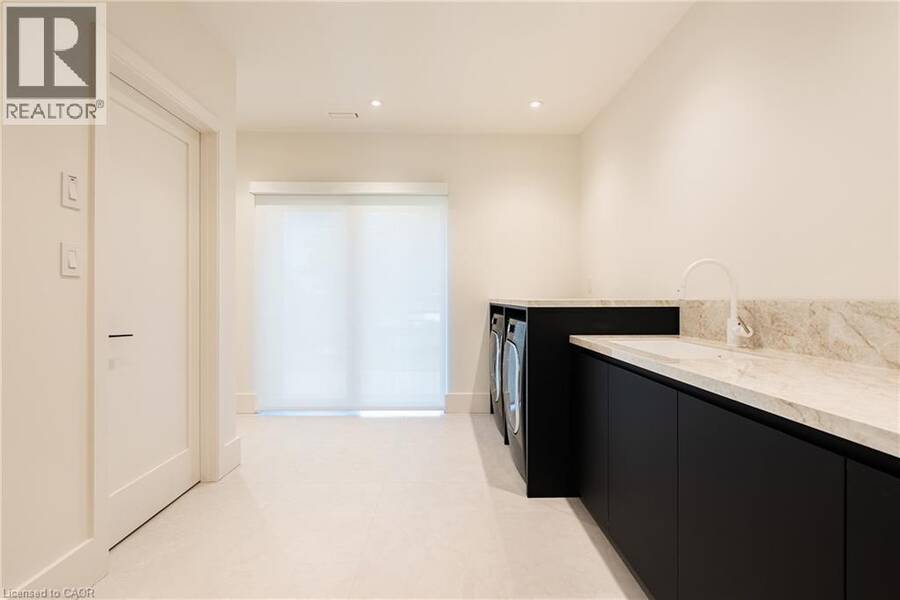
| Laundry room | Second level | 12'8'' x 12'7'' |
| 3pc Bathroom | Second level | Measurements not available |
| Bedroom | Second level | 17'3'' x 13'0'' |
| 4pc Bathroom | Second level | Measurements not available |
| Bedroom | Second level | 17'10'' x 11'9'' |
| 4pc Bathroom | Second level | Measurements not available |
| Bedroom | Second level | 21'2'' x 15'0'' |
| Utility room | Basement | 18'7'' x 12'3'' |
| Storage | Basement | 19'3'' x 15'5'' |
| 3pc Bathroom | Basement | Measurements not available |
| 3pc Bathroom | Basement | Measurements not available |
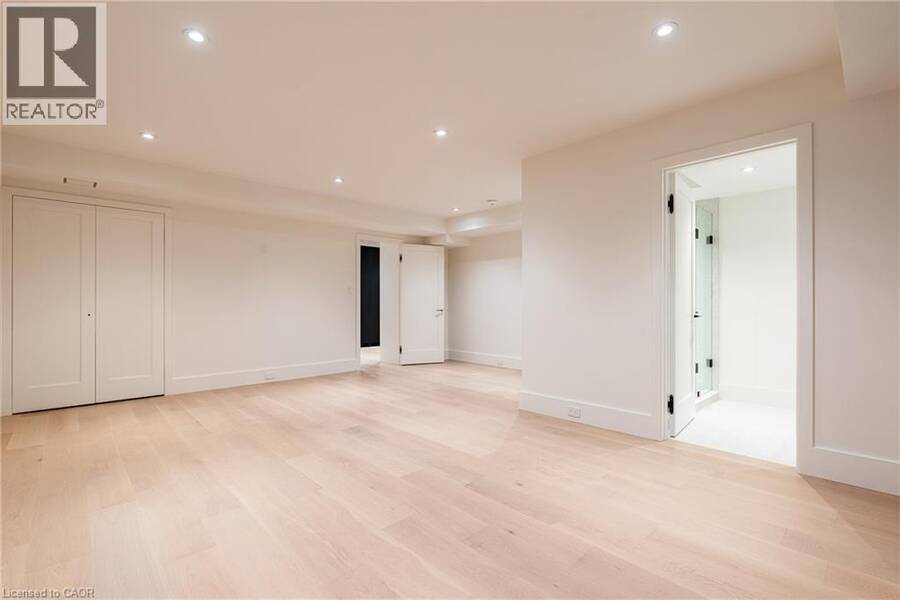
| Bedroom | Basement | 20'11'' x 19'7'' |
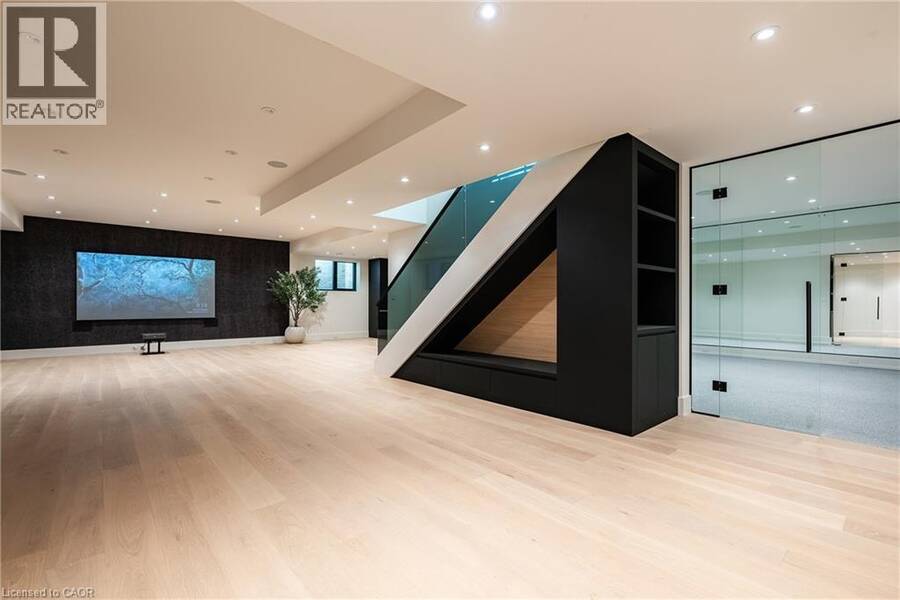
| Gym | Basement | 24'4'' x 19'3'' |
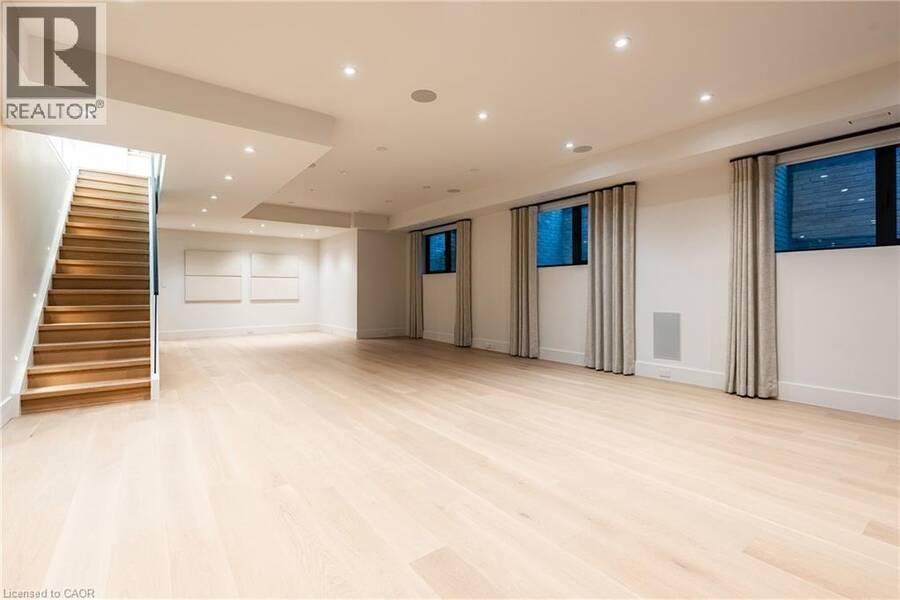
| Recreation room | Basement | 41'1'' x 30'4'' |
| 2pc Bathroom | Main level | Measurements not available |
| Other | Main level | 13'0'' x 10'4'' |
| 5pc Ensuite bath | Main level | Measurements not available |
| Primary Bedroom | Main level | 18'1'' x 16'5'' |
| Great room | Main level | 23'3'' x 20'0'' |
| Dining room | Main level | 18'0'' x 12'0'' |
| Kitchen | Main level | 21'10'' x 9'7'' |
| Office | Main level | 12'11'' x 10'8'' |
| Family room | Main level | 27'4'' x 6'3'' |
Book a showing to see this BURGUNDY Drive Home in Oakville
This property has so much to offer. Book a private showing now, as you do not want to miss out on 222 BURGUNDY Drive in Oakville, Ontario!
Private Showing Request
Send a request to book a private showing for
.
Please Note: Information you supply in the contact form will be kept fully confidential.
Is this home the right property for you? Start a conversation to find out.
Get Directions to this Property
Not sure where this property is? Get directions to this BURGUNDY Drive Home in Oakville.


Provided by Century 21 Miller Real Estate Ltd.. MLS®, REALTOR®, and the associated logos are trademarks of the Canadian Real Estate Association.

This REALTOR.ca listing content is owned and licensed by REALTOR® members of the Canadian Real Estate Association.
Have questions or need more information about this home? Don't know where to begin? Then, let us connect you with the best real estate agent to guide you.

Inquiries submitted through this website will be responded to by a local sales representative from Royal LePage®.
Start a Conversation by Text
Provide your full name, phone and email to start a conversation by text message.
Please Note: Information you supply in the contact form will be kept fully confidential.
Start a Conversation by Email
Provide your full name and email to start a conversation by email.
Please Note: Information you supply in the contact form will be kept fully confidential.