
216 BEECHFIELD ROAD, Oakville, Ontario L6J 5H7

$1,849,900.00
- 5 bedrooms
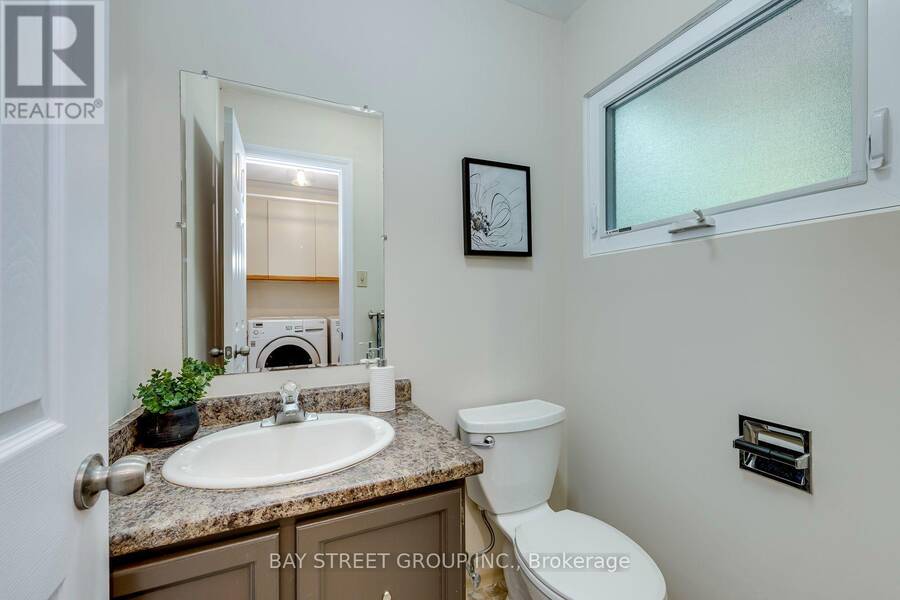
- 3 bathrooms
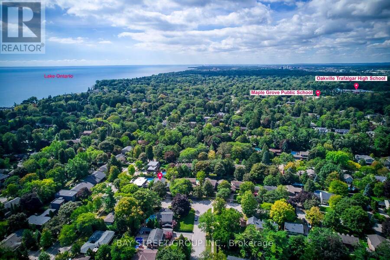
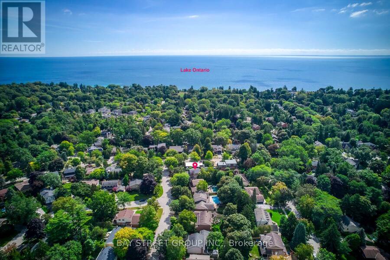
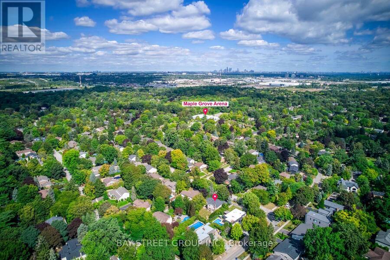
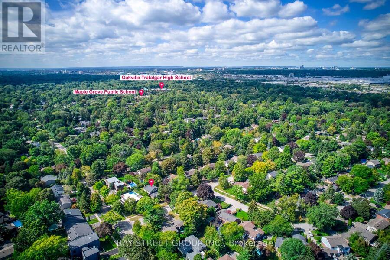
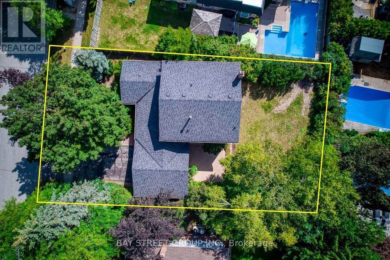
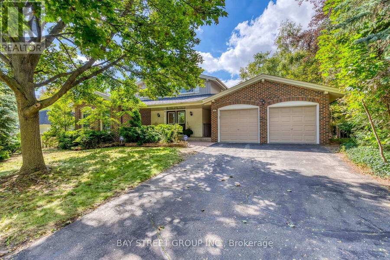
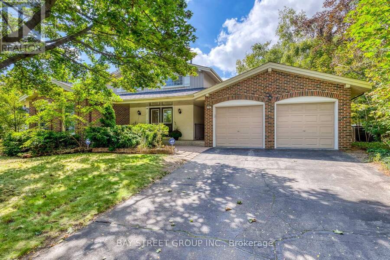
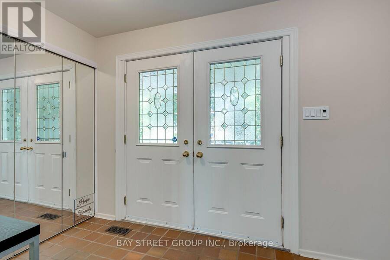
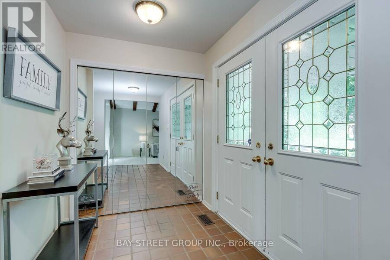
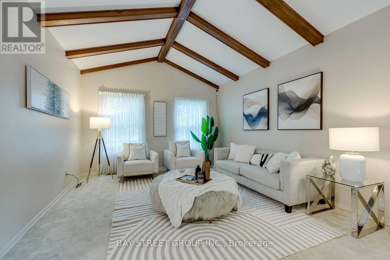
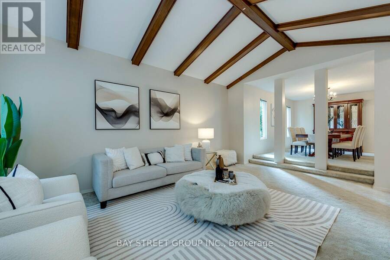
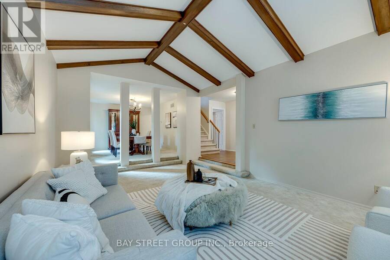
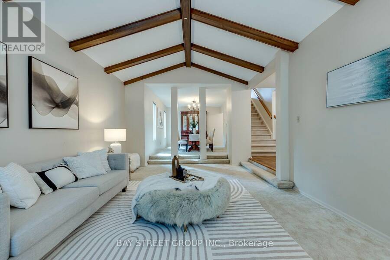
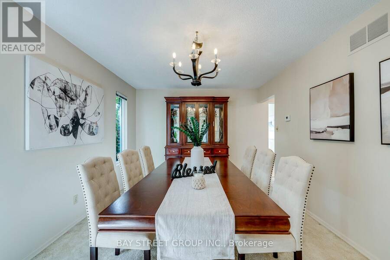
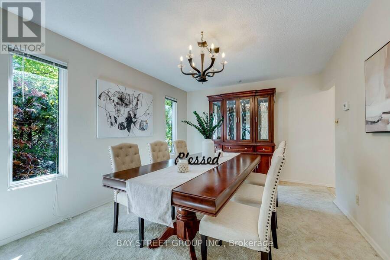
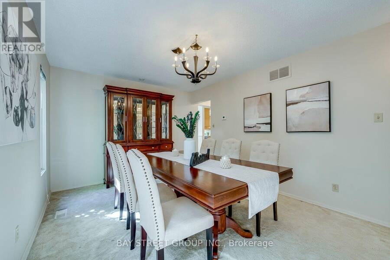
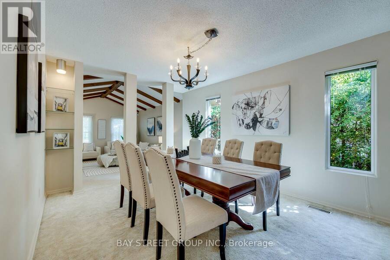
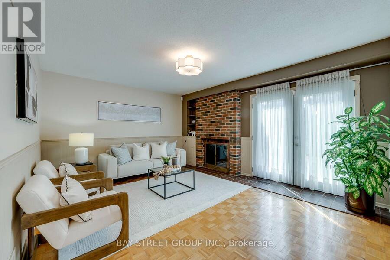
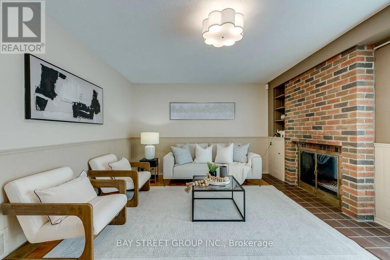
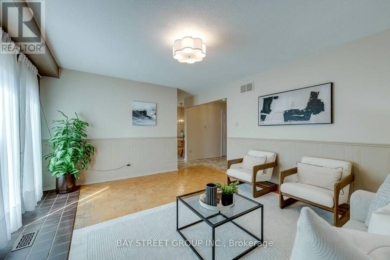
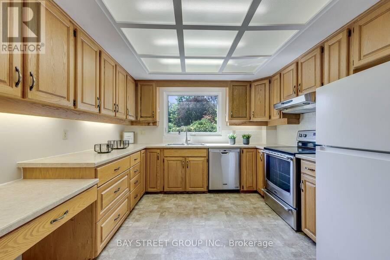
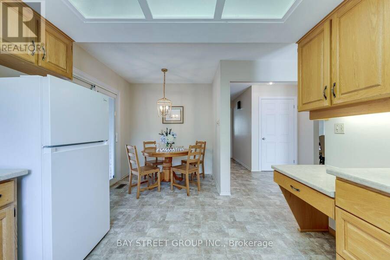
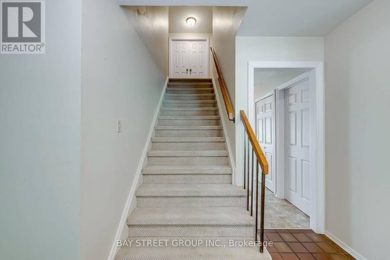
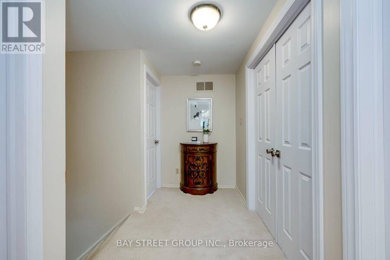
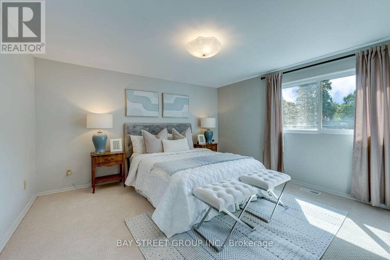
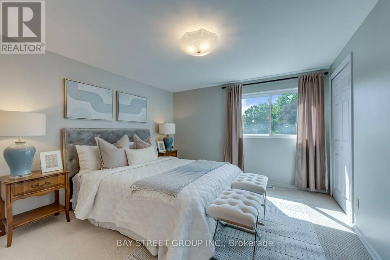
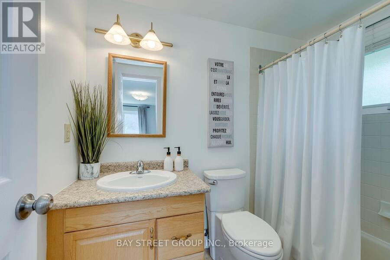
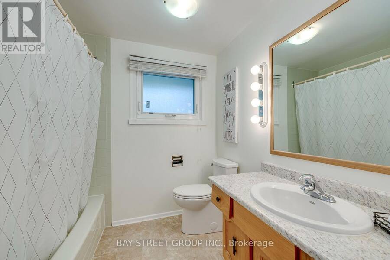
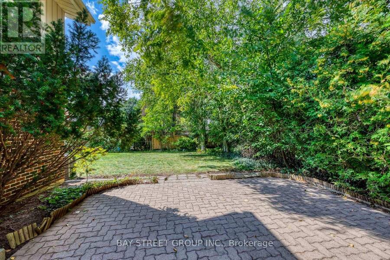
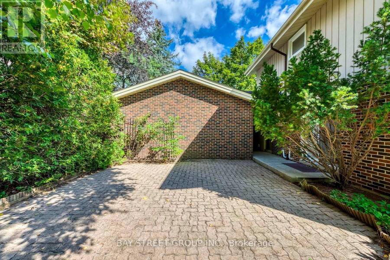
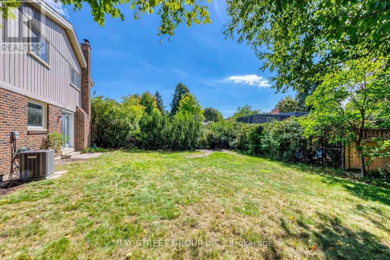
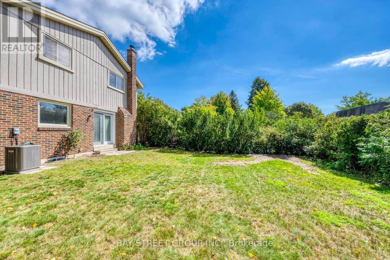
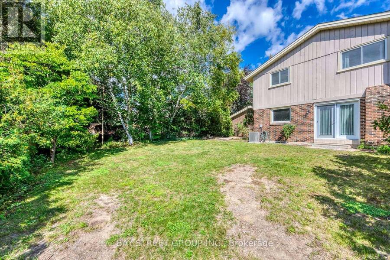
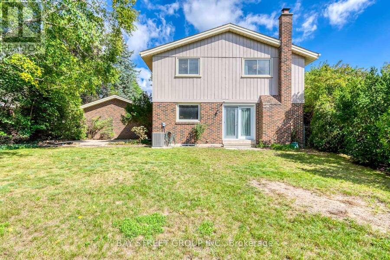
Rare opportunity in sought-after Eastlake! Set on a generous 72.23 x 116.95 ft lot on a quiet, tree-lined street, this 4-bedroom, 3-bathroom detached home offers an exceptional canvas to create your dream residence in one of Oakville's most prestigious lakeside communities. A rare double car garage plus driveway provides parking for up to 7 vehicles. Zoned for top-ranked Oakville Trafalgar High School (OT) and E.J. James Public School, and just a short walk to the shores of Lake Ontario, tennis courts, parks and nature trails. The home offers great bones, a functional layout and an unbeatable location - bring your vision and renovation plans to make ... read more
Rare opportunity in sought-after Eastlake! Set on a generous 72.23 x 116.95 ft lot on a quiet, tree-lined street, this 4-bedroom, 3-bathroom detached home offers an exceptional canvas to create your dream residence in one of Oakville's most prestigious lakeside communities. A rare double car garage plus driveway provides parking for up to 7 vehicles. Zoned for top-ranked Oakville Trafalgar High School (OT) and E.J. James Public School, and just a short walk to the shores of Lake Ontario, tennis courts, parks and nature trails. The home offers great bones, a functional layout and an unbeatable location - bring your vision and renovation plans to make it your own. Minutes to GO Transit, major highways, top private schools and shopping. Opportunities like this in Eastlake are rare - don't miss your chance to build lasting value in one of Oakville's most established, family-friendly neighbourhoods. (id:25417)
Open House this Wednesday, September 23rd, from 1:00 PM to 3:00 PM and Saturday, September 26th, from 2:00 PM to 4:00 PM.
- Listing ID: W13805520
- Property Type: Single Family
| Property | |
|---|---|
| Ownership: | Freehold |
| Lot Size: | 72.2 by 117 FT |
| Parking: | Detached Garage 7 Spaces |
| Building | |
|---|---|
| Type: | Single Family House |
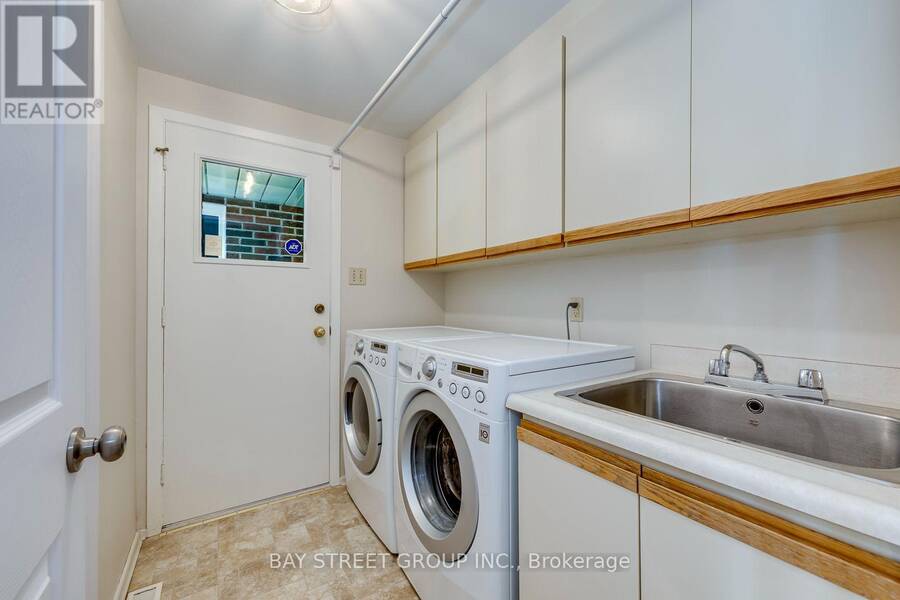
| Appliances: | Dishwasher, Dryer, Garage Door Opener, Refrigerator, Stove, Washer and Garage Door Opener Remote(s) |
| HVAC: | Central Air Conditioning, Fireplace and Forced Air Natural Gas |
| Exterior: | Brick and Wood |
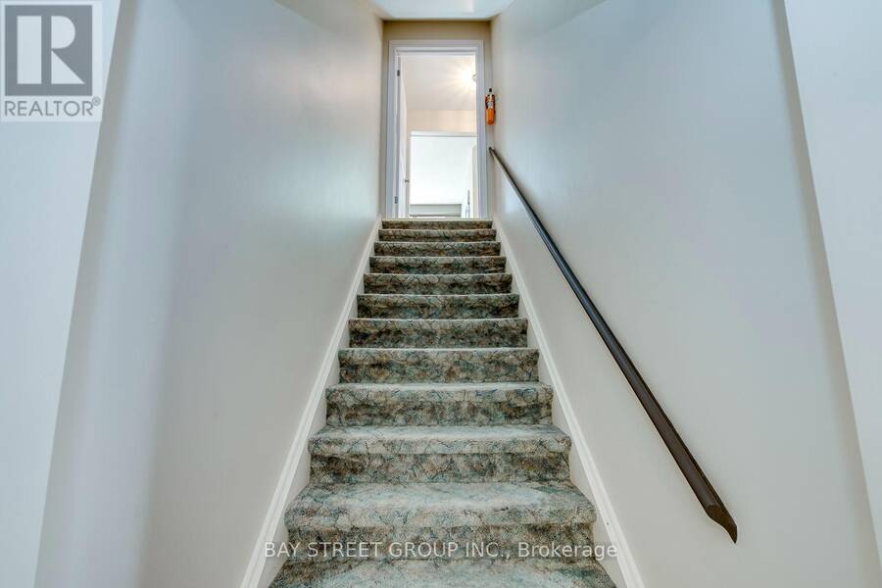
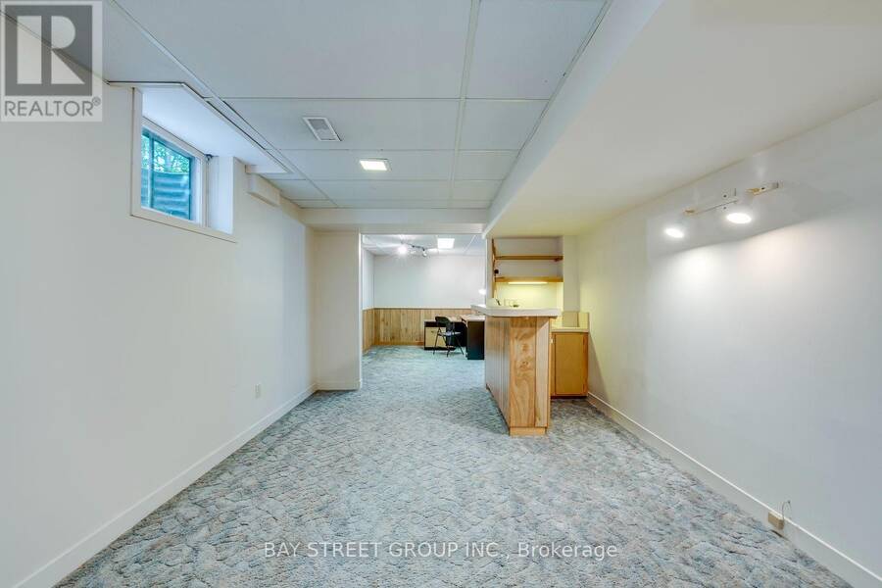
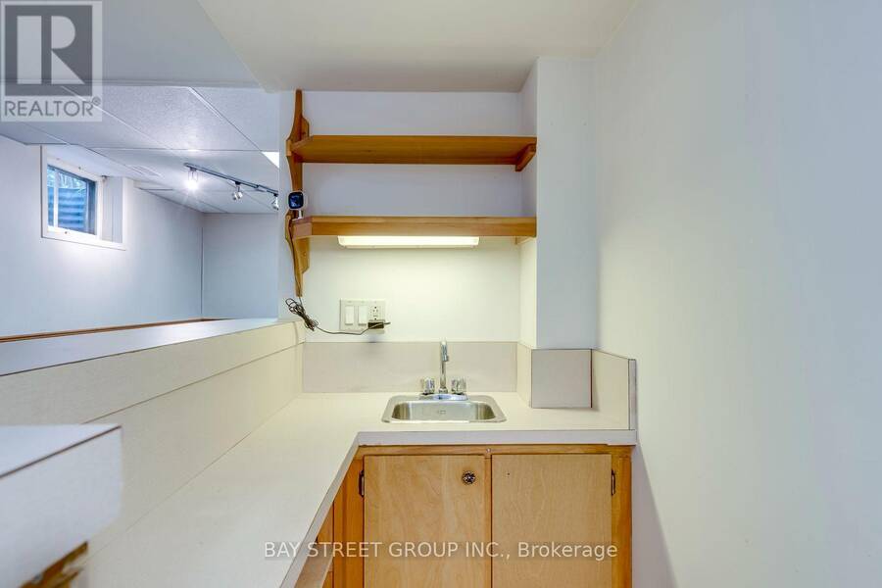
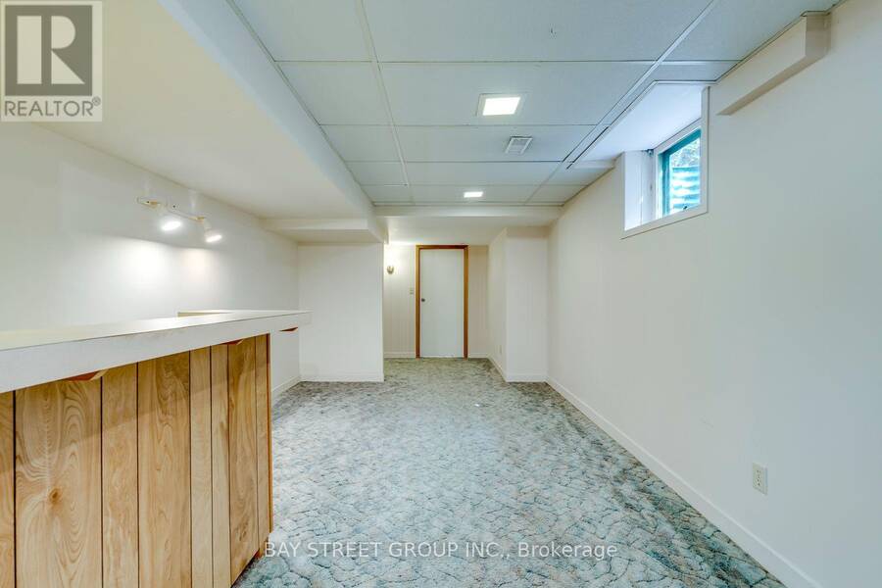
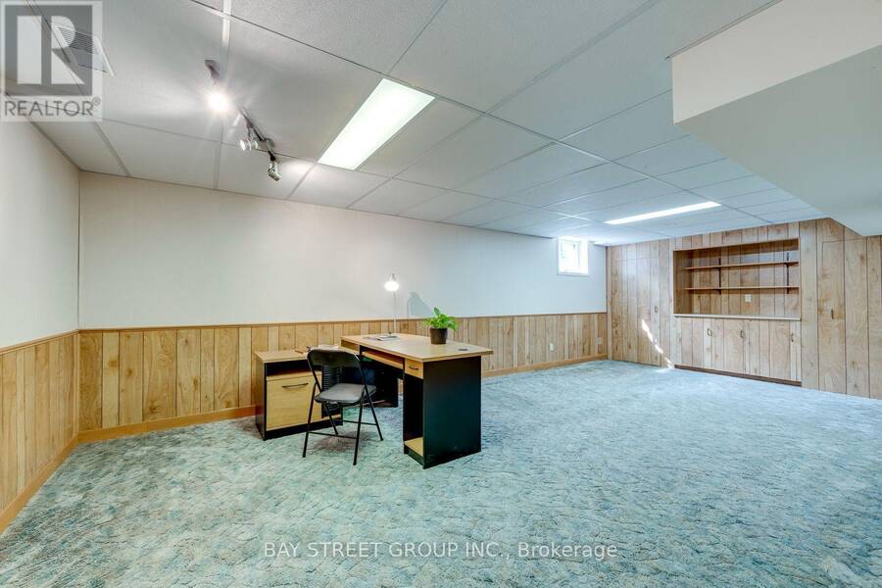
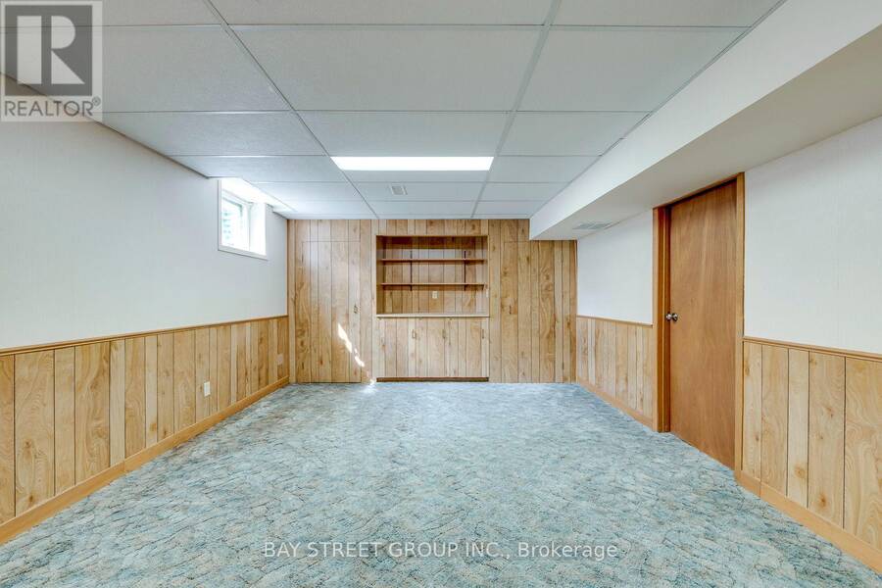
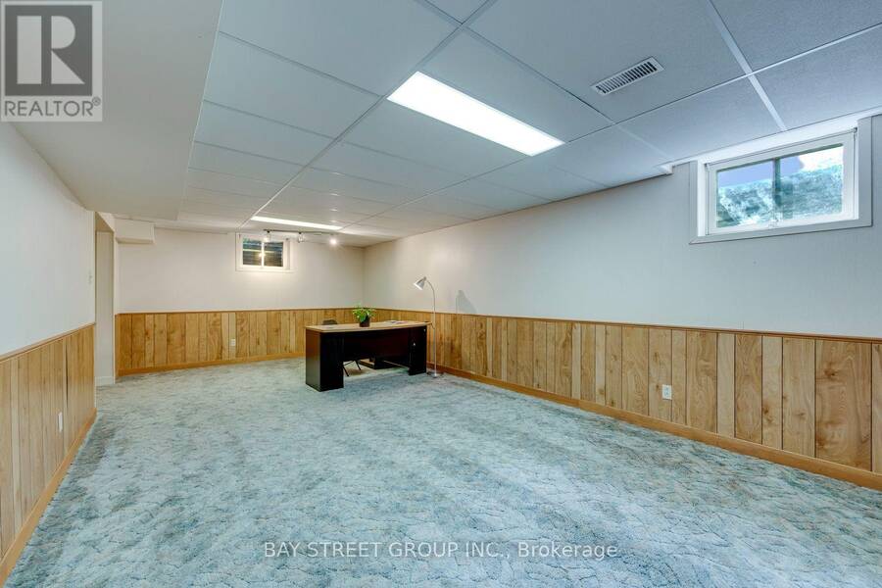
| Basement: | Full (Finished) |
| Utilities: | Sanitary Sewer |
| Location | |
|---|---|
| Town: | Oakville |
| Province: | Ontario |
| Rooms | Level | Dimensions |
|---|---|---|
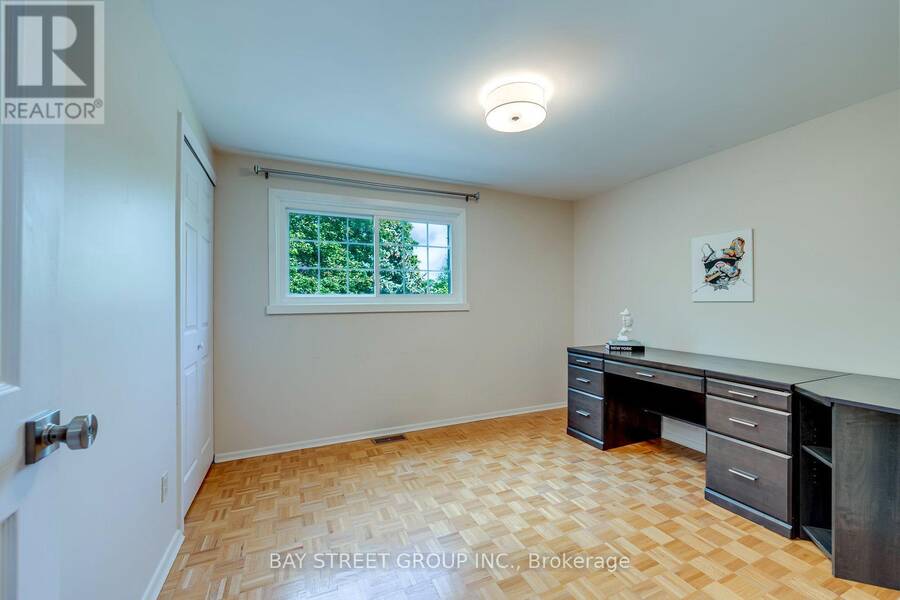
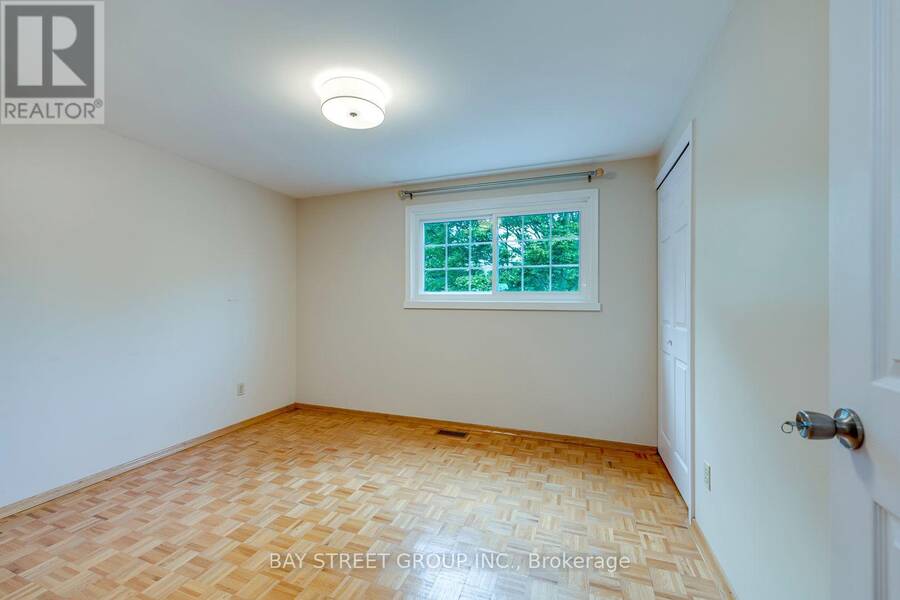
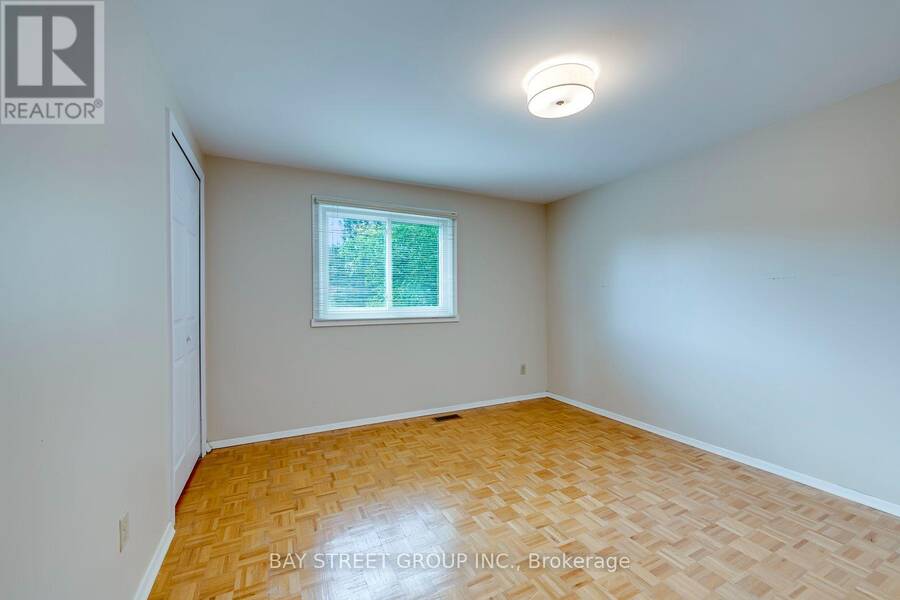
| Bedroom 5 | Second level | 3.86 m x 3.51 m |
| Primary Bedroom | Second level | 3.53 m x 4.04 m |
| Bedroom 2 | Second level | 3.43 m x 3.28 m |
| Bedroom 3 | Second level | 3.51 m x 3.05 m |
| Bedroom 4 | Second level | 3.45 m x 3.05 m |
| Games room | Basement | 3.2 m x 4.72 m |
| Recreational, Games room | Basement | 7.26 m x 3.84 m |
| Family room | Main level | 4.72 m x 3.91 m |
| Kitchen | Main level | 3.3 m x 2.95 m |
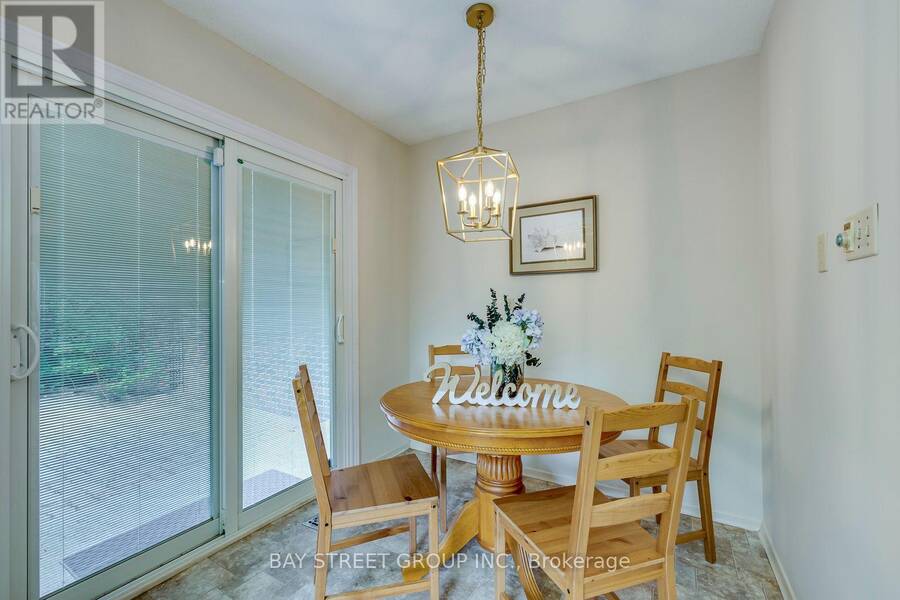
| Eating area | Main level | 2.24 m x 2.36 m |
| Dining room | Main level | 3.33 m x 4.14 m |
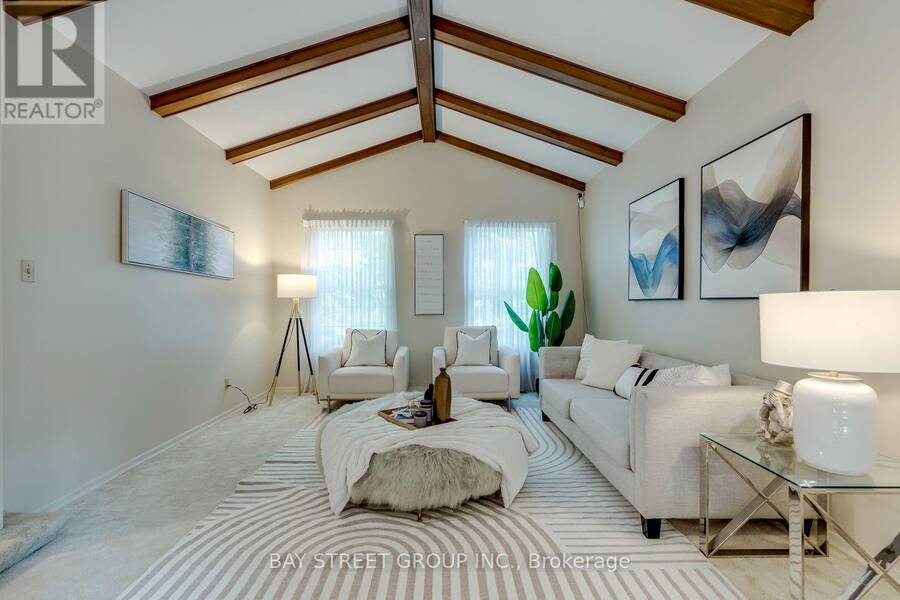
| Living room | Main level | 4.01 m x 5.49 m |
Book a showing to see this Beechfield Road Home in Oakville
This property has so much to offer. Book a private showing now, as you do not want to miss out on 216 BEECHFIELD ROAD in Oakville, Ontario!
Private Showing Request
Send a request to book a private showing for
.
Please Note: Information you supply in the contact form will be kept fully confidential.
Is this home the right property for you? Start a conversation to find out.
Get Directions to this Property
Not sure where this property is? Get directions to this Beechfield Road Home in Oakville.


Provided by BAY STREET GROUP INC.. MLS®, REALTOR®, and the associated logos are trademarks of the Canadian Real Estate Association.

This REALTOR.ca listing content is owned and licensed by REALTOR® members of the Canadian Real Estate Association.
Have questions or need more information about this home? Don't know where to begin? Then, let us connect you with the best real estate agent to guide you.

Inquiries submitted through this website will be responded to by a local sales representative from Royal LePage®.
Start a Conversation by Text
Provide your full name, phone and email to start a conversation by text message.
Please Note: Information you supply in the contact form will be kept fully confidential.
Start a Conversation by Email
Provide your full name and email to start a conversation by email.
Please Note: Information you supply in the contact form will be kept fully confidential.