
2148 NIGHTSTAR DRIVE, Oakville, Ontario L6M 3R1


$1,250,000.00
- 4 bedrooms
- 3 bathrooms
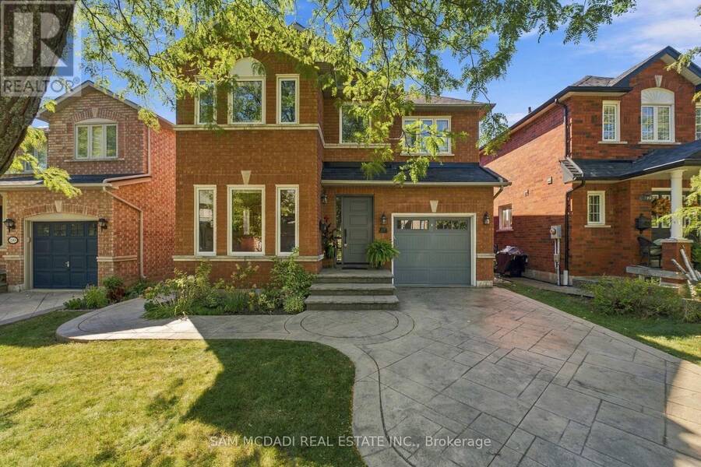
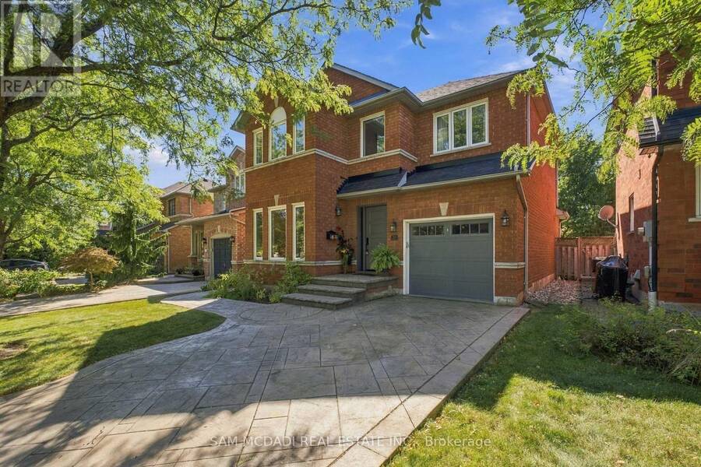
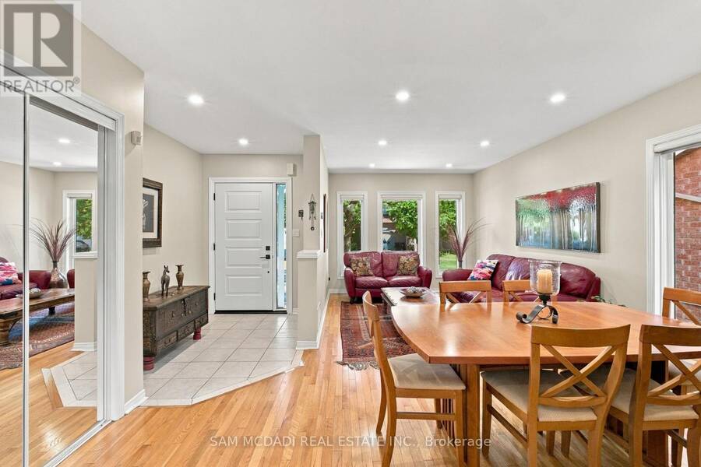
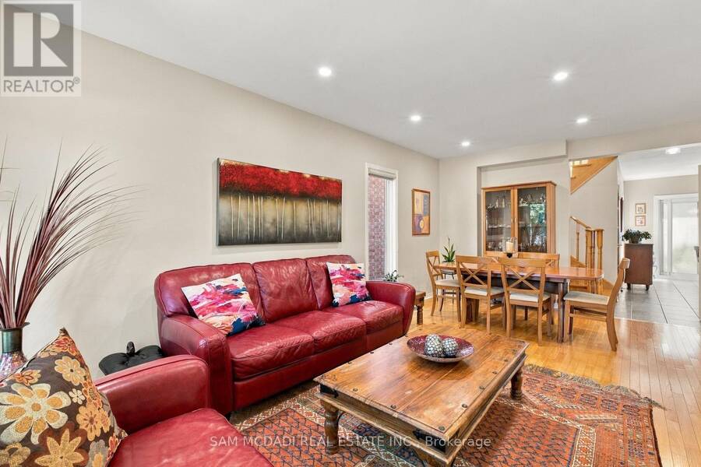
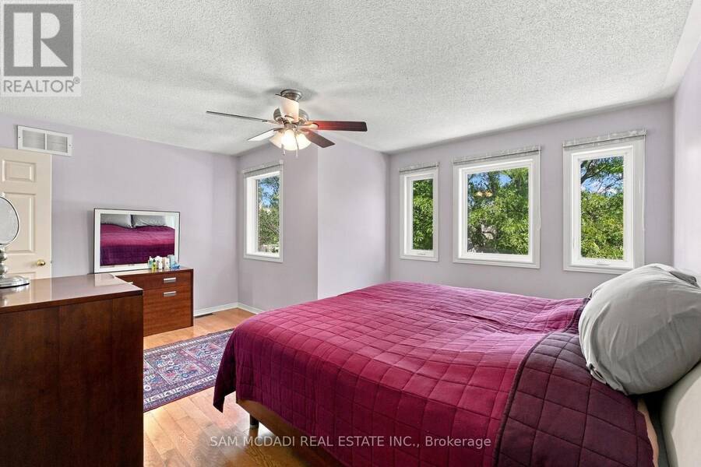
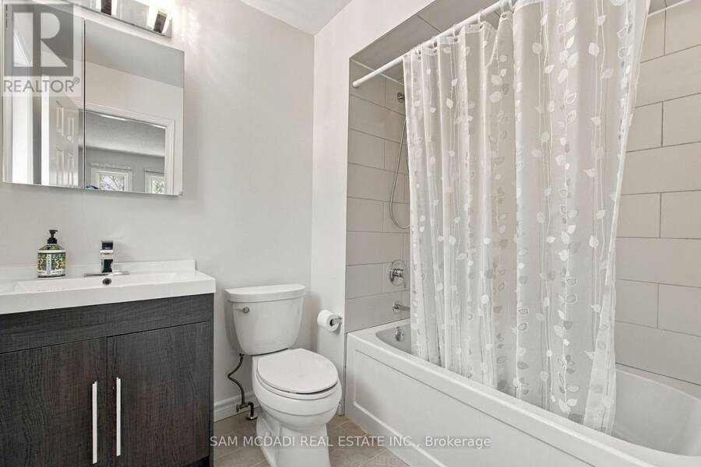
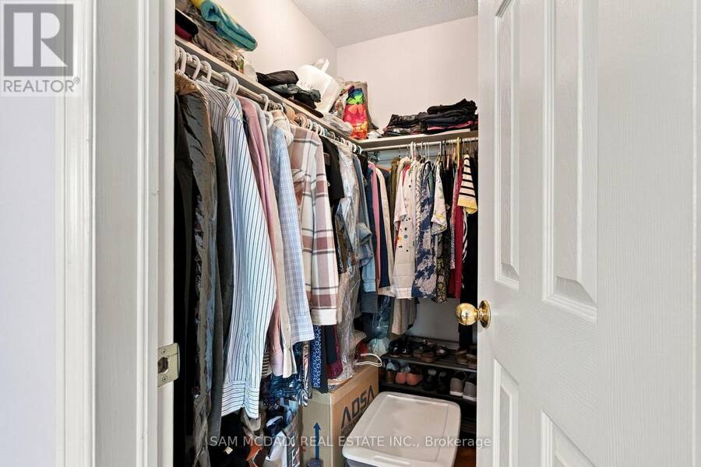
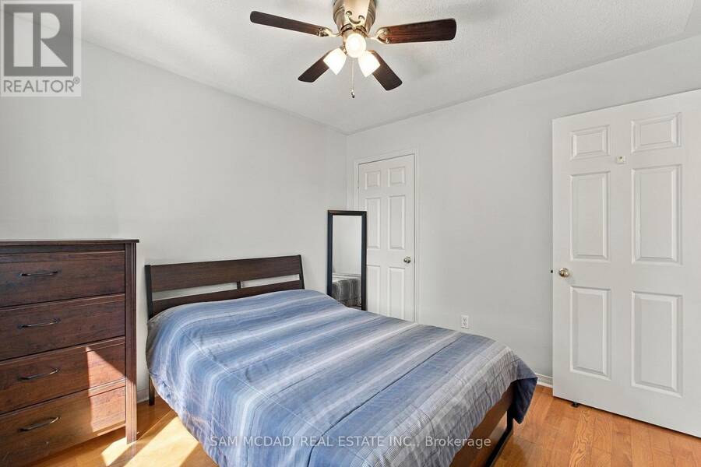
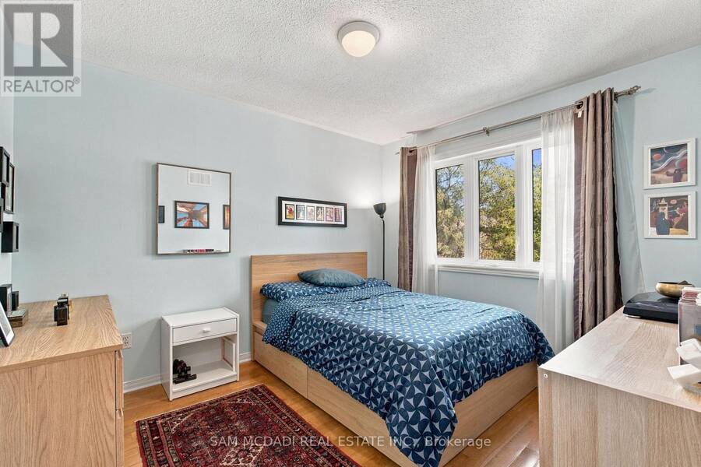
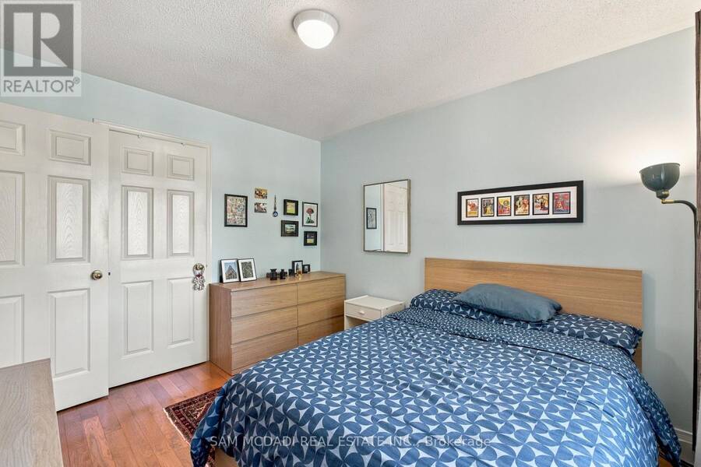
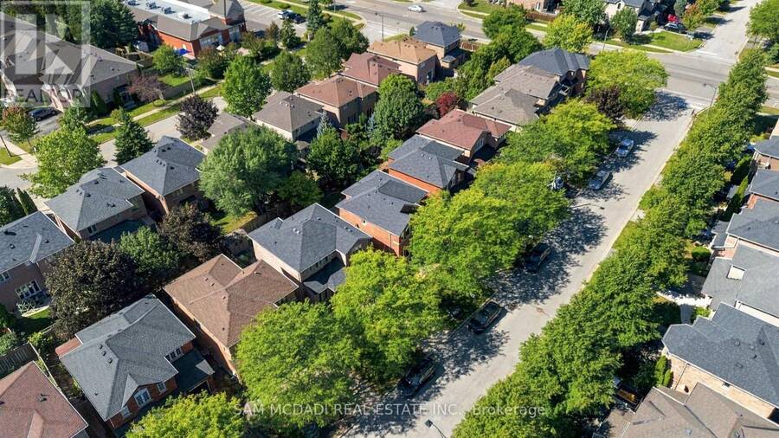
Welcome to 2148 Nightstar Dr., a beautifully maintained and inviting family home offering over 2,000 sq. ft. of comfortable living space in a vibrant Oakville neighbourhood. The functional layout offers a seamless flow from the moment you step inside, with spacious living and dining areas designed for everyday living and entertaining. The kitchen connects effortlessly to the breakfast area, creating a warm and practical space for family meals, morning coffee, homework, and casual gatherings. Upstairs, the spacious primary bedroom features a walk-in closet and private 4-piece ensuite, while the additional bedrooms are complemented by a well-appointed ... read more
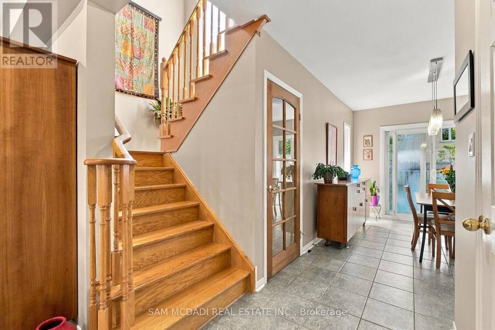
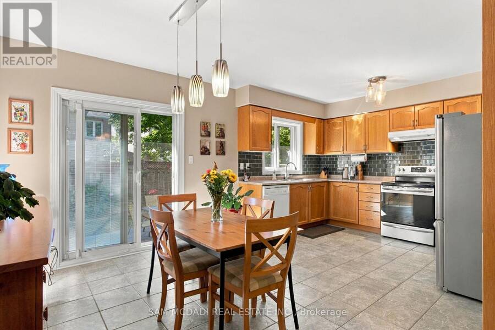
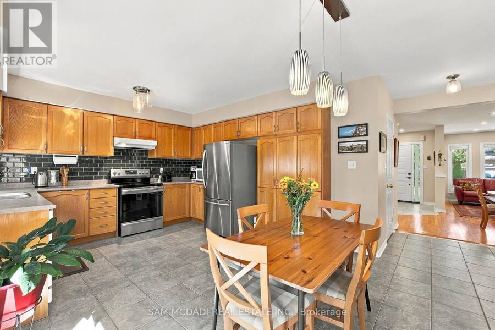
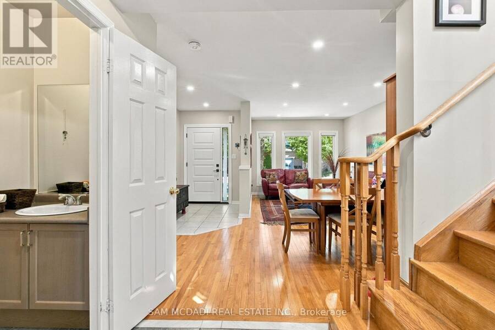
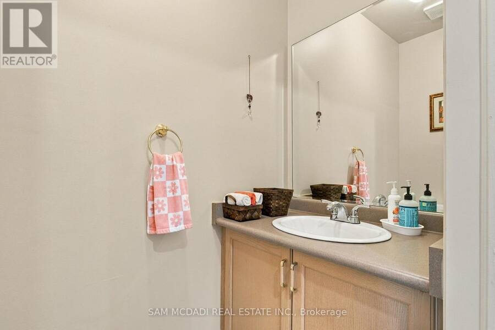
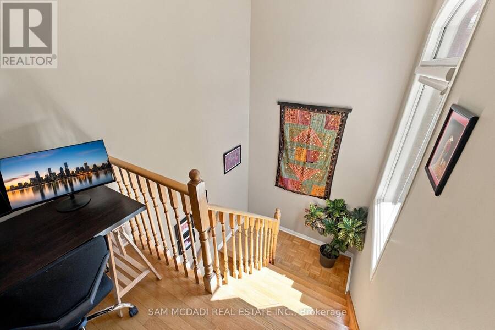
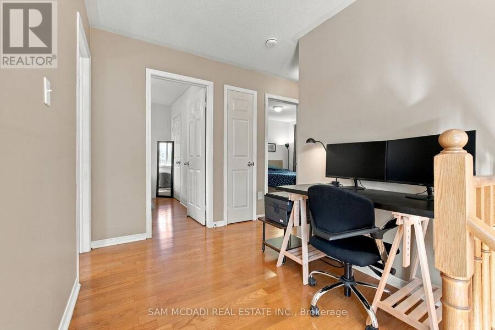
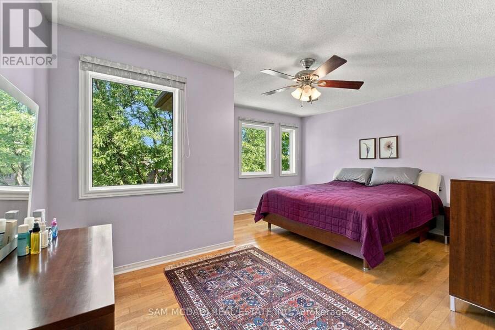
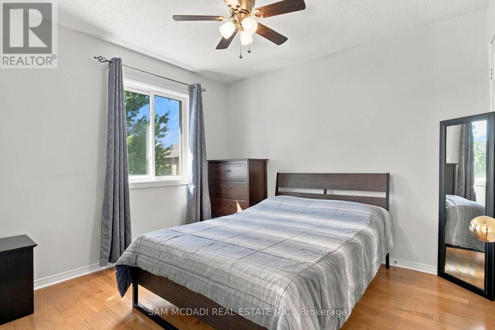
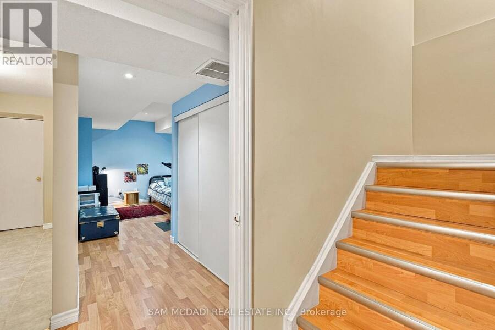
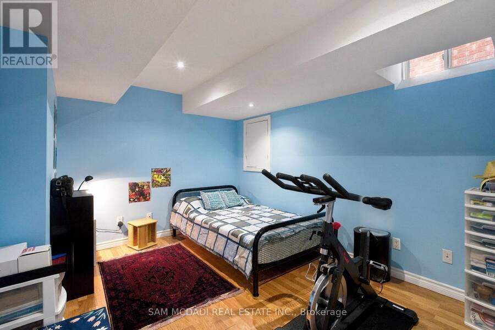
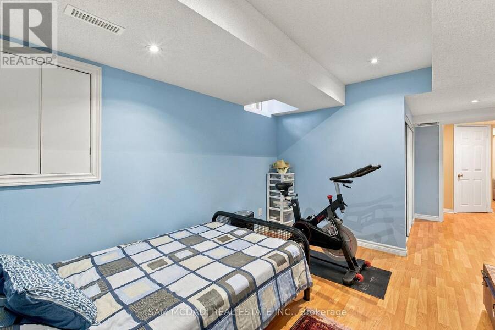
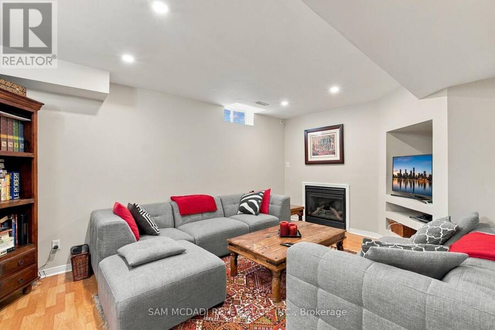
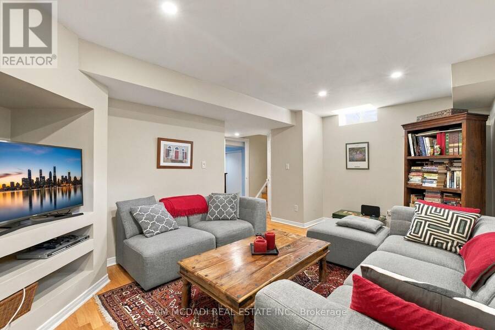
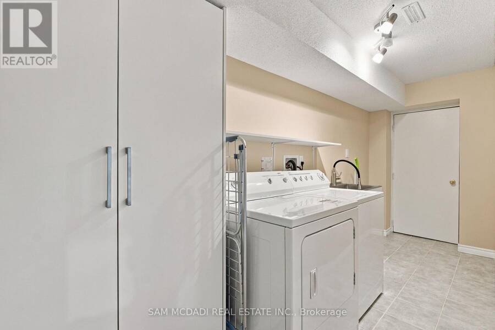
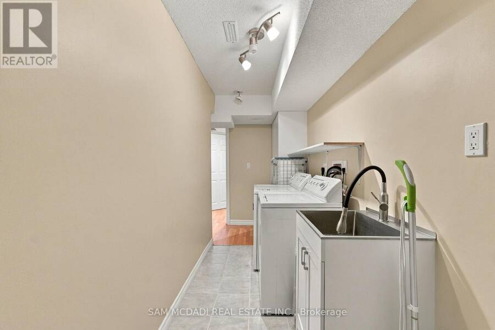
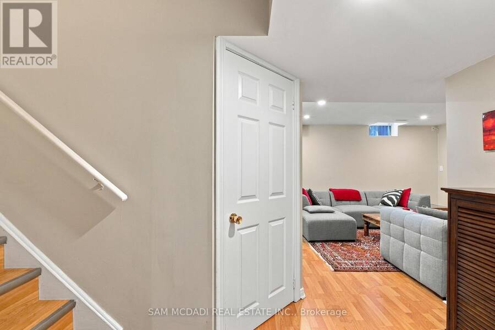
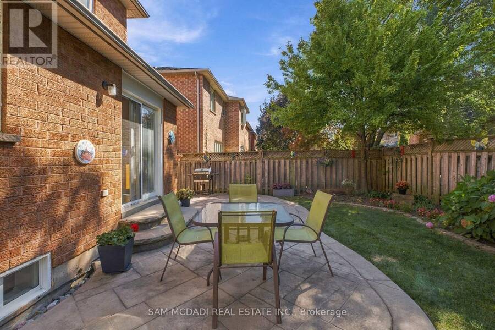
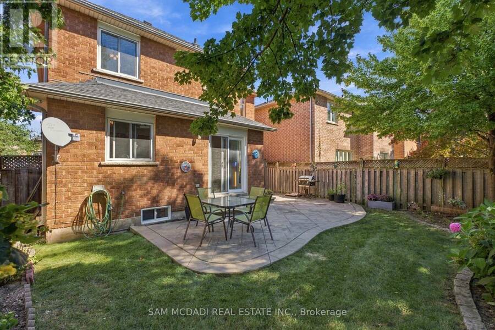
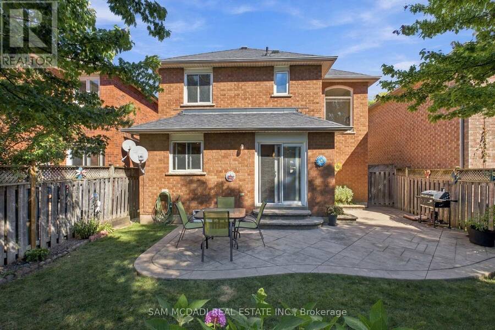
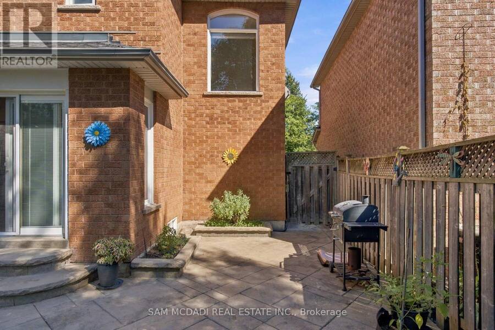
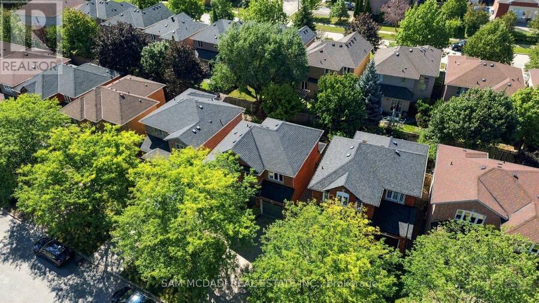
Welcome to 2148 Nightstar Dr., a beautifully maintained and inviting family home offering over 2,000 sq. ft. of comfortable living space in a vibrant Oakville neighbourhood. The functional layout offers a seamless flow from the moment you step inside, with spacious living and dining areas designed for everyday living and entertaining. The kitchen connects effortlessly to the breakfast area, creating a warm and practical space for family meals, morning coffee, homework, and casual gatherings. Upstairs, the spacious primary bedroom features a walk-in closet and private 4-piece ensuite, while the additional bedrooms are complemented by a well-appointed 4-piece bath. The finished basement adds valuable living space with a recreation room, bedroom, laundry area, cold room, and cozy gas fireplace, offering flexibility for guests, recreation, a home office, or family activities. Step outside to your private backyard retreat, beautifully landscaped with plenty of room for children to play, outdoor dining, summer barbecues, or simply relaxing with family. The spacious patio provides an inviting setting for entertaining or enjoying warm summer evenings. Conveniently located close to public and secondary schools, scenic Sixteen Mile Creek trails, Glen Abbey Community Centre, Sixteen Mile Sports Complex, Oakville Public Library, shopping at Oakville Place and Dorval Crossing, and Oakville Trafalgar Memorial Hospital, this home puts everyday essentials, recreation, and family-friendly amenities within easy reach. Thoughtfully laid out with comfortable living spaces and a private backyard, 2148 Nightstar Dr offers a welcoming place to settle in and call home. Your search ends here! (id:25417)
- Listing ID: W13832514
- Property Type: Single Family
| Property | |
|---|---|
| Ownership: | Freehold |
| Lot Size: | 35.5 by 81.4 FT |
| Parking: | Garage 3 Spaces |
| Building | |
|---|---|
| Type: | Single Family House |
| Appliances: | Central Vacuum, Dishwasher, Dryer, Garage Door Opener, Refrigerator, Stove, Washer, Window Coverings and Garage Door Opener Remote(s) |
| HVAC: | Central Air Conditioning, Fireplace and Forced Air Natural Gas |
| Exterior: | Brick |
| Basement: | N/A (Finished), N/A |
| Utilities: | Sanitary Sewer |
| Location | |
|---|---|
| Town: | Oakville |
| Province: | Ontario |
| Nearby Amenities: | Hospital, Park, Public Transit and Schools |
| Community Features: | Community Centre |
| Rooms | Level | Dimensions |
|---|---|---|
| Primary Bedroom | Second level | 4.49 m x 5.03 m |
| Bedroom 2 | Second level | 3.7 m x 3 m |
| Bedroom 3 | Second level | 3.19 m x 3 m |
| Bedroom 4 | Basement | 3.73 m x 3 m |
| Laundry room | Basement | 3.63 m x 1.46 m |
| Recreational, Games room | Basement | 3.45 m x 5.03 m |
| Kitchen | Main level | 3.77 m x 3.6 m |
| Eating area | Main level | 3.76 m x 2.08 m |
| Dining room | Main level | 2.6 m x 4.33 m |
| Living room | Main level | 3.4 m x 3.31 m |
Book a showing to see this Nightstar Drive Home in Oakville
This property has so much to offer. Book a private showing now, as you do not want to miss out on 2148 NIGHTSTAR DRIVE in Oakville, Ontario!
Private Showing Request
Send a request to book a private showing for
.
Please Note: Information you supply in the contact form will be kept fully confidential.
Is this home the right property for you? Start a conversation to find out.

Provided by SAM MCDADI REAL ESTATE INC.. MLS®, REALTOR®, and the associated logos are trademarks of the Canadian Real Estate Association.

This REALTOR.ca listing content is owned and licensed by REALTOR® members of the Canadian Real Estate Association.
Have questions or need more information about this home? Don't know where to begin? Then, let us connect you with the best real estate agent to guide you.

Inquiries submitted through this website will be responded to by a local sales representative from Royal LePage®.
Start a Conversation by Text
Provide your full name, phone and email to start a conversation by text message.
Please Note: Information you supply in the contact form will be kept fully confidential.
Start a Conversation by Email
Provide your full name and email to start a conversation by email.
Please Note: Information you supply in the contact form will be kept fully confidential.