
2123 SUMMER HEIGHTS TRAIL, Oakville, Ontario L6M 3V9

$1,399,999.00
- 4 bedrooms
- 4 bathrooms
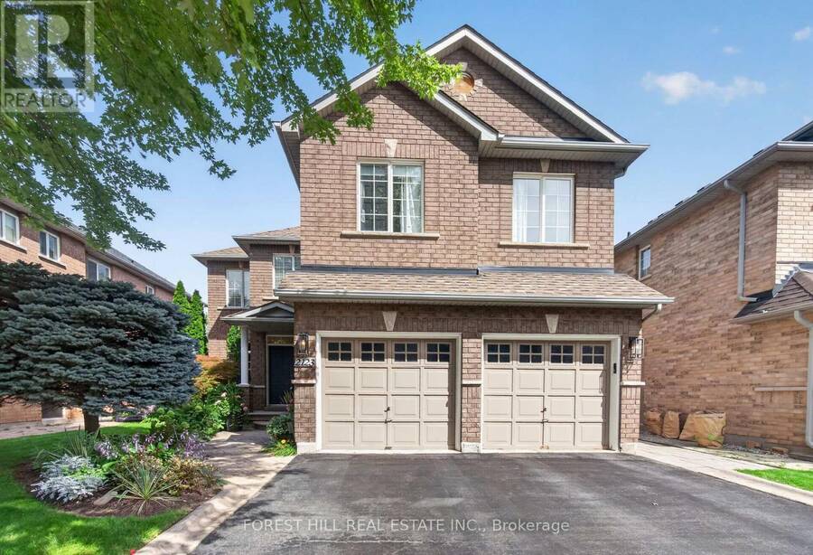
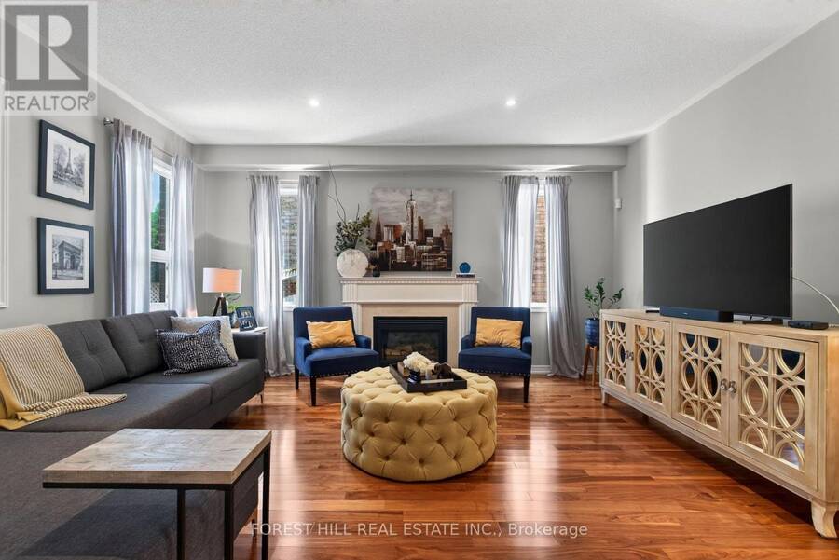
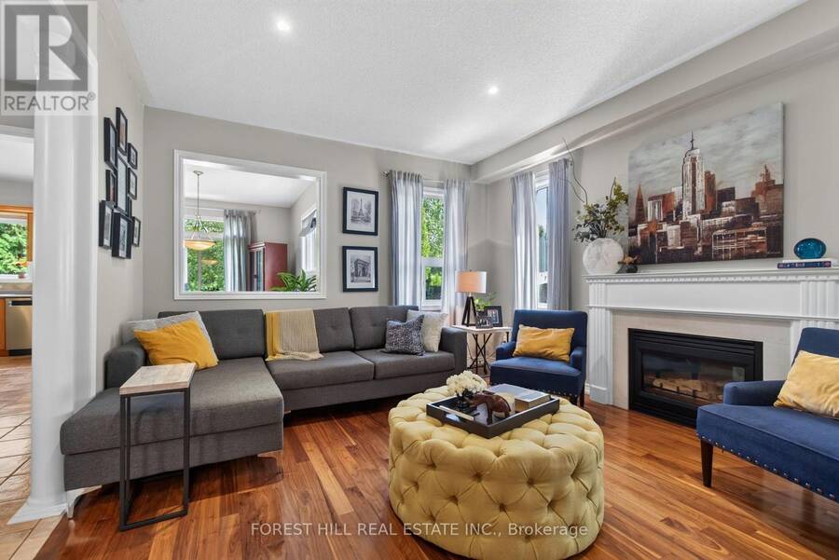
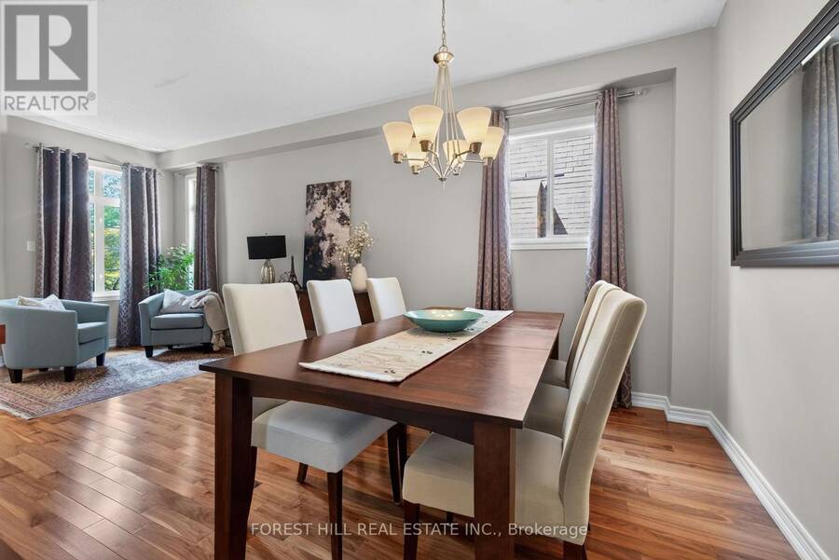
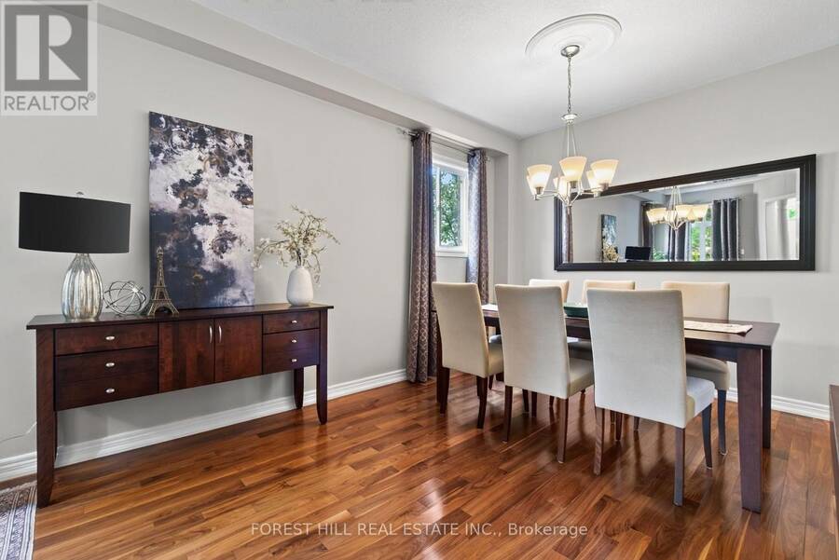
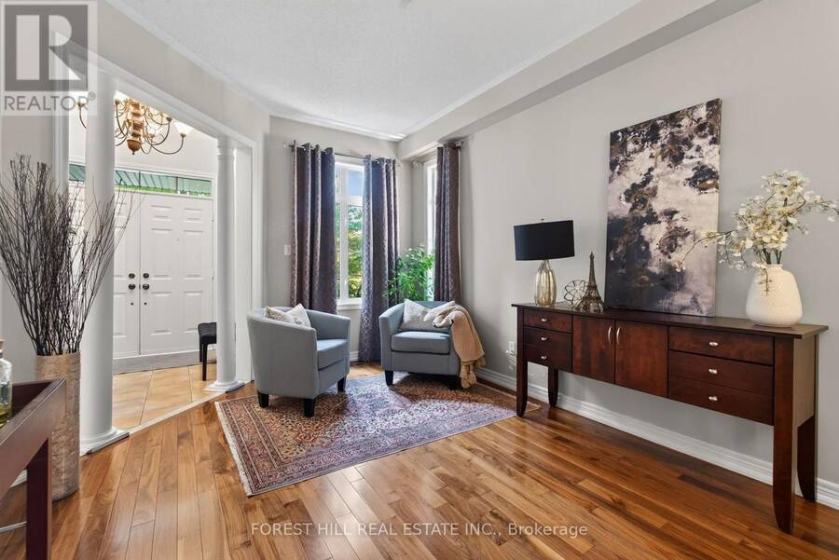
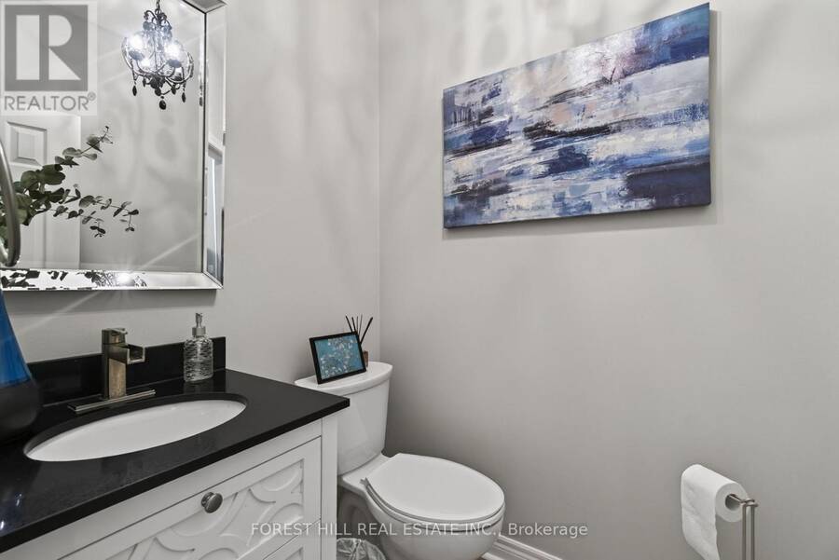
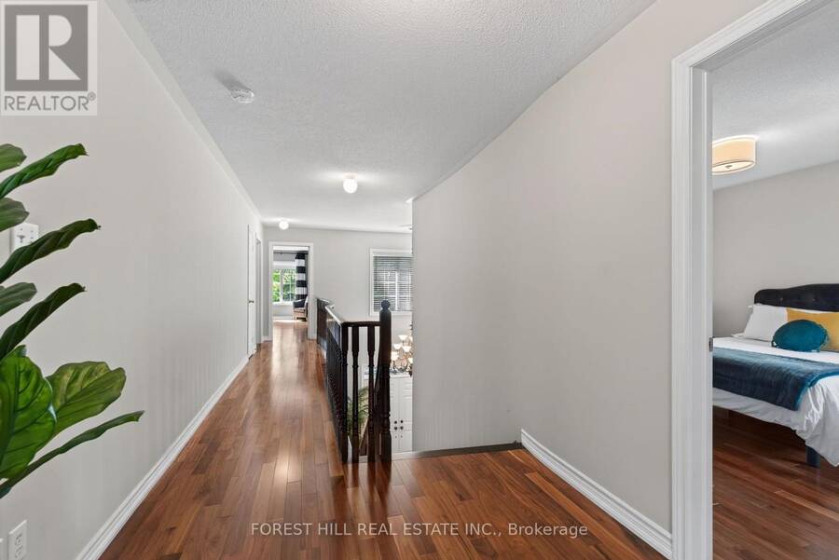
Finally, a house you don't have to "use your imagination." Welcome to 2123 Summer Heights Trail, tucked away on a quiet street in fabulous West Oak Trails - one of Oakville's most sought-after family communities. Set on a premium lot with no backyard neighbours, this is a big, bright, move-in-ready family home that actually checks the boxes. Soaring 18-ft ceilings greet you at the front entrance, with 9-ft ceilings throughout the main floor, generous principal rooms, tons of natural light and a layout that was clearly designed for actual family living. Upstairs, you'll find 4 genuinely large bedrooms, each with direct access to a bathroom, so nobody ... read more
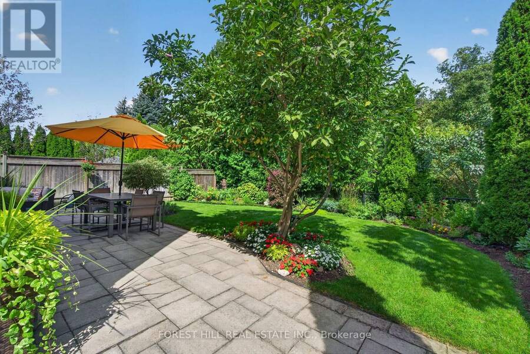
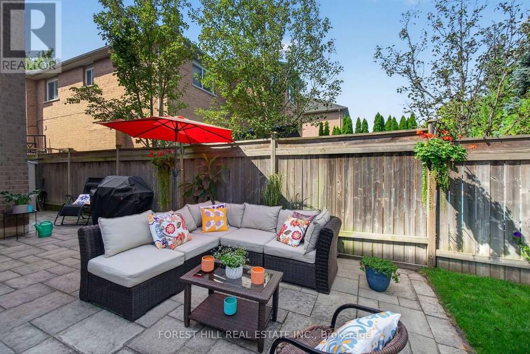
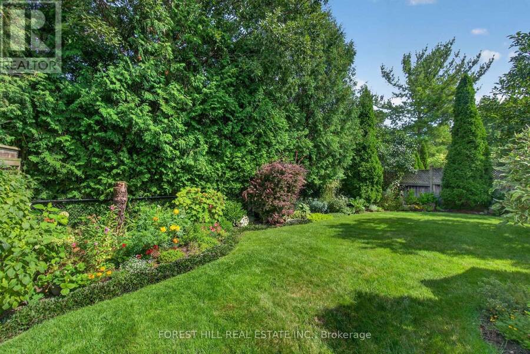
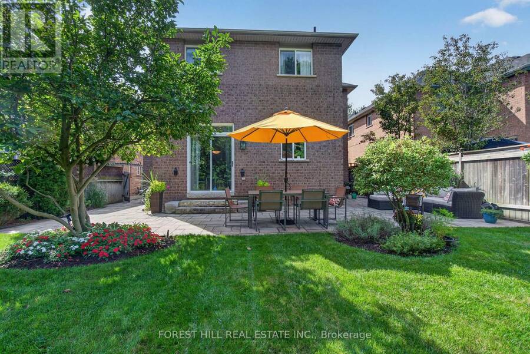
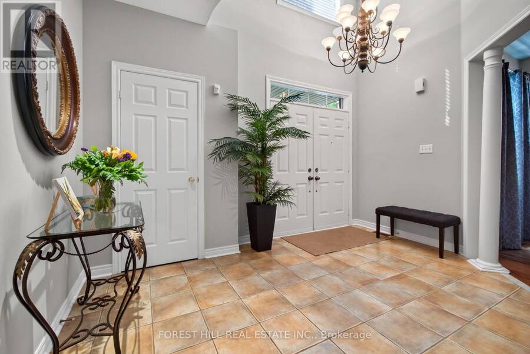
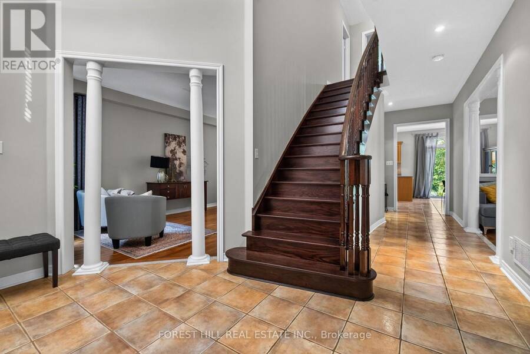
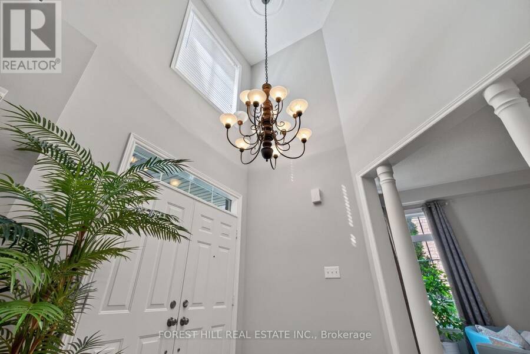
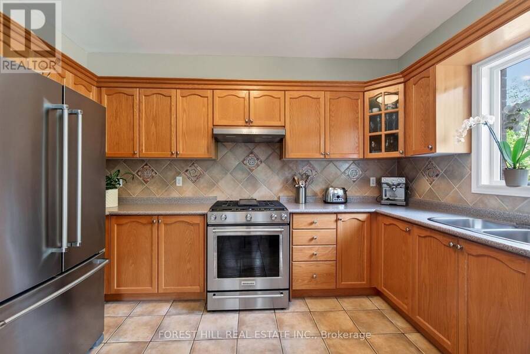
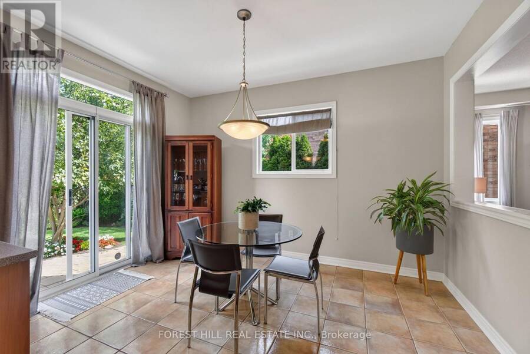
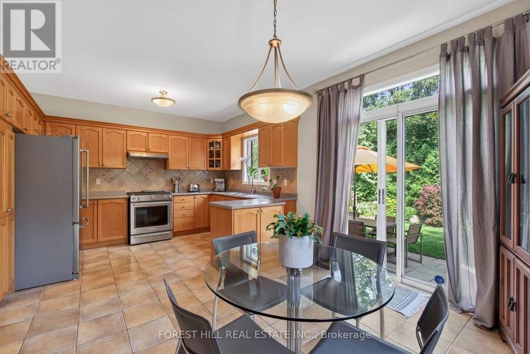
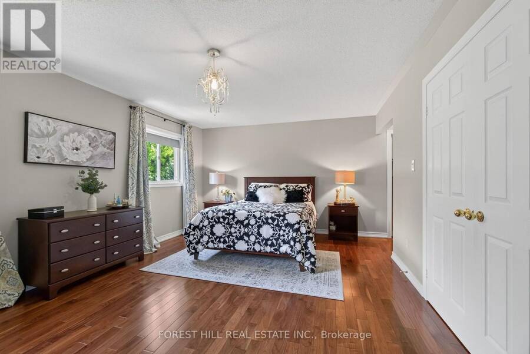
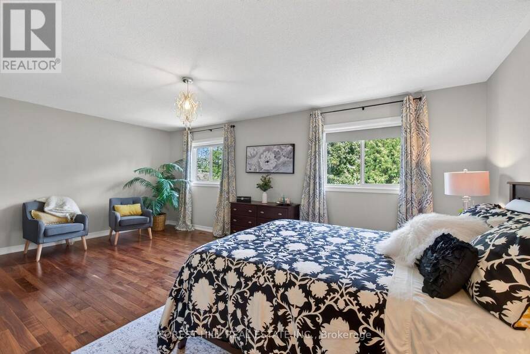
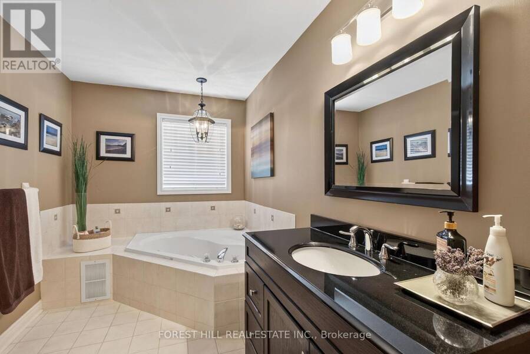
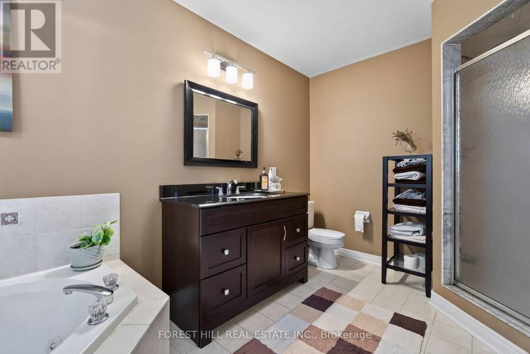
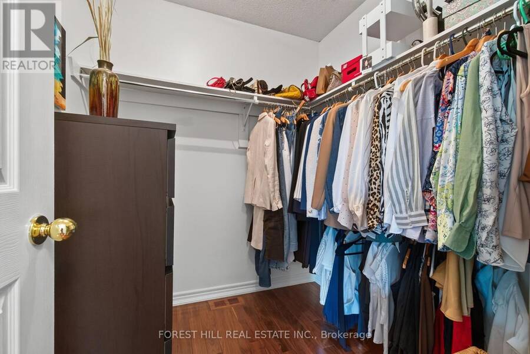
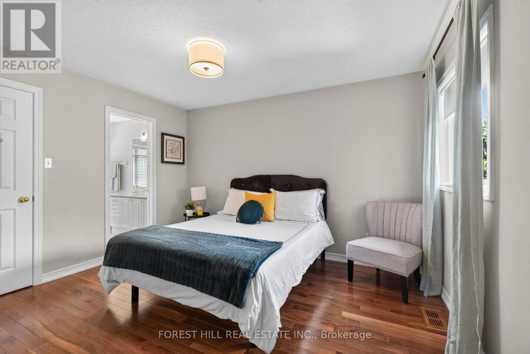
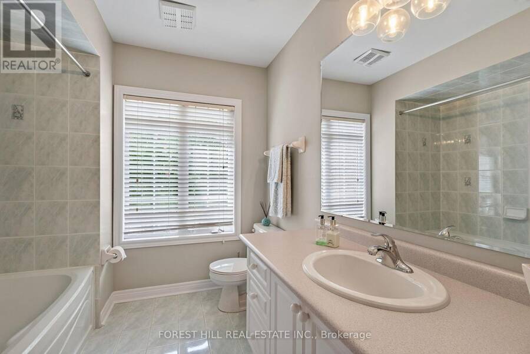
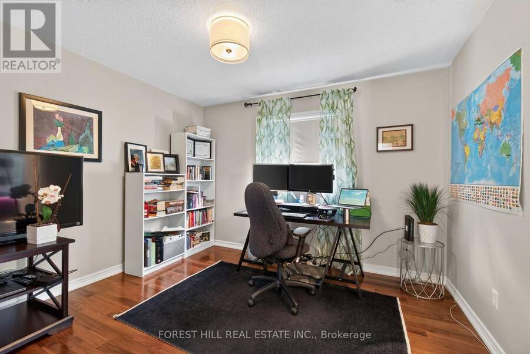
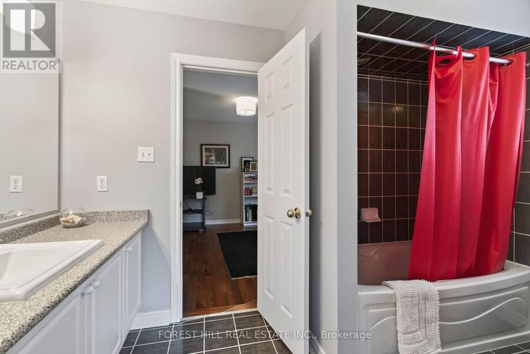
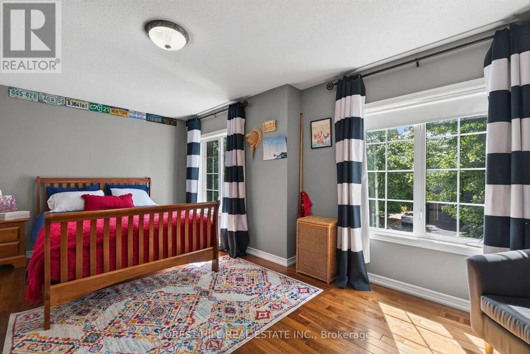
Finally, a house you don't have to "use your imagination." Welcome to 2123 Summer Heights Trail, tucked away on a quiet street in fabulous West Oak Trails - one of Oakville's most sought-after family communities. Set on a premium lot with no backyard neighbours, this is a big, bright, move-in-ready family home that actually checks the boxes. Soaring 18-ft ceilings greet you at the front entrance, with 9-ft ceilings throughout the main floor, generous principal rooms, tons of natural light and a layout that was clearly designed for actual family living. Upstairs, you'll find 4 genuinely large bedrooms, each with direct access to a bathroom, so nobody has to fight over the shower in the morning. The huge primary bedroom features a walk-in closet and spacious ensuite with a soaker tub and separate shower. Bedrooms 2 and 3 share a 4-piece Jack & Jill bathroom, while Bedroom 4 gets its own walk-in closet and private 4-piece ensuite. And then there's the backyard. Step outside into your own private backyard oasis - a secluded space with no backyard neighbours, perfect for summer dinners, entertaining friends, letting the kids run around or doing absolutely nothing with a drink in your hand. It's the kind of backyard that makes you feel like you've escaped the city, even though you're only minutes from everything. Just minutes to the hospital, parks, scenic trails, great schools, shopping and everyday amenities. It's the kind of neighbourhood people move to Oakville for in the first place. No "great bones." No "bring your contractor." No imagination required. This one's actually great. OPEN HOUSE SATURDAY 2-4 PM & SUNDAY 12-2PM. (id:25417)
Open House this Saturday, September 12th, from 2:00 PM to 4:00 PM and Sunday, September 13th, from 12:00 PM to 2:00 PM.
- Listing ID: W13759410
- Property Type: Single Family
| Property | |
|---|---|
| Ownership: | Freehold |
| Lot Size: | 45 by 114.8 FT |
| Parking: | Attached Garage 4 Spaces |
| Building | |
|---|---|
| Type: | Single Family House |
| HVAC: | Central Air Conditioning, Fireplace and Forced Air Natural Gas |
| Exterior: | Brick |
| Basement: | N/A (Unfinished) |
| Utilities: | Sanitary Sewer |
| Location | |
|---|---|
| Town: | Oakville |
| Province: | Ontario |
| Rooms | Level | Dimensions |
|---|---|---|
| Primary Bedroom | Second level | 6.1 m x 3.9 m |
| Bedroom 2 | Second level | 5.58 m x 3.44 m |
| Bedroom 3 | Second level | 3.96 m x 3.51 m |
| Bedroom 4 | Second level | 3.84 m x 3.54 m |
| Living room | Ground level | 5.12 m x 3.96 m |
| Dining room | Ground level | 6.49 m x 3.35 m |
| Kitchen | Ground level | 5.88 m x 3.96 m |
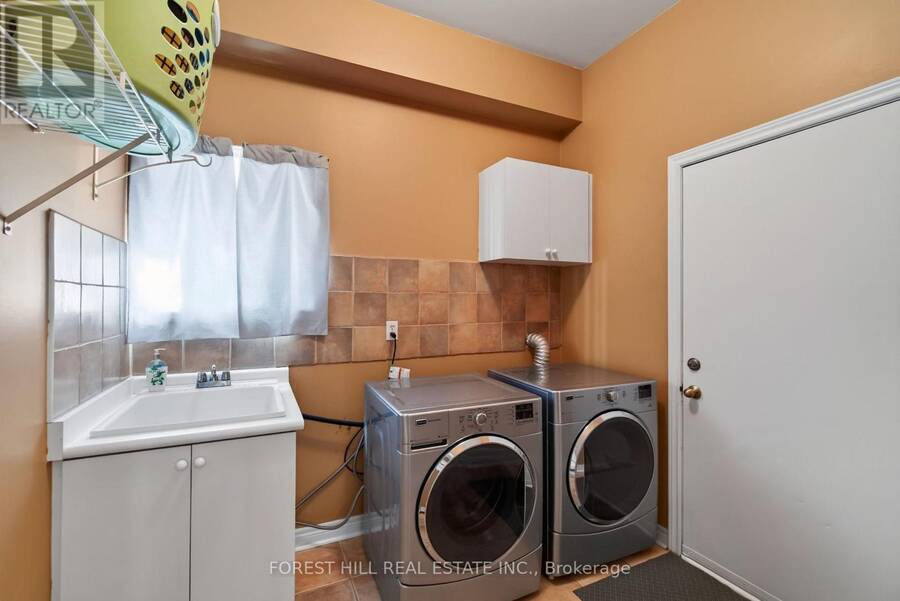
| Laundry room | Ground level | 2.59 m x 2.16 m |
Book a showing to see this Summer Heights Trail Home in Oakville
This property has so much to offer. Book a private showing now, as you do not want to miss out on 2123 SUMMER HEIGHTS TRAIL in Oakville, Ontario!
Private Showing Request
Send a request to book a private showing for
.
Please Note: Information you supply in the contact form will be kept fully confidential.
Is this home the right property for you? Start a conversation to find out.
Get Directions to this Property
Not sure where this property is? Get directions to this Summer Heights Trail Home in Oakville.


Provided by FOREST HILL REAL ESTATE INC.. MLS®, REALTOR®, and the associated logos are trademarks of the Canadian Real Estate Association.

This REALTOR.ca listing content is owned and licensed by REALTOR® members of the Canadian Real Estate Association.
Have questions or need more information about this home? Don't know where to begin? Then, let us connect you with the best real estate agent to guide you.

Inquiries submitted through this website will be responded to by a local sales representative from Royal LePage®.
Start a Conversation by Text
Provide your full name, phone and email to start a conversation by text message.
Please Note: Information you supply in the contact form will be kept fully confidential.
Start a Conversation by Email
Provide your full name and email to start a conversation by email.
Please Note: Information you supply in the contact form will be kept fully confidential.