
210 - 2470 PRINCE MICHAEL DRIVE, Oakville, Ontario L6H 0G9


$479,000.00
- 2 bedrooms
- 1 bathrooms
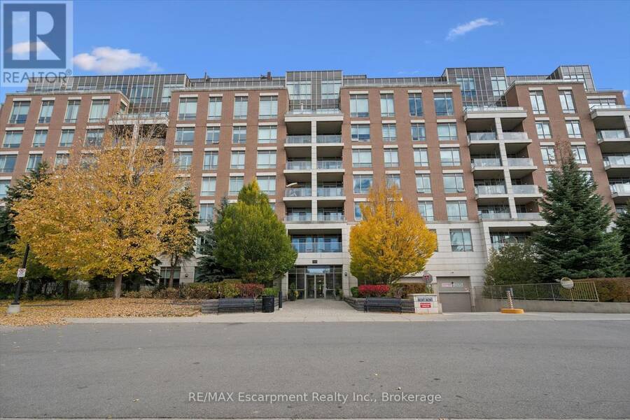
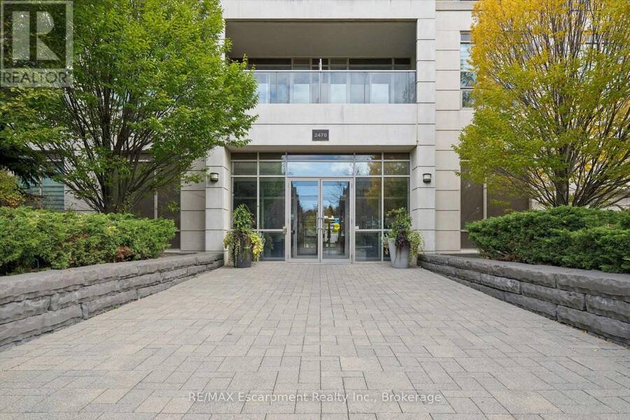
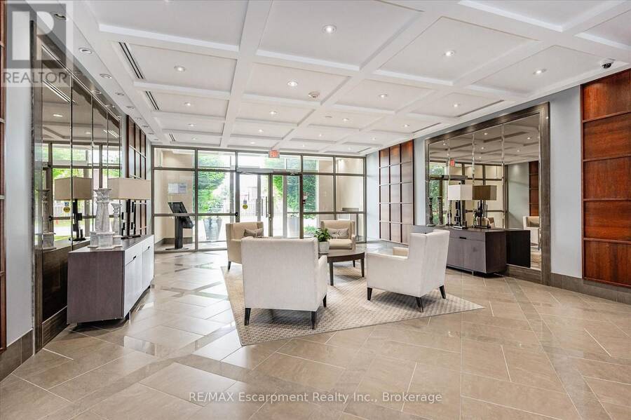
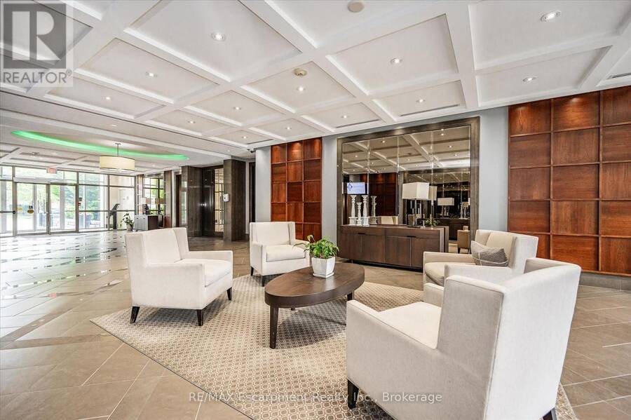
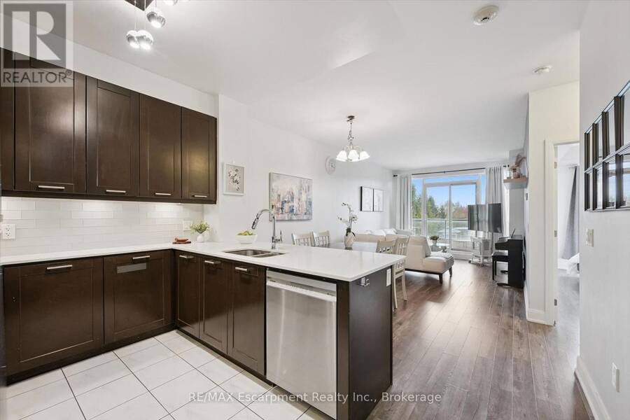
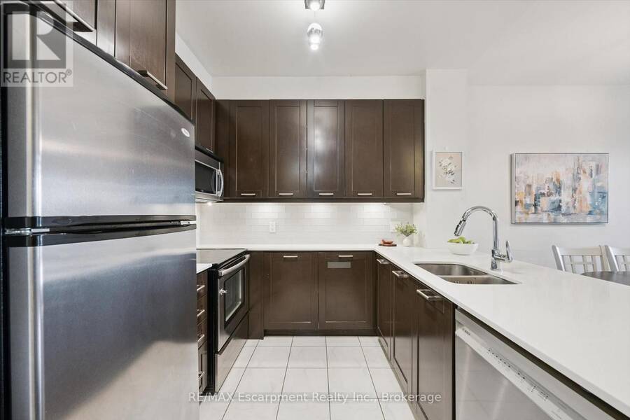
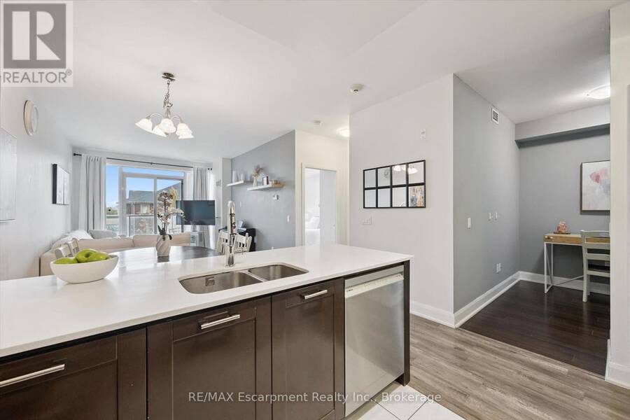
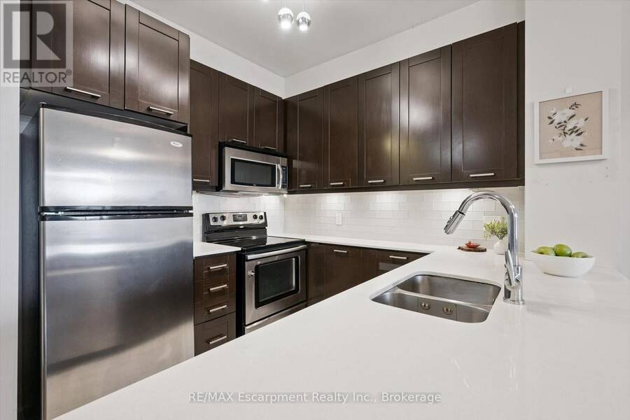
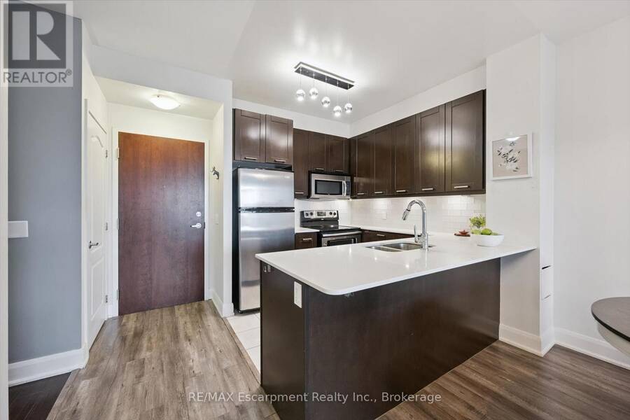
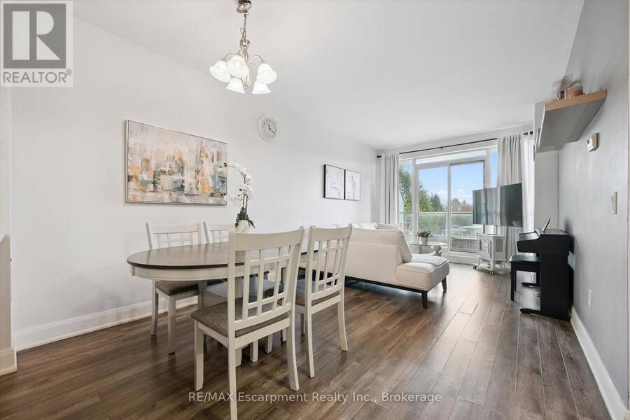
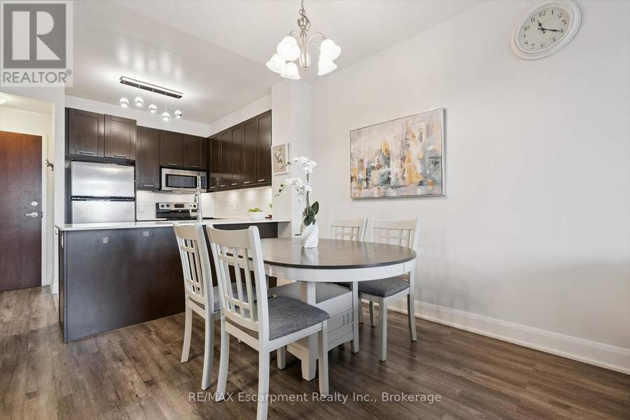
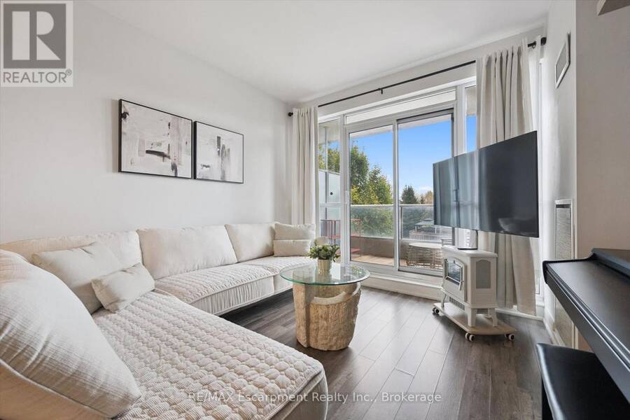
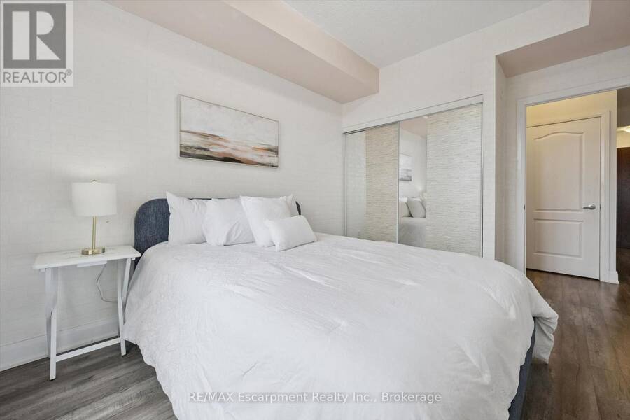
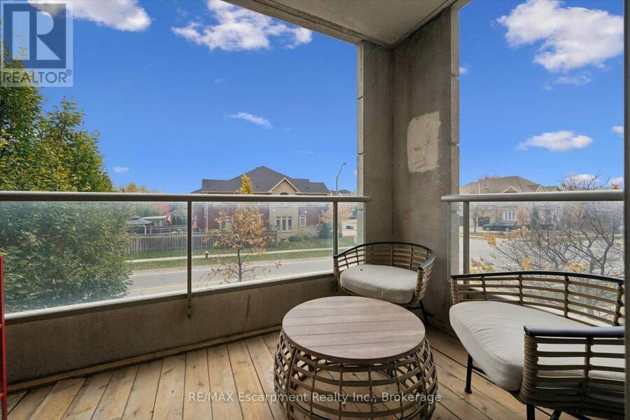
Welcome to Emporium Condominiums in Oakville's sought-after Joshua Creek community. This inviting 1-bedroom plus den suite offers a functional open-concept layout with well-designed living spaces. The kitchen features quartz countertops, a subway tile backsplash, stainless steel appliances and a breakfast bar, opening to the living and dining area for easy everyday living and entertaining. A walk-out leads to a covered balcony, providing a comfortable spot to relax outdoors. The bedroom features a large window and mirrored closet doors, while the separate den offers flexible space for a home office, with room to accommodate a single bed for occasional ... read more
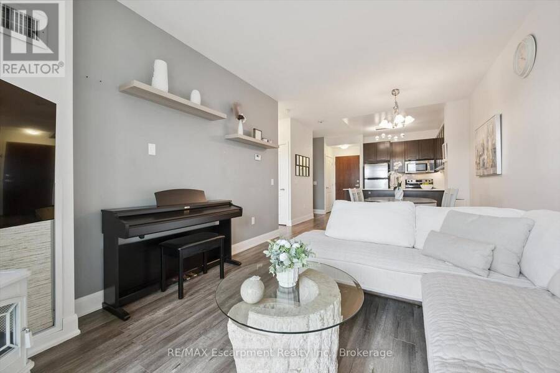
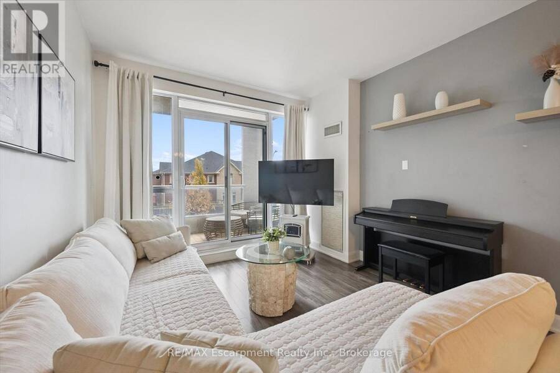
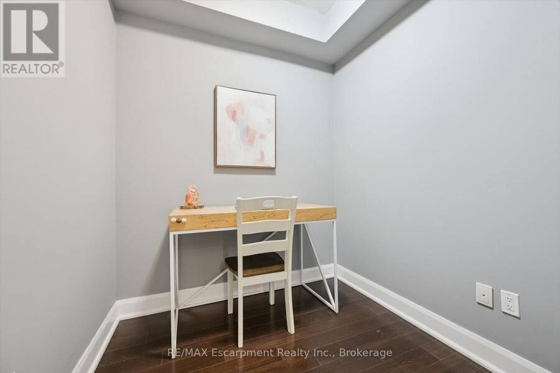
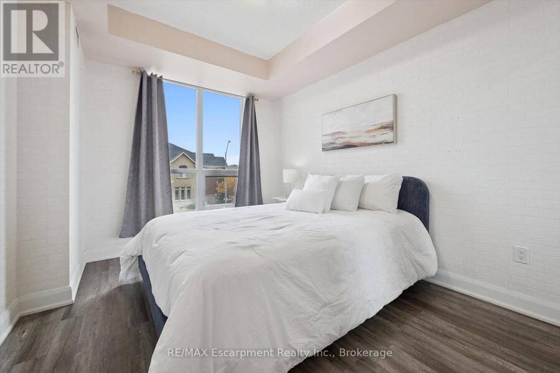
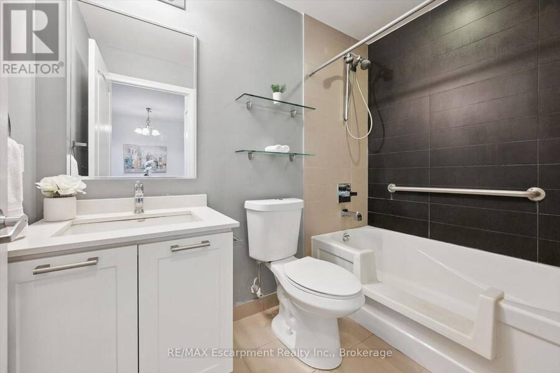
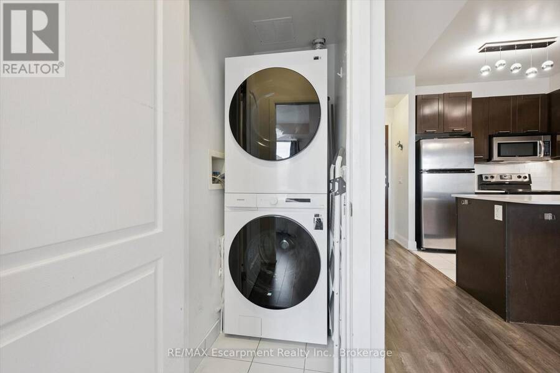
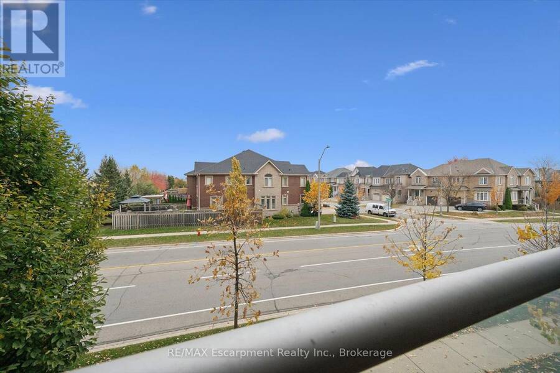
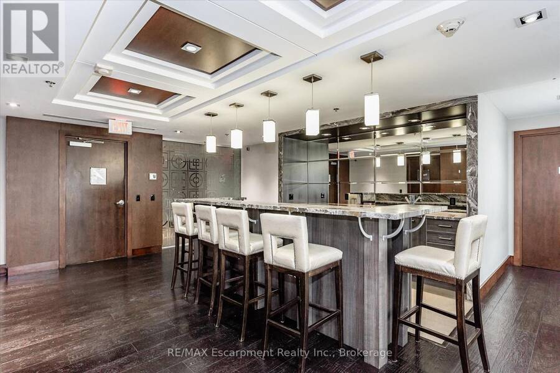
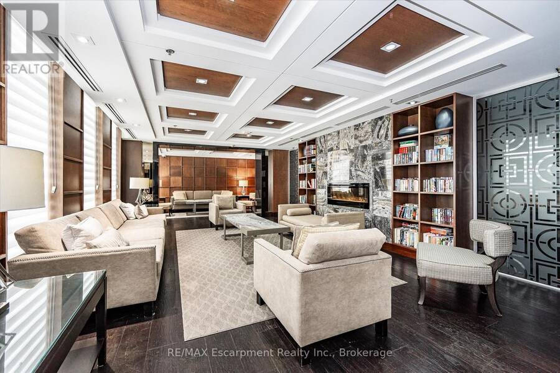
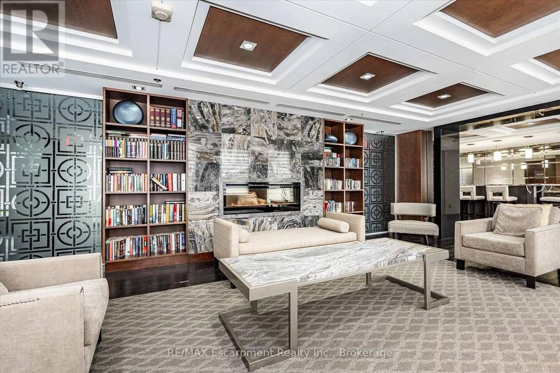
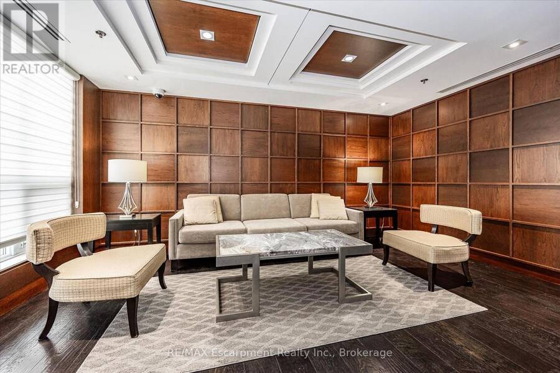
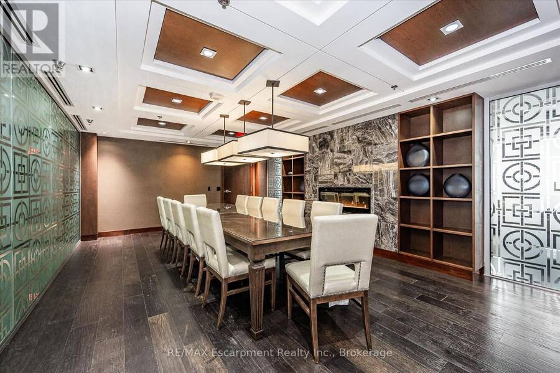
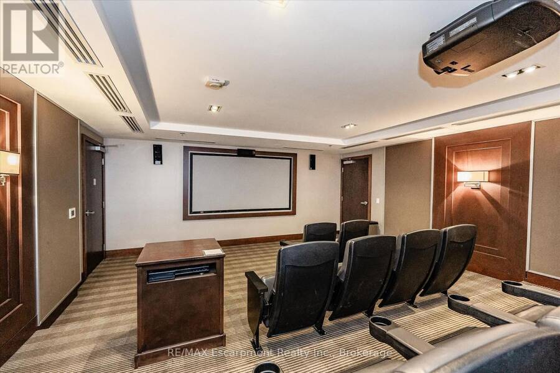
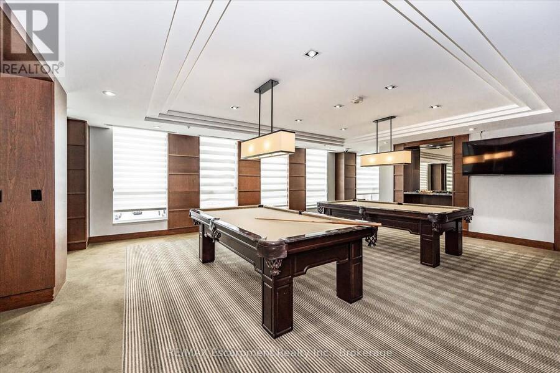
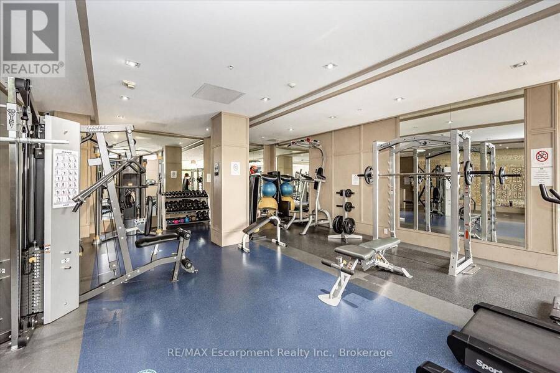
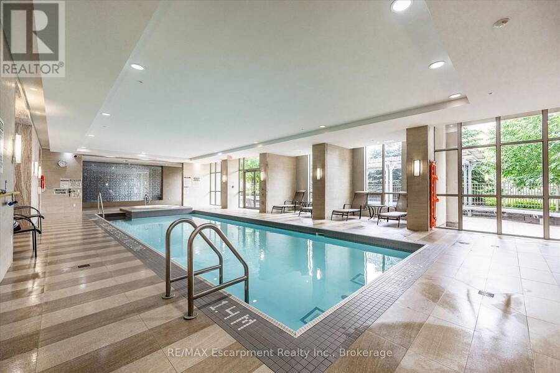
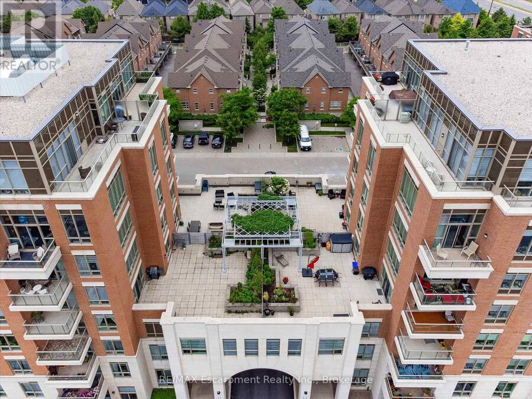
Welcome to Emporium Condominiums in Oakville's sought-after Joshua Creek community. This inviting 1-bedroom plus den suite offers a functional open-concept layout with well-designed living spaces. The kitchen features quartz countertops, a subway tile backsplash, stainless steel appliances and a breakfast bar, opening to the living and dining area for easy everyday living and entertaining. A walk-out leads to a covered balcony, providing a comfortable spot to relax outdoors. The bedroom features a large window and mirrored closet doors, while the separate den offers flexible space for a home office, with room to accommodate a single bed for occasional guests. A 4-piece bathroom, in-suite laundry, one underground parking space and one locker add everyday convenience. Enjoy an excellent selection of building amenities, including an indoor pool, fitness centre, sauna, media room, party/meeting room, games room and visitor parking. Conveniently located near highly ranked Iroquois Ridge High School, parks, trails, a community centre, library, shopping and restaurants, with easy access to public transit and Highways 403, 407 and the QEW. An excellent opportunity for first-time buyers, professionals or downsizers to enjoy comfortable condo living in a desirable Oakville community. (id:25417)
- Listing ID: W14152346
- Property Type: Single Family
| Property | |
|---|---|
| Ownership: | Condo Corporation $597.16 / Monthly |
| Parking: | Underground 1 Spaces |
| Pool: | Indoor Pool |
| Building | |
|---|---|
| Type: | Single Family Apartment |
| Appliances: | Dryer, Refrigerator, Stove, Washer, Window Coverings and Dishwasher |
| HVAC: | Central Air Conditioning, Fireplace and Forced Air Natural Gas |
| Exterior: | Brick |
| Basement: | None |
| Location | |
|---|---|
| Town: | Oakville |
| Province: | Ontario |
| Nearby Amenities: | Park, Place Of Worship, Public Transit and Schools |
| Community Features: | Community Centre and Pets Allowed With Restrictions |
| Rooms | Level | Dimensions |
|---|---|---|
| Kitchen | Flat | 2.85 m x 2.41 m |
| Living room | Flat | 3.68 m x 3.3 m |
| Dining room | Flat | 2.36 m x 3.59 m |
| Primary Bedroom | Flat | 4.17 m x 2.97 m |
| Den | Flat | 2.08 m x 2.78 m |
| Bathroom | Flat | Measurements not available |
Book a showing to see this Prince Michael Drive Condo in Oakville
This property has so much to offer. Book a private showing now, as you do not want to miss out on 210 - 2470 PRINCE MICHAEL DRIVE in Oakville, Ontario!
Private Showing Request
Send a request to book a private showing for
.
Please Note: Information you supply in the contact form will be kept fully confidential.
Is this condo the right property for you? Start a conversation to find out.
Get Directions to this Property
Not sure where this property is? Get directions to this Prince Michael Drive Condo in Oakville.


Provided by RE/MAX Escarpment Realty Inc., Brokerage. MLS®, REALTOR®, and the associated logos are trademarks of the Canadian Real Estate Association.

This REALTOR.ca listing content is owned and licensed by REALTOR® members of the Canadian Real Estate Association.
Have questions or need more information about this condo? Don't know where to begin? Then, let us connect you with the best real estate agent to guide you.

Inquiries submitted through this website will be responded to by a local sales representative from Royal LePage®.
Start a Conversation by Text
Provide your full name, phone and email to start a conversation by text message.
Please Note: Information you supply in the contact form will be kept fully confidential.
Start a Conversation by Email
Provide your full name and email to start a conversation by email.
Please Note: Information you supply in the contact form will be kept fully confidential.