
2087 MAYFLOWER BOULEVARD, Oakville, Ontario L6H 4E8


$1,799,900.00
- 6 bedrooms
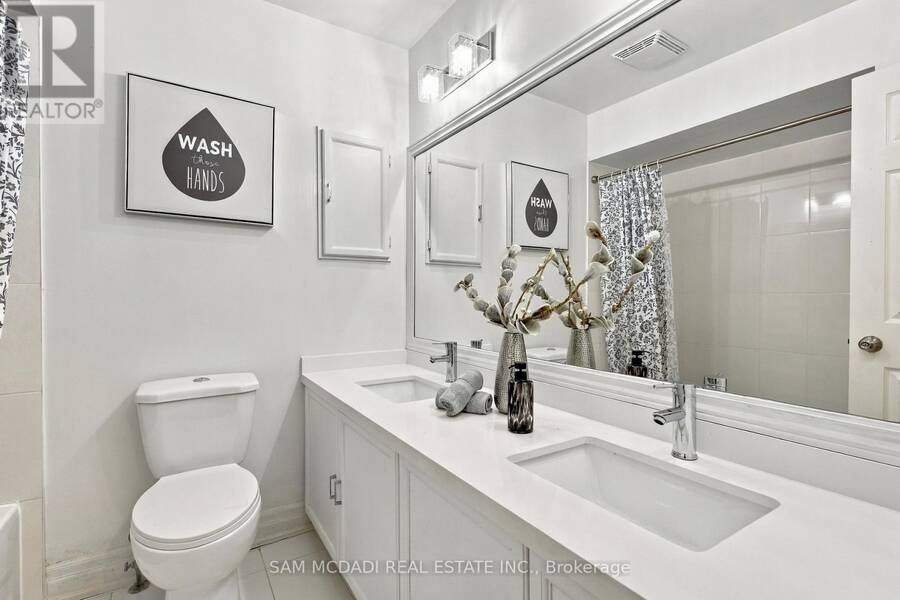
- 4 bathrooms
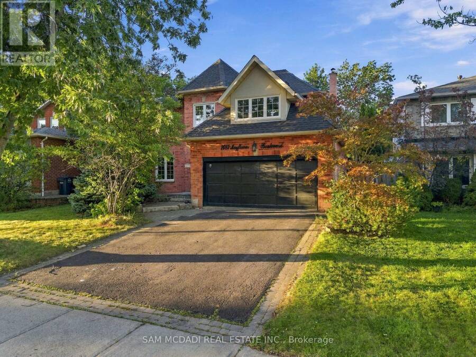
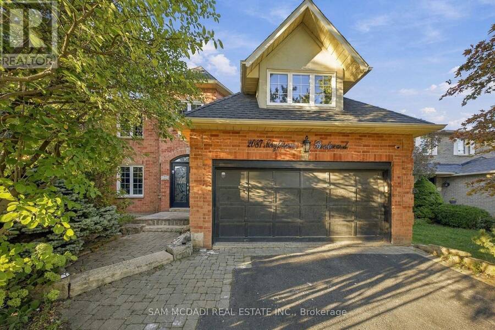
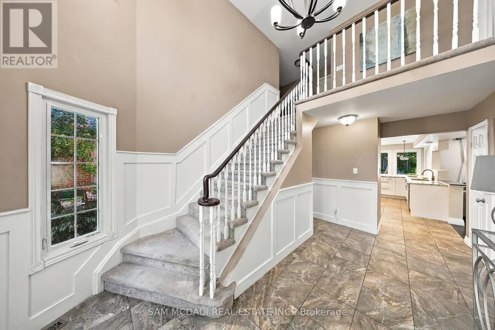
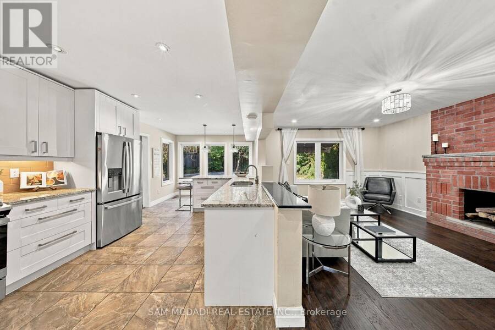
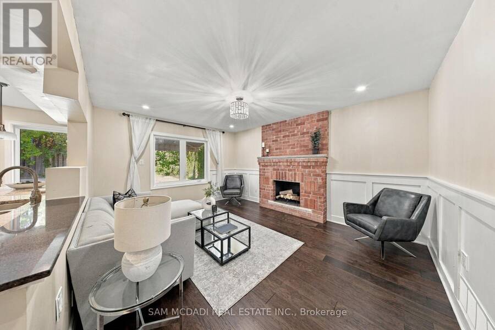
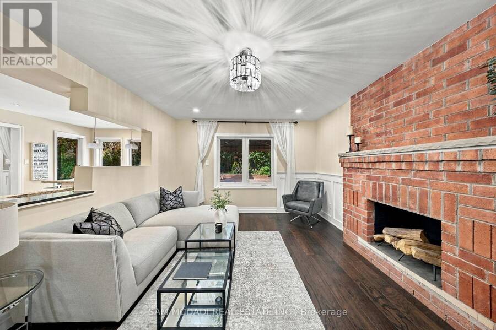
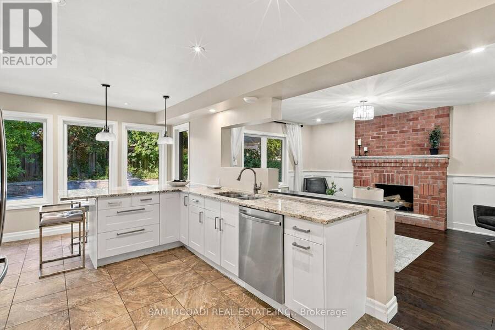
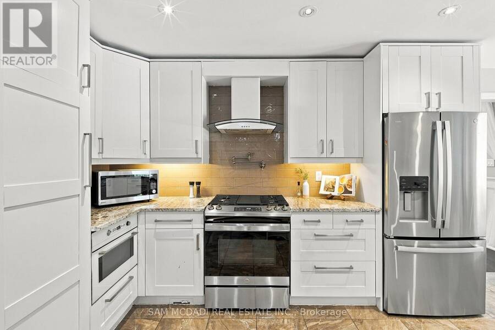
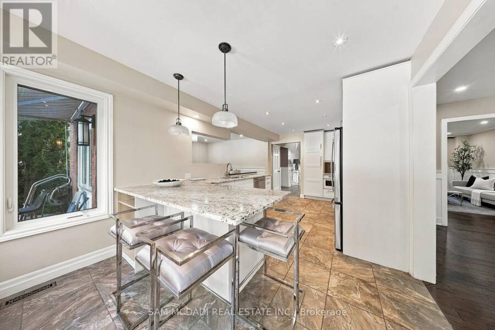
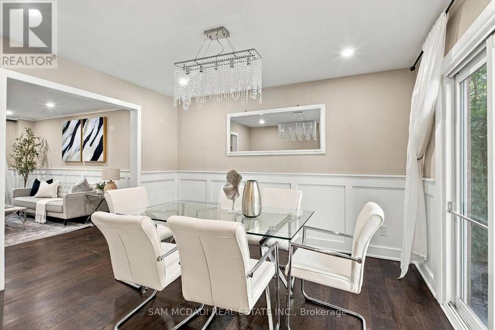
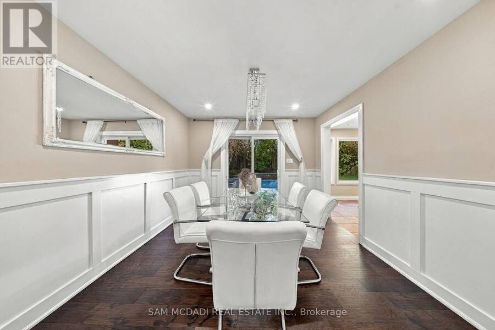
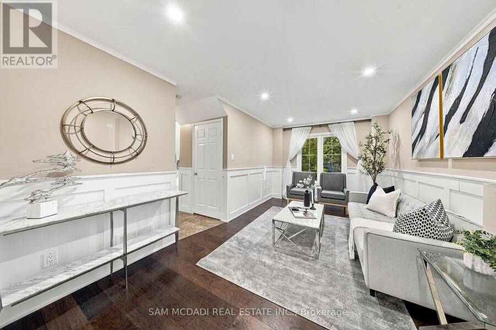
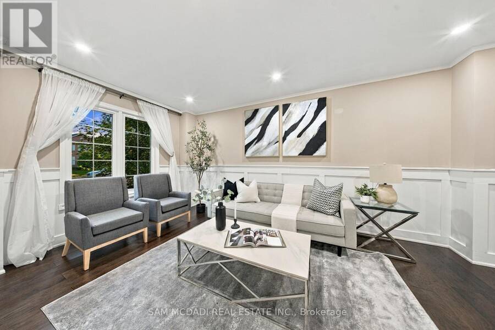
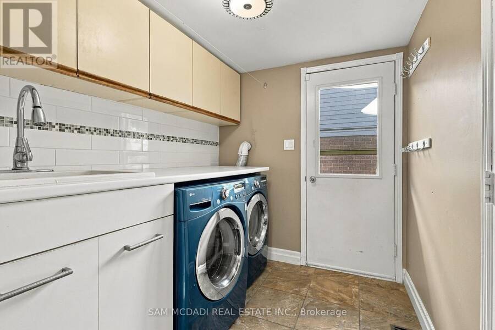
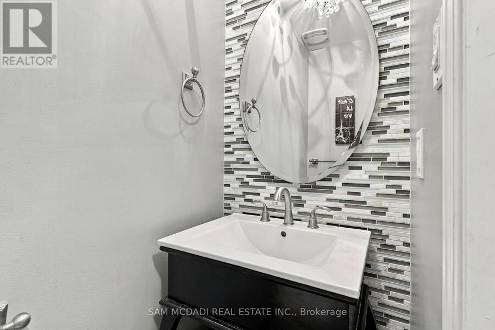
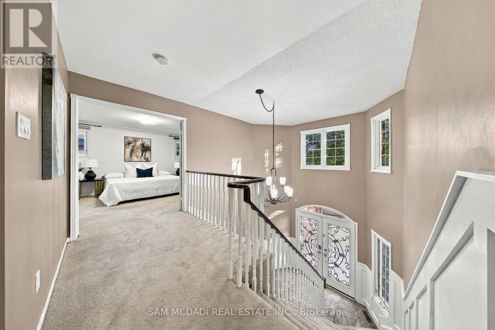
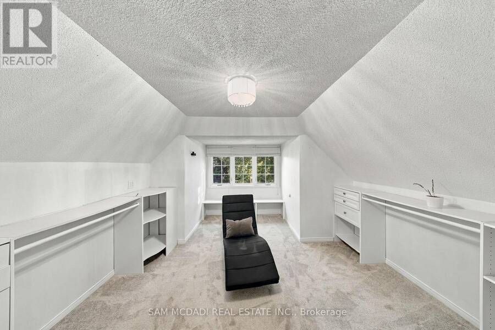
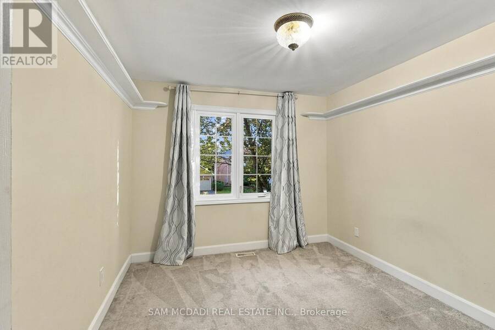
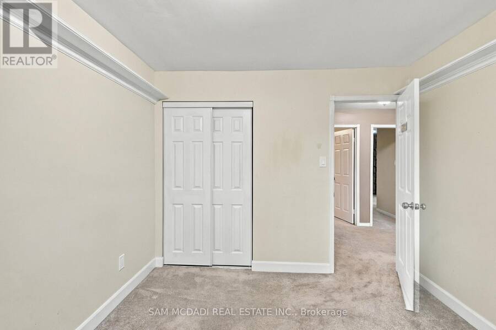
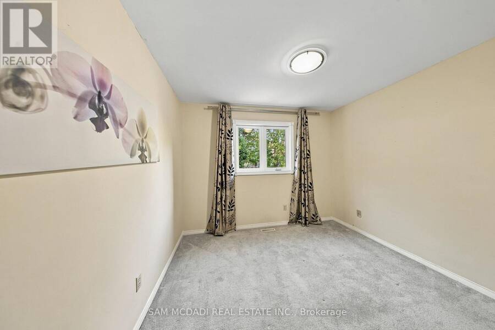
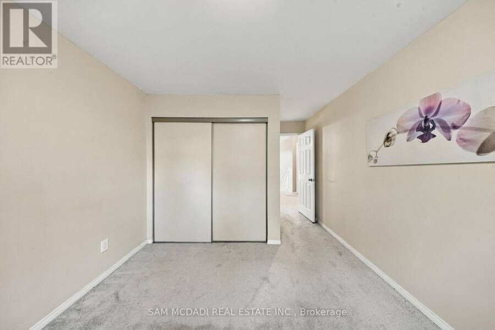
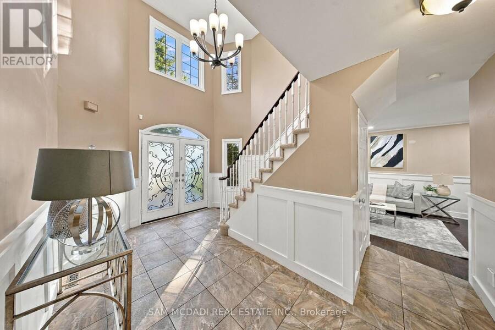
Set on a quiet street in the sought-after River Oaks community, 2087 Mayflower Blvd is an inviting executive family home offering over 3,600 SF of finished living space, generous interiors & a private backyard retreat. A bright 2-storey foyer opens to formal living & dining rooms, leading naturally into the expansive kitchen & adjoining family room. The updated kitchen features ample cabinetry, granite countertops, a breakfast bar & overhead pot filler, while the family room boasts hardwood floors & a wood-burning fireplace. A convenient main-floor laundry room provides access to the side yard & garage. Above, four generously sized bedrooms offer ... read more
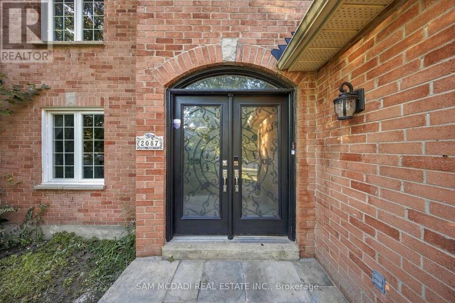
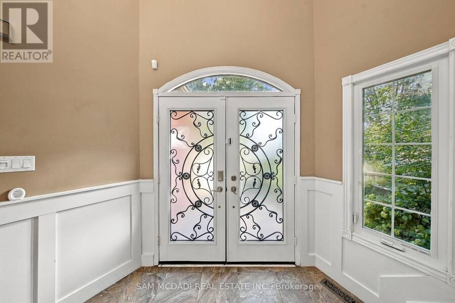
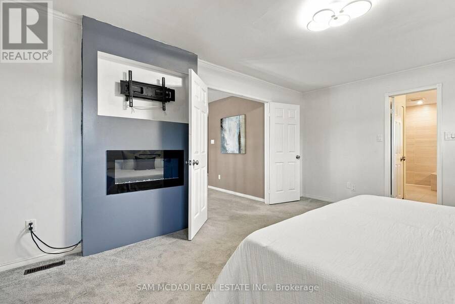
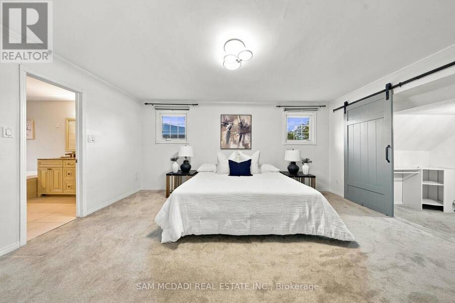
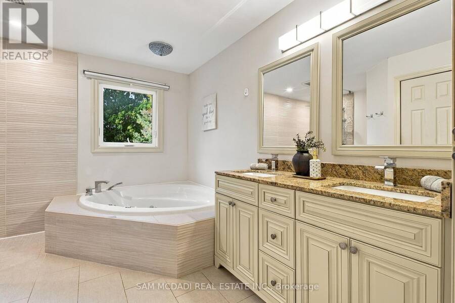
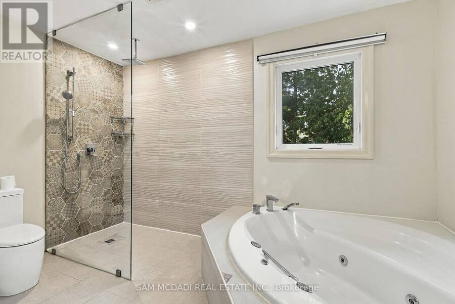
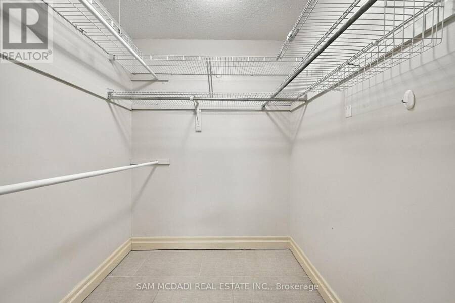
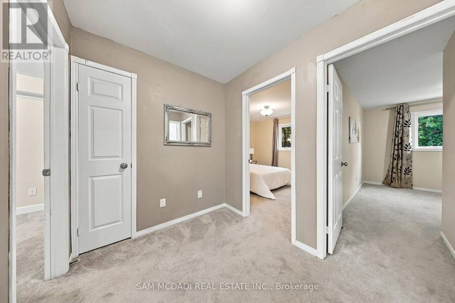
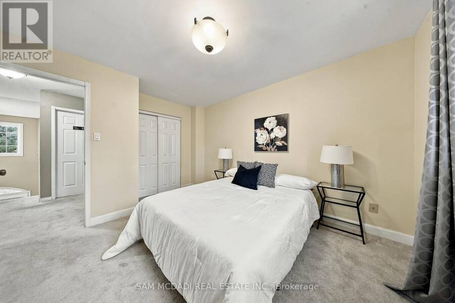
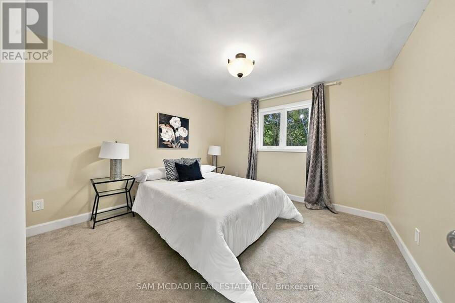
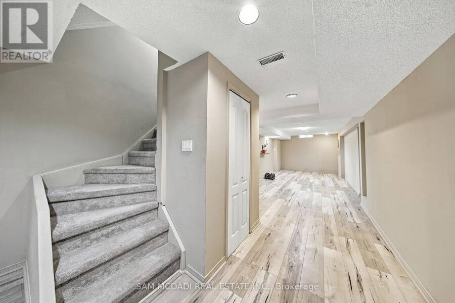
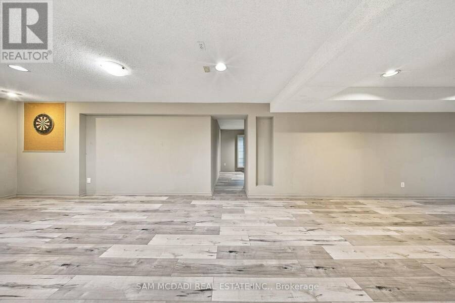
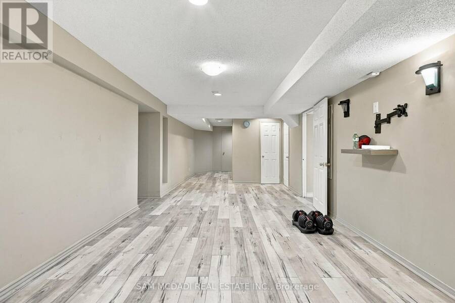
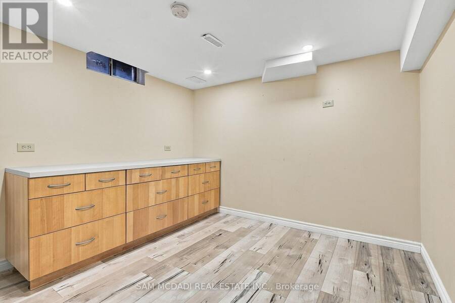
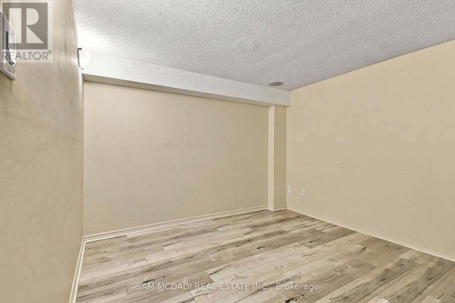
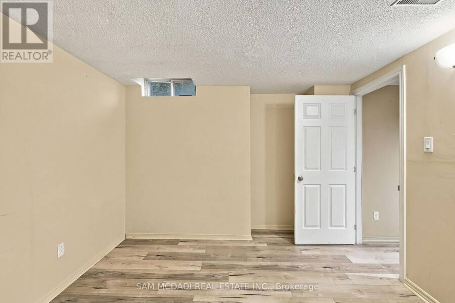
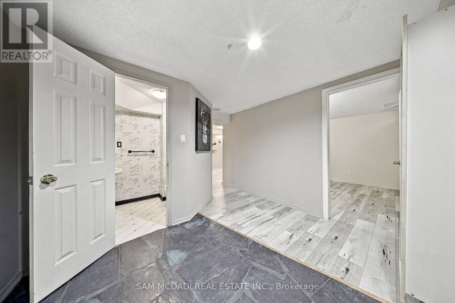
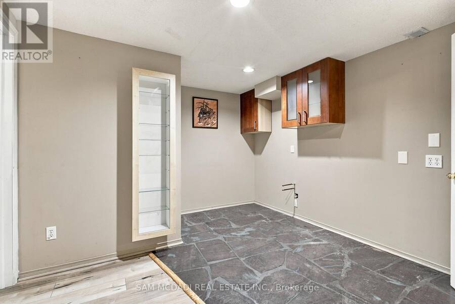
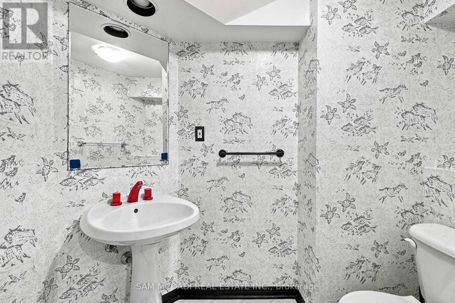
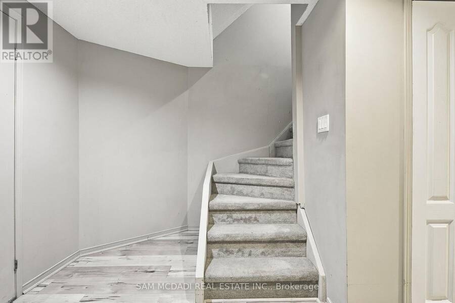
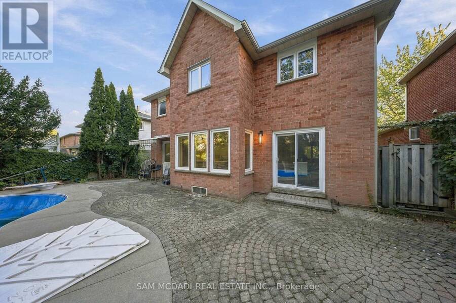
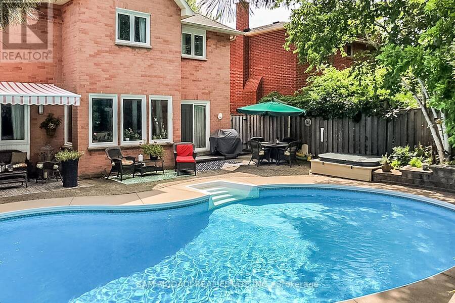
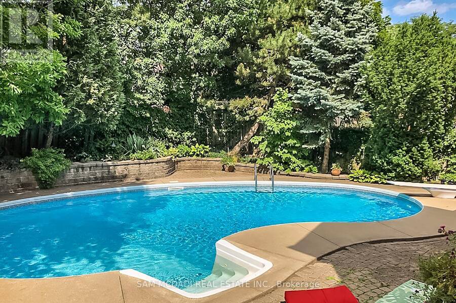
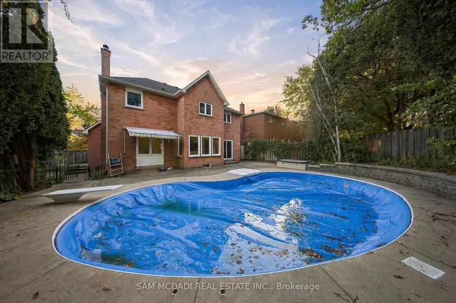
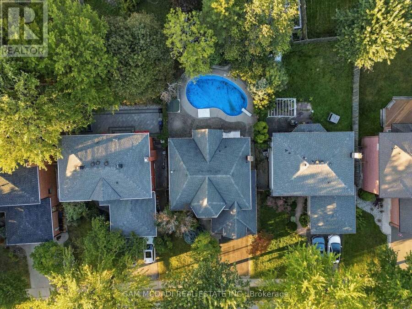
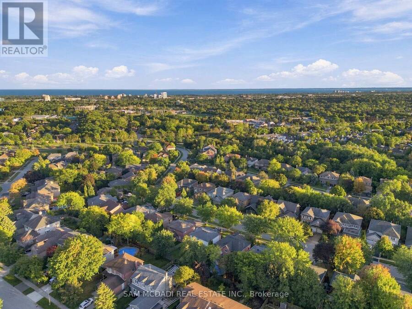
Set on a quiet street in the sought-after River Oaks community, 2087 Mayflower Blvd is an inviting executive family home offering over 3,600 SF of finished living space, generous interiors & a private backyard retreat. A bright 2-storey foyer opens to formal living & dining rooms, leading naturally into the expansive kitchen & adjoining family room. The updated kitchen features ample cabinetry, granite countertops, a breakfast bar & overhead pot filler, while the family room boasts hardwood floors & a wood-burning fireplace. A convenient main-floor laundry room provides access to the side yard & garage. Above, four generously sized bedrooms offer comfort, privacy & ample closet space, including a well-appointed primary suite. The primary suite is warmed by its own fireplace & features a walk-in closet, a 5-piece ensuite with a double vanity, granite countertops, a soaker tub, an oversized walk-in shower & electric heated floors. The finished basement offers a large recreation room at its centre, complemented by a dedicated office & den, both offering flexibility to be used as additional bedrooms, along with a 2-piece bath, storage & cold room. Additional highlights include refreshed hardwood flooring, new upper-level carpeting & updated lower-level laminate flooring (2021), kitchen appliances replaced in 2025, & a roof replaced with remaining warranty coverage. Step outside into your own personal paradise. The beautifully landscaped grounds features an inground saltwater heated pool w/ updated equipment (2024) & a hot tub, perfect for summer entertaining, relaxing at the poolside & creating lasting family memories. Ideally located close to ravines, parks, schools, the River Oaks Recreation Centre & public transit options. Commuters will love the convenience of being under 5 minutes from Oakville GO Station, with easy access to major highways including the 403, 407 & QEW, and approx. 30 minutes to Downtown Toronto. (id:25417)
Open House this Sunday, October 4th, from 2:00 PM to 4:00 PM.
- Listing ID: W13844904
- Property Type: Single Family
| Property | |
|---|---|
| Ownership: | Freehold |
| Lot Size: | 49.8 by 115.1 FT|under 1/2 Acre Landscaped |
| Parking: | Attached Garage 4 Spaces |
| Pool: | Inground Pool |
| Building | |
|---|---|
| Type: | Single Family House |
| Appliances: | Central Vacuum, Dishwasher, Dryer, Garage Door Opener, Hood Fan, Microwave, Refrigerator, Stove, Washer, Window Coverings and Garage Door Opener Remote(s) |
| HVAC: | Central Air Conditioning, Fireplace and Forced Air Natural Gas |
| Exterior: | Brick |
| Basement: | N/A (Finished) |
| Utilities: | Sanitary Sewer |
| Location | |
|---|---|
| Town: | Oakville |
| Province: | Ontario |
| Nearby Amenities: | Park, Place Of Worship and Schools |
| Community Features: | Community Centre and School Bus |
| Rooms | Level | Dimensions |
|---|---|---|
| Primary Bedroom | Second level | 5.18 m x 3.77 m |
| Bedroom 2 | Second level | 4.65 m x 3.16 m |
| Bedroom 3 | Second level | 4.17 m x 3.4 m |
| Bedroom 4 | Second level | 3.52 m x 3.04 m |
| Office | Basement | 4.47 m x 3.16 m |
| Den | Basement | 3.23 m x 4.08 m |
| Recreational, Games room | Basement | 7.62 m x 3.41 m |
| Recreational, Games room | Basement | 7.62 m x 3.41 m |
| Kitchen | Main level | 6.53 m x 3.25 m |
| Dining room | Main level | 3.76 m x 3.35 m |
| Living room | Main level | 5.26 m x 3.28 m |
| Family room | Main level | 4.69 m x 3.7 m |
| Laundry room | Main level | 2 m x 2.41 m |
Book a showing to see this Mayflower Boulevard Home in Oakville
This property has so much to offer. Book a private showing now, as you do not want to miss out on 2087 MAYFLOWER BOULEVARD in Oakville, Ontario!
Private Showing Request
Send a request to book a private showing for
.
Please Note: Information you supply in the contact form will be kept fully confidential.
Is this home the right property for you? Start a conversation to find out.
Get Directions to this Property
Not sure where this property is? Get directions to this Mayflower Boulevard Home in Oakville.


Provided by SAM MCDADI REAL ESTATE INC.. MLS®, REALTOR®, and the associated logos are trademarks of the Canadian Real Estate Association.

This REALTOR.ca listing content is owned and licensed by REALTOR® members of the Canadian Real Estate Association.
Have questions or need more information about this home? Don't know where to begin? Then, let us connect you with the best real estate agent to guide you.

Inquiries submitted through this website will be responded to by a local sales representative from Royal LePage®.
Start a Conversation by Text
Provide your full name, phone and email to start a conversation by text message.
Please Note: Information you supply in the contact form will be kept fully confidential.
Start a Conversation by Email
Provide your full name and email to start a conversation by email.
Please Note: Information you supply in the contact form will be kept fully confidential.