
2076 GLENFOREST CRESCENT, Oakville, Ontario L6J 2G4

$3,750,000.00
- 5 bedrooms
- 4 bathrooms
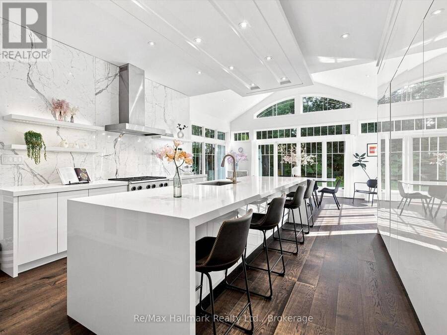
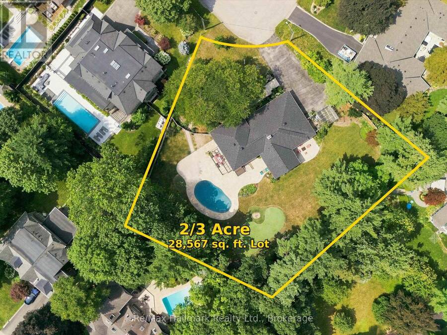
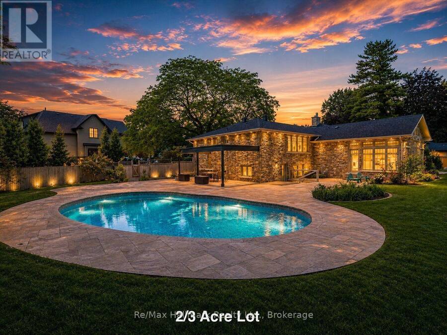
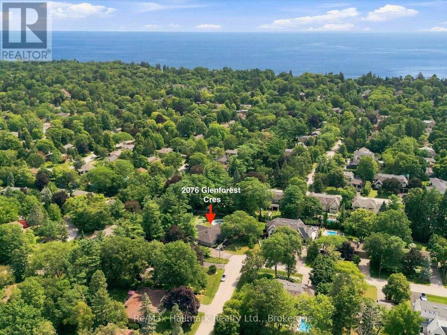
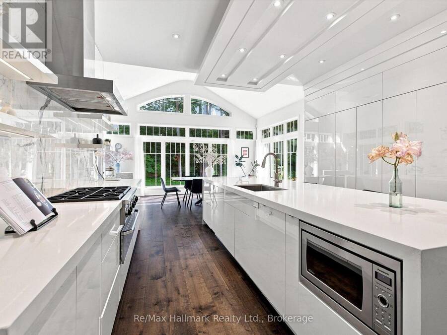
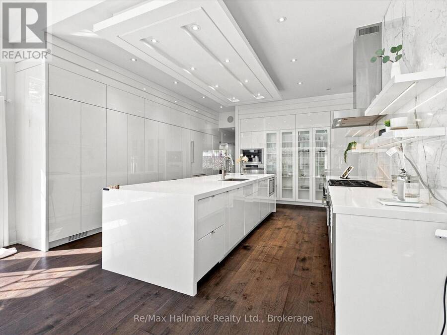
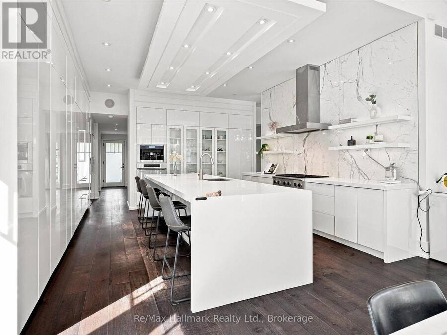
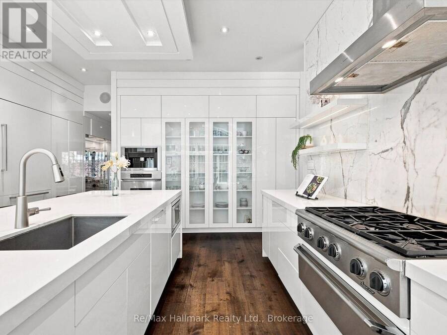
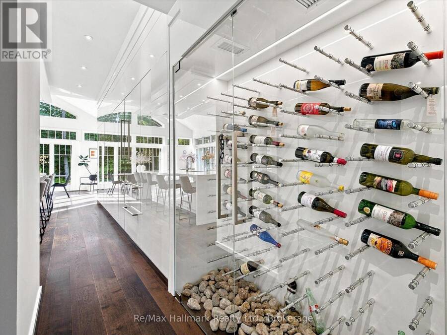
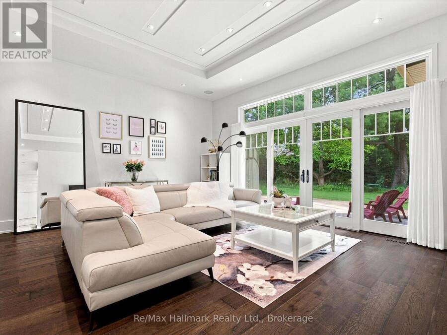
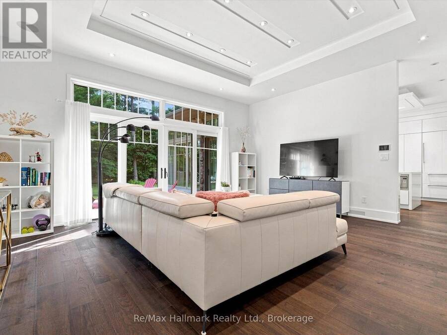
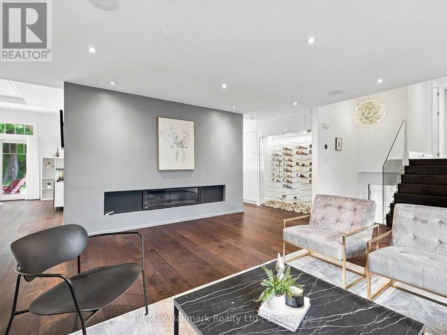
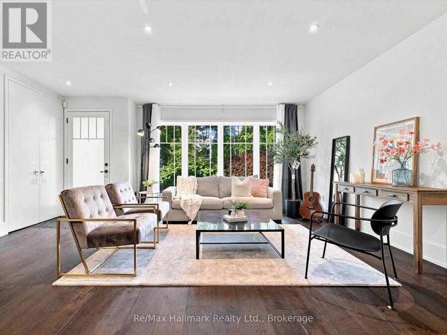
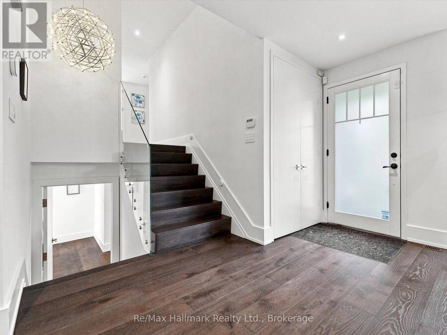
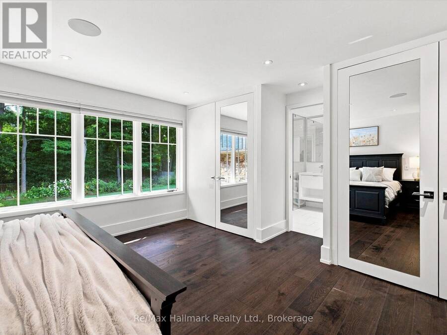
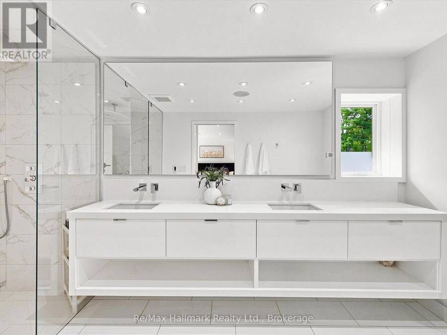
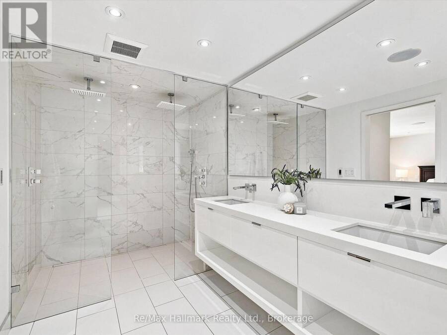
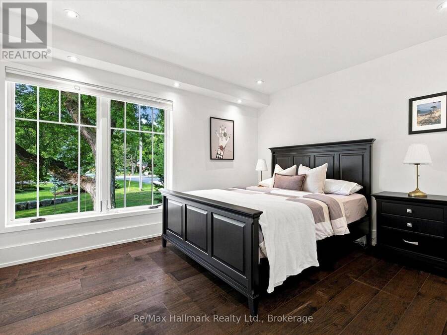
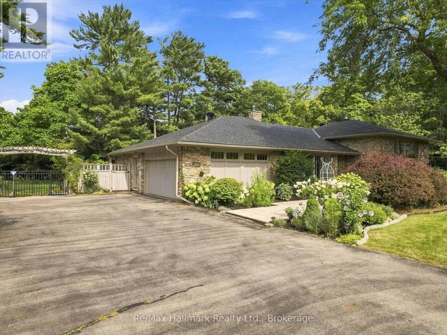
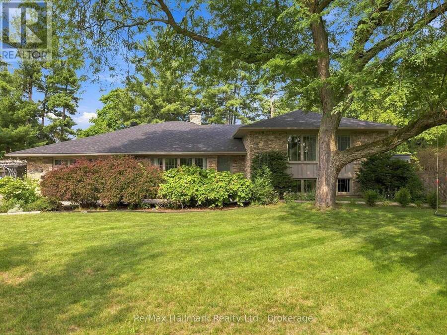
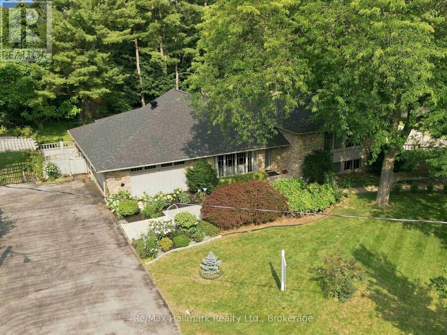
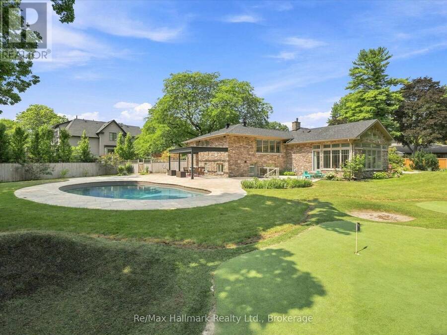
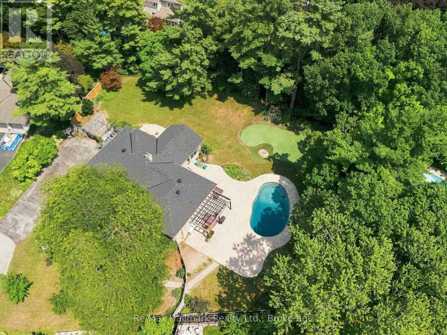
Spectacular 2/3-acre premium lot in South East Oakville's highly coveted private crescent. Thoughtfully designed for both refined family living and multi-generational flexibility, this beautifully renovated residence blends contemporary architecture, sophisticated finishes, and an impressive resort-style setting. At the heart of the home is the sleek Top Notch kitchen, featuring high-gloss white cabinetry, marble backsplash, an oversized 12+ feet long white Caesarstone central island, and premium appliances. The elegant living room is anchored by a linear fireplace and striking glass-enclosed wine cellar, creating a sophisticated setting for ... read more
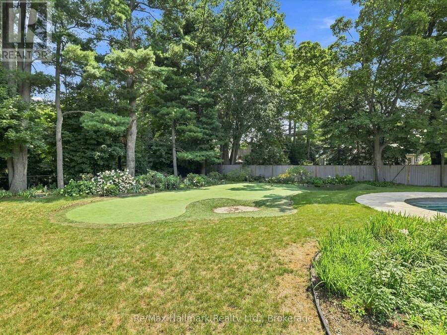
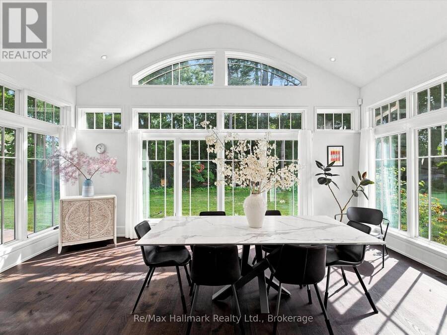
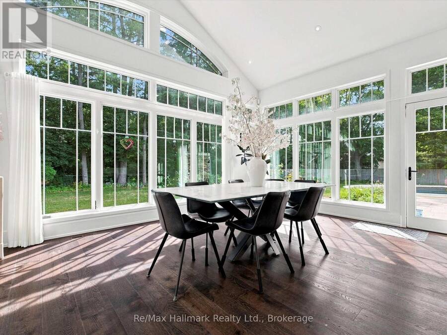
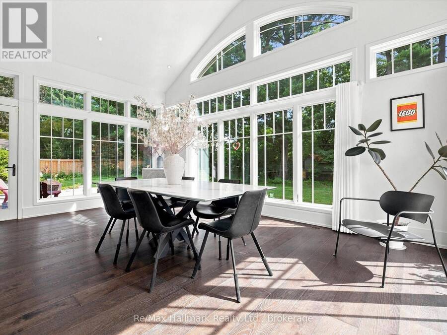
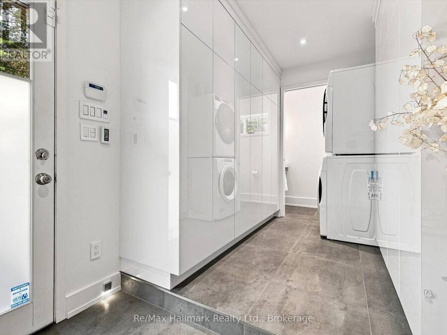
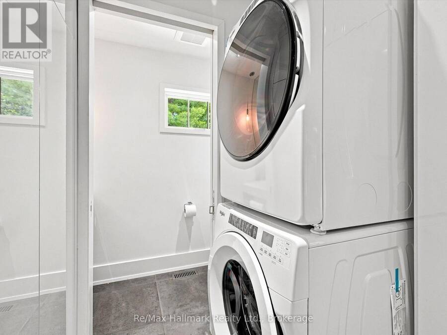
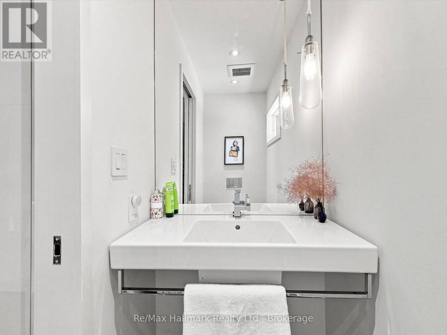
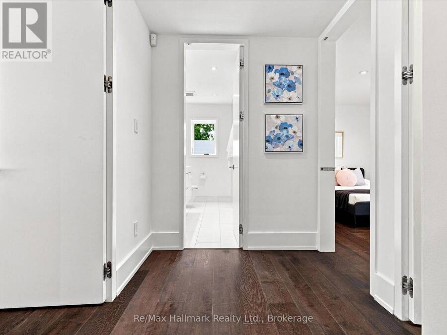
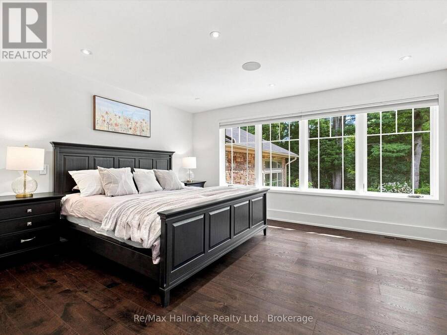
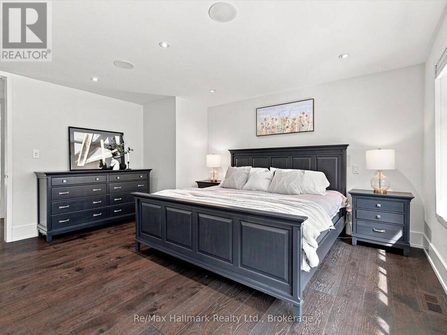
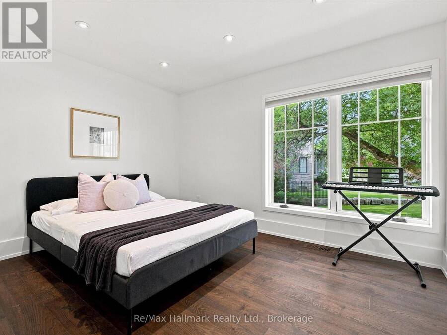
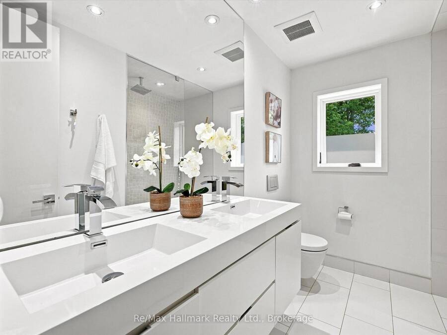
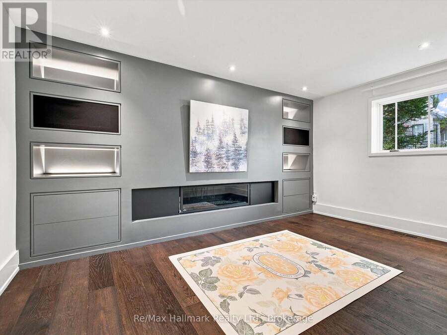
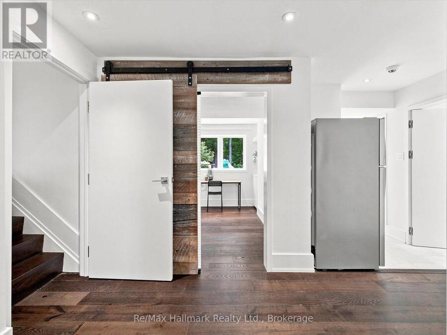
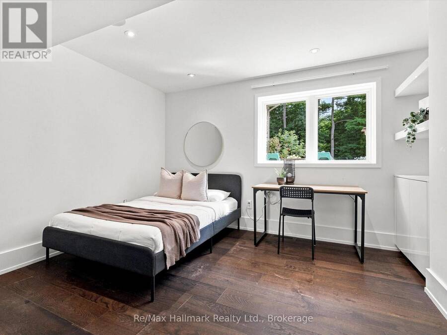
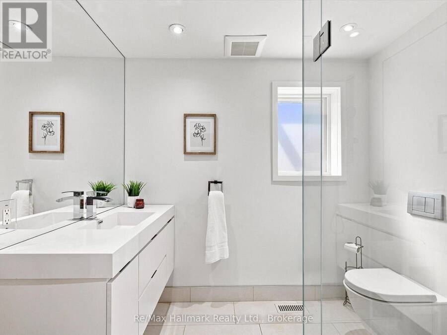
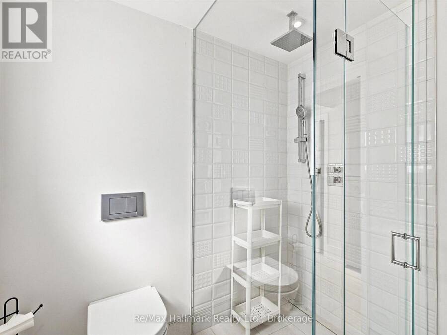
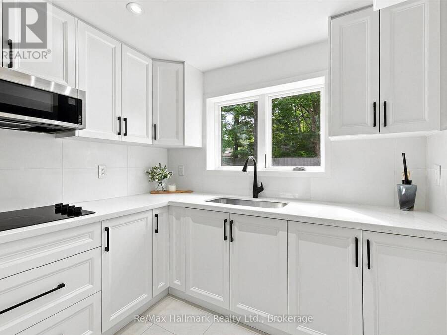
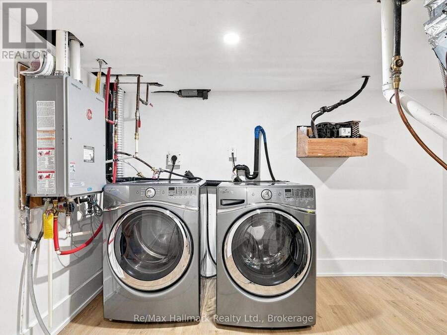
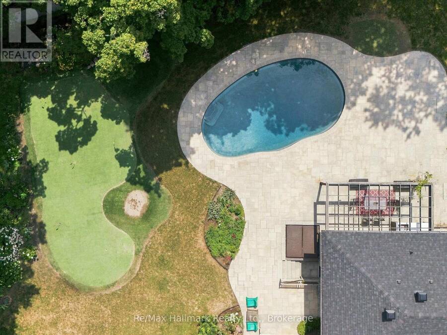
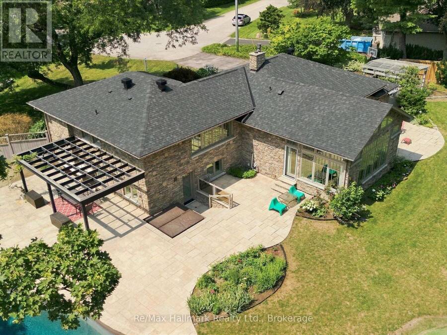
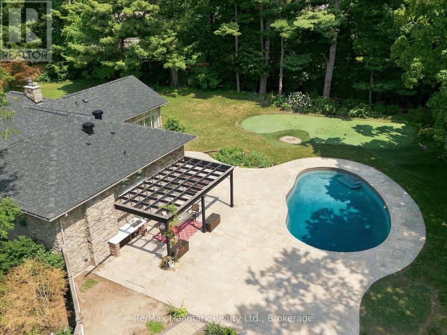
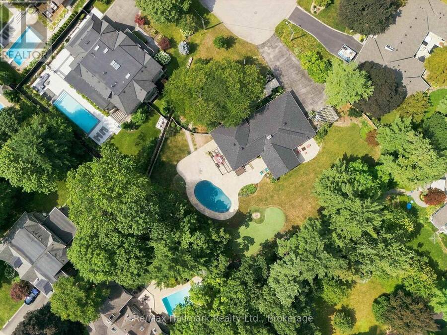
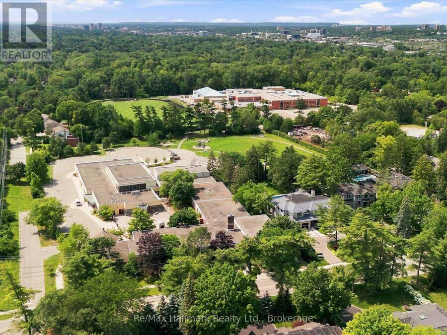
Spectacular 2/3-acre premium lot in South East Oakville's highly coveted private crescent. Thoughtfully designed for both refined family living and multi-generational flexibility, this beautifully renovated residence blends contemporary architecture, sophisticated finishes, and an impressive resort-style setting. At the heart of the home is the sleek Top Notch kitchen, featuring high-gloss white cabinetry, marble backsplash, an oversized 12+ feet long white Caesarstone central island, and premium appliances. The elegant living room is anchored by a linear fireplace and striking glass-enclosed wine cellar, creating a sophisticated setting for entertaining. The luxurious primary suite features a spa-inspired ensuite with heated floors, floating contemporary cabinetry, and a walk-in glass shower. Heated flooring extends through all bathrooms, the mudroom, and laundry room, adding comfort and quality throughout. A rare highlight is the fully self-contained 2-bedroom in-law suite, complete with a separate entrance, private kitchen, laundry, and bathroom-ideal for extended family, guests, or live-in support. The main residence is filled with natural light, including a stunning glass-enclosed breakfast area that overlooks the expansive grounds. Outside, the extraordinary grounds offer a true private retreat with an in-ground saltwater pool, hot tub, mini-golf area, mature landscaping, and exceptional privacy. Fully renovated to create a fresh, airy, contemporary feel, this one-of-a-kind home also enjoys a functional family-friendly layout and is within walking distance to some of Oakville's top-rated schools. A rare opportunity to own a truly distinctive residence on one of South East Oakville's most coveted large estate lots. (id:25417)
Open House this Saturday, October 10th, from 2:00 PM to 4:00 PM.
- Listing ID: W13669660
- Property Type: Single Family
| Property | |
|---|---|
| Ownership: | Freehold |
| Lot Size: | 89.6 by 149 FT Fenced Yard |
| Parking: | Attached Garage 12 Spaces |
| Pool: | Inground Pool |
| Building | |
|---|---|
| Type: | Single Family House |
| Appliances: | Dryer, Oven, Refrigerator, Washer, Window Coverings and Water Meter |
| HVAC: | Central Air Conditioning, Fireplace and Forced Air Natural Gas |
| Exterior: | Stone |
| Basement: | Partial (Finished) |
| Utilities: | Sanitary Sewer |
| Location | |
|---|---|
| Town: | Oakville |
| Province: | Ontario |
| Rooms | Level | Dimensions |
|---|---|---|
| Bathroom | Second level | 4.41 m x 2.12 m |
| Primary Bedroom | Second level | 4.74 m x 4.67 m |
| Bedroom | Second level | 3.75 m x 3.04 m |
| Bedroom | Second level | 3.73 m x 3.04 m |
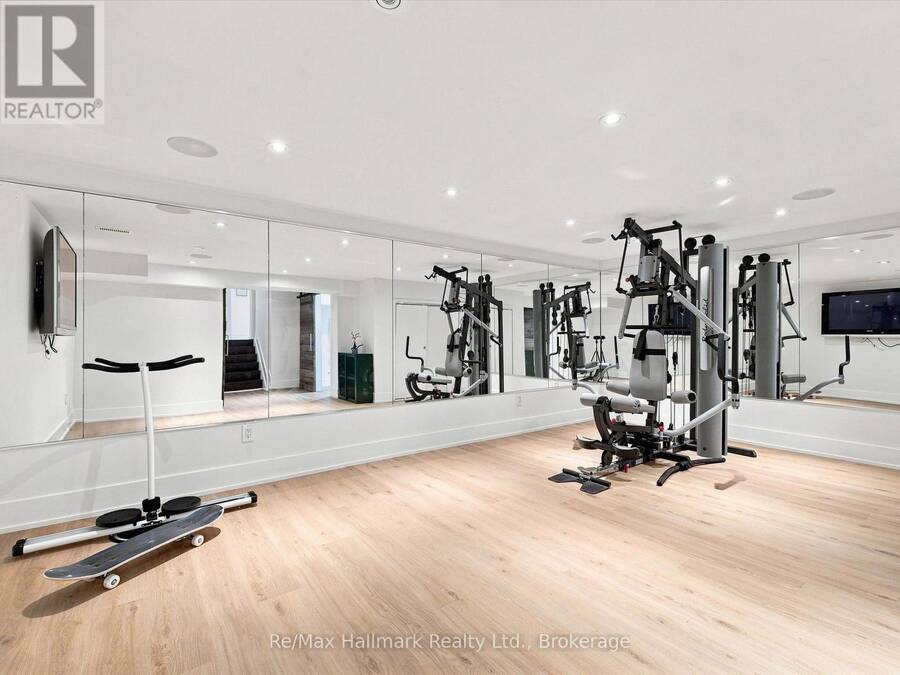
| Recreational, Games room | Basement | 6.53 m x 5.77 m |
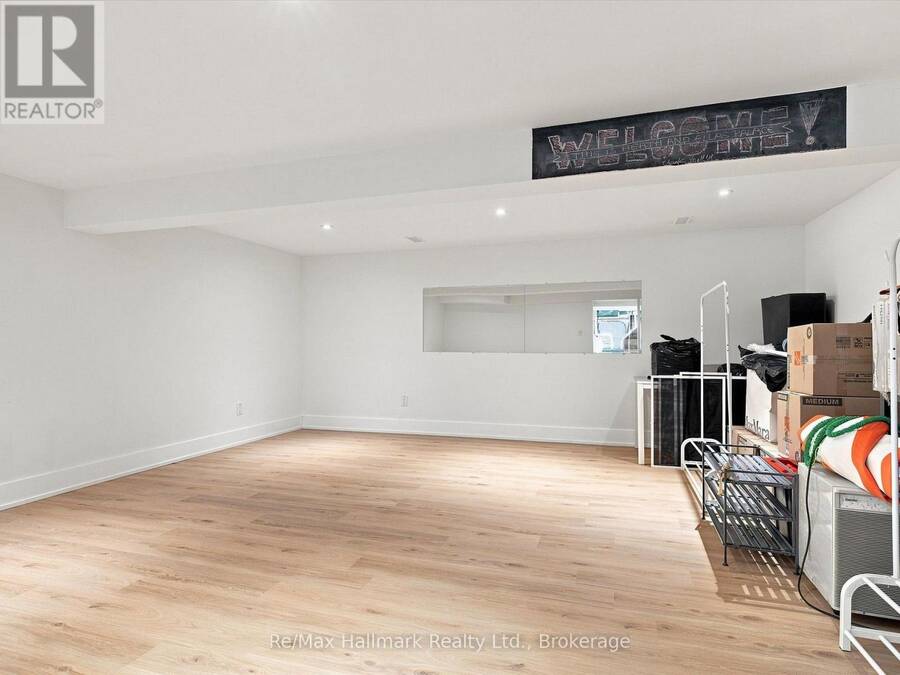
| Den | Basement | 5.63 m x 5.59 m |
| Utility room | Basement | 8.88 m x 5.72 m |
| Bedroom 5 | Lower level | 4.53 m x 3.71 m |
| Kitchen | Lower level | 2.6 m x 2.09 m |
| Bathroom | Lower level | 2.36 m x 2.1 m |
| Bedroom 4 | Lower level | 4.22 m x 3.57 m |
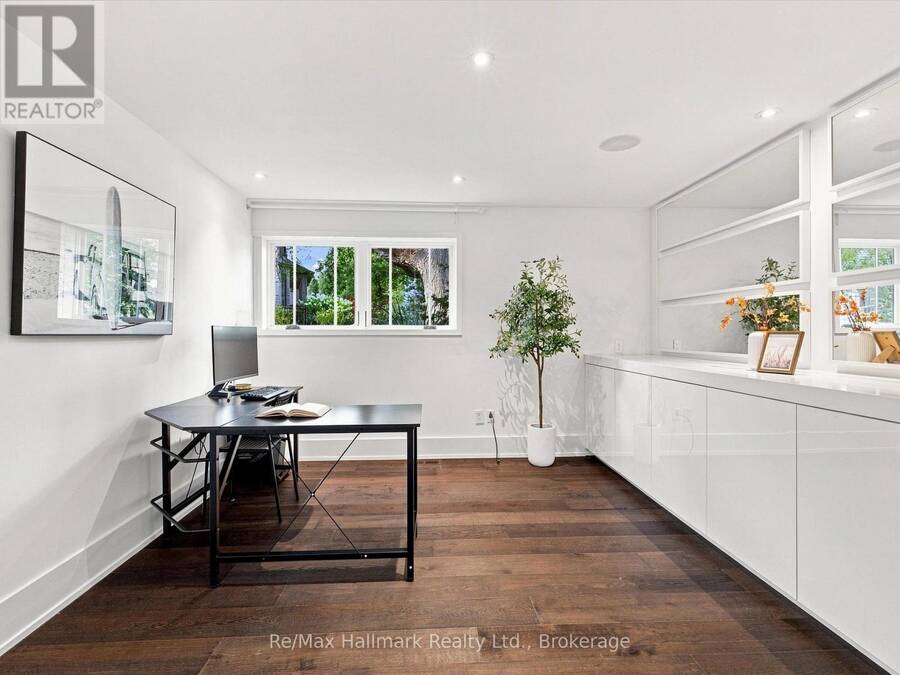
| Office | Lower level | 4.53 m x 3.72 m |
| Living room | Main level | 5.94 m x 4.11 m |
| Kitchen | Main level | 4.97 m x 4.85 m |
| Bathroom | Main level | 2.23 m x 1 m |
| Eating area | Main level | 5.91 m x 4.08 m |
| Family room | Main level | 5.76 m x 5.33 m |
| Mud room | Main level | 4.2 m x 2.23 m |
| Bathroom | Upper Level | 2.69 m x 2.12 m |
Book a showing to see this GLENFOREST Crescent Home in Oakville
This property has so much to offer. Book a private showing now, as you do not want to miss out on 2076 GLENFOREST CRESCENT in Oakville, Ontario!
Private Showing Request
Send a request to book a private showing for
.
Please Note: Information you supply in the contact form will be kept fully confidential.
Is this home the right property for you? Start a conversation to find out.
Get Directions to this Property
Not sure where this property is? Get directions to this GLENFOREST Crescent Home in Oakville.


Provided by Re/Max Hallmark Realty Ltd.. MLS®, REALTOR®, and the associated logos are trademarks of the Canadian Real Estate Association.

This REALTOR.ca listing content is owned and licensed by REALTOR® members of the Canadian Real Estate Association.
Have questions or need more information about this home? Don't know where to begin? Then, let us connect you with the best real estate agent to guide you.

Inquiries submitted through this website will be responded to by a local sales representative from Royal LePage®.
Start a Conversation by Text
Provide your full name, phone and email to start a conversation by text message.
Please Note: Information you supply in the contact form will be kept fully confidential.
Start a Conversation by Email
Provide your full name and email to start a conversation by email.
Please Note: Information you supply in the contact form will be kept fully confidential.