
2013 DERAMORE DRIVE, Oakville, Ontario L6J 2P6

$1,599,000.00
- 3 bedrooms
- 2 bathrooms
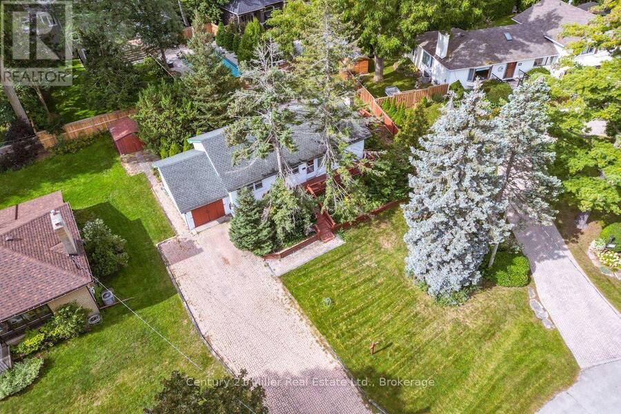
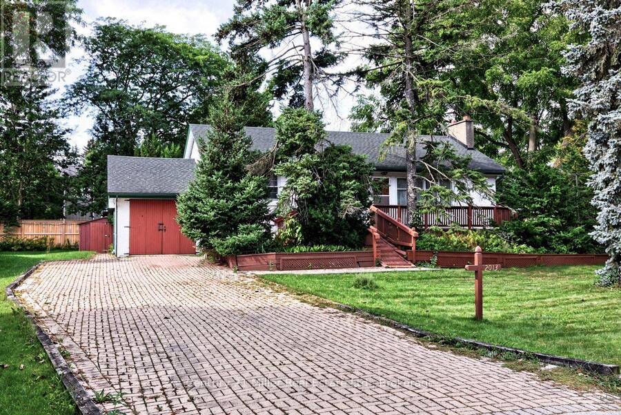
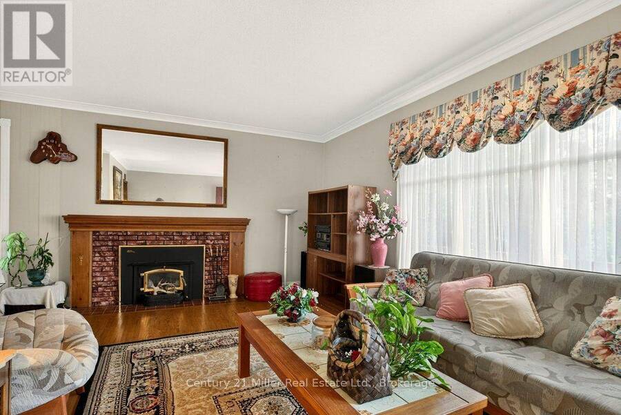
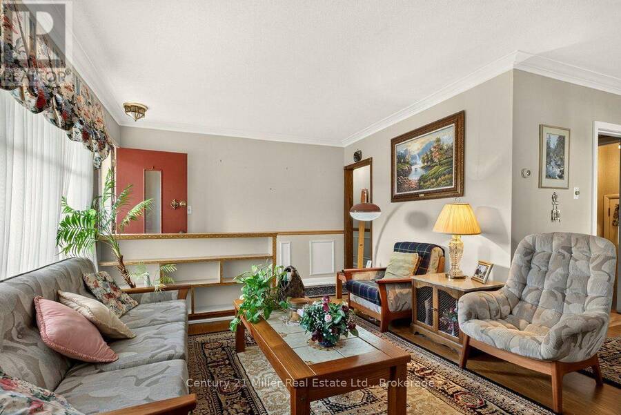
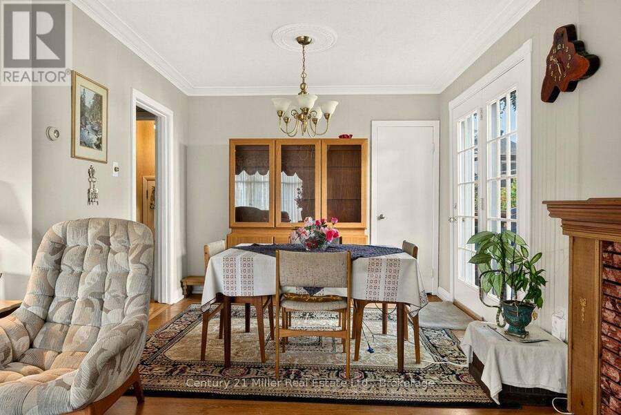
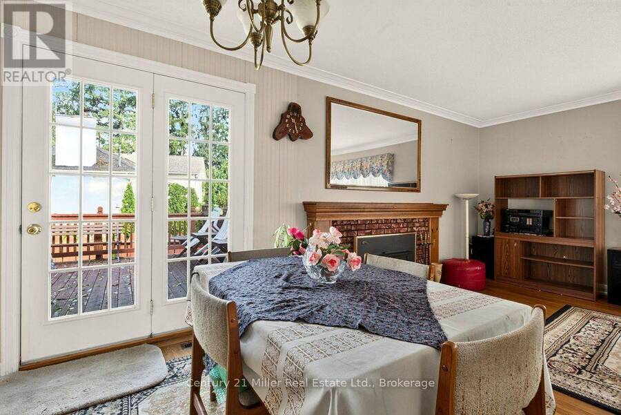
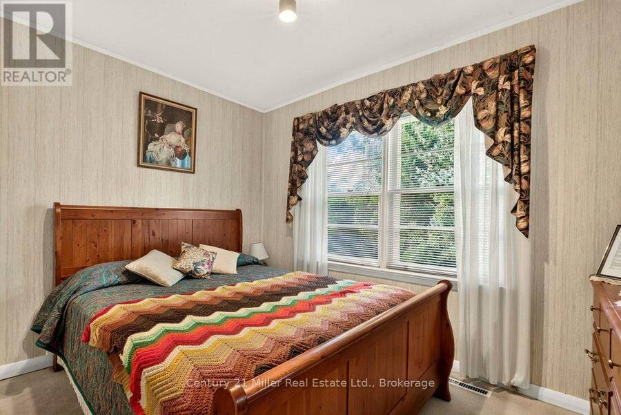
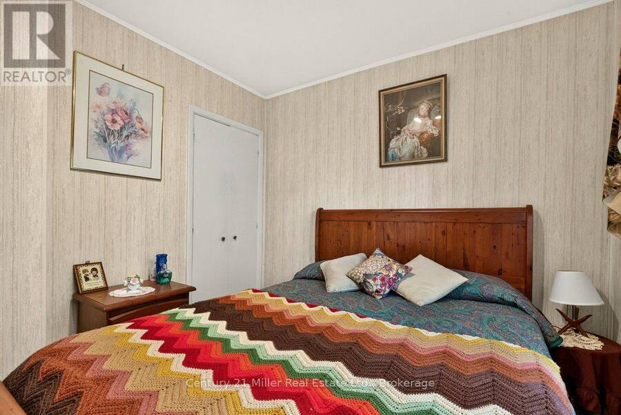
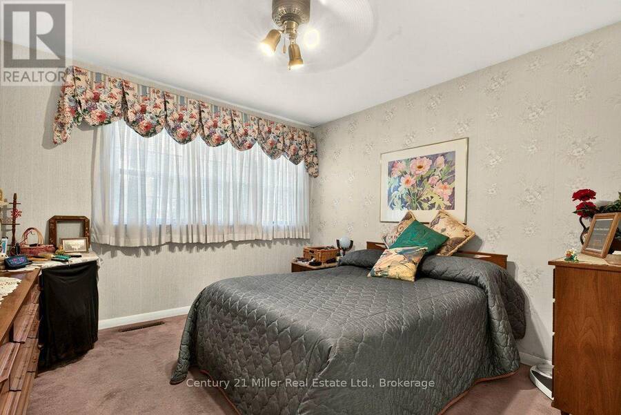
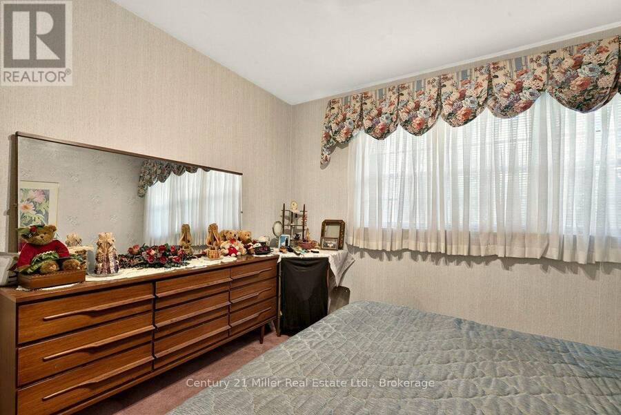
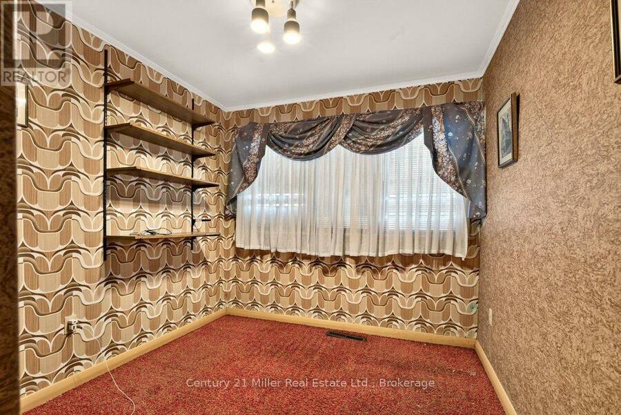
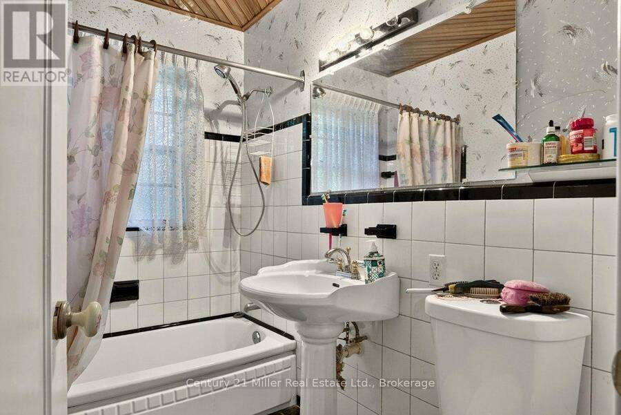
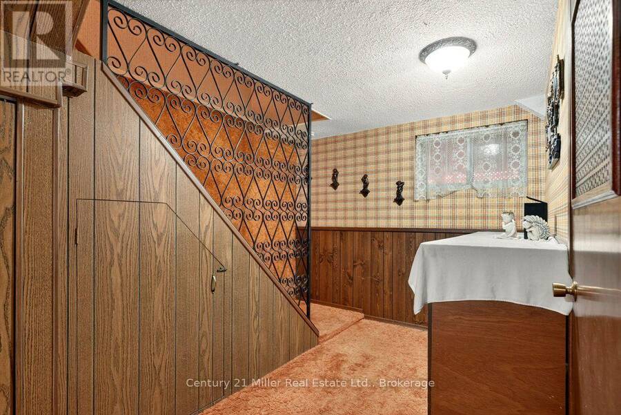
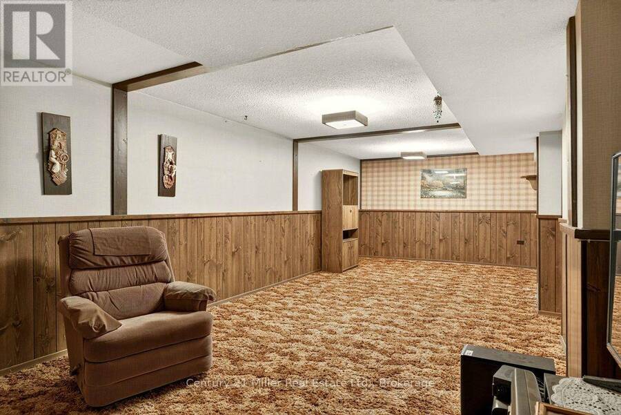
Welcome to 2013 Deramore Drive, a cherished address offered on the market for the very first time after being lovingly held by the same owner for over 60 years. Nestled on a quiet, tree-lined street surrounded by many prestigious, newer custom-built homes, this property presents an extraordinary opportunity to move in, renovate, or design your ultimate dream residence in one of Southeast Oakville's most desirable enclaves. The existing 3-bedroom, 2-bathroom bungalow features 1,050 sq. ft. on the main level and approx. 2,100 sq. ft. of total living space including the finished lower level. With an attached single-car garage and solid structural bones, ... read more
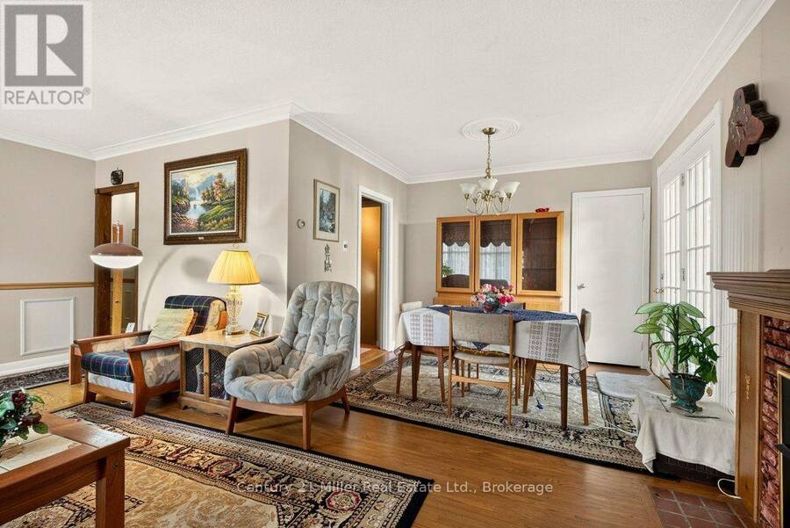
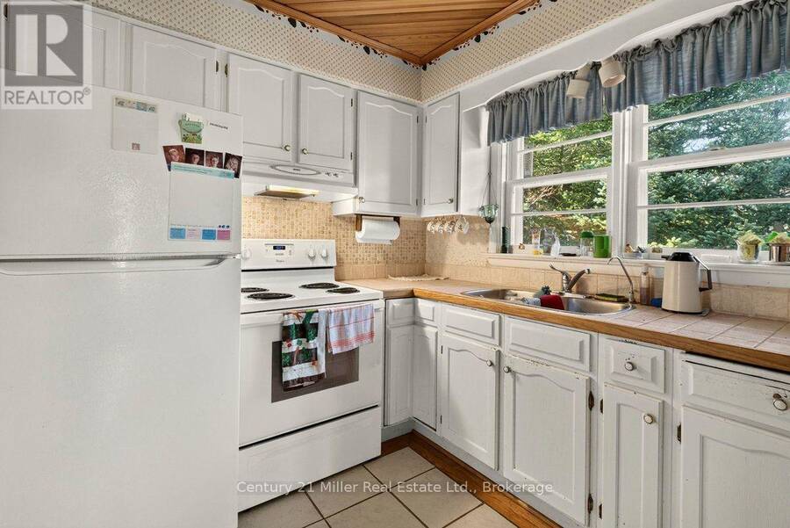
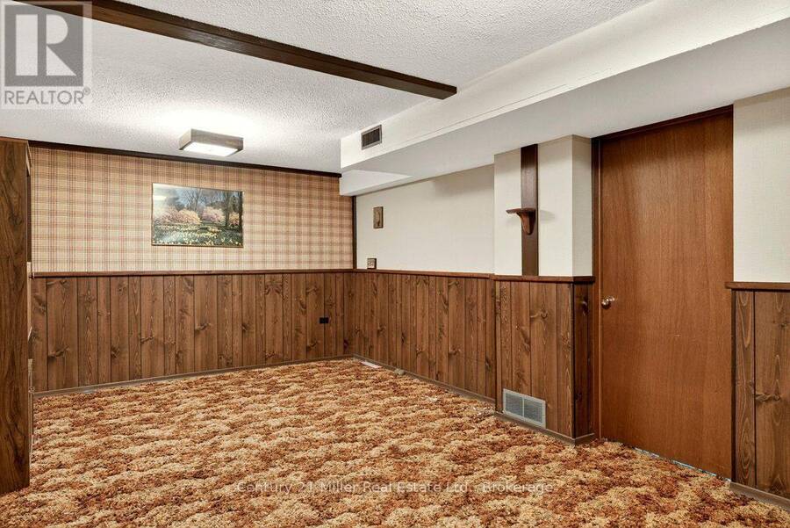
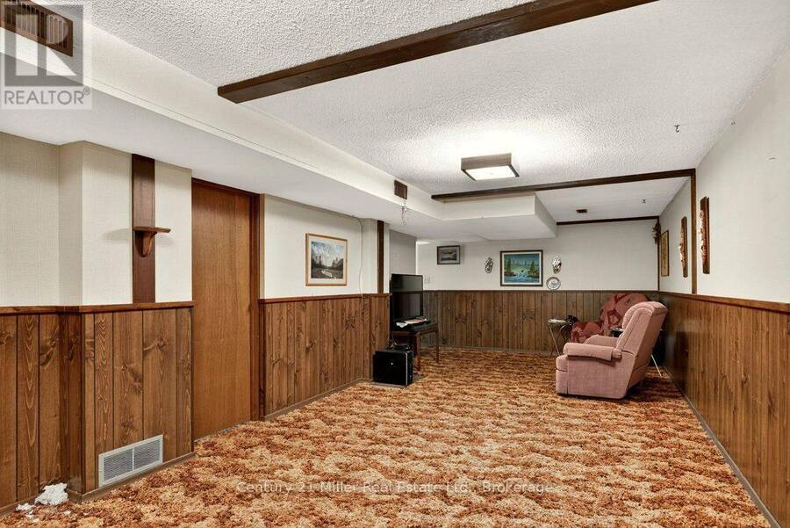
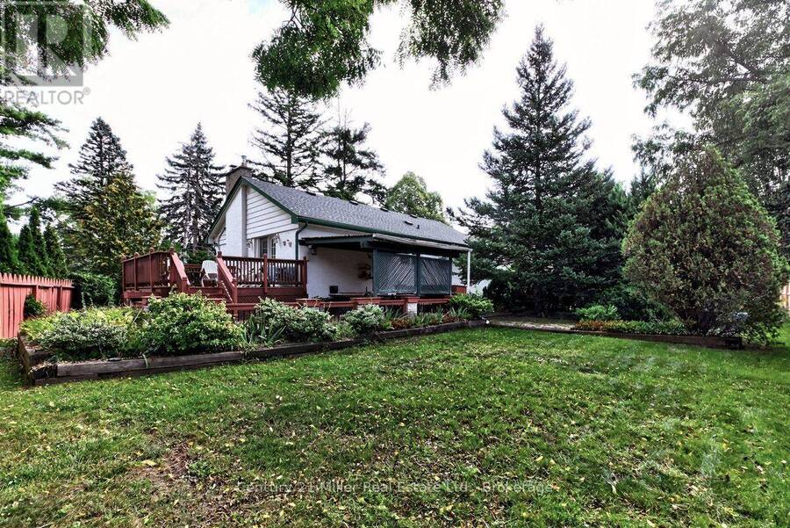
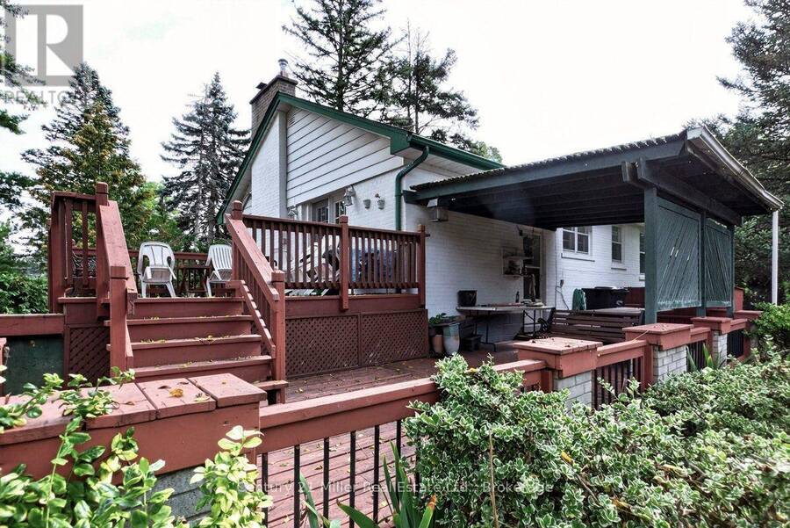
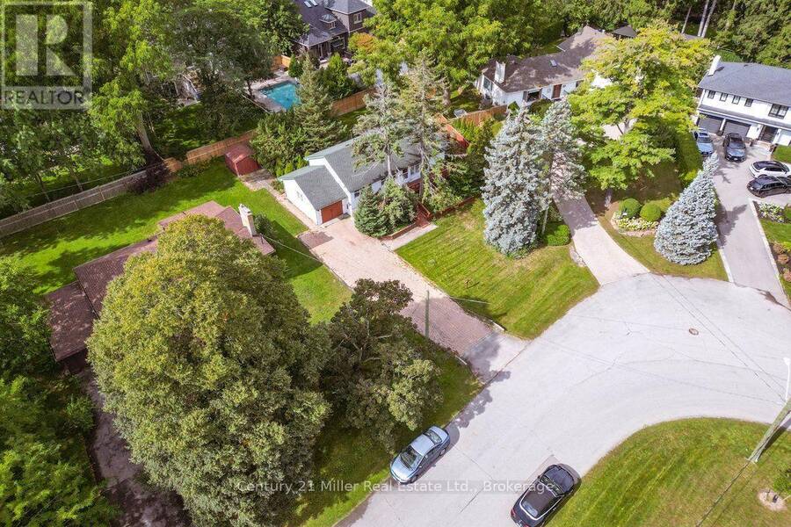
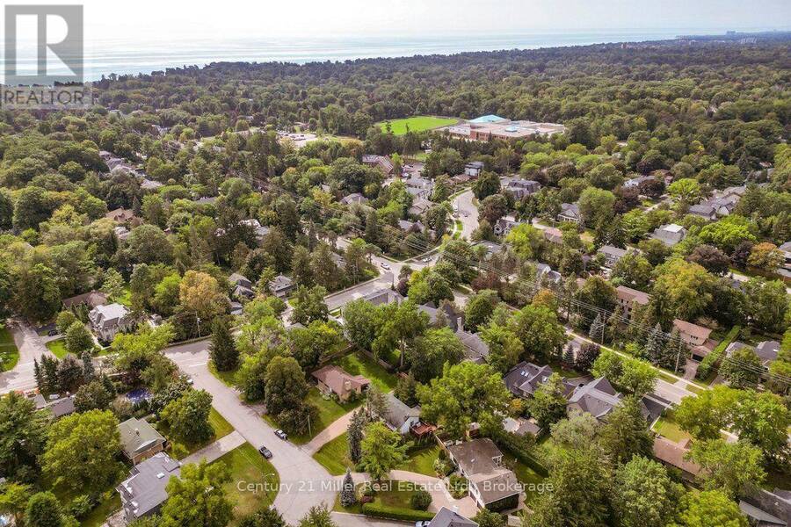
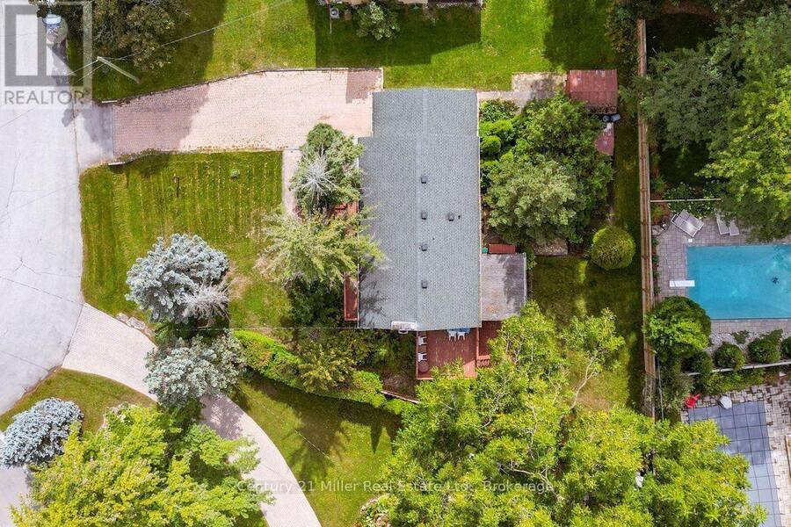
Welcome to 2013 Deramore Drive, a cherished address offered on the market for the very first time after being lovingly held by the same owner for over 60 years. Nestled on a quiet, tree-lined street surrounded by many prestigious, newer custom-built homes, this property presents an extraordinary opportunity to move in, renovate, or design your ultimate dream residence in one of Southeast Oakville's most desirable enclaves. The existing 3-bedroom, 2-bathroom bungalow features 1,050 sq. ft. on the main level and approx. 2,100 sq. ft. of total living space including the finished lower level. With an attached single-car garage and solid structural bones, the home provides comfortable living or steady holding income while planning future possibilities. The crown jewel is the expansive, private property: a 65-foot frontage that fans out to an impressive 100 feet across the rear boundary, totaling approximately 9,000 sq. ft. The generous rear width creates an exceptional canvas for renovators and custom home builders to craft a bespoke architectural masterpiece with ample room for an inground pool, covered patio, and lush outdoor entertaining zone. The location is second to none, falling within the boundaries of the prestigious Oakville Trafalgar High School (OTHS) catchment alongside top-ranked elementary and private schools. Enjoy being moments from the historic charm of downtown Oakville's boutique shops and fine dining, picturesque lakefront parks, trails, and Lake Ontario. Commuters will appreciate effortless access to the Oakville GO Station, QEW, and Highway 403.Whether you are looking to plant roots in an iconic neighbourhood, reimagine the existing home, or build new among high-end custom estates, the potential here is truly limitless. (id:25417)
- Listing ID: W13799806
- Property Type: Single Family
| Property | |
|---|---|
| Style: | Bungalow |
| Ownership: | Freehold |
| Lot Size: | 65.1 by 115.6 FT |
| Parking: | Attached Garage 5 Spaces |
| Building | |
|---|---|
| Type: | Single Family House |
| Appliances: | Central Vacuum |
| HVAC: | Central Air Conditioning, Fireplace and Forced Air Natural Gas |
| Exterior: | Brick |
| Basement: | Full (Finished) |
| Utilities: | Sanitary Sewer |
| Location | |
|---|---|
| Town: | Oakville |
| Province: | Ontario |
| Rooms | Level | Dimensions |
|---|---|---|
| Family room | Basement | 8.92 m x 4.3 m |
| Furnace | Basement | 3.11 m x 4.31 m |
| Laundry room | Basement | 3.11 m x 4.31 m |
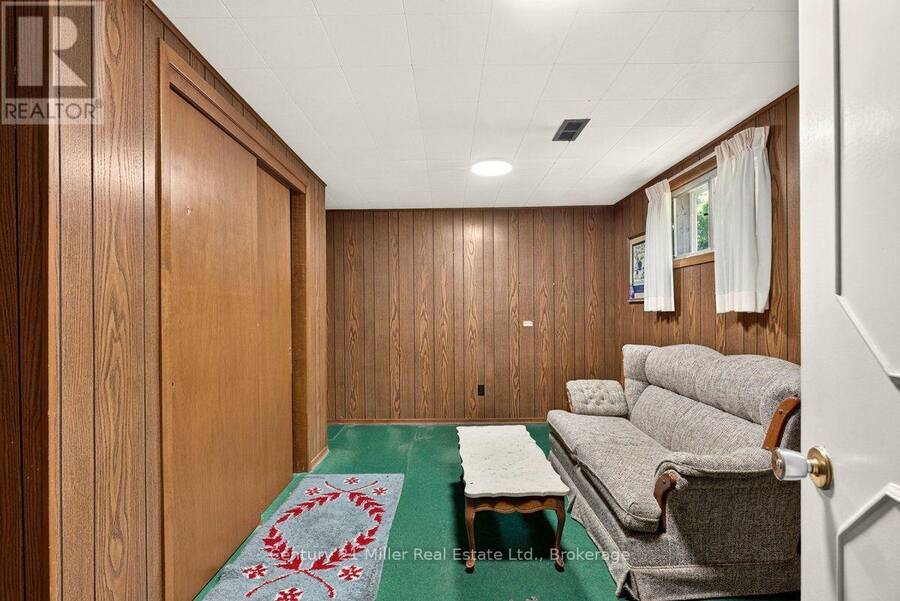
| Bedroom 4 | Basement | 4.43 m x 3.26 m |
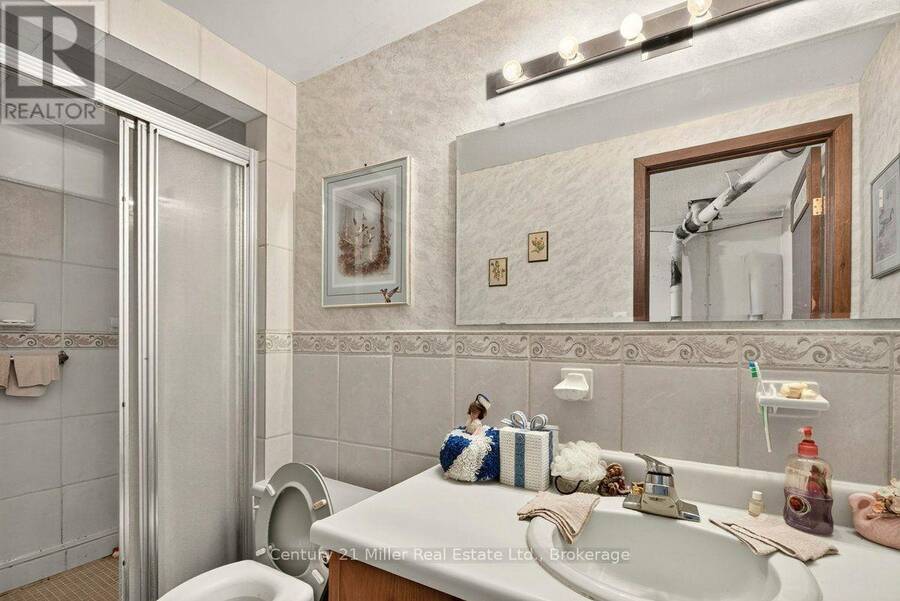
| Bathroom | Basement | 3.09 m x 1.23 m |
| Living room | Main level | 6.15 m x 3.45 m |
| Dining room | Main level | 3.17 m x 2.47 m |
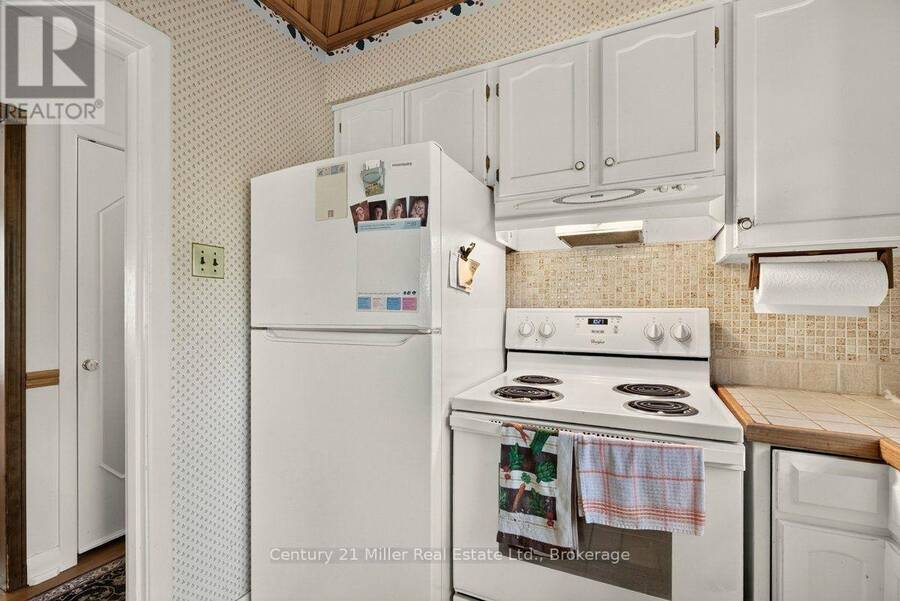
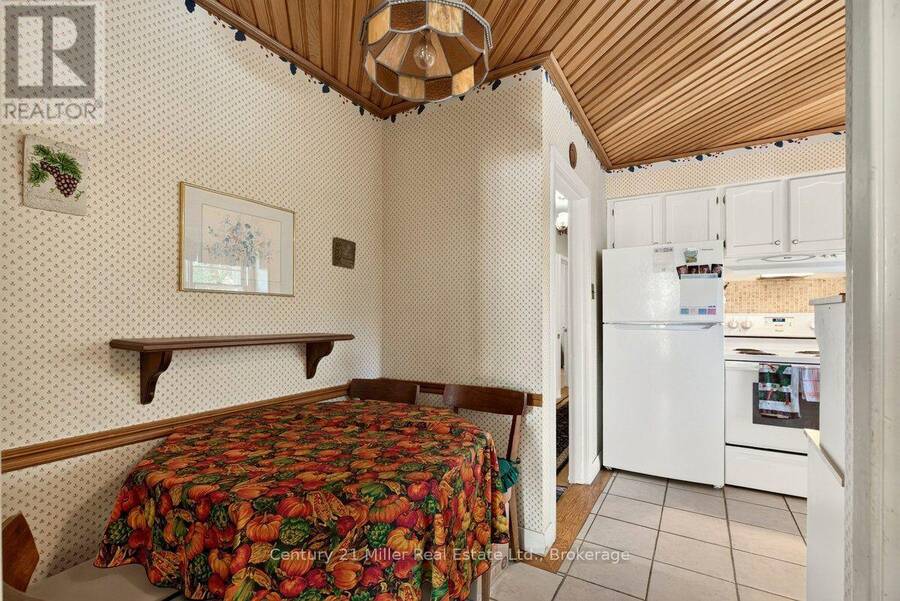
| Kitchen | Main level | 4.17 m x 3.58 m |
| Primary Bedroom | Main level | 3.58 m x 2.71 m |
| Bedroom 2 | Main level | 3.61 m x 3.5 m |
| Bedroom 3 | Main level | 3.05 m x 3.48 m |
| Bathroom | Main level | 1.74 m x 2.53 m |
| Pantry | Main level | 0.77 m x 0.98 m |
Book a showing to see this Deramore Drive Home in Oakville
This property has so much to offer. Book a private showing now, as you do not want to miss out on 2013 DERAMORE DRIVE in Oakville, Ontario!
Private Showing Request
Send a request to book a private showing for
.
Please Note: Information you supply in the contact form will be kept fully confidential.
Is this home the right property for you? Start a conversation to find out.
Get Directions to this Property
Not sure where this property is? Get directions to this Deramore Drive Home in Oakville.


Provided by Century 21 Miller Real Estate Ltd.. MLS®, REALTOR®, and the associated logos are trademarks of the Canadian Real Estate Association.

This REALTOR.ca listing content is owned and licensed by REALTOR® members of the Canadian Real Estate Association.
Have questions or need more information about this home? Don't know where to begin? Then, let us connect you with the best real estate agent to guide you.

Inquiries submitted through this website will be responded to by a local sales representative from Royal LePage®.
Start a Conversation by Text
Provide your full name, phone and email to start a conversation by text message.
Please Note: Information you supply in the contact form will be kept fully confidential.
Start a Conversation by Email
Provide your full name and email to start a conversation by email.
Please Note: Information you supply in the contact form will be kept fully confidential.