
166 CHARLES BRAY CRESCENT, Oakville, Ontario L6L 0C7

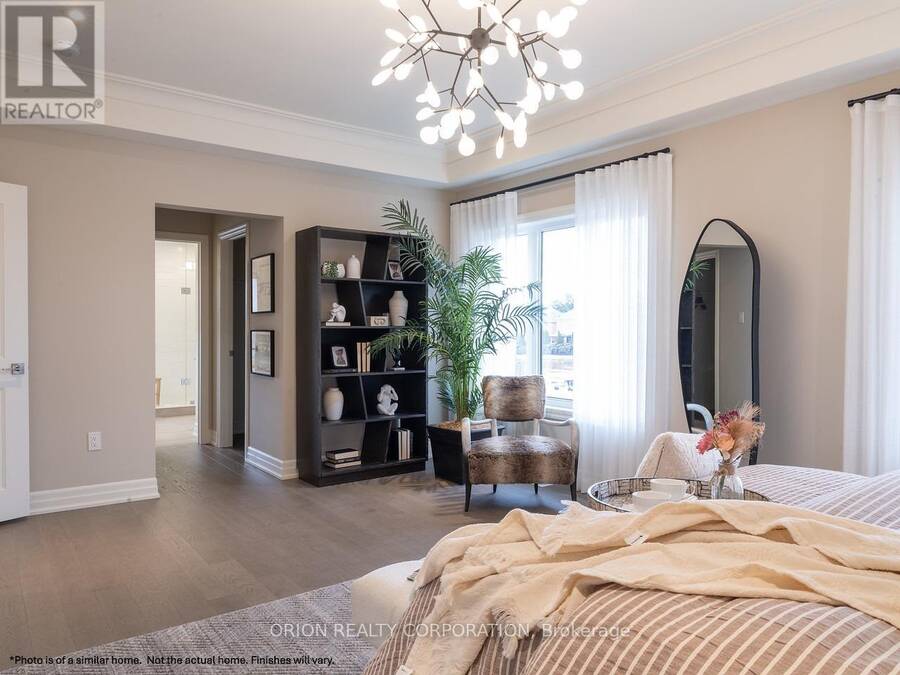
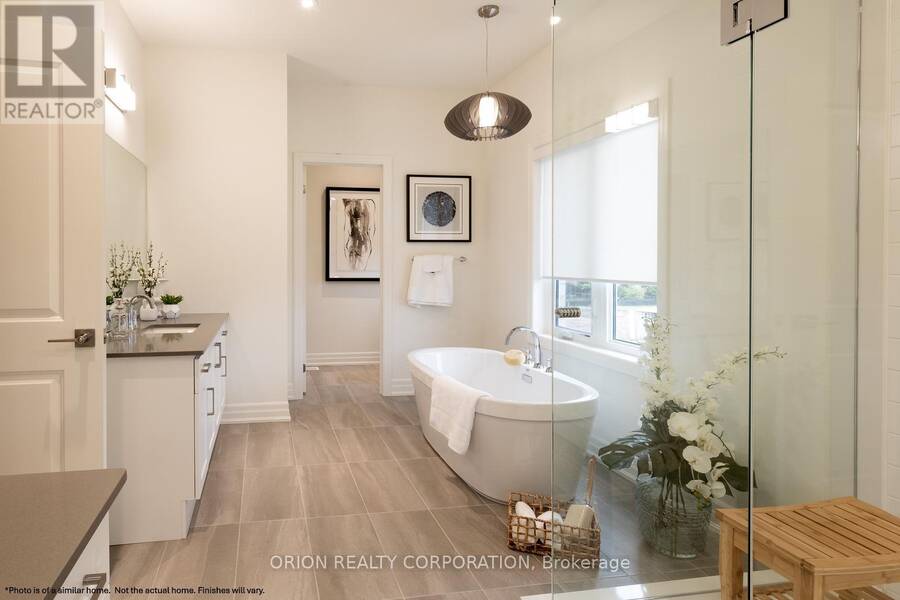
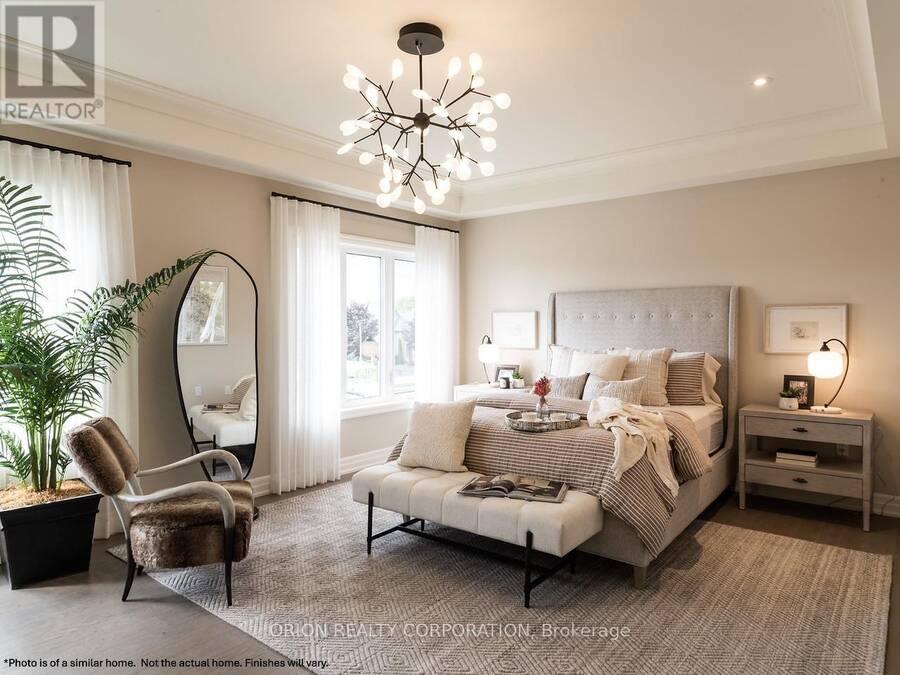
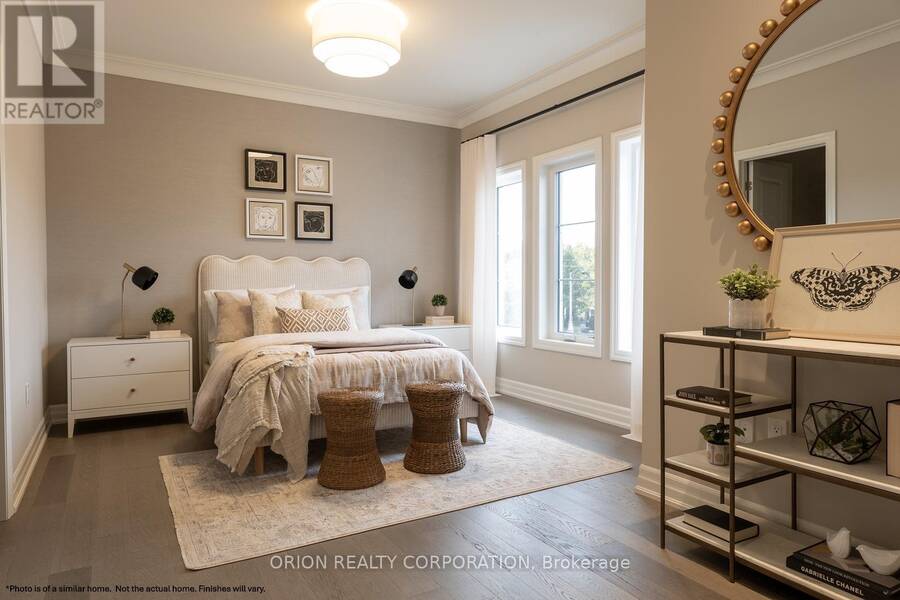
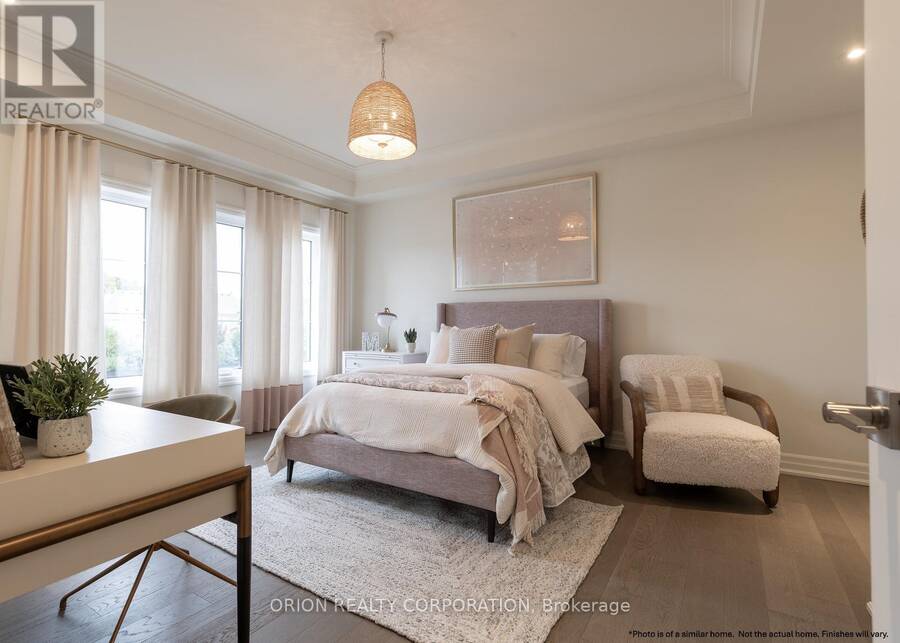
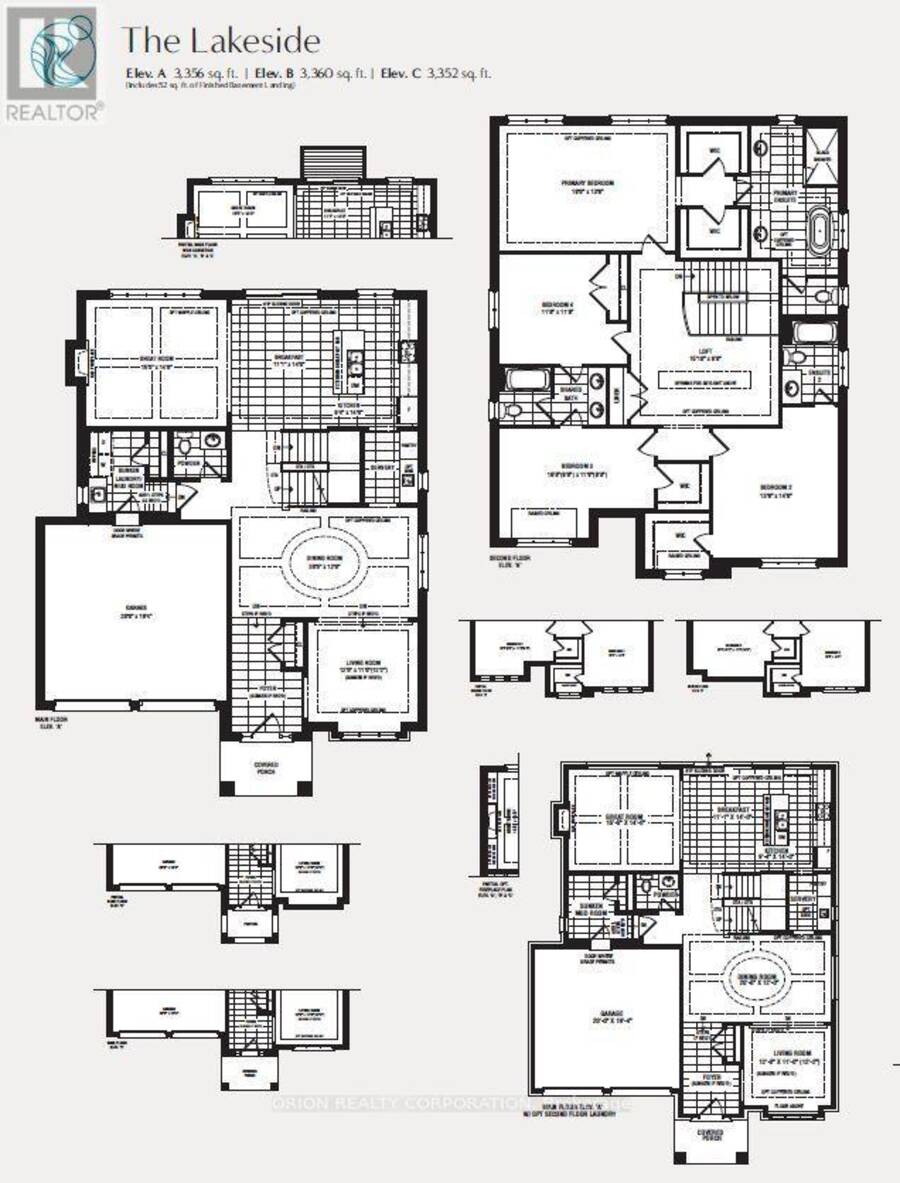
$2,369,900.00
- 4 bedrooms
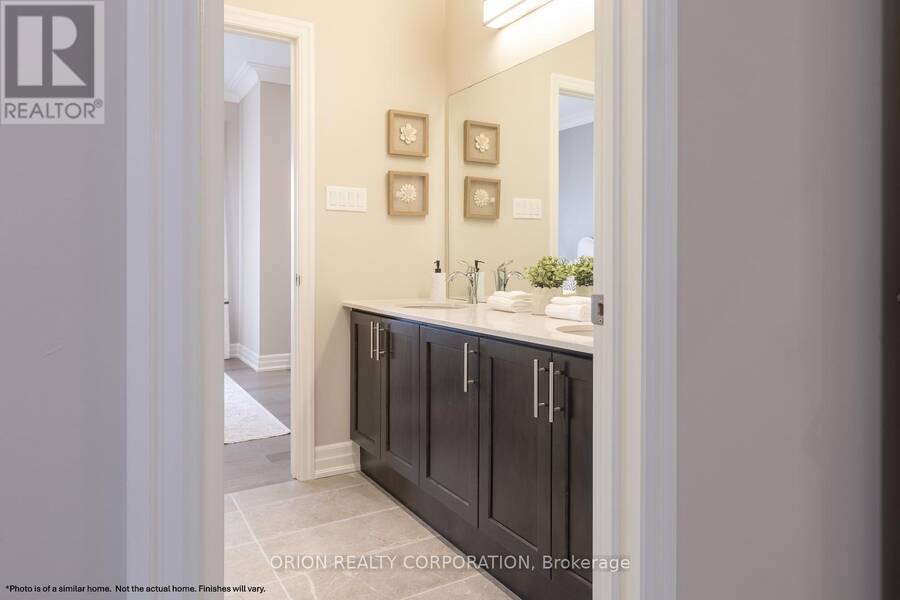
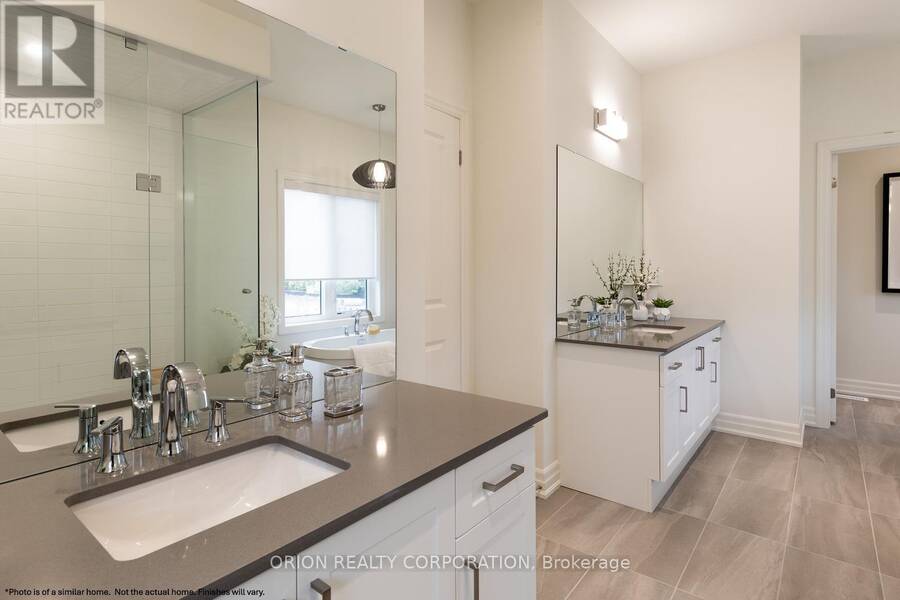
- 5 bathrooms
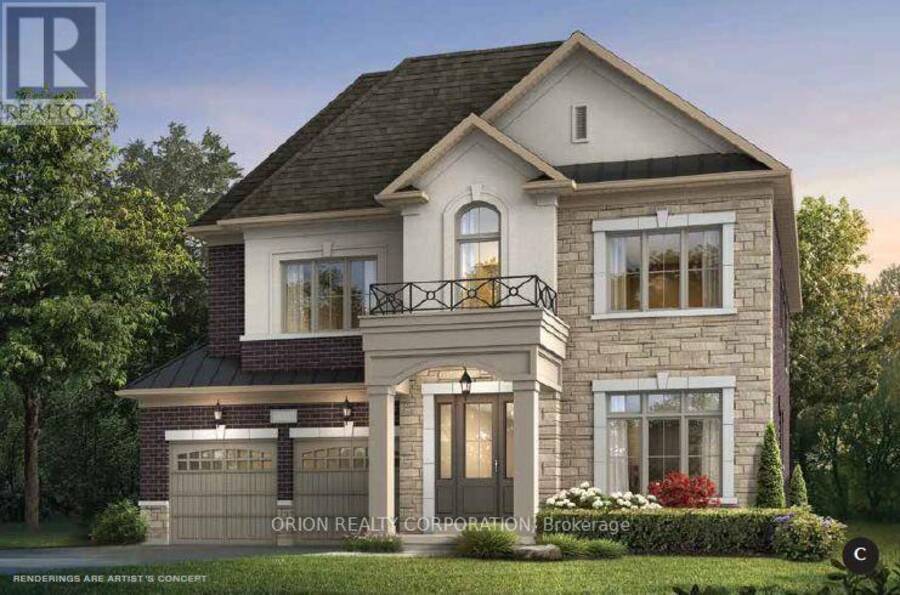
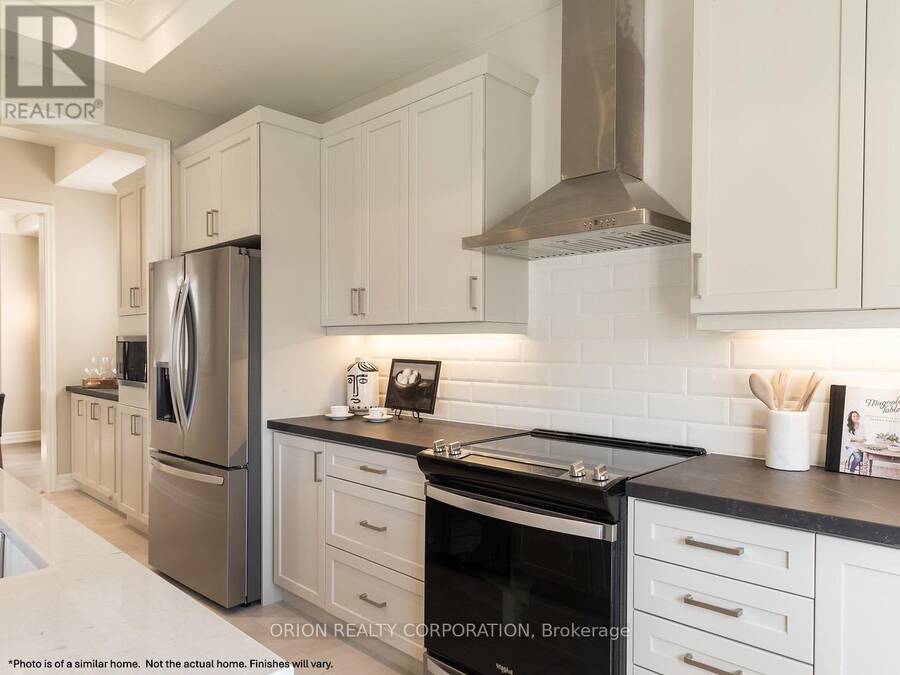
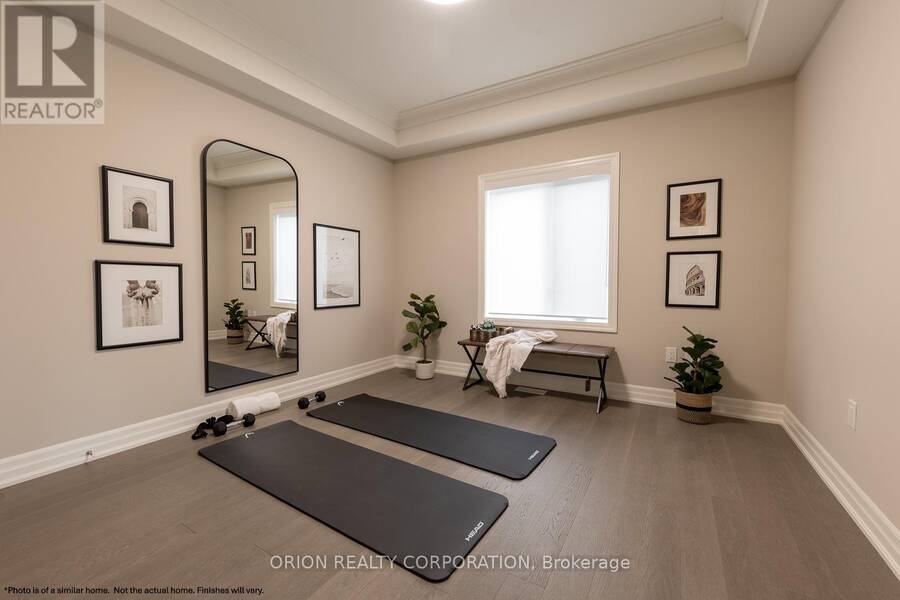
Brand new home under construction by Menkes. Prestigious "Bronte West" neighborhood in South Oakville. Exceptional opportunity to purchase directly through the builder's Sales Office. Projected closing date Spring/Summer 2027.Contact Sales Team for available inventory, incentives, closing dates and personalization options. All offers on builder standard forms. Minimum 24 hour notice for showings. Listing agent must be on site for all showings. Showing must be confirmed with listing agent. No confirmation needed for Saturday and Sunday from 12pm-5pm. Purchaser has opportunity to customize home. (id:25417)
- Listing ID: W14142362
- Property Type: Single Family
| Property | |
|---|---|
| Ownership: | Freehold |
| Lot Size: | 50.1 by 90.2 FT |
| Parking: | Attached Garage 4 Spaces |
| Building | |
|---|---|
| Type: | Single Family House |
| HVAC: | Central Air Conditioning, Fireplace and Forced Air Natural Gas |
| Exterior: | Brick |
| Basement: | N/A (Finished) |
| Utilities: | Sanitary Sewer |
| Location | |
|---|---|
| Town: | Oakville |
| Province: | Ontario |
| Rooms | Level | Dimensions |
|---|---|---|
| Primary Bedroom | Second level | 5.79 m x 4.14 m |
| Bedroom 2 | Second level | 4.14 m x 4.26 m |
| Bedroom 3 | Second level | 5.12 m x 3.62 m |
| Bedroom 4 | Second level | 3.53 m x 3.59 m |
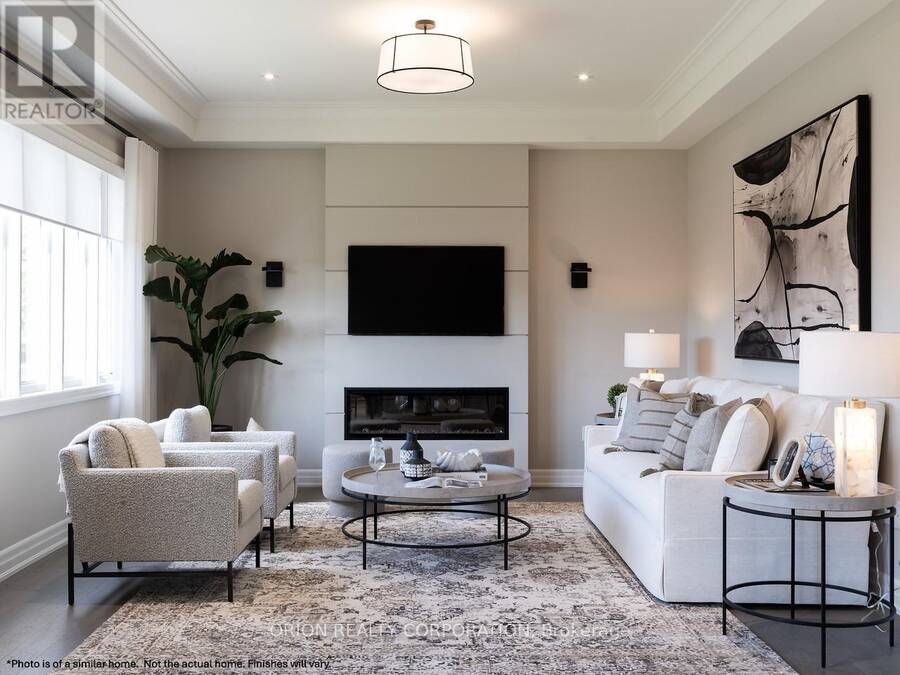
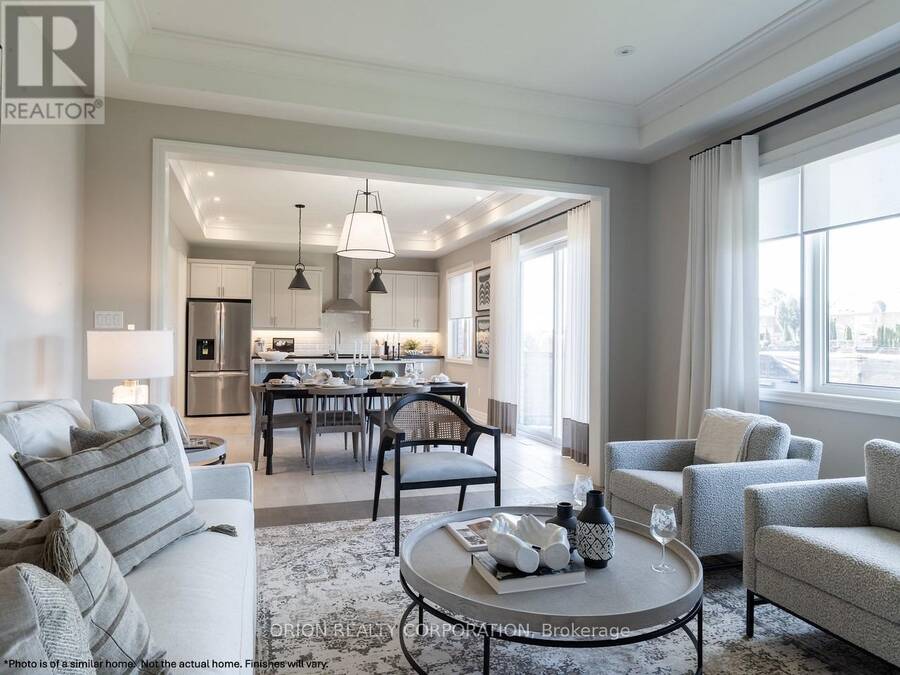
| Great room | Main level | 4.69 m x 4.26 m |
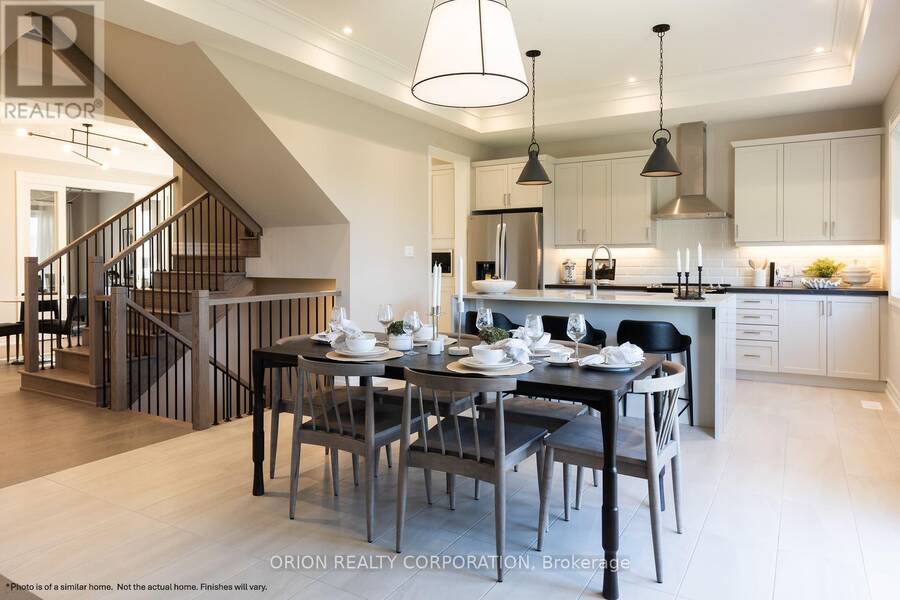
| Eating area | Main level | 3.37 m x 4.26 m |
| Kitchen | Main level | 2.84 m x 4.26 m |
| Dining room | Main level | 6.22 m x 3.65 m |
| Living room | Main level | 3.65 m x 3.35 m |
| Laundry room | Main level | 2.74 m x 1.82 m |
Book a showing to see this Charles Bray Crescent Home in Oakville
This property has so much to offer. Book a private showing now, as you do not want to miss out on 166 CHARLES BRAY CRESCENT in Oakville, Ontario!
Private Showing Request
Send a request to book a private showing for
.
Please Note: Information you supply in the contact form will be kept fully confidential.
Is this home the right property for you? Start a conversation to find out.
Get Directions to this Property
Not sure where this property is? Get directions to this Charles Bray Crescent Home in Oakville.


Provided by ORION REALTY CORPORATION. MLS®, REALTOR®, and the associated logos are trademarks of the Canadian Real Estate Association.

This REALTOR.ca listing content is owned and licensed by REALTOR® members of the Canadian Real Estate Association.
Have questions or need more information about this home? Don't know where to begin? Then, let us connect you with the best real estate agent to guide you.

Inquiries submitted through this website will be responded to by a local sales representative from Royal LePage®.
Start a Conversation by Text
Provide your full name, phone and email to start a conversation by text message.
Please Note: Information you supply in the contact form will be kept fully confidential.
Start a Conversation by Email
Provide your full name and email to start a conversation by email.
Please Note: Information you supply in the contact form will be kept fully confidential.