
1526 BRIDGE Road, Oakville, Ontario L6L 2E3

$2,350,000.00
- 6 bedrooms
- 6 bathrooms
- 5,143 Square Feet
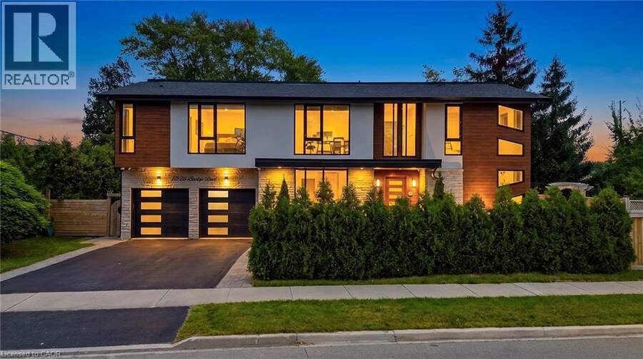
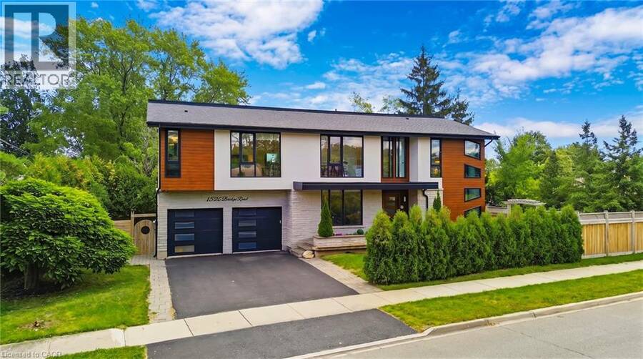
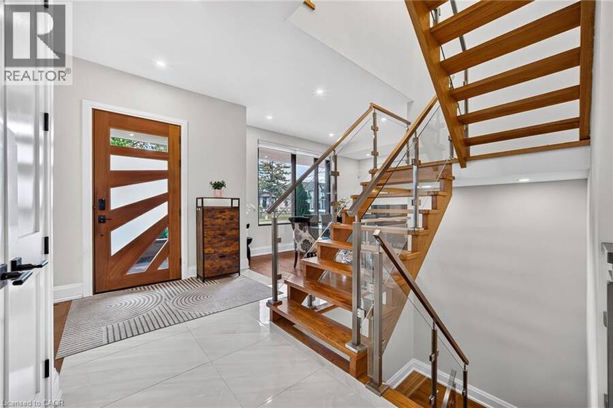
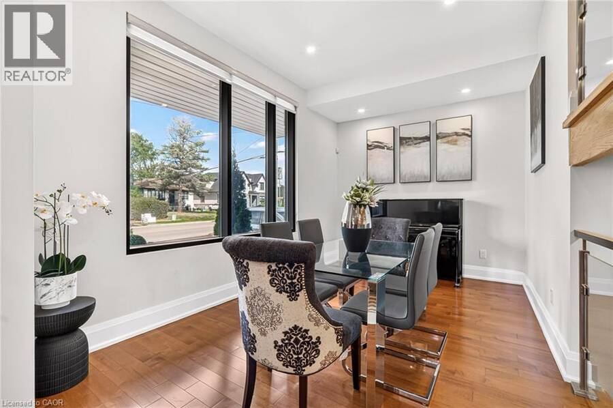
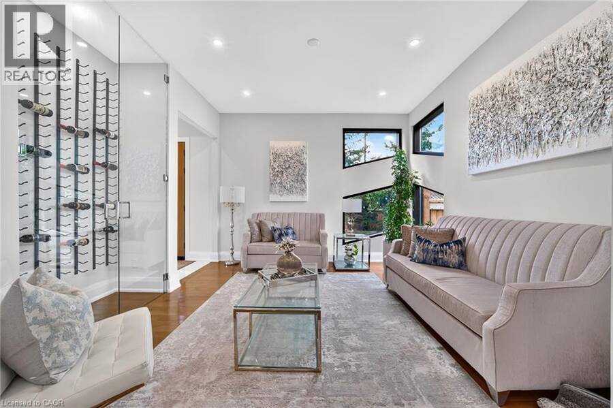
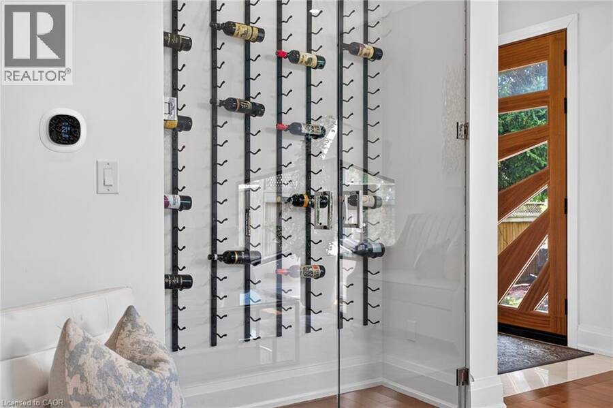
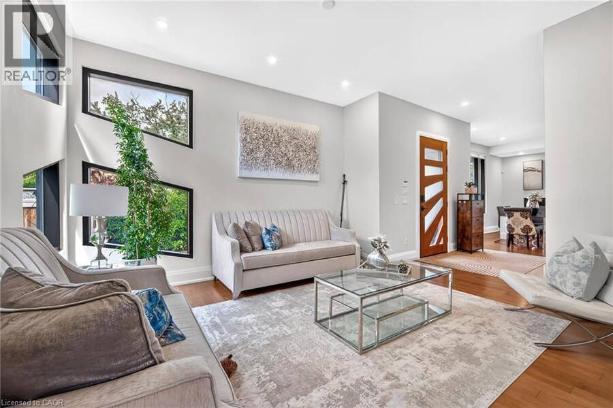
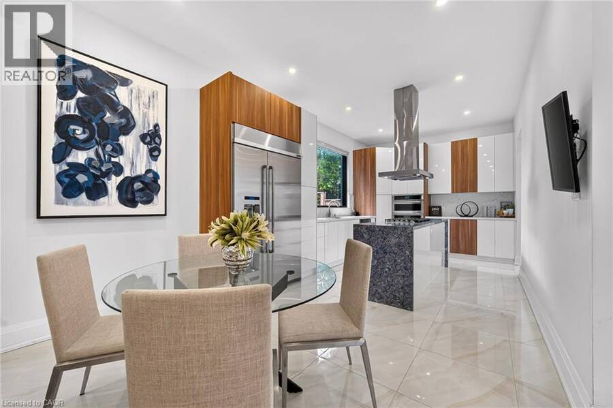
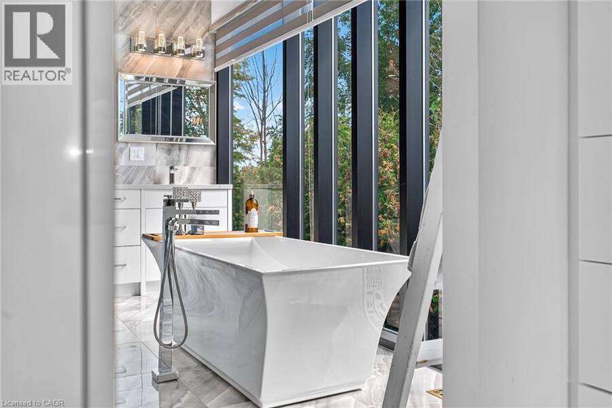
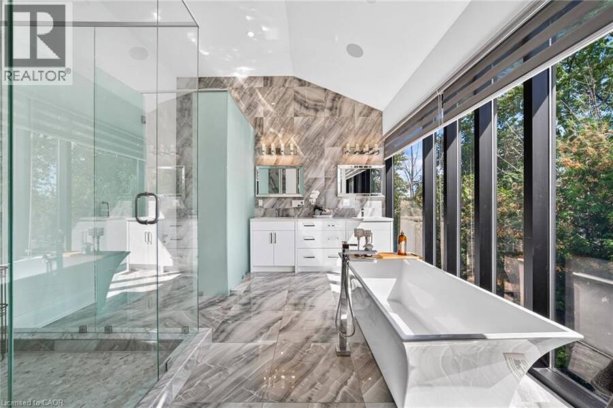
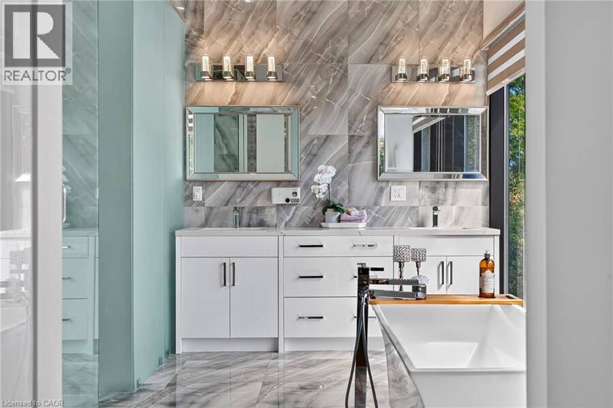
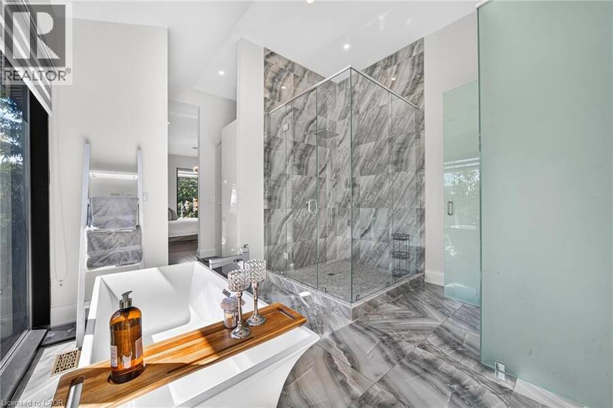
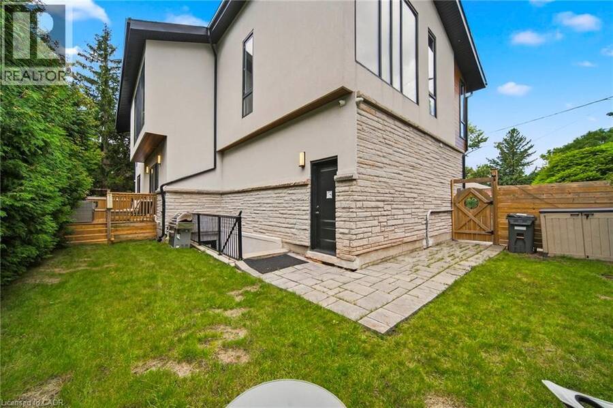
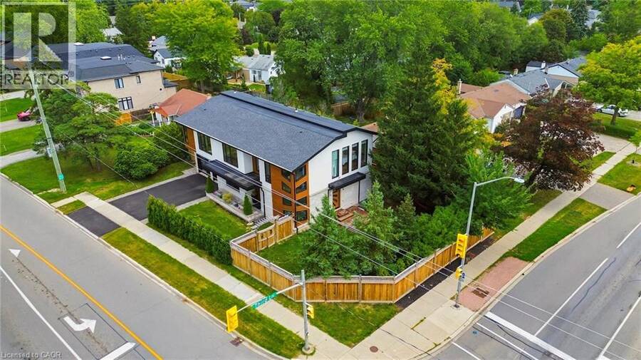
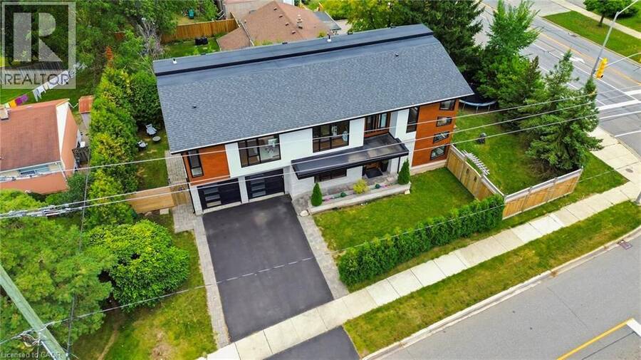
Welcome to this impressive contemporary home offering 5+1 bedrooms and 5.5 washrooms, beautifully designed with modern finishes, generous living space and exceptional functionality. The striking exterior features warm wood accents, stucco and stone finishes, black-framed windows and a double-car garage, complemented by mature landscaping. Step inside to a bright foyer with soaring ceilings and a stunning open-riser hardwood staircase with glass railings. The main level features elegant formal dining and living rooms, hardwood flooring, oversized windows and a unique glass-enclosed wine display. The stunning modern kitchen showcases high-gloss ... read more
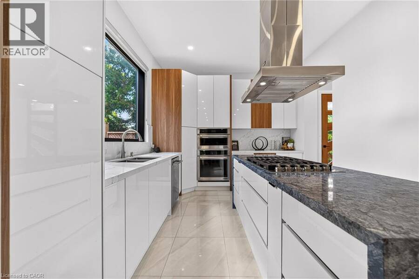
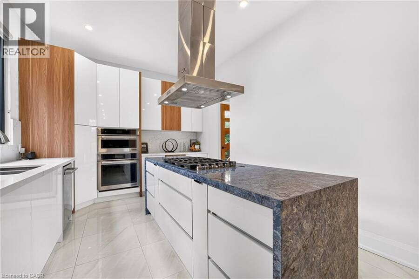
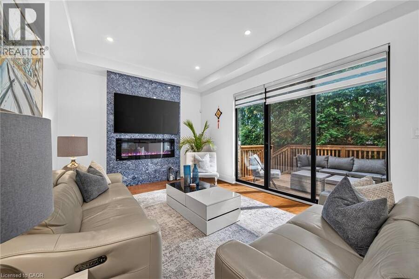
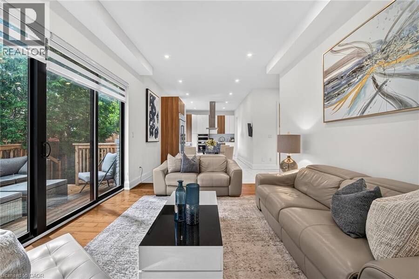
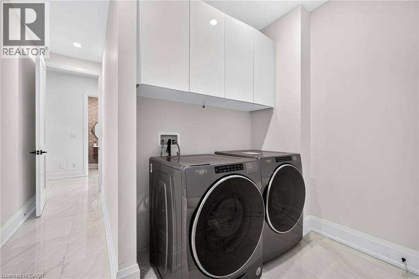
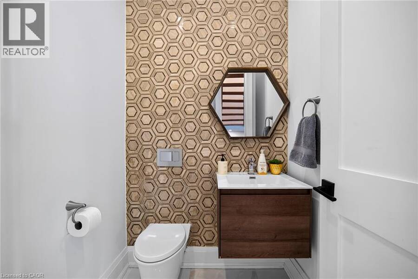
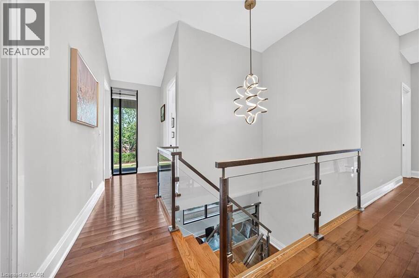
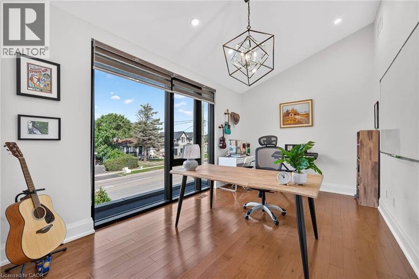
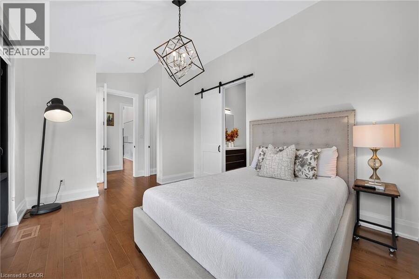
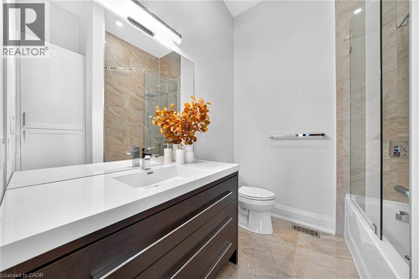
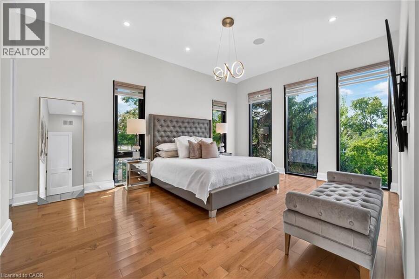
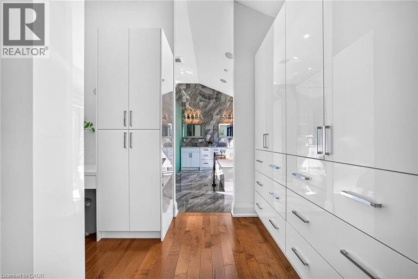
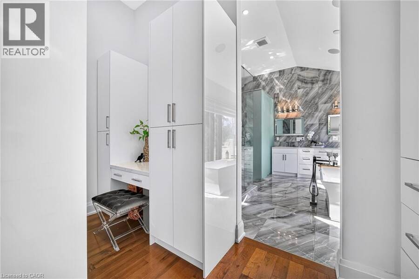
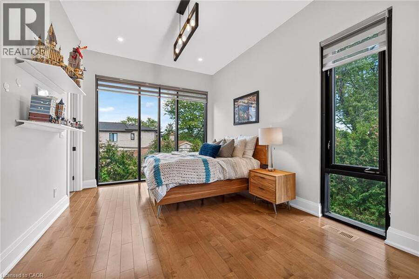
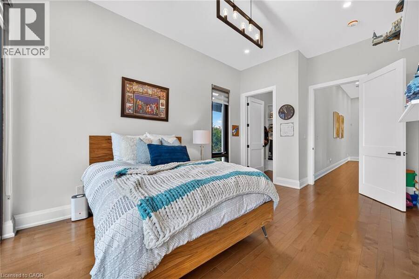
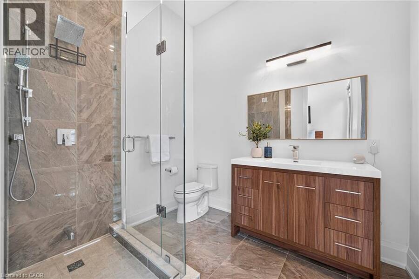
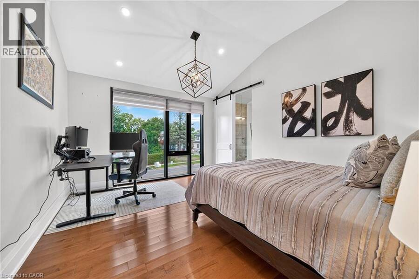
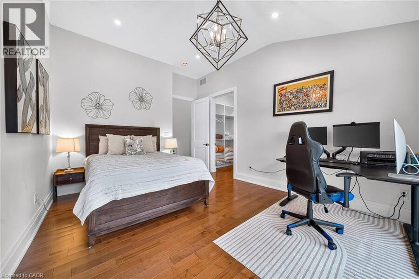
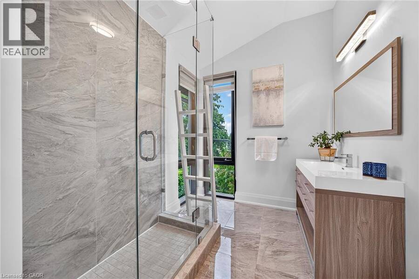
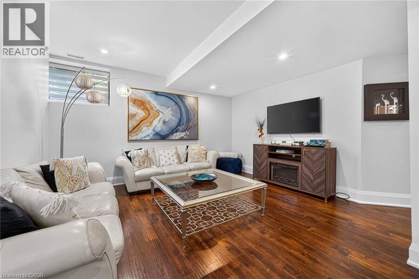
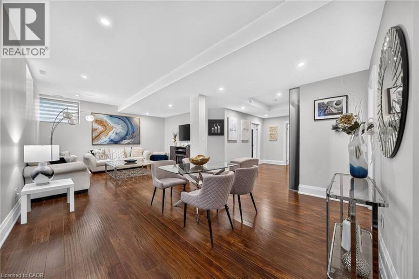
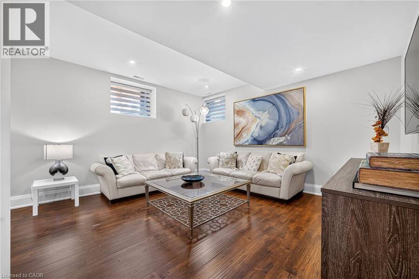
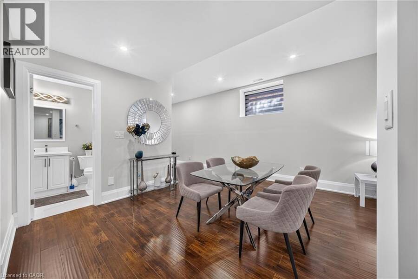
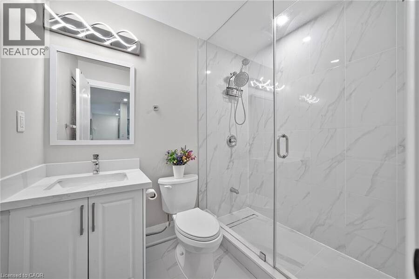
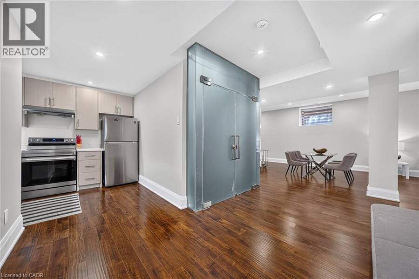
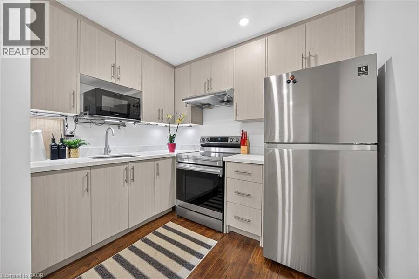
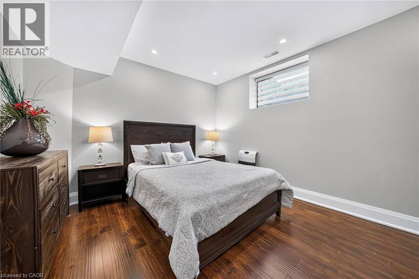
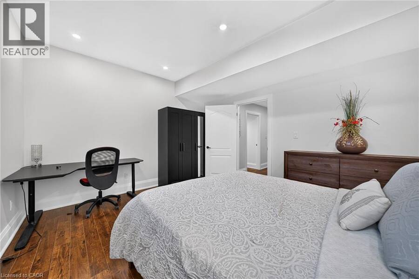
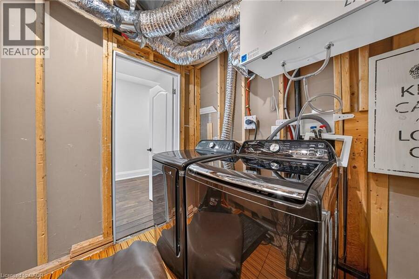
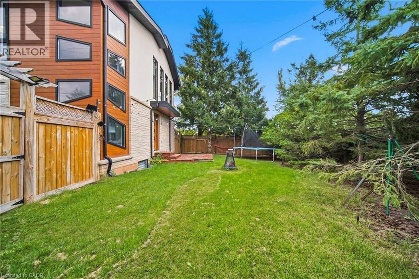
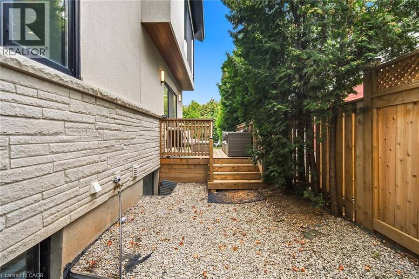
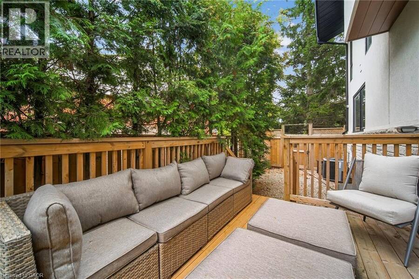
Welcome to this impressive contemporary home offering 5+1 bedrooms and 5.5 washrooms, beautifully designed with modern finishes, generous living space and exceptional functionality. The striking exterior features warm wood accents, stucco and stone finishes, black-framed windows and a double-car garage, complemented by mature landscaping. Step inside to a bright foyer with soaring ceilings and a stunning open-riser hardwood staircase with glass railings. The main level features elegant formal dining and living rooms, hardwood flooring, oversized windows and a unique glass-enclosed wine display. The stunning modern kitchen showcases high-gloss cabinetry, premium stainless steel appliances and a large waterfall centre island with built-in cooktop, opening to a bright breakfast area and inviting family room with a floor-to-ceiling feature wall, linear fireplace and walkout to the backyard deck. A stylish powder room and convenient laundry area complete the main level. Upstairs offers 4 spacious bedrooms with hardwood flooring, high or vaulted ceilings and large windows, with several featuring private ensuites and space for a home office or study area. The luxurious primary suite boasts a beautiful spa-inspired ensuite with double vanity, freestanding soaker tub and glass-enclosed shower. A separate bright home office with floor-to-ceiling windows provides an ideal work-from-home space. The finished lower level provides excellent additional living space with a spacious recreation room, second kitchen, 2 additional bedrooms, modern 3-piece bathroom and second laundry/utility area, ideal for extended family or guests. The home is also equipped with carbon monoxide and smoke detectors for added safety and peace of mind. Outside, enjoy a private tree-lined backyard with mature evergreens, green space and a raised wooden deck, perfect for relaxing, outdoor dining and entertaining. (id:25417)
- Listing ID: 40860433
- Property Type: Single Family
- Year Built: 2019
| Property | |
|---|---|
| Style: | Other |
| Ownership: | Freehold |
| Lot Size: | Under 1/2 Acre |
| Parking: | Attached Garage 6 Spaces |
| Building | |
|---|---|
| Type: | Single Family House |
| Appliances: | Dryer, Garage Door Opener, Oven - Built-In, Refrigerator, Stove, Washer, Window Coverings and Dishwasher |
| HVAC: | Central Air Conditioning, Fireplace and Forced Air Natural Gas (Fireplace is Electric) |
| Exterior: | Aluminum Siding and Stone |
| Basement: | Full (Finished) |
| Utilities: | Municipal Sewage System |
| Location | |
|---|---|
| Town: | Oakville |
| Province: | Ontario |
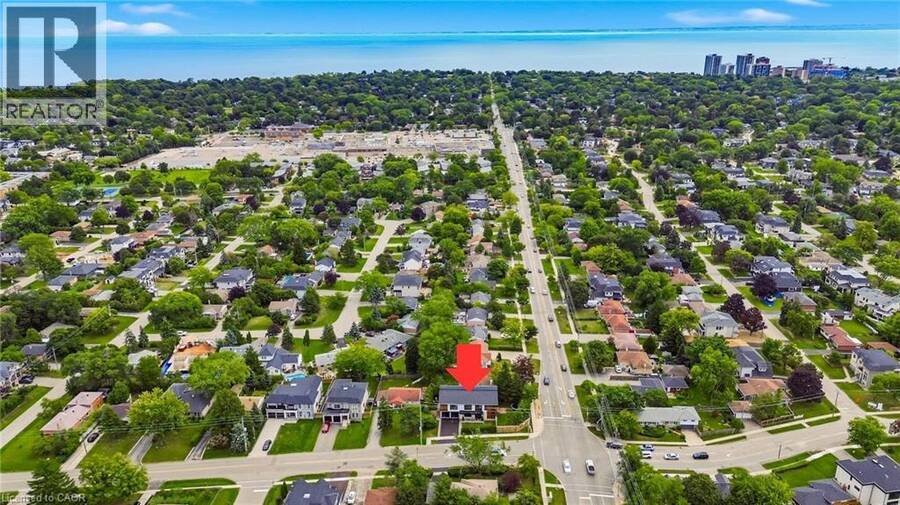
| Nearby Amenities: | Park, Place Of Worship, Schools and Shopping |
| Community Features: | Community Centre |
| Rooms | Level | Dimensions |
|---|---|---|
| Bedroom | Second level | 15'8'' x 9'9'' |
| 3pc Bathroom | Second level | Measurements not available |
| Bedroom | Second level | 17'1'' x 11'5'' |
| 3pc Bathroom | Second level | Measurements not available |
| Bedroom | Second level | 14'11'' x 12'7'' |
| 4pc Bathroom | Second level | Measurements not available |
| Bedroom | Second level | 14'4'' x 10'7'' |
| 5pc Bathroom | Second level | Measurements not available |
| Primary Bedroom | Second level | 18'3'' x 13'7'' |
| Laundry room | Lower level | 22'0'' x 6'10'' |
| Kitchen | Lower level | 9'1'' x 6'10'' |
| Bedroom | Lower level | 14'9'' x 12'7'' |
| 3pc Bathroom | Lower level | Measurements not available |
| Recreation room | Lower level | 24'10'' x 14'9'' |
| Laundry room | Main level | 10'0'' x 7'7'' |
| Great room | Main level | 22'4'' x 11'10'' |
| Kitchen | Main level | 17'3'' x 11'3'' |
| Dining room | Main level | 14'4'' x 12'8'' |
| Living room | Main level | 15'1'' x 9'9'' |
| 2pc Bathroom | Main level | Measurements not available |
| Foyer | Main level | 11'0'' x 6'10'' |
Book a showing to see this BRIDGE Road Home in Oakville
This property has so much to offer. Book a private showing now, as you do not want to miss out on 1526 BRIDGE Road in Oakville, Ontario!
Private Showing Request
Send a request to book a private showing for
.
Please Note: Information you supply in the contact form will be kept fully confidential.
Is this home the right property for you? Start a conversation to find out.
Get Directions to this Property
Not sure where this property is? Get directions to this BRIDGE Road Home in Oakville.


Provided by RE/MAX Aboutowne Realty Corp.. MLS®, REALTOR®, and the associated logos are trademarks of the Canadian Real Estate Association.

This REALTOR.ca listing content is owned and licensed by REALTOR® members of the Canadian Real Estate Association.
Have questions or need more information about this home? Don't know where to begin? Then, let us connect you with the best real estate agent to guide you.

Inquiries submitted through this website will be responded to by a local sales representative from Royal LePage®.
Start a Conversation by Text
Provide your full name, phone and email to start a conversation by text message.
Please Note: Information you supply in the contact form will be kept fully confidential.
Start a Conversation by Email
Provide your full name and email to start a conversation by email.
Please Note: Information you supply in the contact form will be kept fully confidential.