
1510 CONSTANCE DRIVE, Oakville, Ontario L6J 2V2

$1,599,000.00
- 4 bedrooms
- 2 bathrooms
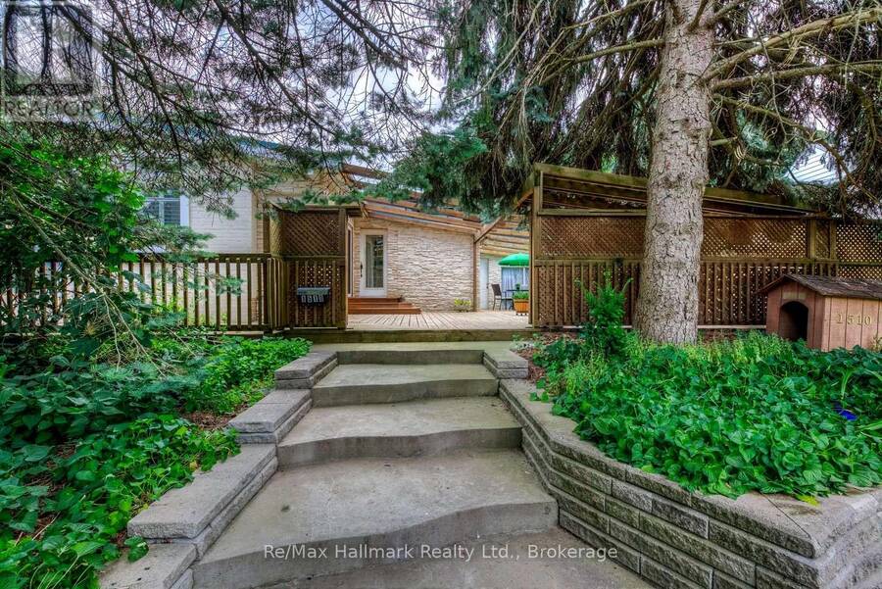
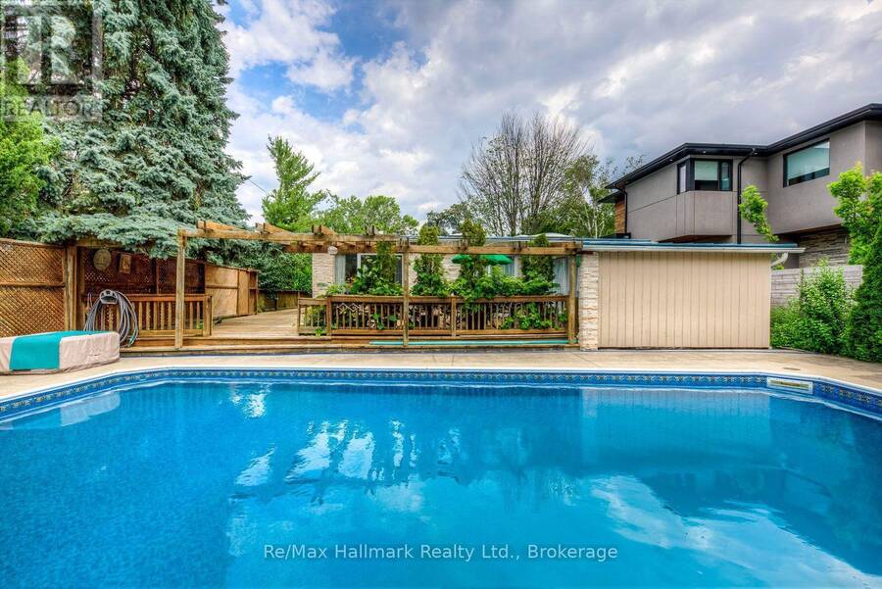
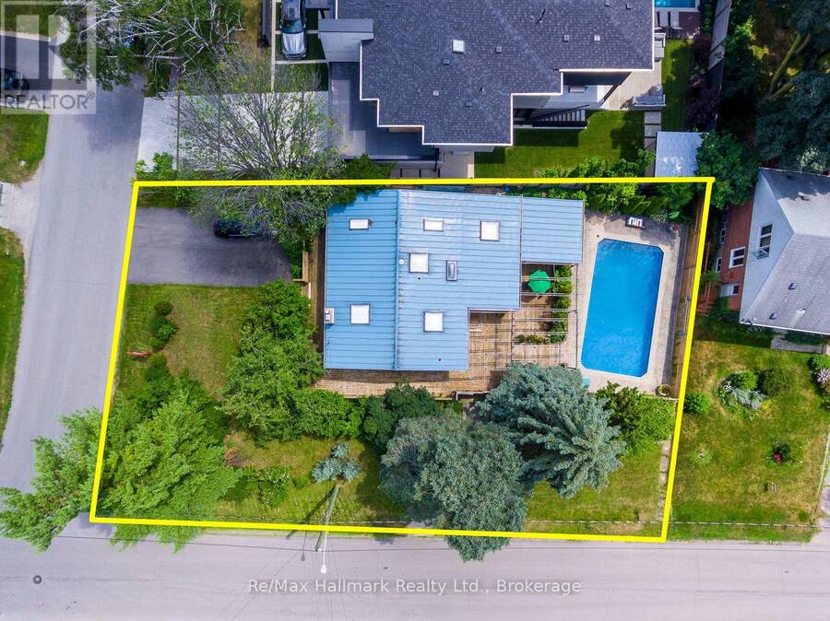
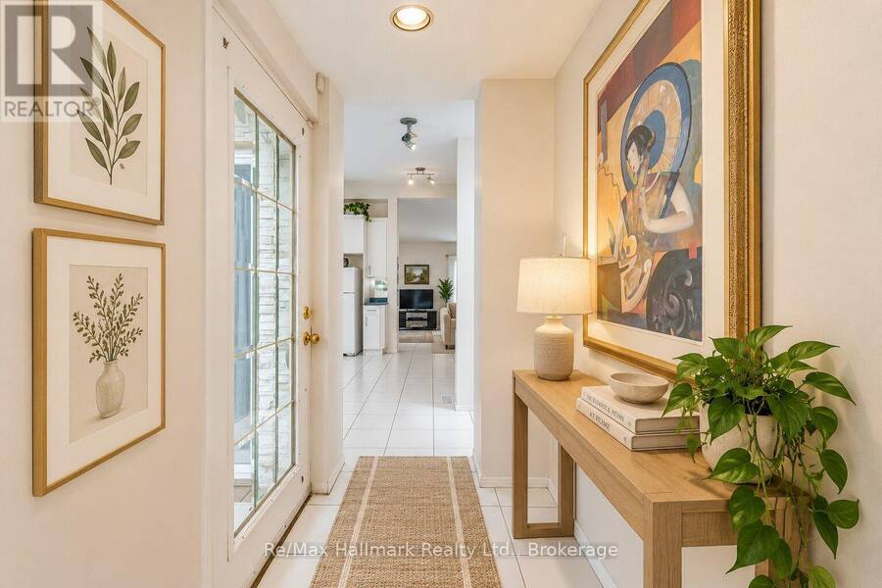
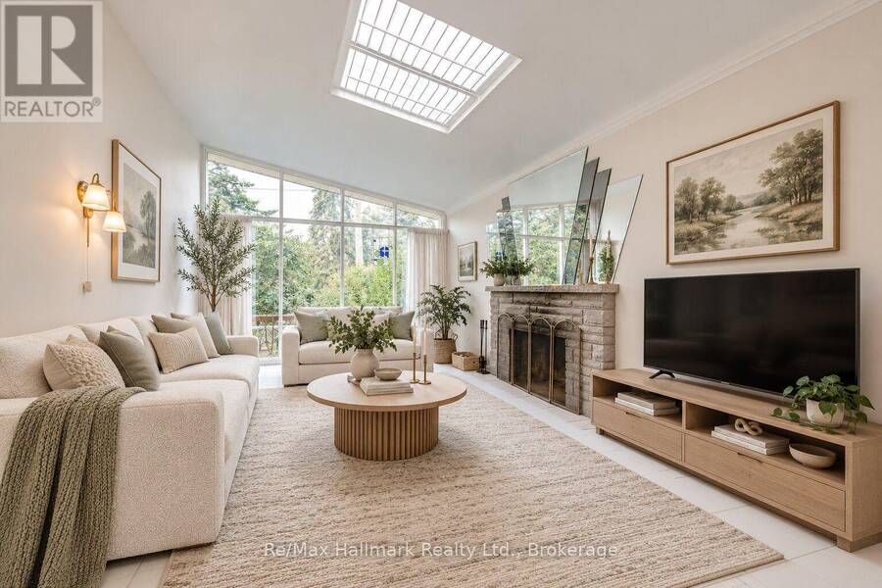
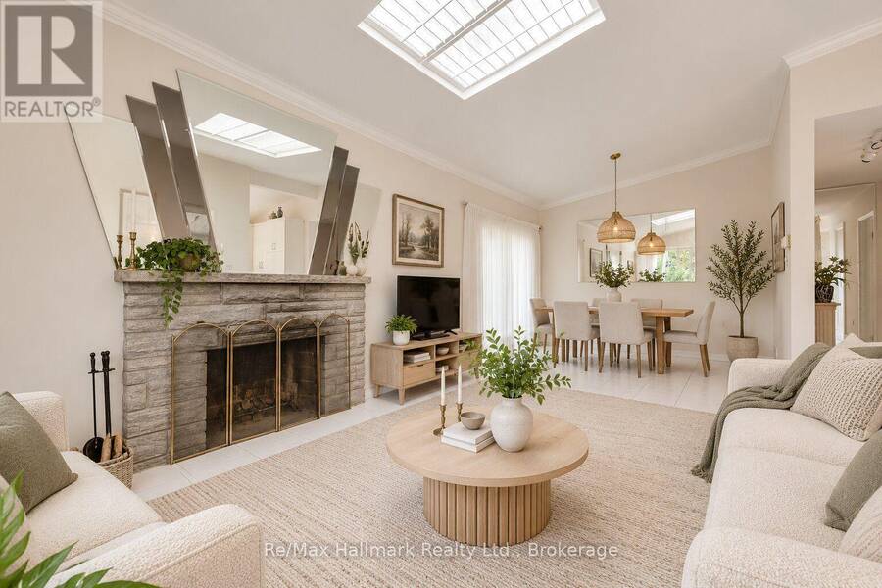
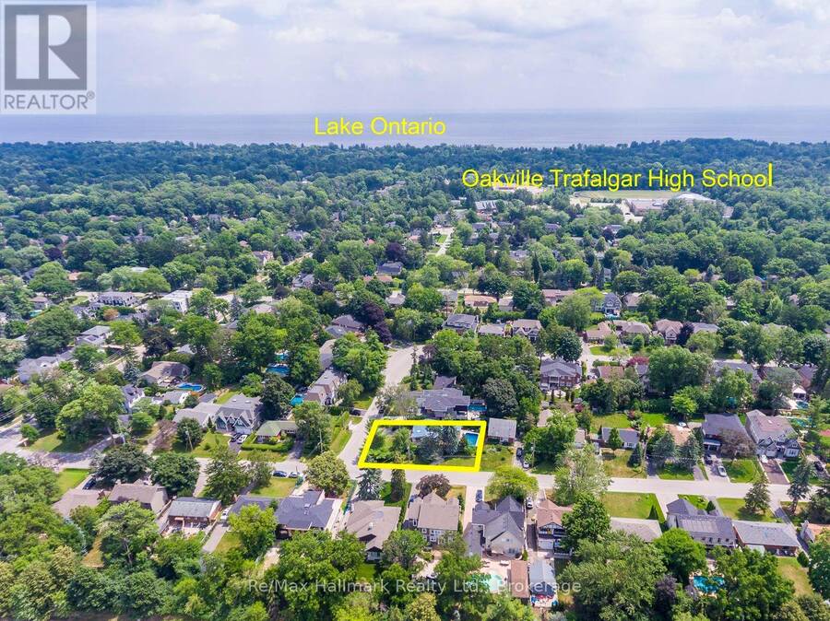
A Rare California-Style Retreat in the Heart of Prestigious Morrison!Nestled on an oversized corner lot surrounded by mature trees and immaculate landscaping, this sun-drenched California-style residence offers exceptional privacy, abundant natural light, and a unique blend of indoor and outdoor living in one of Southeast Oakville's most desirable neighbourhoods.Step inside to discover a bright, inviting interior featuring six skylights, expansive windows, and spacious principal rooms designed for comfortable family living and effortless entertaining. The welcoming living room boasts a charming stone fireplace, while the adjoining dining area provides ... read more
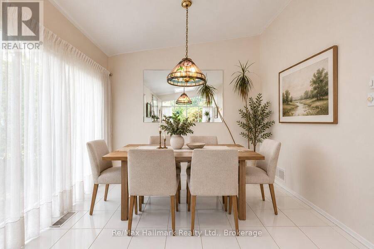
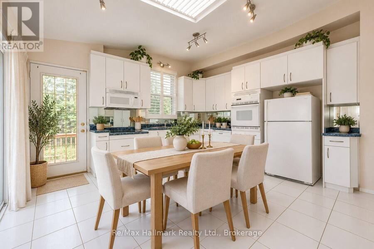
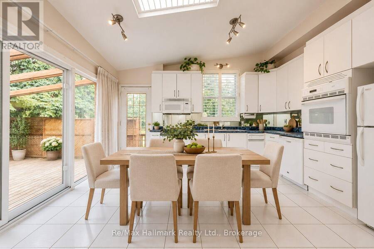
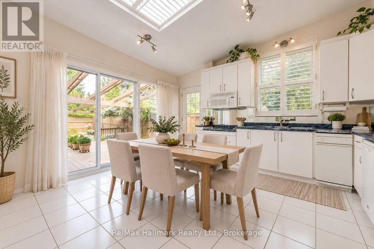
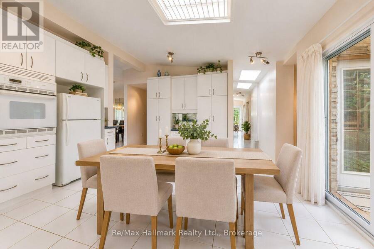
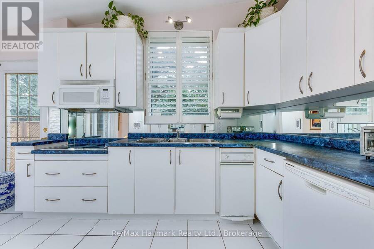
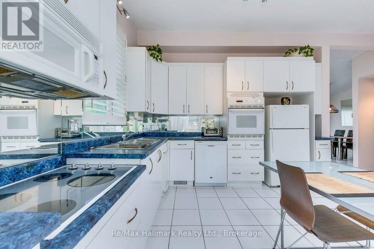
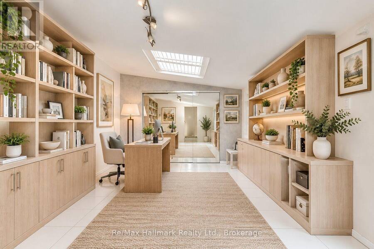
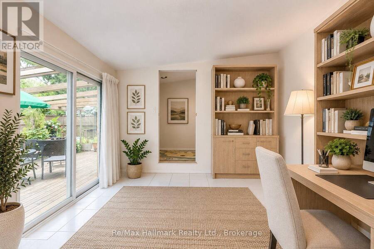
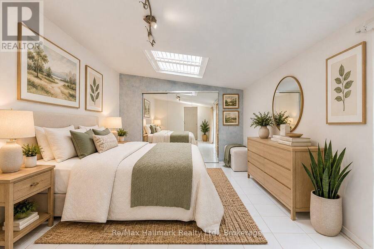
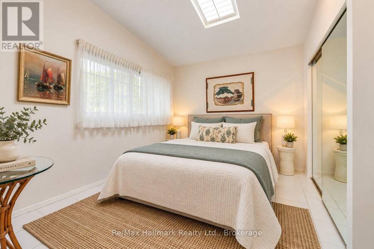
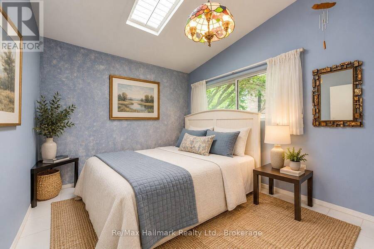
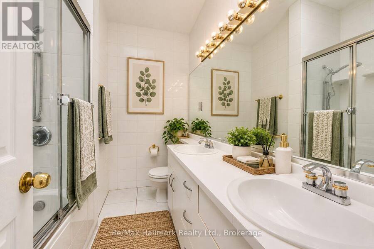
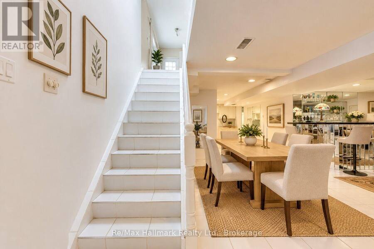
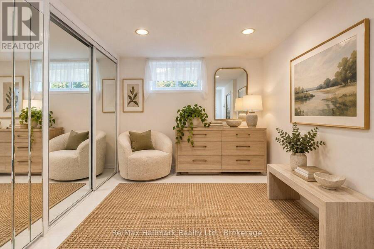
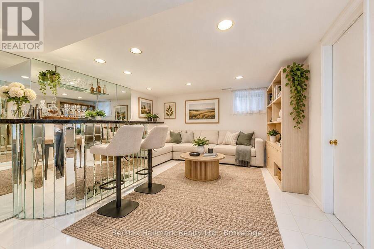
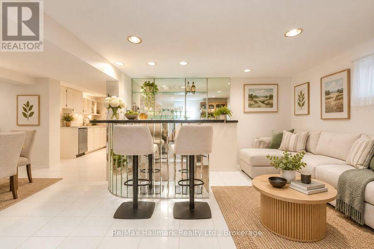
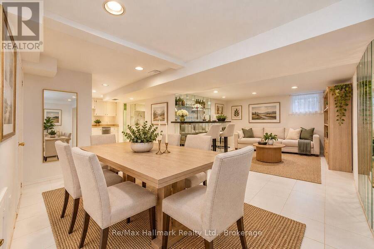
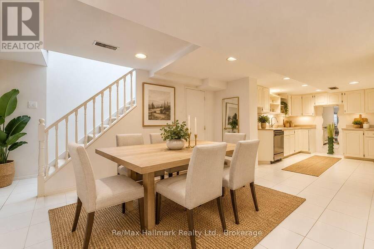
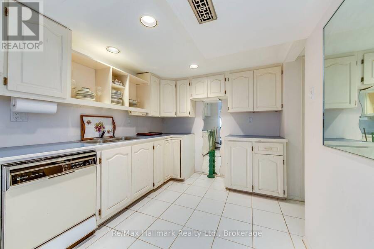
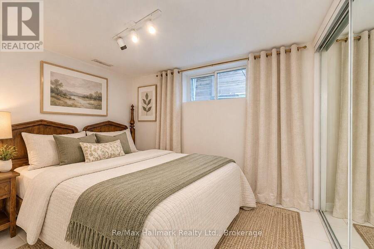
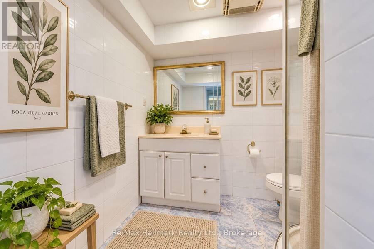
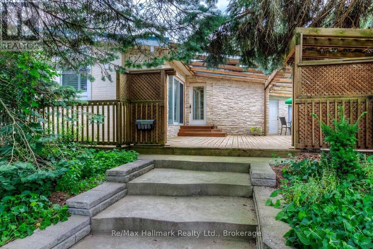
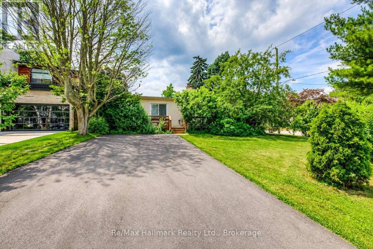
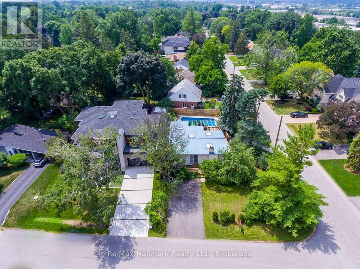
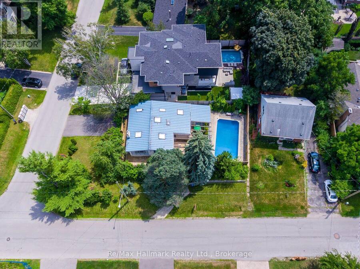
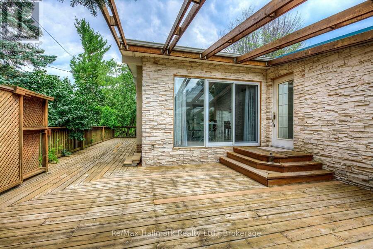
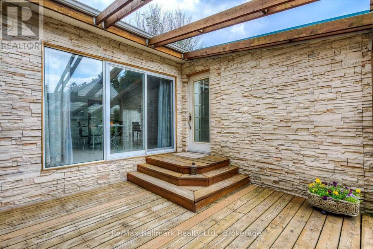
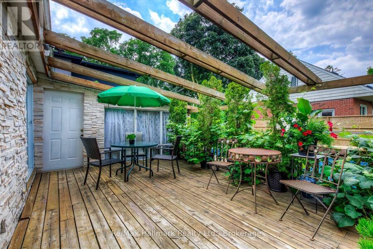
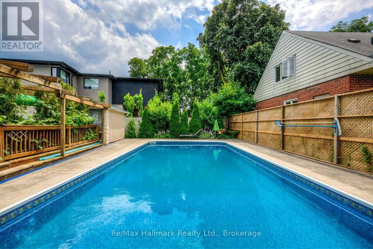
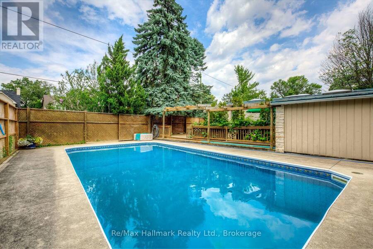
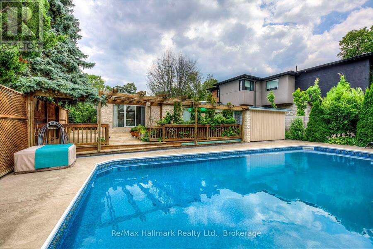
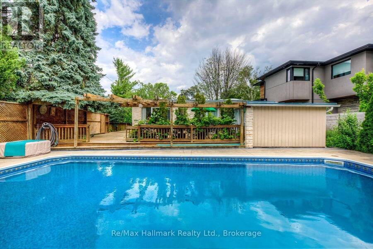
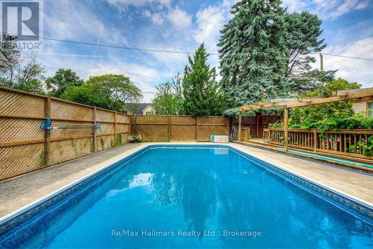
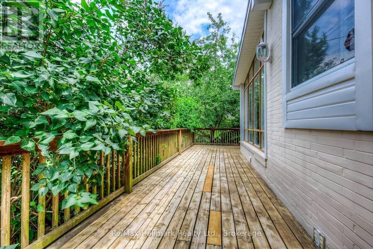
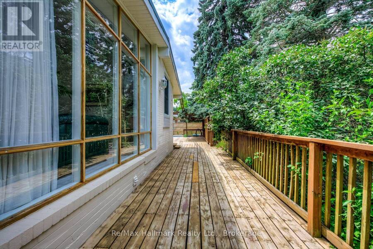
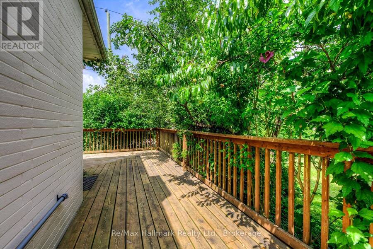
A Rare California-Style Retreat in the Heart of Prestigious Morrison!Nestled on an oversized corner lot surrounded by mature trees and immaculate landscaping, this sun-drenched California-style residence offers exceptional privacy, abundant natural light, and a unique blend of indoor and outdoor living in one of Southeast Oakville's most desirable neighbourhoods.Step inside to discover a bright, inviting interior featuring six skylights, expansive windows, and spacious principal rooms designed for comfortable family living and effortless entertaining. The welcoming living room boasts a charming stone fireplace, while the adjoining dining area provides an ideal setting for family gatherings. The custom white kitchen features built-in cooking appliances, generous cabinetry, a large pantry, a built-in desk, and a sun-filled breakfast area overlooking the outdoor surroundings.The home's thoughtfully designed layout offers comfortable bedrooms, including a primary retreat, while the main bathroom features a relaxing Jacuzzi tub. A huge wraparound deck creates an exceptional outdoor entertaining space, surrounded by lush greenery and mature trees.The fully finished basement adds remarkable versatility, featuring versatile lower-level living quarters with a fourth bedroom, four-piece bathroom, spacious recreation and dining areas, and a wet bar-ideal for extended family, guests, or multigenerational living.Enjoy the convenience of being within walking distance of top-rated schools, grocery stores, restaurants, fitness facilities, and everyday amenities, all while enjoying the tranquility of a mature, established neighbourhood.An exceptional opportunity to enjoy California-inspired living, outstanding versatility, and a coveted Morrison address in Southeast Oakville! (id:25417)
- Listing ID: W13879424
- Property Type: Single Family
| Property | |
|---|---|
| Style: | Bungalow |
| Ownership: | Freehold |
| Lot Size: | 116 by 65 FT|under 1/2 Acre Fenced Yard |
| Parking: | No Garage 4 Spaces |
| Pool: | Inground Pool |
| Building | |
|---|---|
| Type: | Single Family House |
| HVAC: | Central Air Conditioning, Fireplace and Forced Air Natural Gas |
| Exterior: | Brick |
| Basement: | N/A, N/A (Finished) |
| Utilities: | Sanitary Sewer |
| Location | |
|---|---|
| Town: | Oakville |
| Province: | Ontario |
| Rooms | Level | Dimensions |
|---|---|---|
| Kitchen | Basement | 3.96 m x 2.61 m |
| Bathroom | Basement | 2.08 m x 2.03 m |
| Recreational, Games room | Basement | 6.85 m x 6.7 m |
| Bedroom | Basement | 3.22 m x 2.61 m |
| Kitchen | Main level | 5.41 m x 4.34 m |
| Living room | Main level | 4.57 m x 3.65 m |
| Dining room | Main level | 3.04 m x 3.65 m |
| Primary Bedroom | Main level | 5.41 m x 3.53 m |
| Bedroom | Main level | 4.03 m x 2.99 m |
| Bedroom | Main level | 3.32 m x 3.04 m |
| Bathroom | Main level | 2.61 m x 2 m |
Book a showing to see this Constance Drive Home in Oakville
This property has so much to offer. Book a private showing now, as you do not want to miss out on 1510 CONSTANCE DRIVE in Oakville, Ontario!
Private Showing Request
Send a request to book a private showing for
.
Please Note: Information you supply in the contact form will be kept fully confidential.
Is this home the right property for you? Start a conversation to find out.
Get Directions to this Property
Not sure where this property is? Get directions to this Constance Drive Home in Oakville.


Provided by Re/Max Hallmark Realty Ltd.. MLS®, REALTOR®, and the associated logos are trademarks of the Canadian Real Estate Association.

This REALTOR.ca listing content is owned and licensed by REALTOR® members of the Canadian Real Estate Association.
Have questions or need more information about this home? Don't know where to begin? Then, let us connect you with the best real estate agent to guide you.

Inquiries submitted through this website will be responded to by a local sales representative from Royal LePage®.
Start a Conversation by Text
Provide your full name, phone and email to start a conversation by text message.
Please Note: Information you supply in the contact form will be kept fully confidential.
Start a Conversation by Email
Provide your full name and email to start a conversation by email.
Please Note: Information you supply in the contact form will be kept fully confidential.