
1472 LIVERY Lane, Oakville, Ontario L6M 2Y8


$1,799,900.00
- 5 bedrooms
- 4 bathrooms
- 4,610 Square Feet
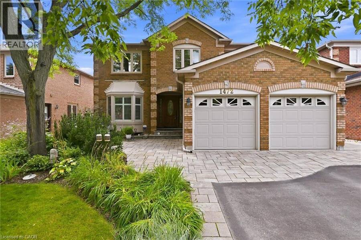
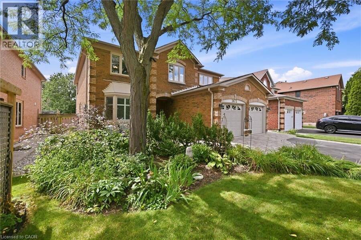
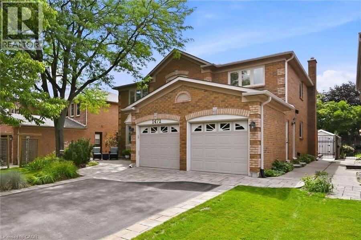
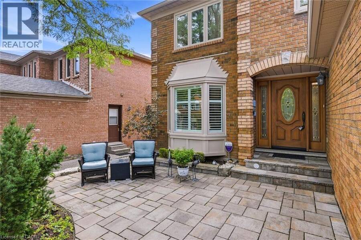
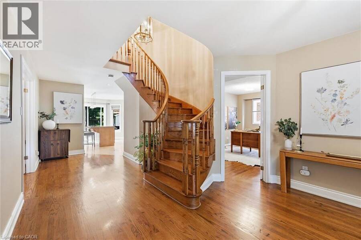
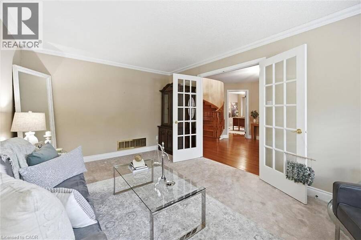
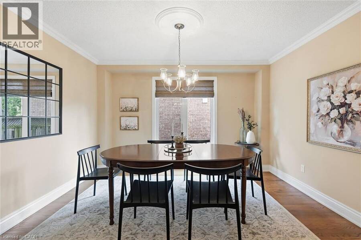
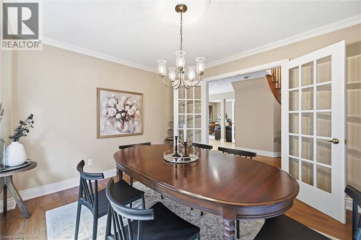
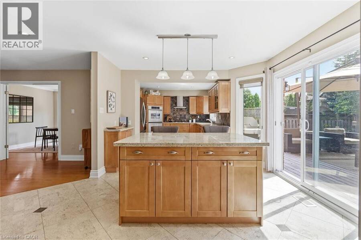
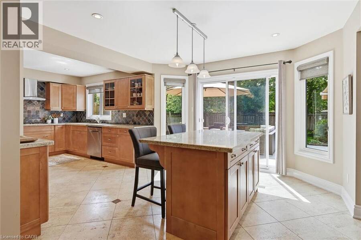
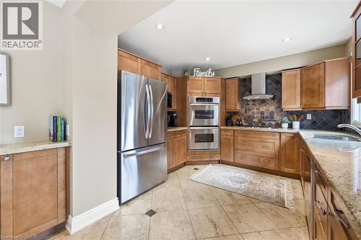
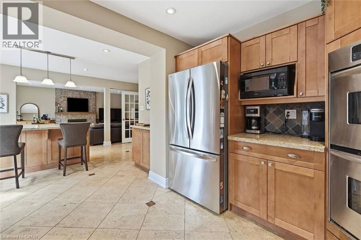
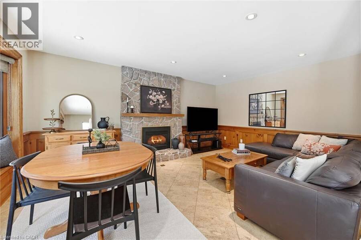
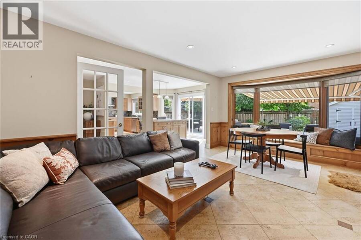
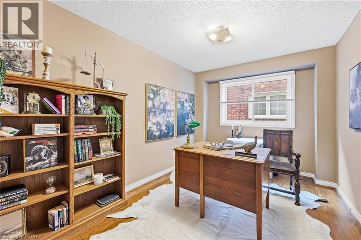
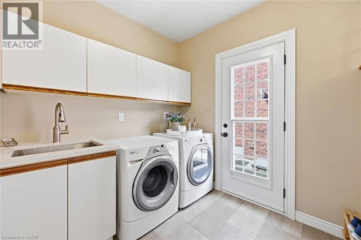
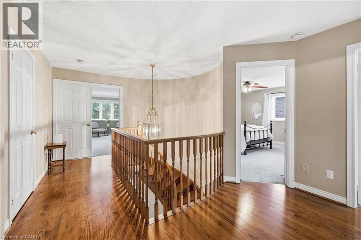
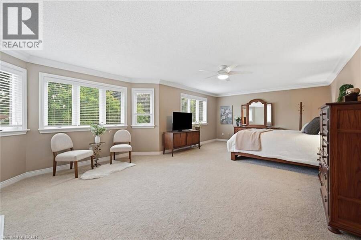
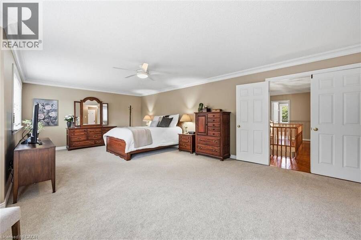
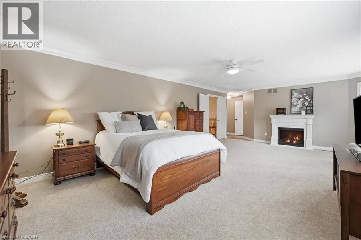
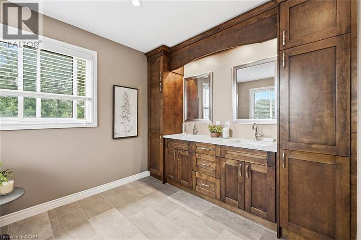
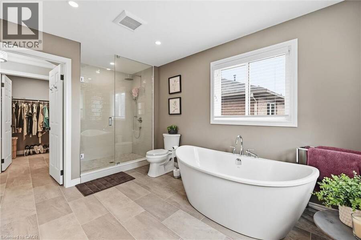
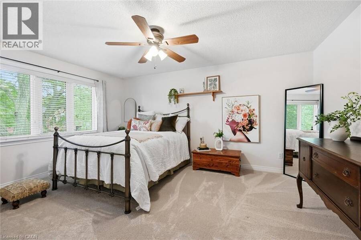
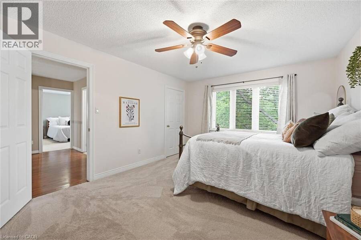
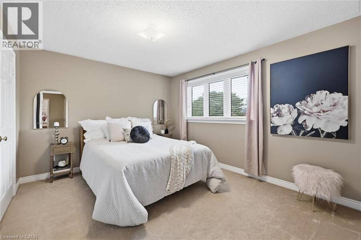
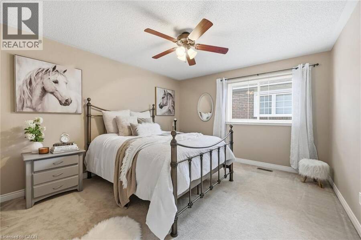
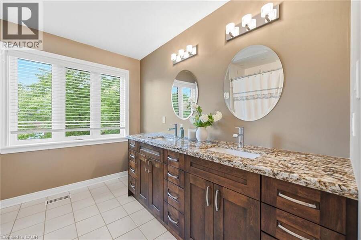
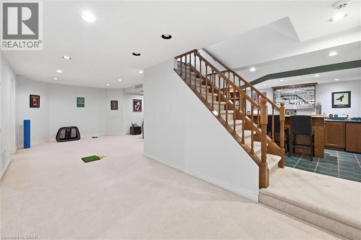
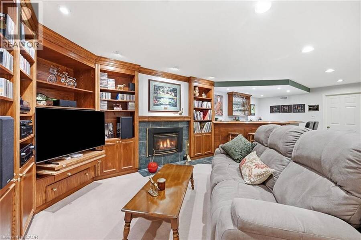
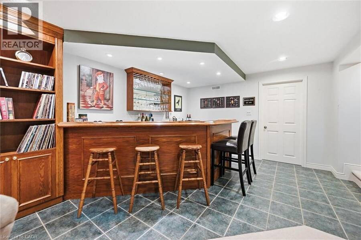
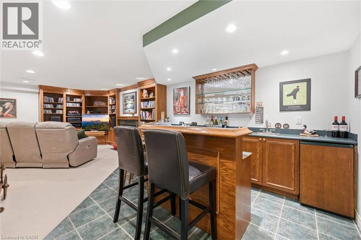
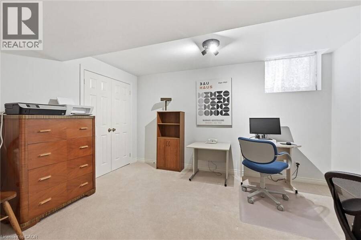
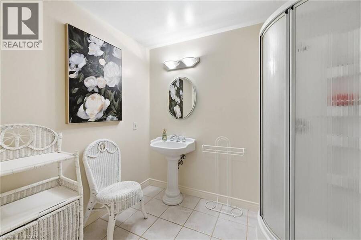
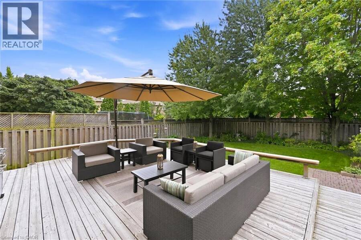
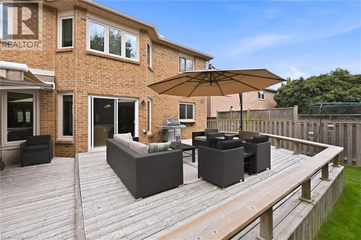
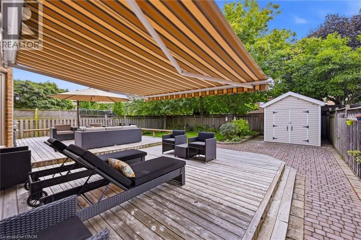
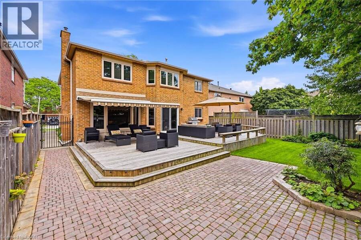
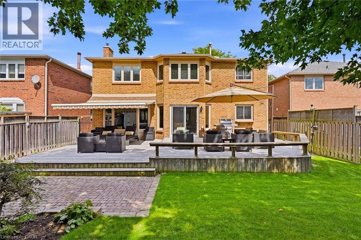
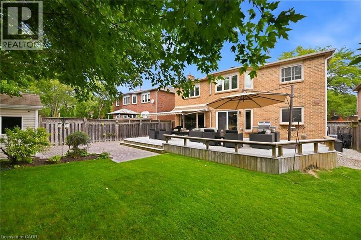
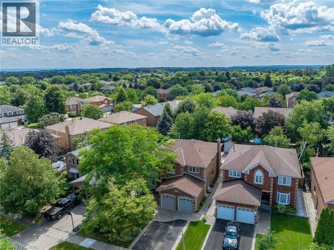
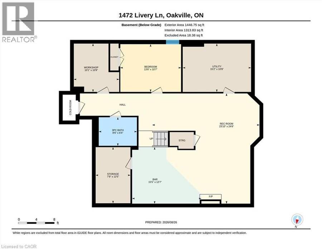
Exquisite 3,164 sq ft brick residence. 4+1 bedrooms, 3.5 baths. Updated gourmet kitchen with double built-in ovens and gas stove-top, flowing seamlessly to the open family/dining area. Dedicated main floor office. Massive primary bedroom with a magazine-worthy ensuite. 1400+ sq ft professionally finished basement features wet bar, rec room, extra bedroom, full bath, workshop and storage. Mature landscaping frames a tranquil front patio. The south-facing backyard is built for entertainment and relaxation with a multi-tiered deck, oversized retractable awning, BBQ gas hook-up, and multi-purpose shed. Two-car garage with inside entry to laundry/mudroom. ... read more
Exquisite 3,164 sq ft brick residence. 4+1 bedrooms, 3.5 baths. Updated gourmet kitchen with double built-in ovens and gas stove-top, flowing seamlessly to the open family/dining area. Dedicated main floor office. Massive primary bedroom with a magazine-worthy ensuite. 1400+ sq ft professionally finished basement features wet bar, rec room, extra bedroom, full bath, workshop and storage. Mature landscaping frames a tranquil front patio. The south-facing backyard is built for entertainment and relaxation with a multi-tiered deck, oversized retractable awning, BBQ gas hook-up, and multi-purpose shed. Two-car garage with inside entry to laundry/mudroom. Move-in ready perfection! (id:25417)
Price reduced $100,000 (5.26%) from the list price.
- Listing ID: 40858034
- Property Type: Single Family
- Year Built: 1989
| Property | |
|---|---|
| Style: | Other |
| Ownership: | Freehold |
| Lot Size: | 0 (Under 1/2 Acre) |
| Parking: | Attached Garage 4 Spaces |
| Building | |
|---|---|
| Type: | Single Family House |
| Appliances: | Dryer, Garage Door Opener, Hood Fan, Oven - Built-In, Refrigerator, Washer, Water Softener, Window Coverings and Dishwasher |
| HVAC: | Central Air Conditioning, Fireplace and Forced Air |
| Exterior: | Brick |
| Basement: | Full (Finished) |
| Utilities: | Municipal Sewage System |
| Location | |
|---|---|
| Town: | Oakville |
| Province: | Ontario |
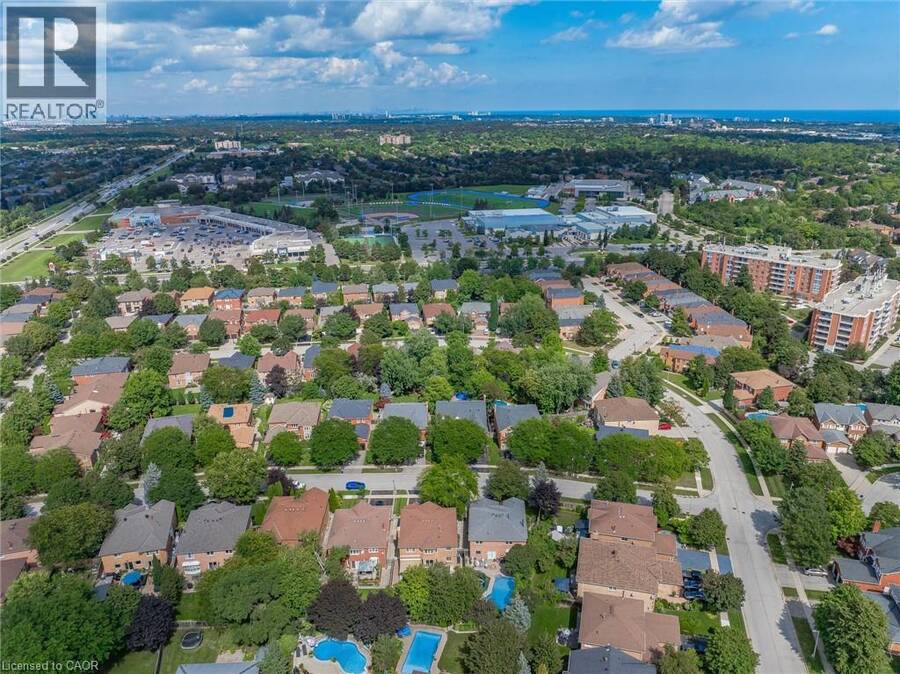
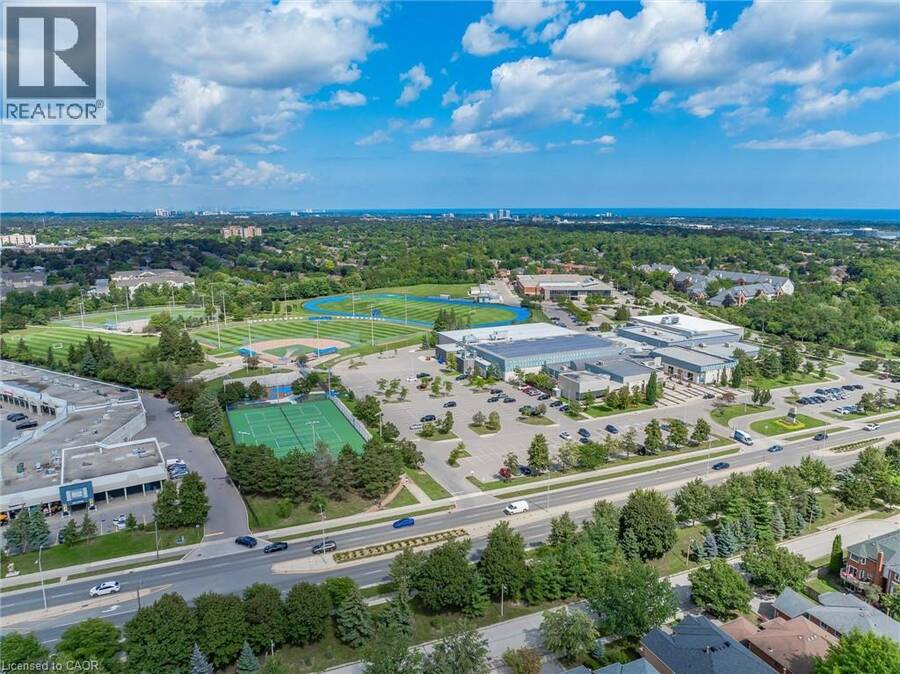
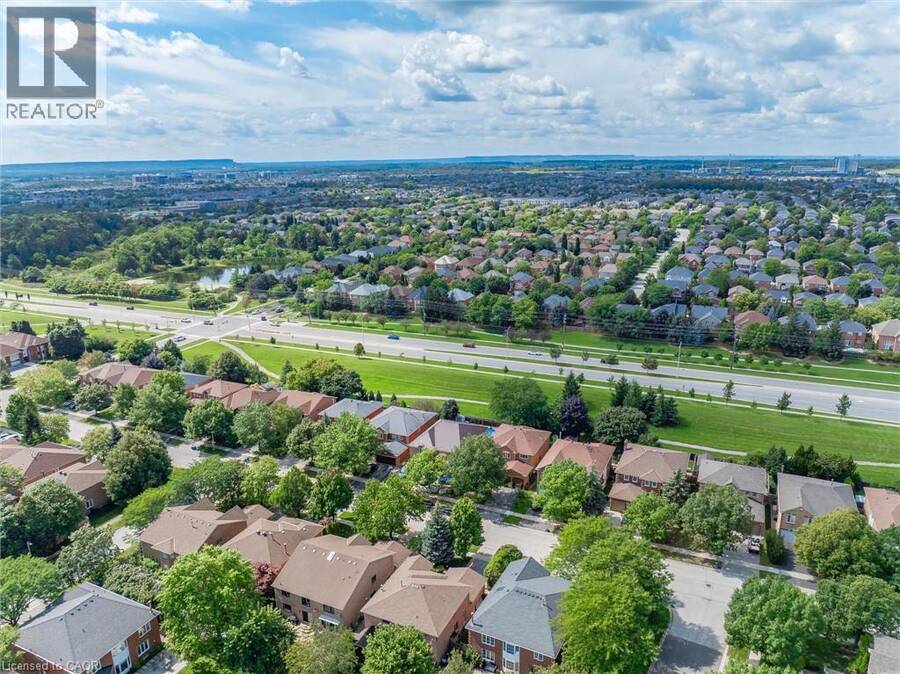
| Nearby Amenities: | Park, Public Transit and Schools |
| Community Features: | Community Centre |
| Rooms | Level | Dimensions |
|---|---|---|
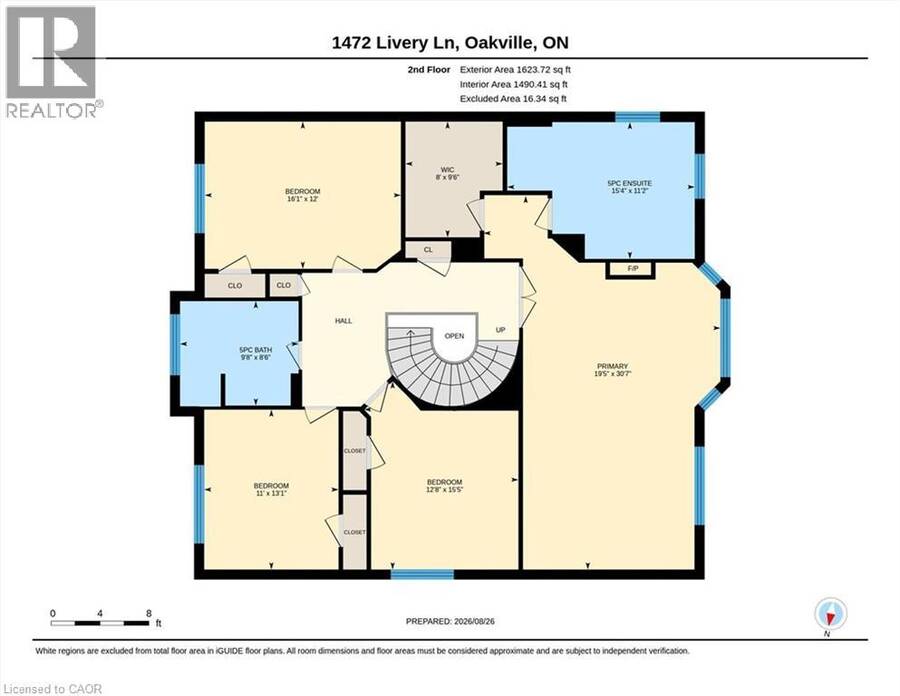
| 5pc Bathroom | Second level | 9'8'' x 8'6'' |
| 5pc Ensuite bath | Second level | 9'8'' x 8'6'' |
| Bedroom | Second level | 13'1'' x 11'0'' |
| Bedroom | Second level | 15'5'' x 12'8'' |
| Bedroom | Second level | 16'1'' x 12'0'' |
| Primary Bedroom | Second level | 30'7'' x 19'5'' |
| Cold room | Basement | 5'8'' x 3'0'' |
| Utility room | Basement | 15'2'' x 10'9'' |
| 3pc Bathroom | Basement | 8'6'' x 6'4'' |
| Workshop | Basement | 10'9'' x 10'1'' |
| Bedroom | Basement | 13'6'' x 10'7'' |
| Recreation room | Basement | 15'5'' x 12'7'' |
| Recreation room | Basement | 24'6'' x 23'10'' |
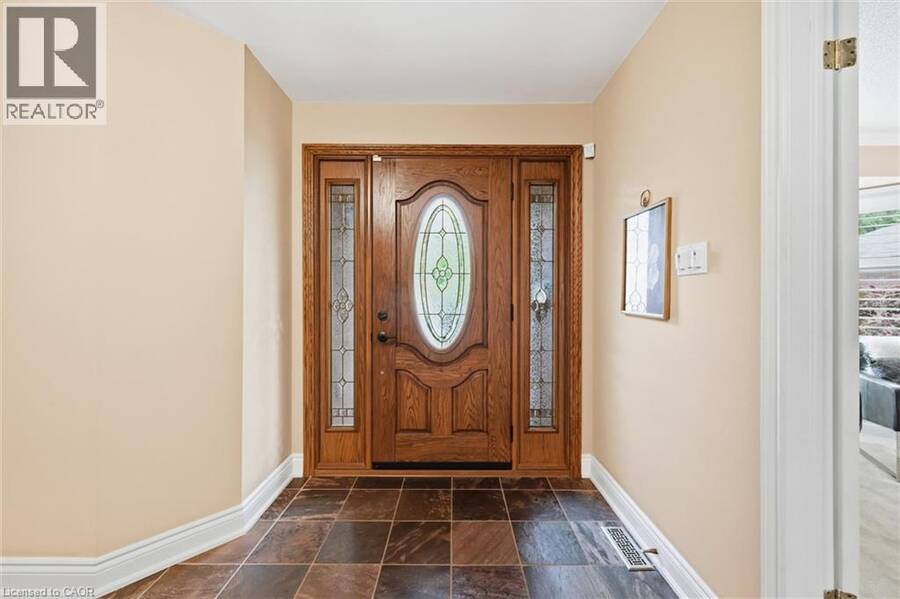
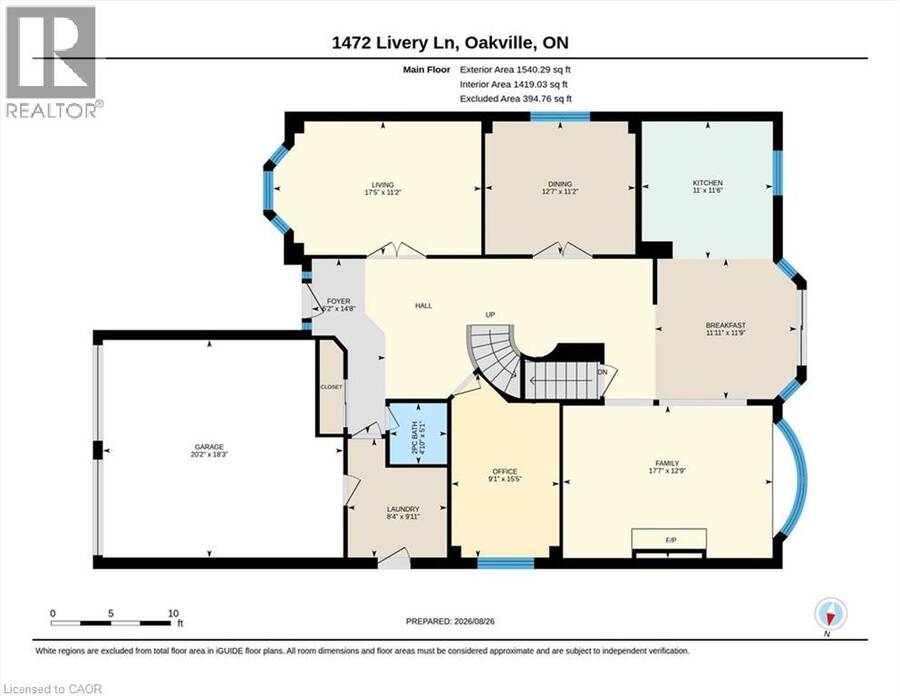
| Foyer | Main level | 14'8'' x 6'2'' |
| Breakfast | Main level | 11'11'' x 11'9'' |
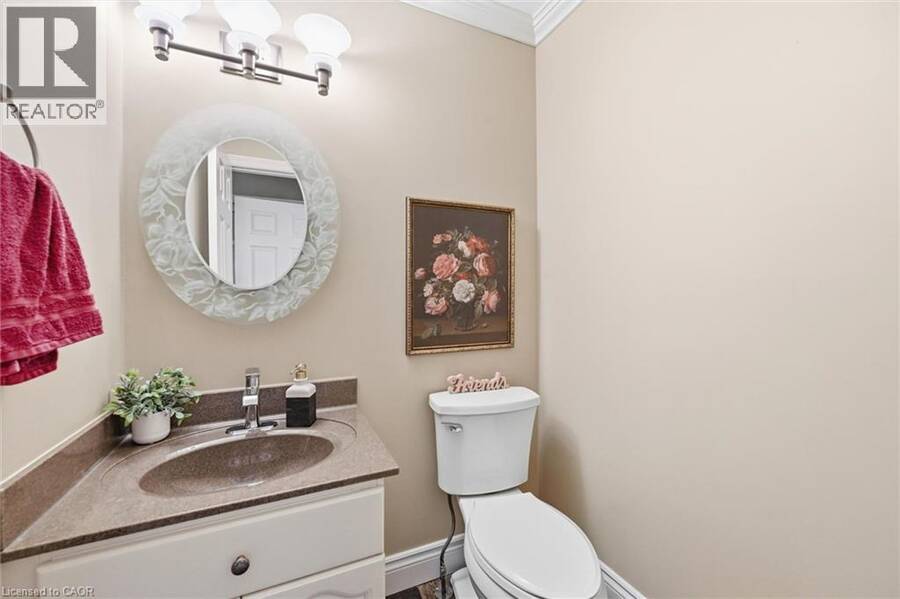
| 2pc Bathroom | Main level | 5'1'' x 4'10'' |
| Office | Main level | 15'5'' x 9'1'' |
| Laundry room | Main level | 9'11'' x 8'4'' |
| Family room | Main level | 17'7'' x 12'9'' |
| Kitchen | Main level | 11'6'' x 11'0'' |
| Dining room | Main level | 12'7'' x 11'2'' |
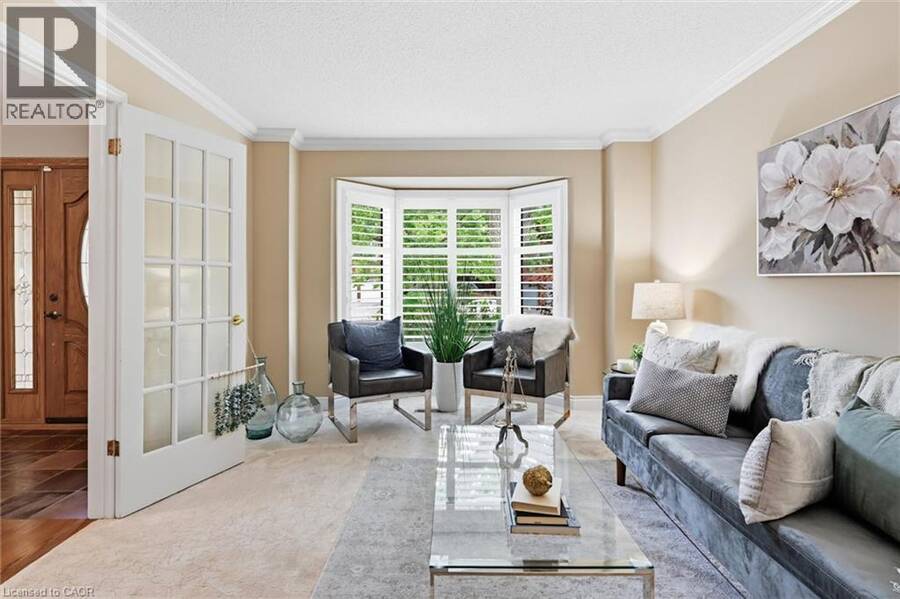
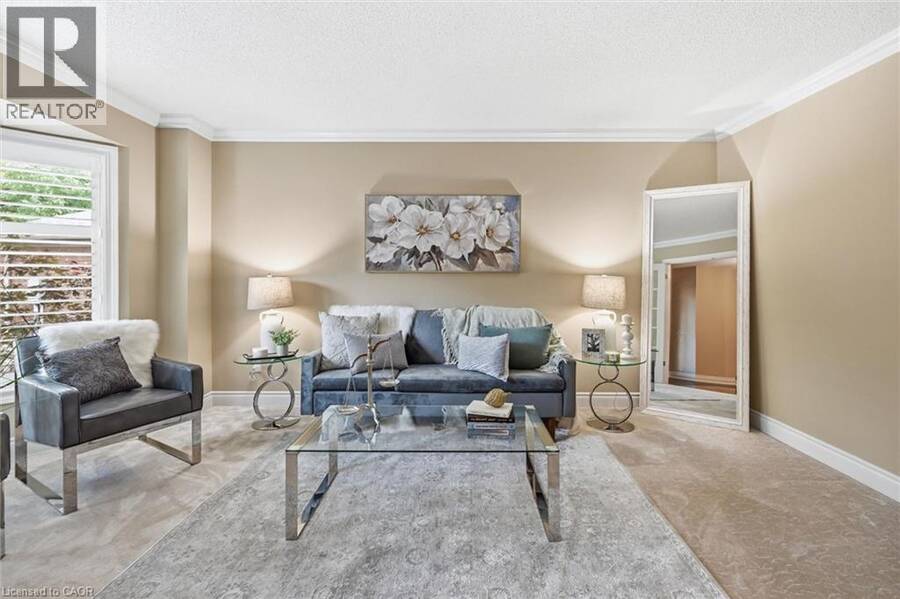
| Living room | Main level | 17'5'' x 11'2'' |
Book a showing to see this LIVERY Lane Home in Oakville
This property has so much to offer. Book a private showing now, as you do not want to miss out on 1472 LIVERY Lane in Oakville, Ontario!
Private Showing Request
Send a request to book a private showing for
.
Please Note: Information you supply in the contact form will be kept fully confidential.
Is this home the right property for you? Start a conversation to find out.
Get Directions to this Property
Not sure where this property is? Get directions to this LIVERY Lane Home in Oakville.


Provided by Keller Williams Edge Realty. MLS®, REALTOR®, and the associated logos are trademarks of the Canadian Real Estate Association.

This REALTOR.ca listing content is owned and licensed by REALTOR® members of the Canadian Real Estate Association.
Have questions or need more information about this home? Don't know where to begin? Then, let us connect you with the best real estate agent to guide you.

Inquiries submitted through this website will be responded to by a local sales representative from Royal LePage®.
Start a Conversation by Text
Provide your full name, phone and email to start a conversation by text message.
Please Note: Information you supply in the contact form will be kept fully confidential.
Start a Conversation by Email
Provide your full name and email to start a conversation by email.
Please Note: Information you supply in the contact form will be kept fully confidential.