
1417 GREENDALE TERRACE, Oakville, Ontario L6M 1W7

$1,999,000.00
- 4 bedrooms
- 3 bathrooms
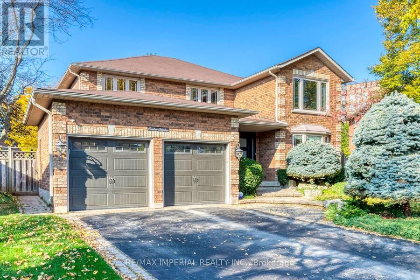
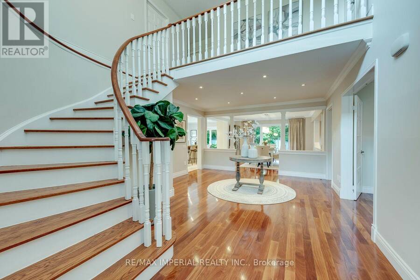
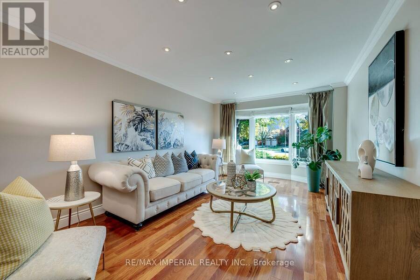
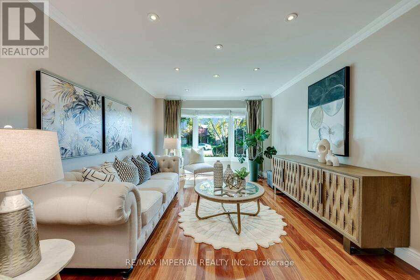
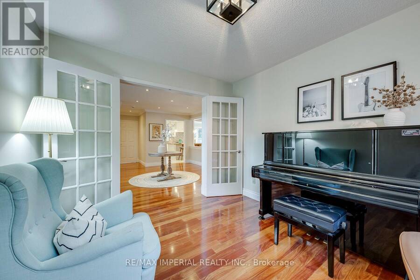
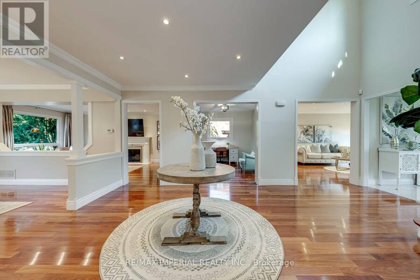
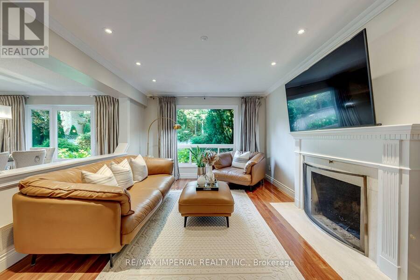
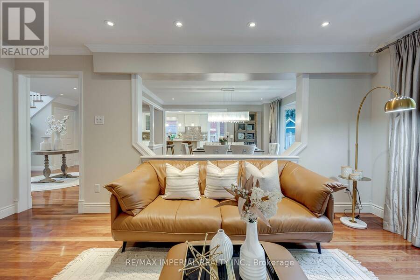
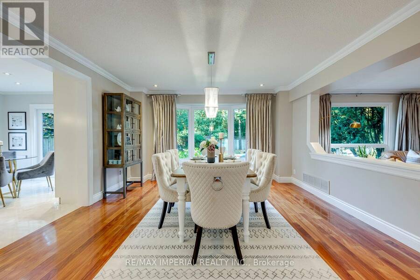
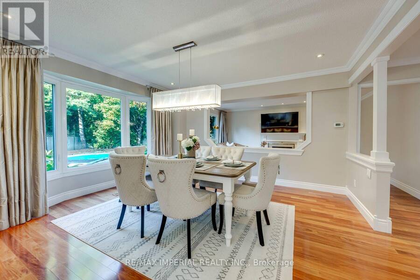
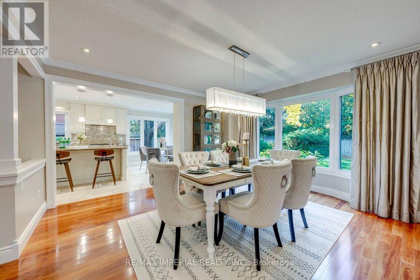
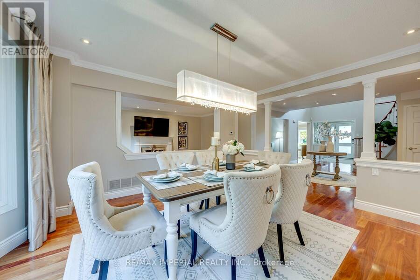
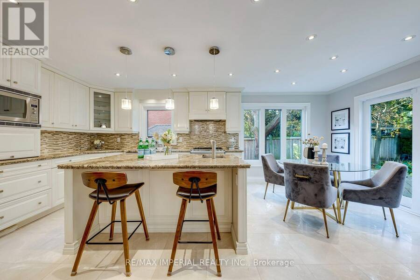
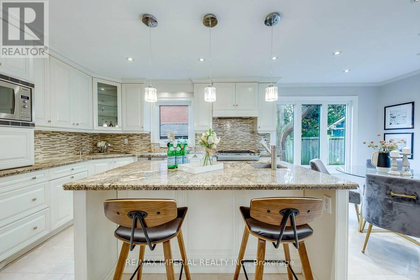
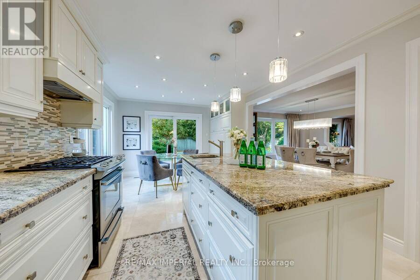
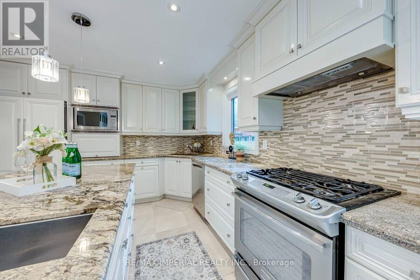
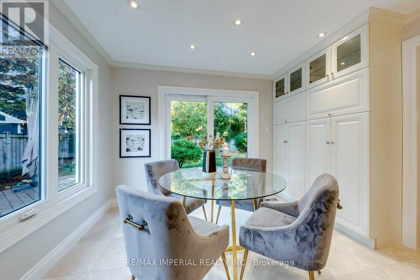
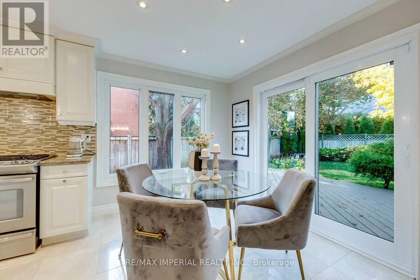
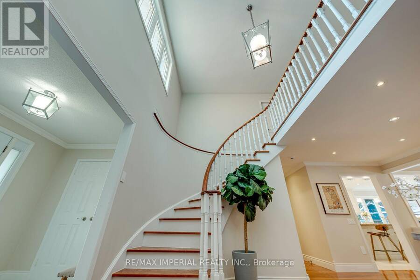
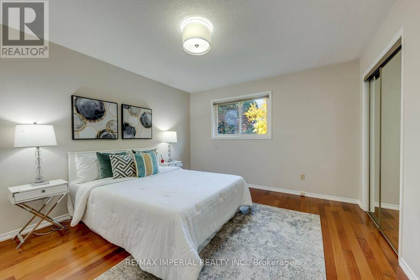
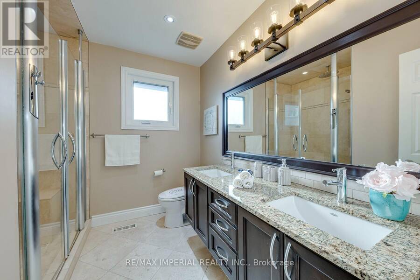
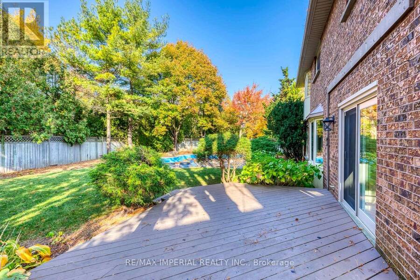
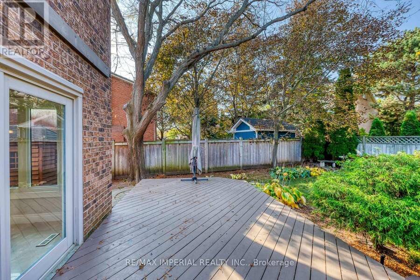
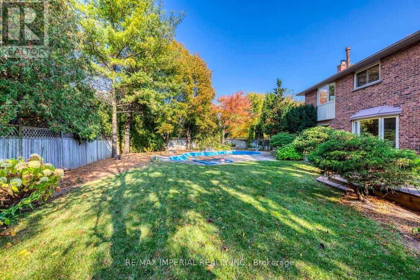
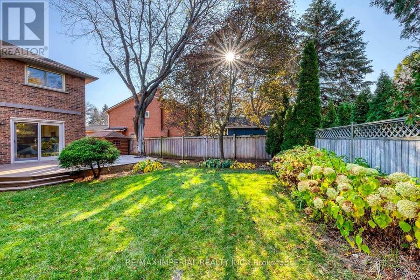
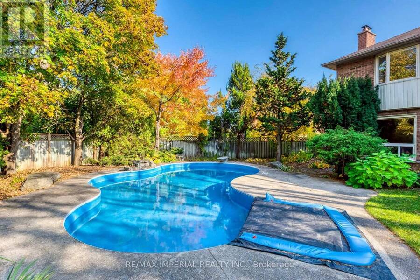
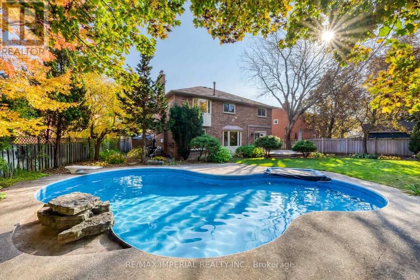
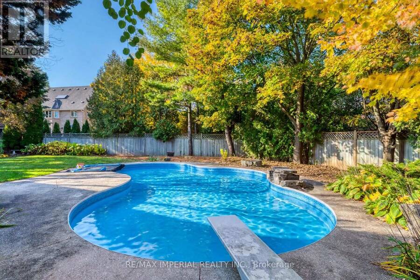
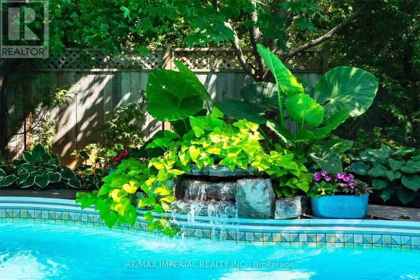
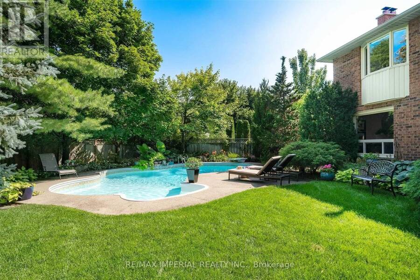
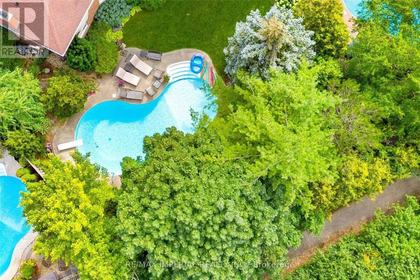
Exceptional pride of ownership meets refined elegance in this meticulously maintained 4-bed executive sanctuary in prestigious Glen Abbey. Spanning over 3,100 sq.ft., this turn-key residence sits on a massive, ultra-private pie-shaped lot backing onto a peaceful, lush ravine. The heart of the home is a chef-inspired custom kitchen featuring granite countertops, a massive center island, and high-end appliances-all overlooking your private resort-style backyard complete with an in-ground saltwater pool and custom stone waterfall. Enjoy seamless indoor-outdoor living with a light-filled main floor family room featuring a cozy fireplace, a formal dining ... read more
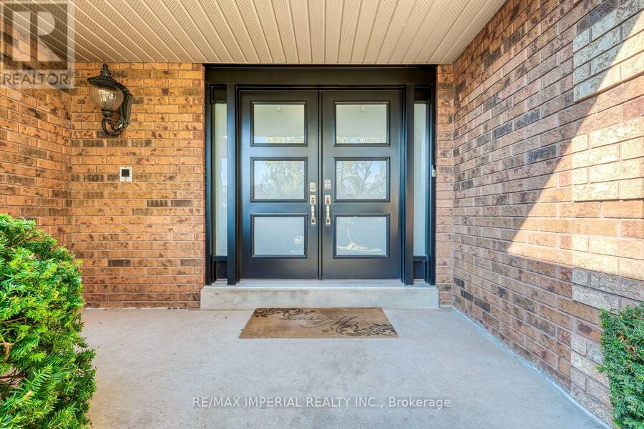
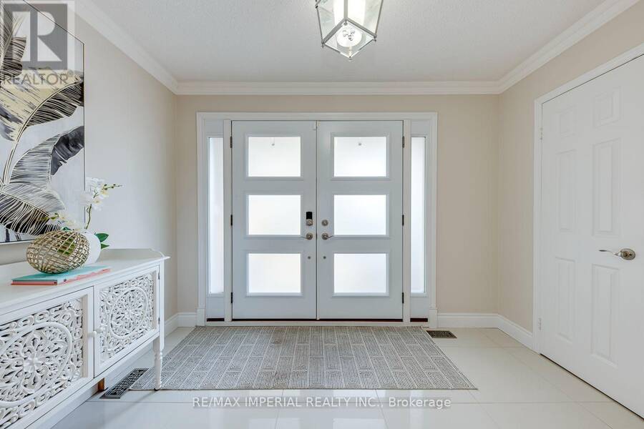
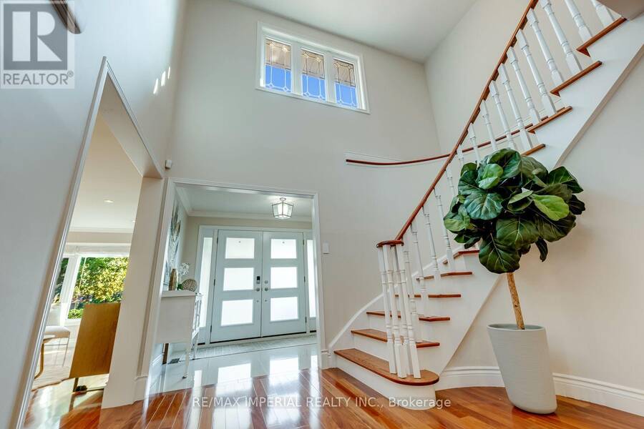
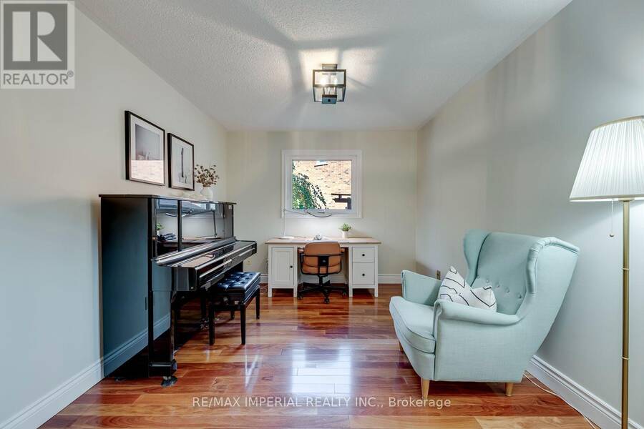
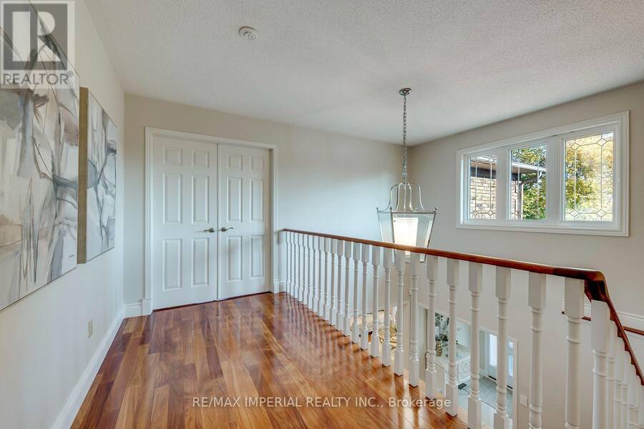
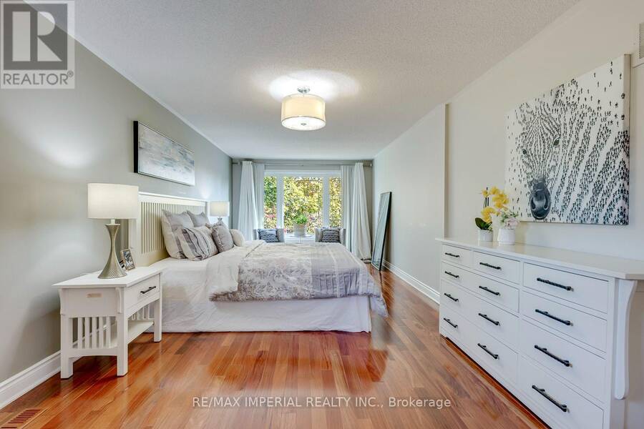
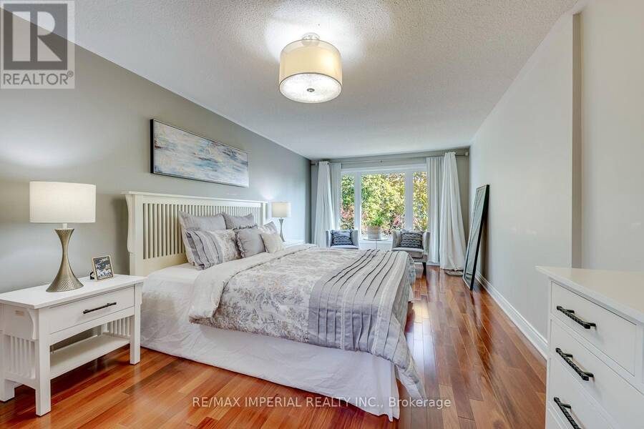
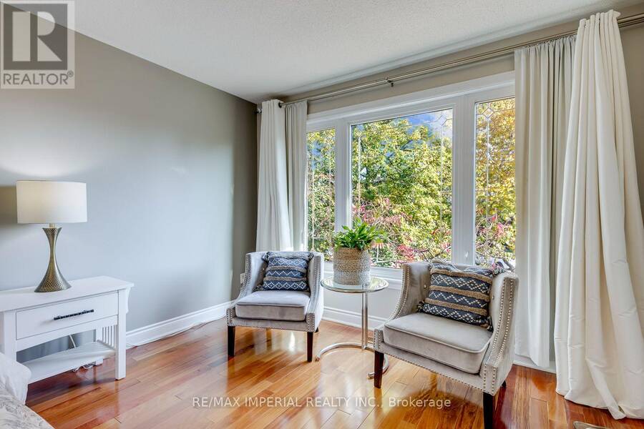
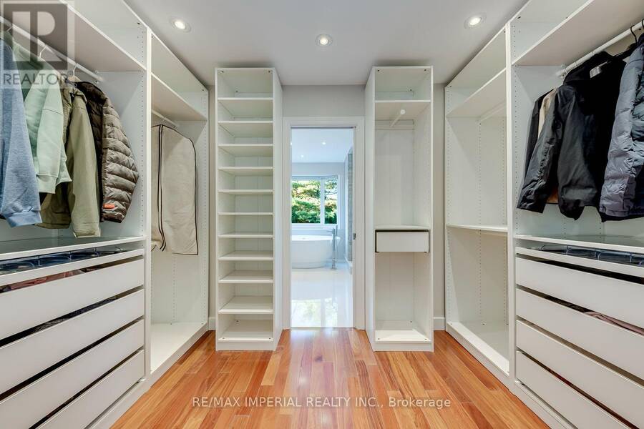
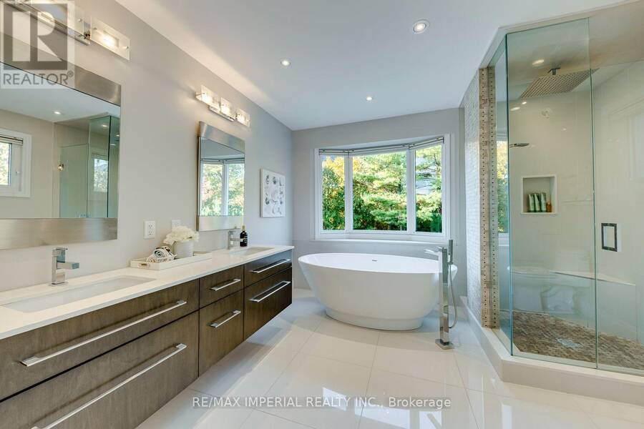
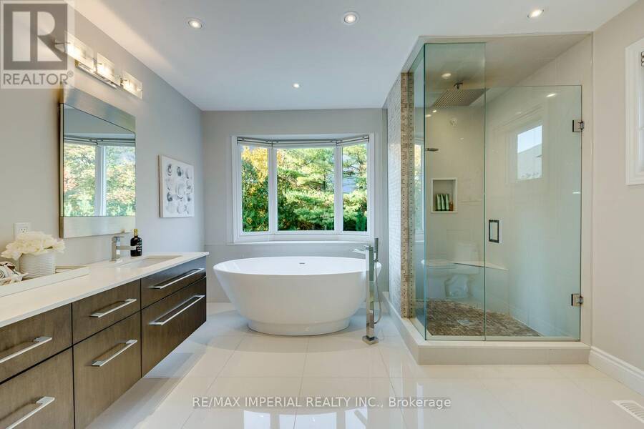
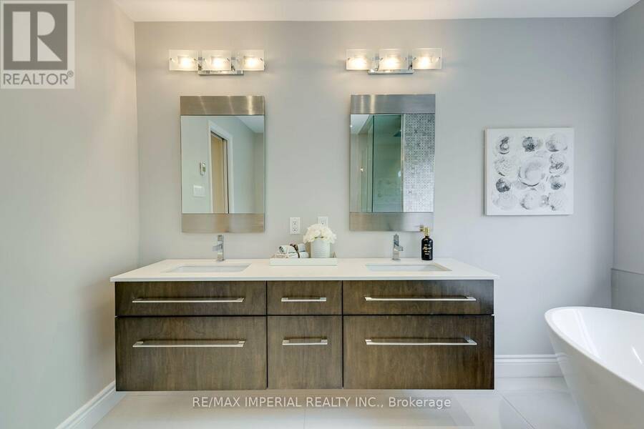
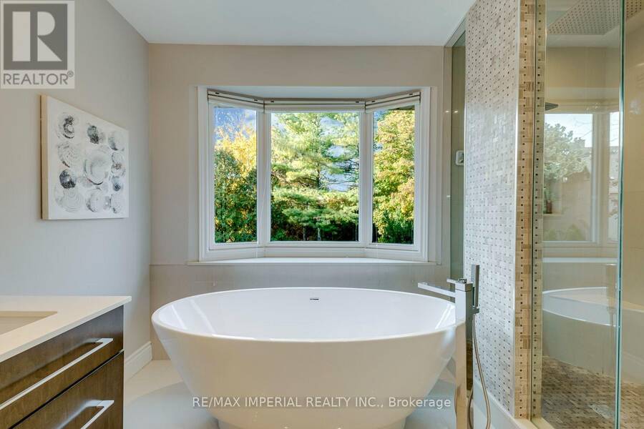
Exceptional pride of ownership meets refined elegance in this meticulously maintained 4-bed executive sanctuary in prestigious Glen Abbey. Spanning over 3,100 sq.ft., this turn-key residence sits on a massive, ultra-private pie-shaped lot backing onto a peaceful, lush ravine. The heart of the home is a chef-inspired custom kitchen featuring granite countertops, a massive center island, and high-end appliances-all overlooking your private resort-style backyard complete with an in-ground saltwater pool and custom stone waterfall. Enjoy seamless indoor-outdoor living with a light-filled main floor family room featuring a cozy fireplace, a formal dining area, and a private main floor office. Upstairs, the lavish primary suite boasts a sitting area, walk-in closet, and a spa-like ensuite with heated floors. Top-ranked school district (Abbey Park HS & Pilgrim Wood PS), steps to Muskoka-like trails, Monastery Bakery, parks, and easy highway access. Equipped with underground sprinklers. Pure perfection-just move in and enjoy! (id:25417)
- Listing ID: W14126928
- Property Type: Single Family
| Property | |
|---|---|
| Ownership: | Freehold |
| Lot Size: | 119.3 FT Landscaped, Lawn sprinkler |
| Parking: | Attached Garage 4 Spaces |
| Pool: | Inground Pool |
| Building | |
|---|---|
| Type: | Single Family House |
| Appliances: | Garage Door Opener Remote(s) |
| HVAC: | Central Air Conditioning, Fireplace and Forced Air Natural Gas |
| Exterior: | Brick |
| Basement: | N/A (Unfinished) |
| Utilities: | Sanitary Sewer |
| Location | |
|---|---|
| Town: | Oakville |
| Province: | Ontario |
| Nearby Amenities: | Hospital, Park and Schools |
| Community Features: | Community Centre |
| Rooms | Level | Dimensions |
|---|---|---|
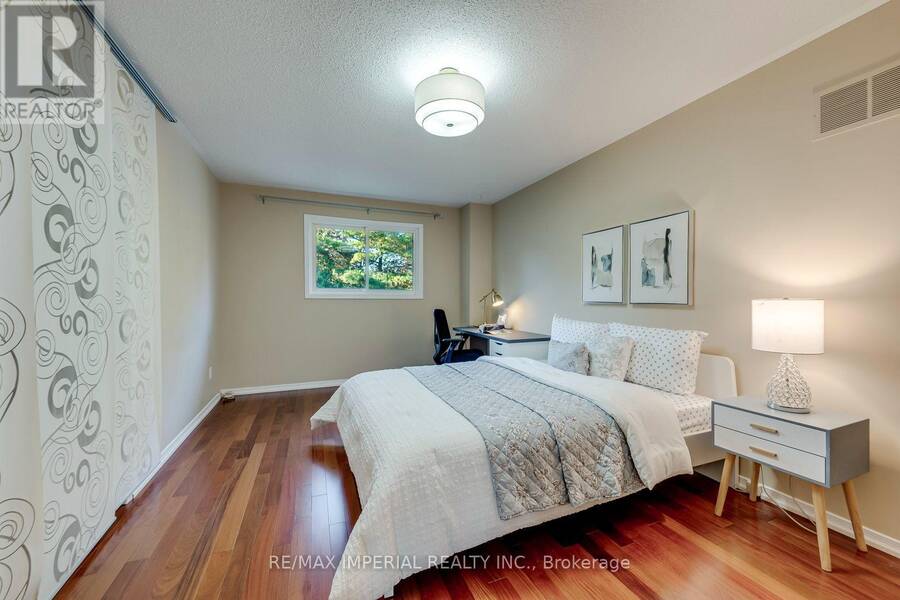
| Primary Bedroom | Second level | 8.25 m x 3.48 m |
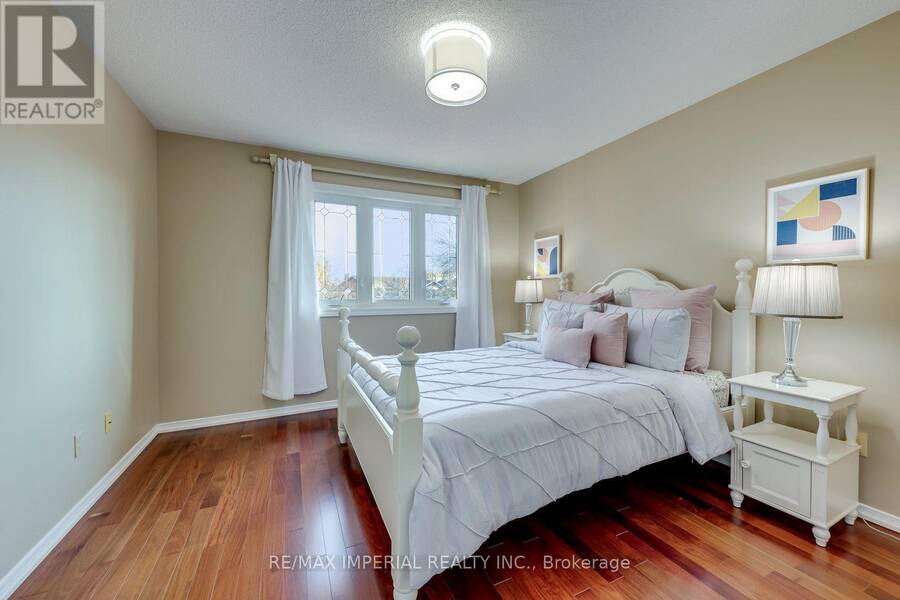
| Bedroom 2 | Second level | 5.51 m x 3.3 m |
| Bedroom 3 | Second level | 4.47 m x 3.63 m |
| Bedroom 4 | Second level | 3.73 m x 3.56 m |
| Kitchen | Ground level | 6.25 m x 3.48 m |
| Family room | Ground level | 5.26 m x 3.43 m |
| Dining room | Ground level | 4.17 m x 4.17 m |
| Living room | Ground level | 5.49 m x 3.4 m |
| Office | Ground level | 3.43 m x 3.05 m |
Book a showing to see this Greendale Terrace Home in Oakville
This property has so much to offer. Book a private showing now, as you do not want to miss out on 1417 GREENDALE TERRACE in Oakville, Ontario!
Private Showing Request
Send a request to book a private showing for
.
Please Note: Information you supply in the contact form will be kept fully confidential.
Is this home the right property for you? Start a conversation to find out.
Get Directions to this Property
Not sure where this property is? Get directions to this Greendale Terrace Home in Oakville.


Provided by RE/MAX IMPERIAL REALTY INC.. MLS®, REALTOR®, and the associated logos are trademarks of the Canadian Real Estate Association.

This REALTOR.ca listing content is owned and licensed by REALTOR® members of the Canadian Real Estate Association.
Have questions or need more information about this home? Don't know where to begin? Then, let us connect you with the best real estate agent to guide you.

Inquiries submitted through this website will be responded to by a local sales representative from Royal LePage®.
Start a Conversation by Text
Provide your full name, phone and email to start a conversation by text message.
Please Note: Information you supply in the contact form will be kept fully confidential.
Start a Conversation by Email
Provide your full name and email to start a conversation by email.
Please Note: Information you supply in the contact form will be kept fully confidential.