
1414 HARMSWORTH SQUARE, Oakville, Ontario L6H 3E7

$1,479,000.00
- 6 bedrooms
- 5 bathrooms
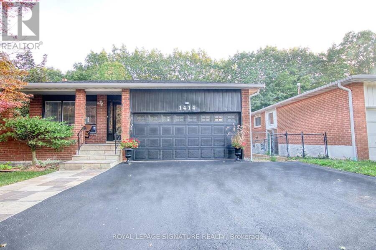
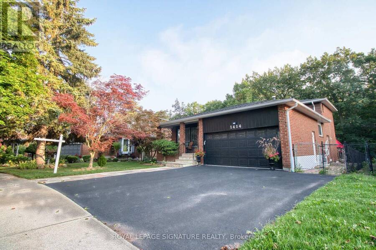
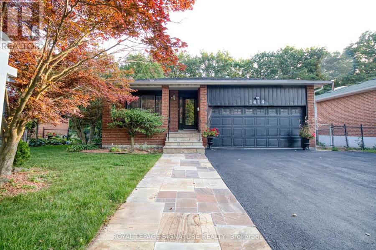
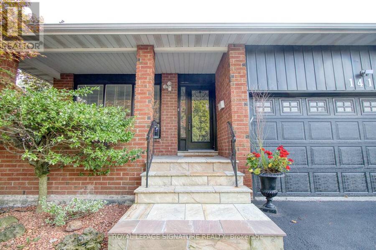
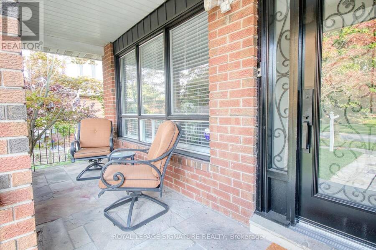
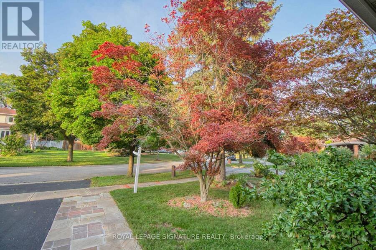
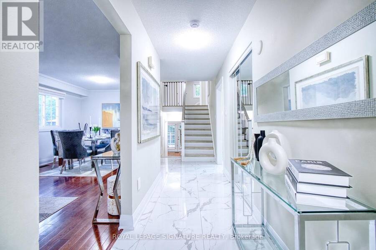
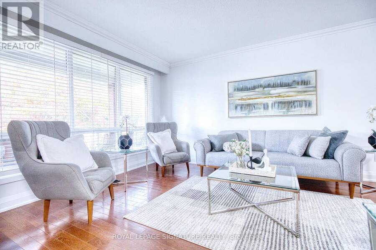
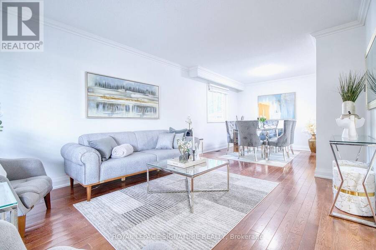
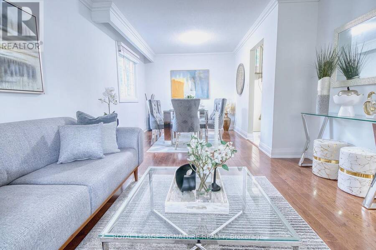
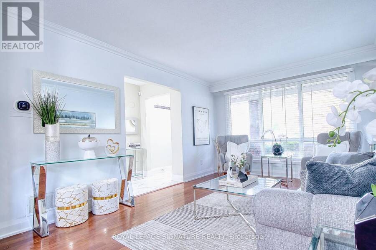
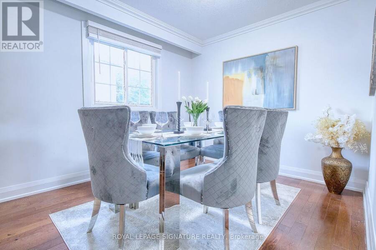
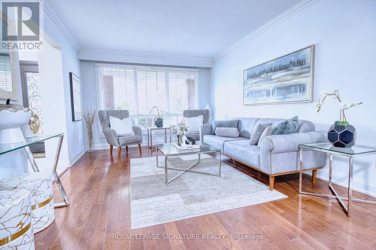
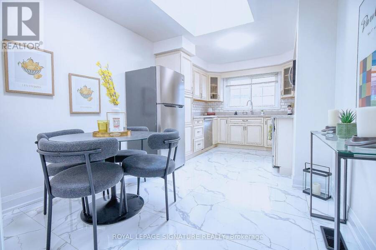
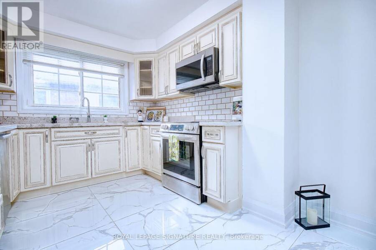
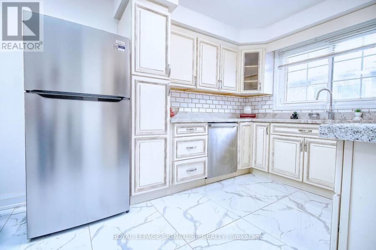
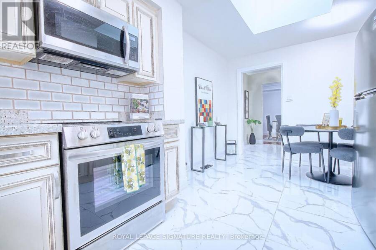
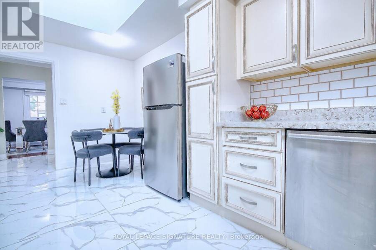
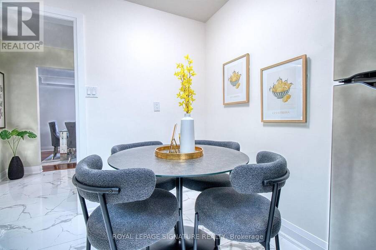
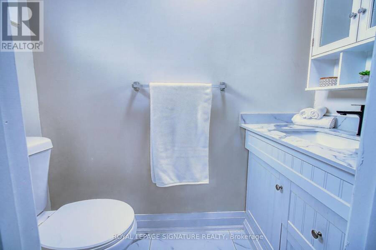
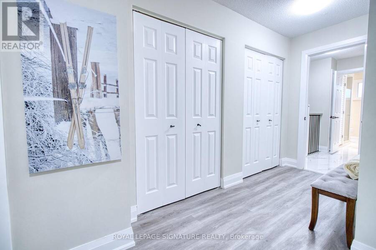
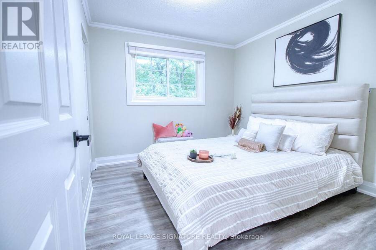
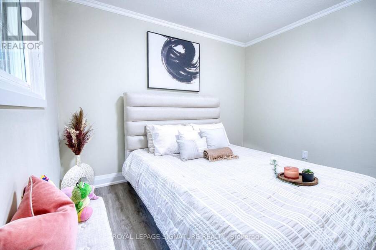
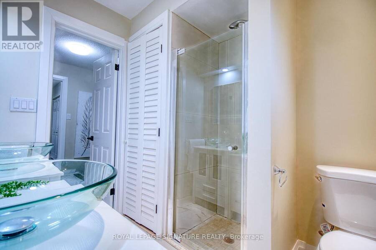
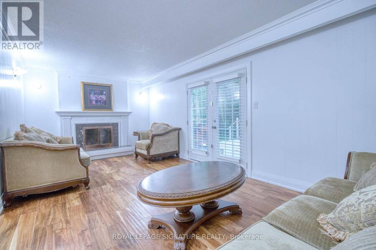
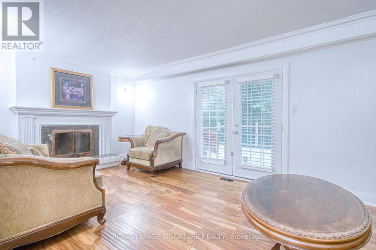
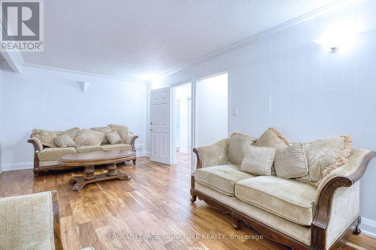
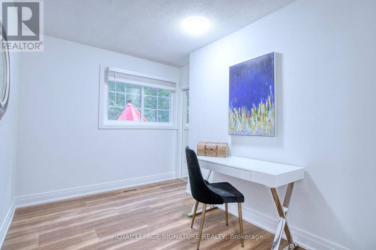
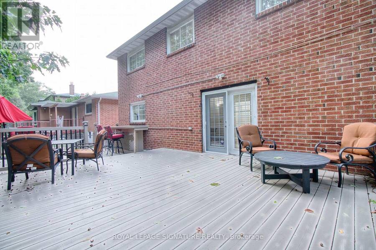
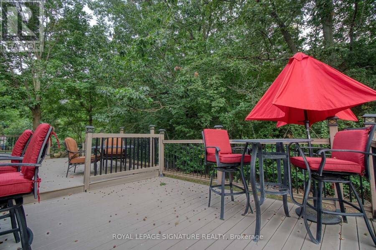
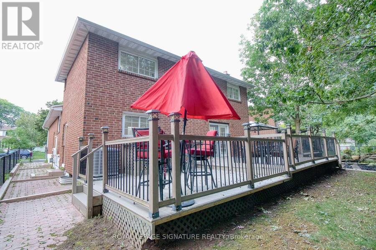
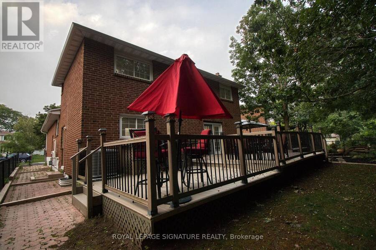
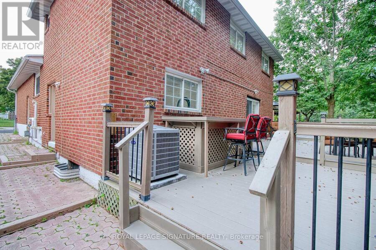
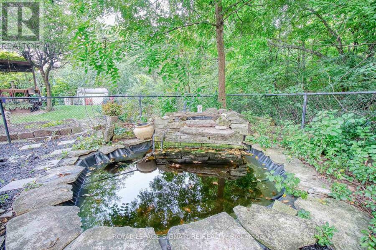
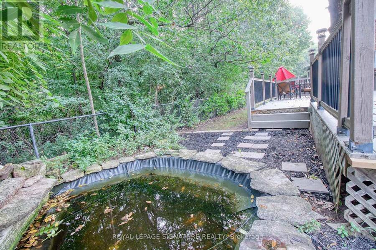
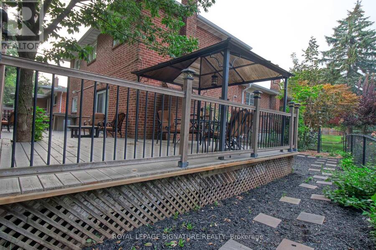
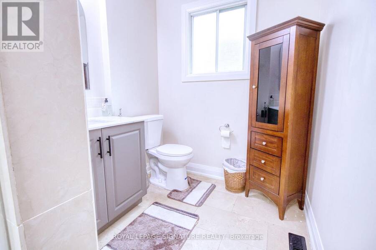
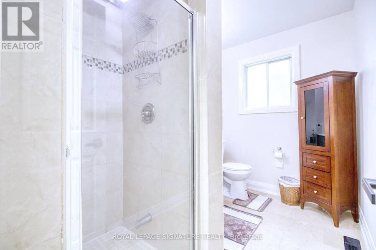
Muskoka In The City! Welcome To This Beautiful & Exceptionally Spacious 5 Level Backsplit In Oakville's Highly Sought After Sheridan Valley Community, Where Nature, Privacy & Convenience Come Together In One Truly Special Home. Backing Directly Onto The Scenic Sheridan Valley Trail System, This Rare Ravine Property Offers Access To Picturesque Walking Trails, Mature Greenspace & A Tranquil Creek; Creating Your Very Own Backyard Retreat! Offering Approx. 1,952 Sq. Ft. Above Grade Plus Approx. 1,200 Sq. Ft. Across The 4th & 5th Levels, This Home Is Much Larger Than It Looks & Designed For Exceptional Family Living. Featuring 3 Bedrooms on 2nd Floor, ... read more
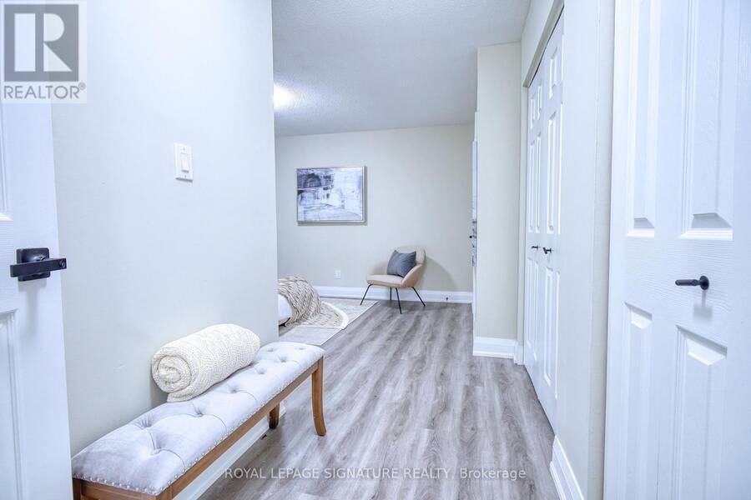
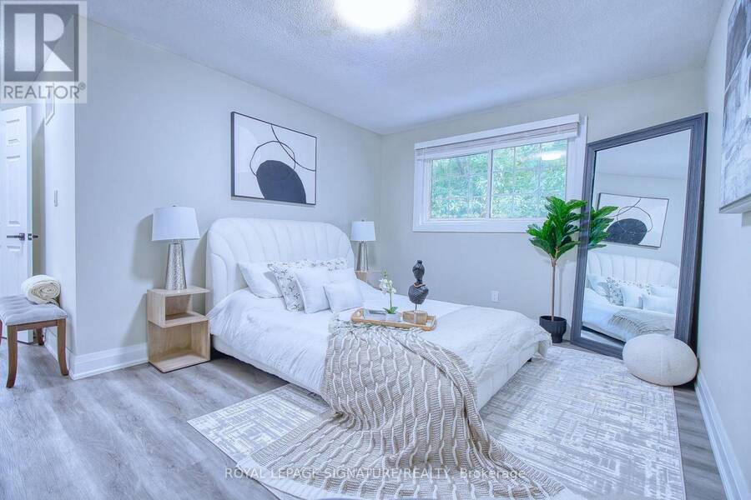
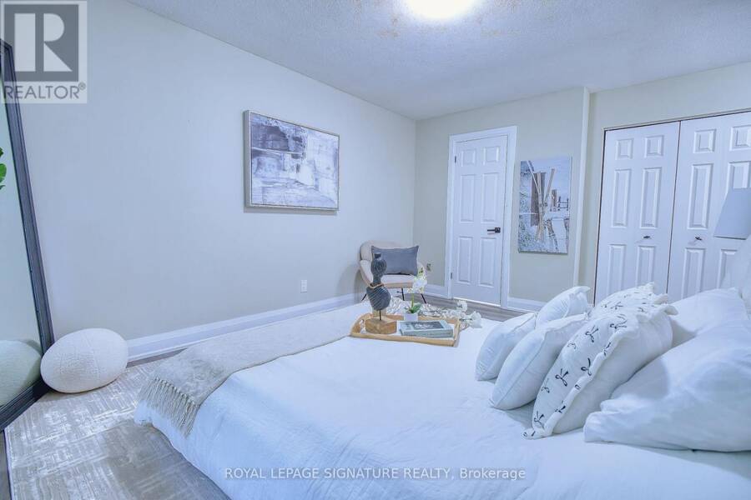
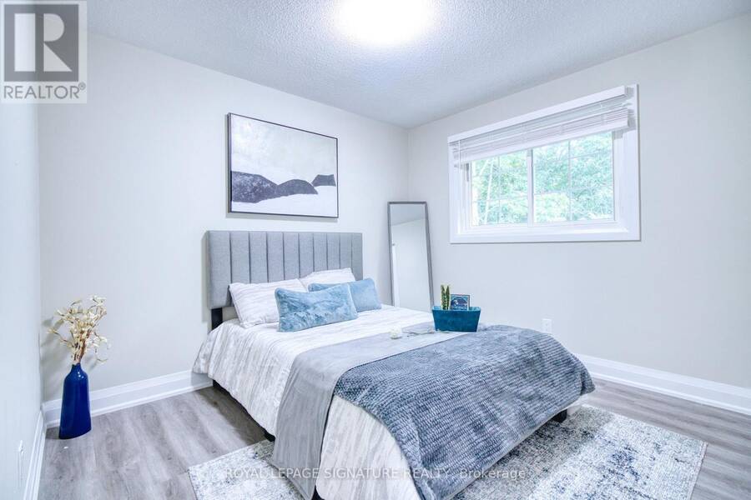
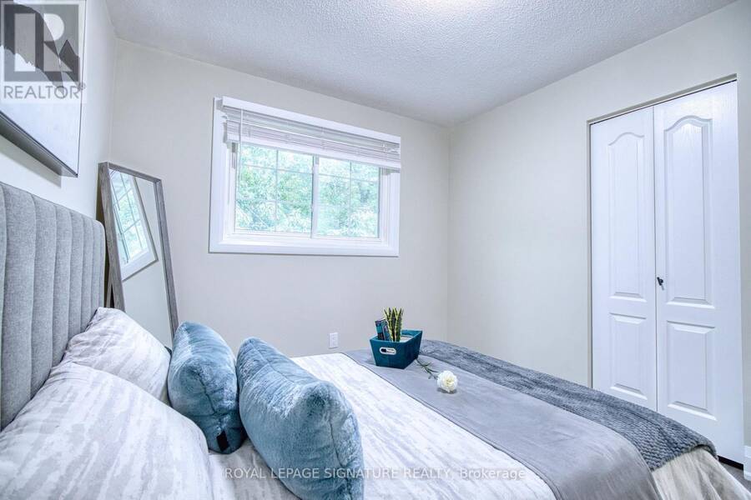
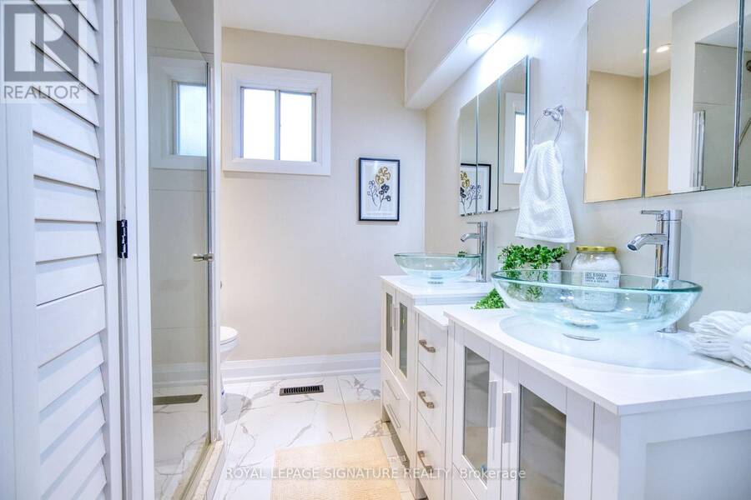
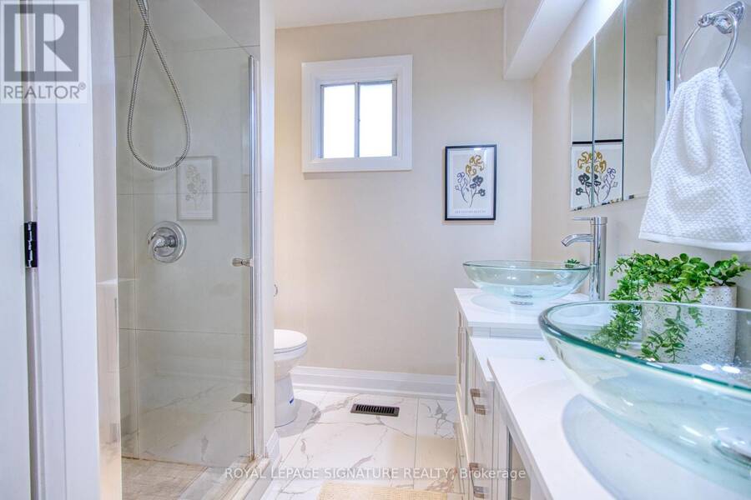
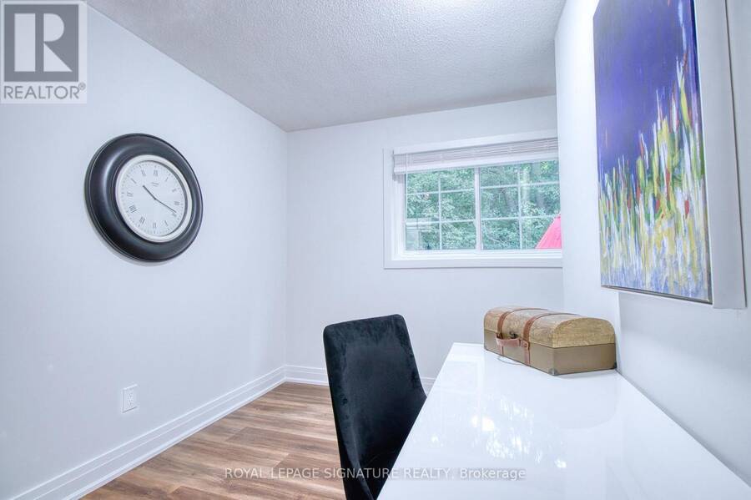
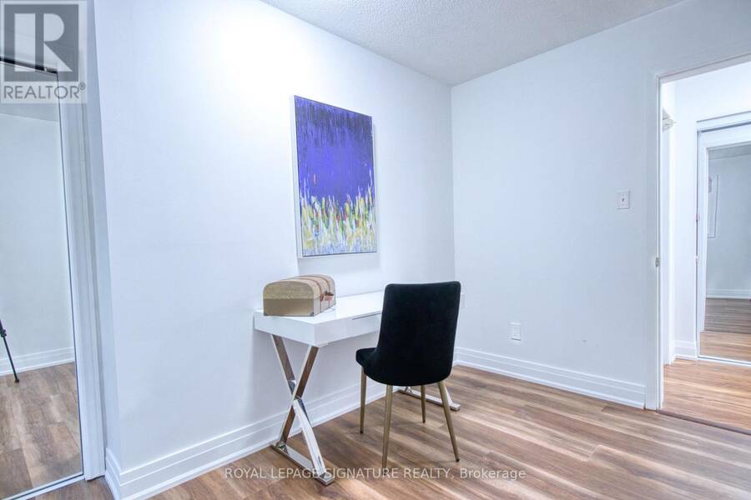
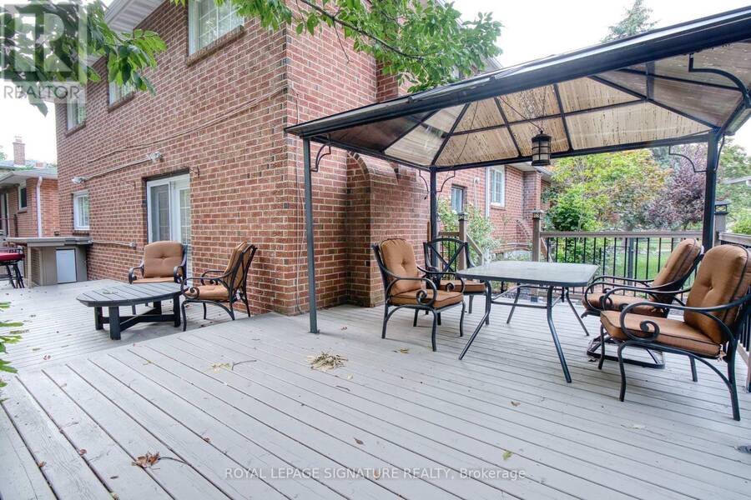
Muskoka In The City! Welcome To This Beautiful & Exceptionally Spacious 5 Level Backsplit In Oakville's Highly Sought After Sheridan Valley Community, Where Nature, Privacy & Convenience Come Together In One Truly Special Home. Backing Directly Onto The Scenic Sheridan Valley Trail System, This Rare Ravine Property Offers Access To Picturesque Walking Trails, Mature Greenspace & A Tranquil Creek; Creating Your Very Own Backyard Retreat! Offering Approx. 1,952 Sq. Ft. Above Grade Plus Approx. 1,200 Sq. Ft. Across The 4th & 5th Levels, This Home Is Much Larger Than It Looks & Designed For Exceptional Family Living. Featuring 3 Bedrooms on 2nd Floor, Including A Versatile Bedroom Currently Designed As A Custom Home Office at Ground Floor, 2.5 Beautifully Renovated Bathrooms & Generous Living Spaces Perfect For Entertaining. The Lower Levels Offer Incredible Flexibility With A Separate Side Entrance & In Law Suite/Apartment (Not Retrofitted), Rec Room Or Additional Living Space; Ideal For Growing Or Multi Generational Families With 2 Separate Kitchen And Additional Laundry And Bathrooms On Each Level. Step Outside To The Impressive Wraparound Deck Overlooking The Ravine, Complete With A Beautiful Pond & Waterfall. It Is The Perfect Setting For Morning Coffee, Summer Entertaining Or Peaceful Evenings Surrounded By Nature. Ideally Located Near Excellent Schools, Parks, Shopping, Downtown Oakville & Major Commuter Routes Including The QEW, 403 & 407. Rare Ravine Setting. Incredible Space. Unmatched Privacy. Endless Possibilities. This Is The One You've Been Waiting For! (id:25417)
- Listing ID: W13749162
- Property Type: Single Family
| Property | |
|---|---|
| Ownership: | Freehold |
| Lot Size: | 44.8 by 100 FT |
| Parking: | Garage 5 Spaces |
| Building | |
|---|---|
| Type: | Single Family House |
| Appliances: | Dryer, Gas Stove(s), Microwave, Refrigerator, Washer, Water Heater and Dishwasher |
| HVAC: | Central Air Conditioning, Fireplace and Forced Air Natural Gas |
| Exterior: | Aluminum Siding and Brick |
| Basement: | N/A, N/A (Finished), N/A, Full |
| Utilities: | Sanitary Sewer |
| Location | |
|---|---|
| Town: | Oakville |
| Province: | Ontario |
| Rooms | Level | Dimensions |
|---|---|---|
| Laundry room | Basement | 4.62 m x 5.16 m |
| Kitchen | Basement | 2.06 m x 3.89 m |
| Bedroom | Basement | 2.9 m x 5.18 m |
| Bedroom | Basement | Measurements not available |
| Kitchen | Lower level | Measurements not available |
| Laundry room | Lower level | Measurements not available |
| Living room | Main level | 3.44 m x 4.39 m |
| Dining room | Main level | 2.84 m x 3 m |
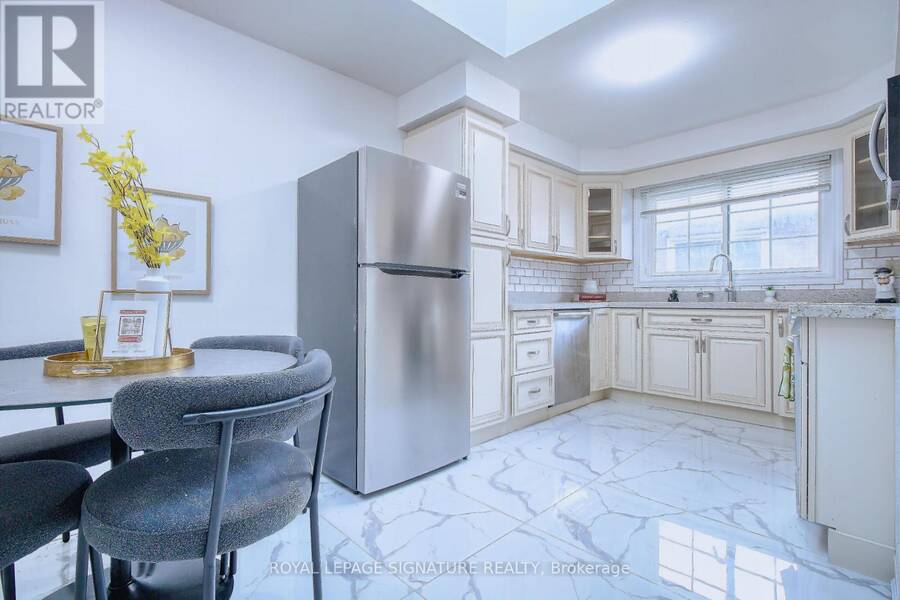
| Kitchen | Main level | 5.21 m x 2.87 m |
| Bathroom | Upper Level | Measurements not available |
| Bathroom | Upper Level | Measurements not available |
| Primary Bedroom | Upper Level | 5.23 m x 4.72 m |
| Bedroom 2 | Upper Level | 3.02 m x 3.28 m |
| Bedroom 3 | Upper Level | 3.61 m x 3.19 m |
| Family room | Ground level | 6.38 m x 3.45 m |
| Bedroom | Ground level | 3.73 m x 3.51 m |
| Laundry room | Ground level | 2.62 m x 1.35 m |
Book a showing to see this Harmsworth Square Home in Oakville
This property has so much to offer. Book a private showing now, as you do not want to miss out on 1414 HARMSWORTH SQUARE in Oakville, Ontario!
Private Showing Request
Send a request to book a private showing for
.
Please Note: Information you supply in the contact form will be kept fully confidential.
Is this home the right property for you? Start a conversation to find out.
Get Directions to this Property
Not sure where this property is? Get directions to this Harmsworth Square Home in Oakville.


Provided by ROYAL LEPAGE SIGNATURE REALTY. MLS®, REALTOR®, and the associated logos are trademarks of the Canadian Real Estate Association.

This REALTOR.ca listing content is owned and licensed by REALTOR® members of the Canadian Real Estate Association.
Have questions or need more information about this home? Don't know where to begin? Then, let us connect you with the best real estate agent to guide you.

Inquiries submitted through this website will be responded to by a local sales representative from Royal LePage®.
Start a Conversation by Text
Provide your full name, phone and email to start a conversation by text message.
Please Note: Information you supply in the contact form will be kept fully confidential.
Start a Conversation by Email
Provide your full name and email to start a conversation by email.
Please Note: Information you supply in the contact form will be kept fully confidential.