
1406 - 3220 WILLIAM COLTSON AVENUE, Oakville, Ontario L6H 7X9

$489,000.00
- 1 bedroom
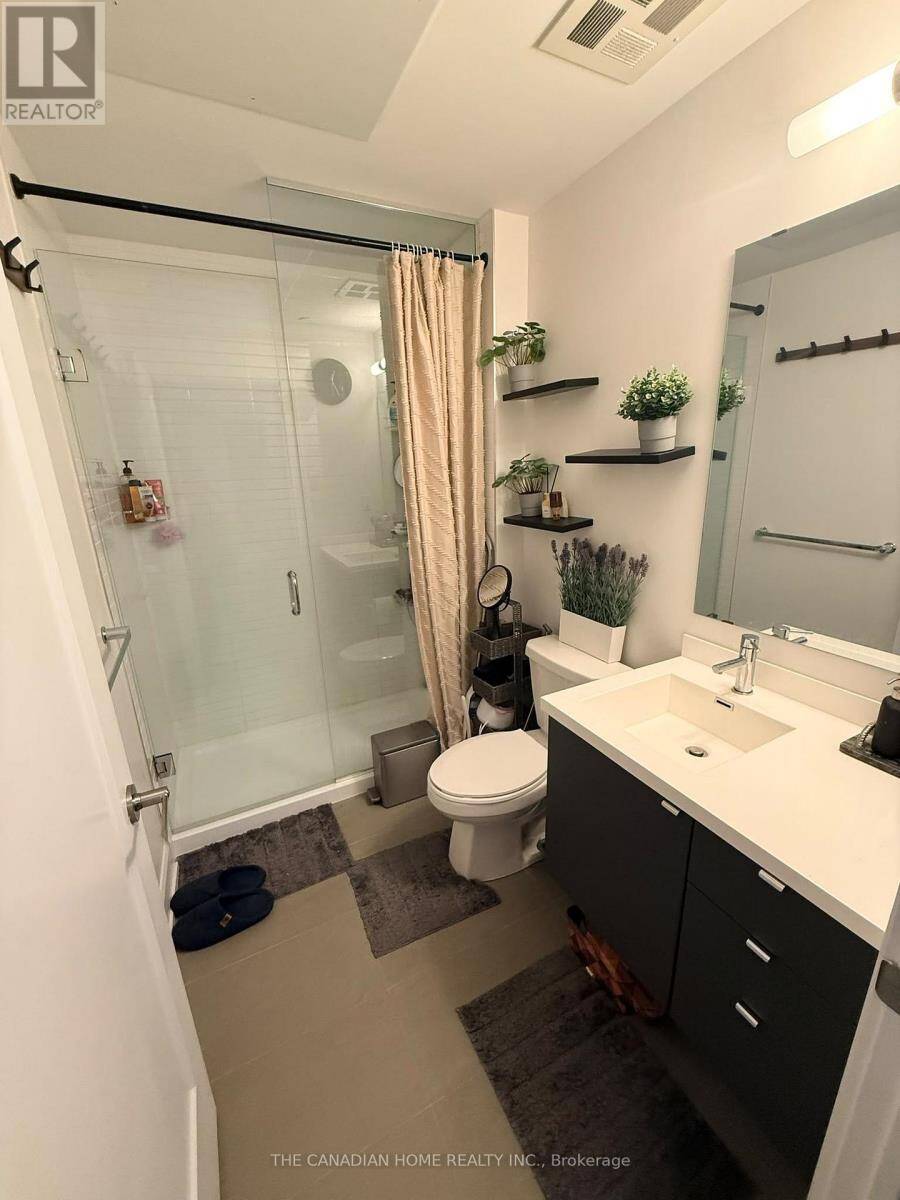
- 1 bathroom
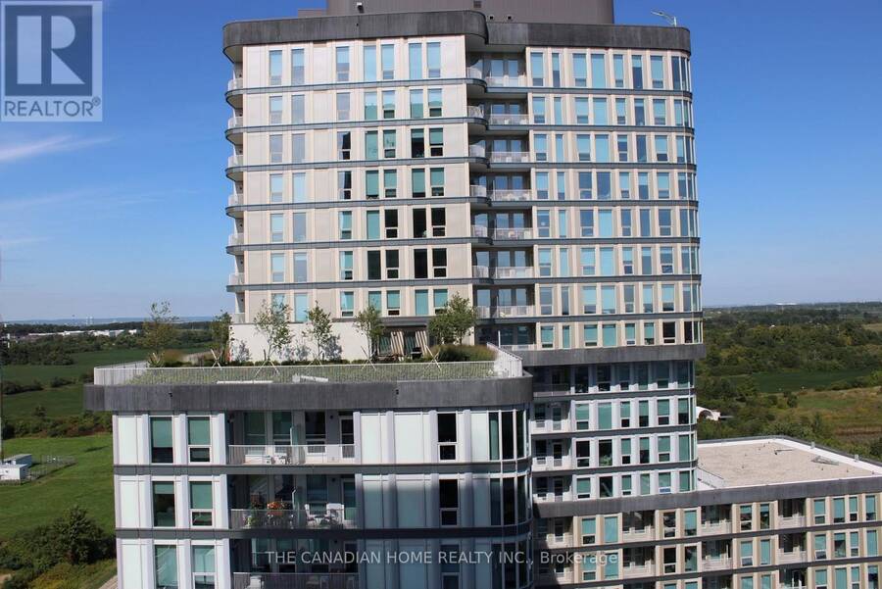
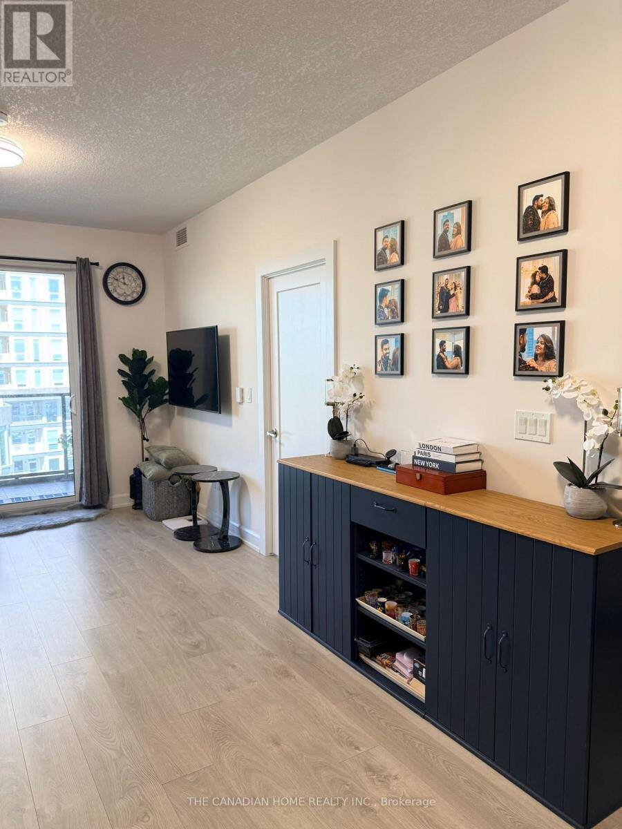
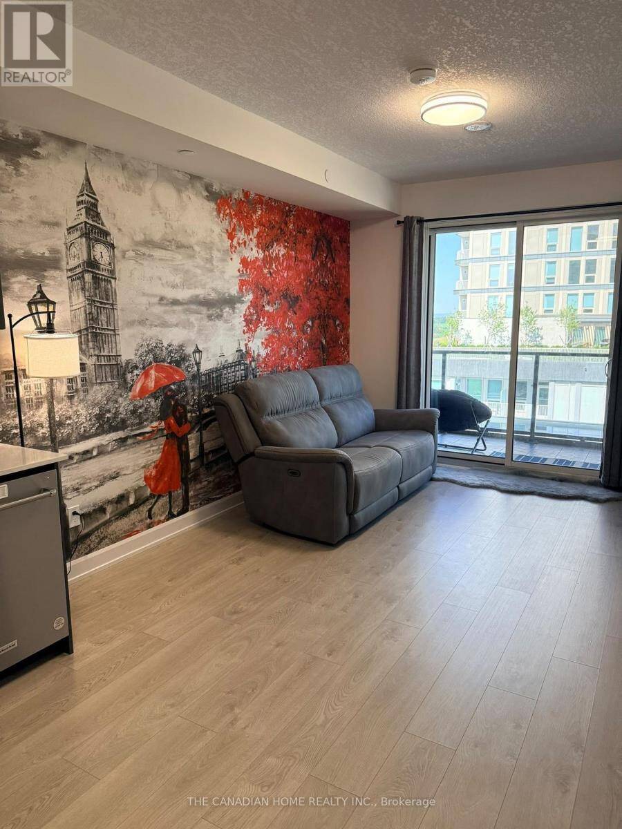
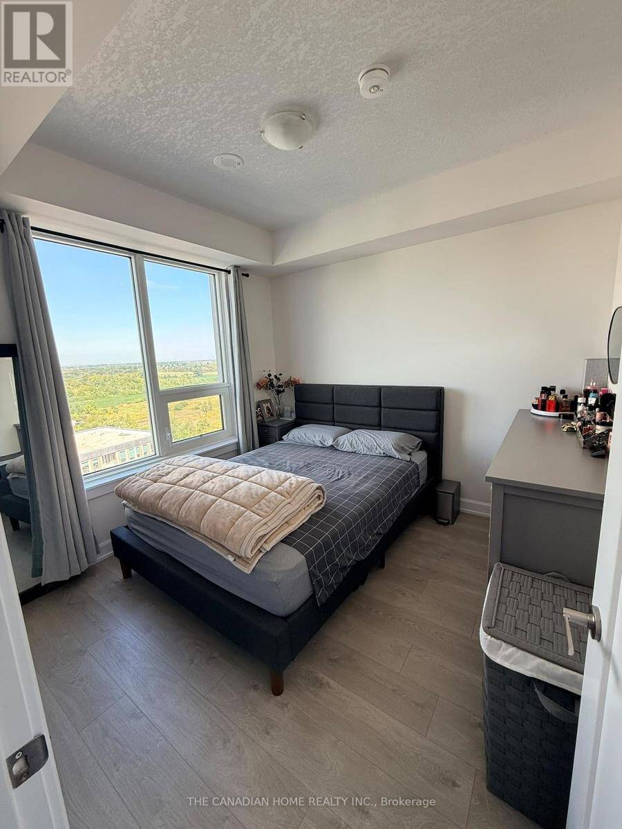
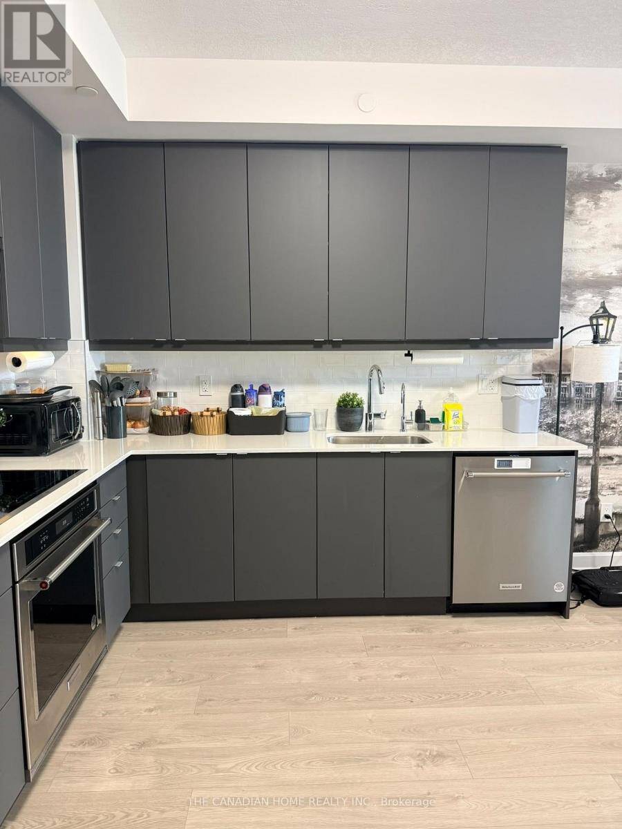
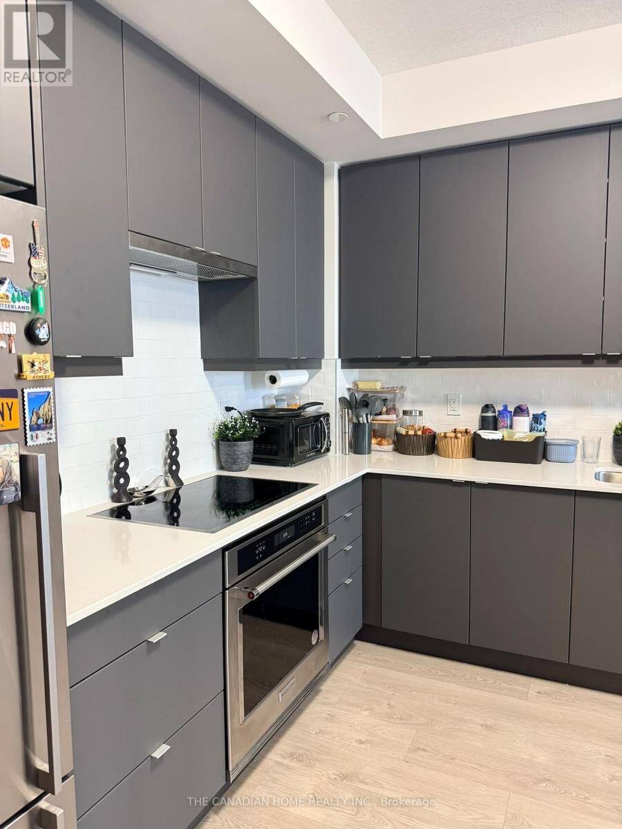
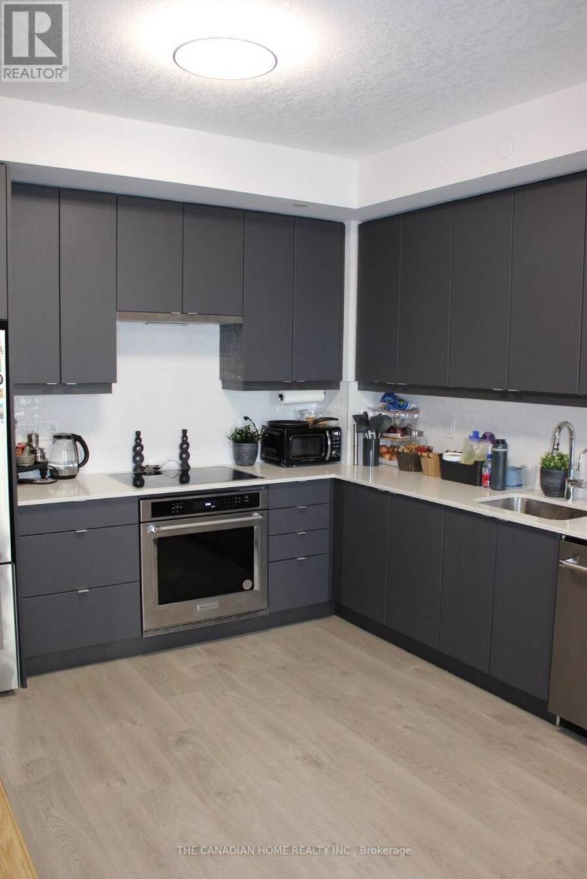
Welcome to upper west side 2 by Branthaven. This beautiful open concept suite is 610 sqft of living space. a large living/dining area with natural sunlight and direct access to the balcony. Features a modern kitchen with lots of counter and cabinet space. upgraded kitchen appliance package. world class amenities, close to shops, schools, public transit, restaurants, groceries and more! This is not a typical condo unit. One of its biggest differentiators is its unique position on the floor. The unit is not directly beside another condominium residence, giving it an added sense of separation and privacy that is difficult to find in condo living. The ... read more
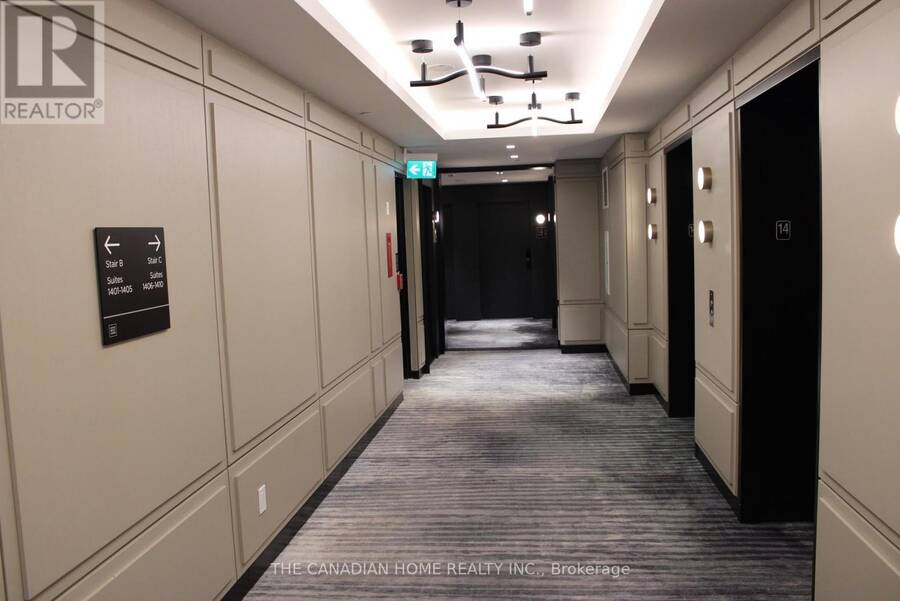
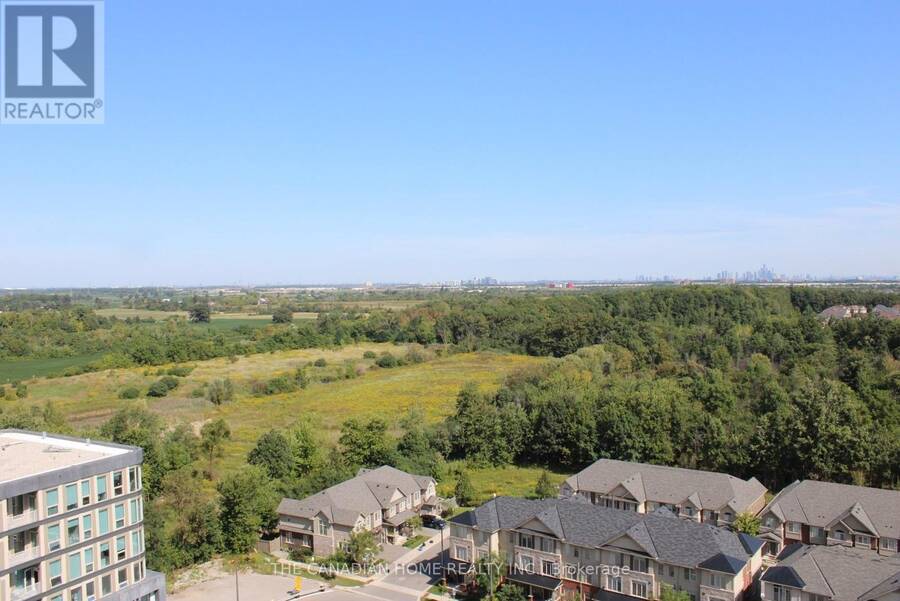
Welcome to upper west side 2 by Branthaven. This beautiful open concept suite is 610 sqft of living space. a large living/dining area with natural sunlight and direct access to the balcony. Features a modern kitchen with lots of counter and cabinet space. upgraded kitchen appliance package. world class amenities, close to shops, schools, public transit, restaurants, groceries and more! This is not a typical condo unit. One of its biggest differentiators is its unique position on the floor. The unit is not directly beside another condominium residence, giving it an added sense of separation and privacy that is difficult to find in condo living. The unit is also positioned directly opposite the elevators, providing convenient access without sacrificing the privacy of having no neighbouring unit immediately beside it. The garbage chute is not directly across from the unit, helping maintain a more pleasant and private entrance experience. The home benefits from large windows and massive balcony doors, allowing an abundance of daylight and natural light to flow throughout the living spaces.The result is a home that feels bright, airy and open throughout the day. (id:25417)
- Listing ID: W13777064
- Property Type: Single Family
| Property | |
|---|---|
| Ownership: | Condo Corporation $541.00 / Monthly |
| Parking: | No Garage 1 Spaces |
| Building | |
|---|---|
| Type: | Single Family Apartment |
| HVAC: | Central Air Conditioning, Fireplace and Forced Air Natural Gas |
| Exterior: | Concrete |
| Basement: | N/A (Other, See Remarks) |
| Location | |
|---|---|
| Town: | Oakville |
| Province: | Ontario |
| Nearby Amenities: | Park, Public Transit and Schools |
| Community Features: | Community Centre and Pets Not Allowed |
| Rooms | Level | Dimensions |
|---|---|---|
| Bedroom | Main level | 3 m x 3.1 m |
| Living room | Main level | 3.9 m x 3.3 m |
| Kitchen | Main level | 2.9 m x 3.2 m |
Book a showing to see this William Coltson Avenue Condo in Oakville
This property has so much to offer. Book a private showing now, as you do not want to miss out on 1406 - 3220 WILLIAM COLTSON AVENUE in Oakville, Ontario!
Private Showing Request
Send a request to book a private showing for
.
Please Note: Information you supply in the contact form will be kept fully confidential.
Is this condo the right property for you? Start a conversation to find out.
Get Directions to this Property
Not sure where this property is? Get directions to this William Coltson Avenue Condo in Oakville.


Provided by THE CANADIAN HOME REALTY INC.. MLS®, REALTOR®, and the associated logos are trademarks of the Canadian Real Estate Association.

This REALTOR.ca listing content is owned and licensed by REALTOR® members of the Canadian Real Estate Association.
Have questions or need more information about this condo? Don't know where to begin? Then, let us connect you with the best real estate agent to guide you.

Inquiries submitted through this website will be responded to by a local sales representative from Royal LePage®.
Start a Conversation by Text
Provide your full name, phone and email to start a conversation by text message.
Please Note: Information you supply in the contact form will be kept fully confidential.
Start a Conversation by Email
Provide your full name and email to start a conversation by email.
Please Note: Information you supply in the contact form will be kept fully confidential.