
1358 SEDGEWICK CRESCENT, Oakville, Ontario L6L 1X8

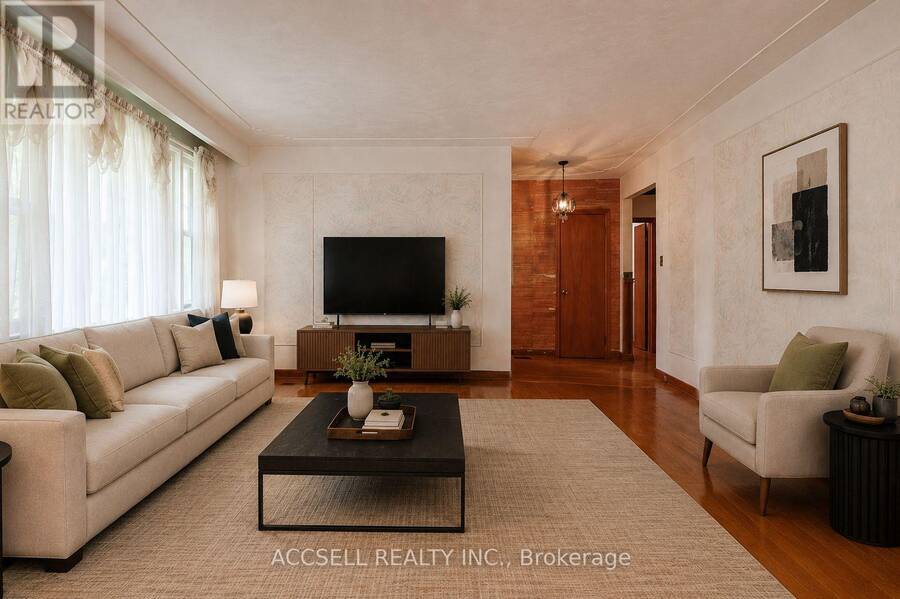
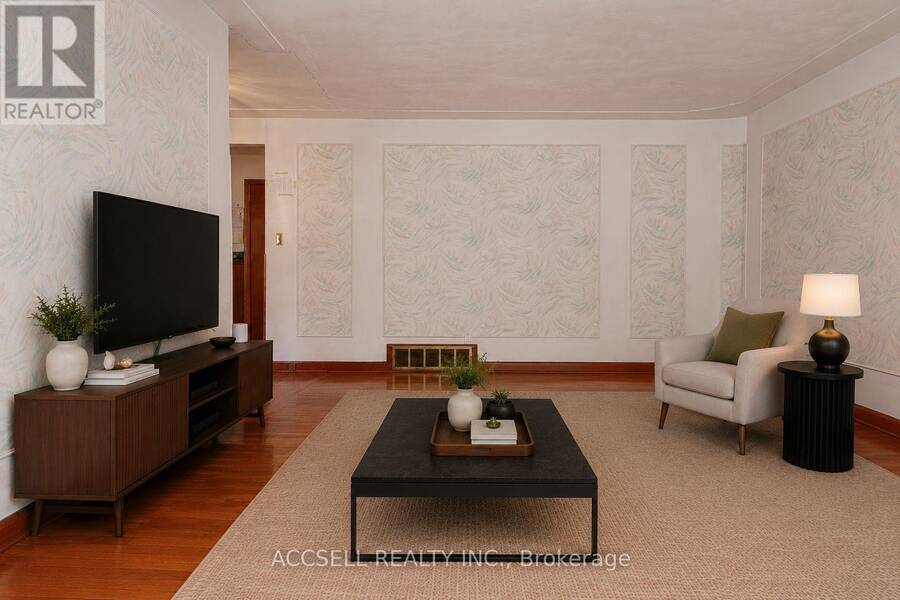
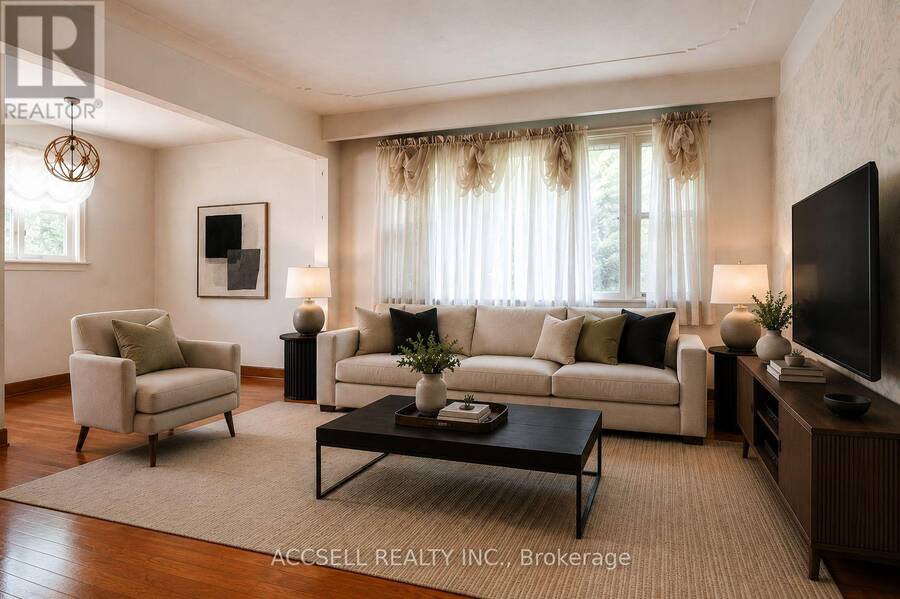
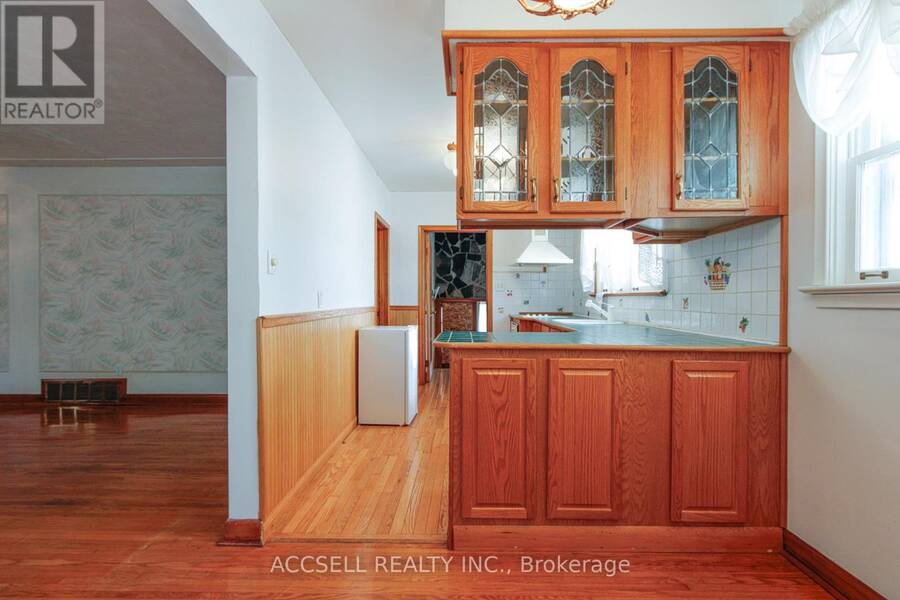

$1,600,000.00
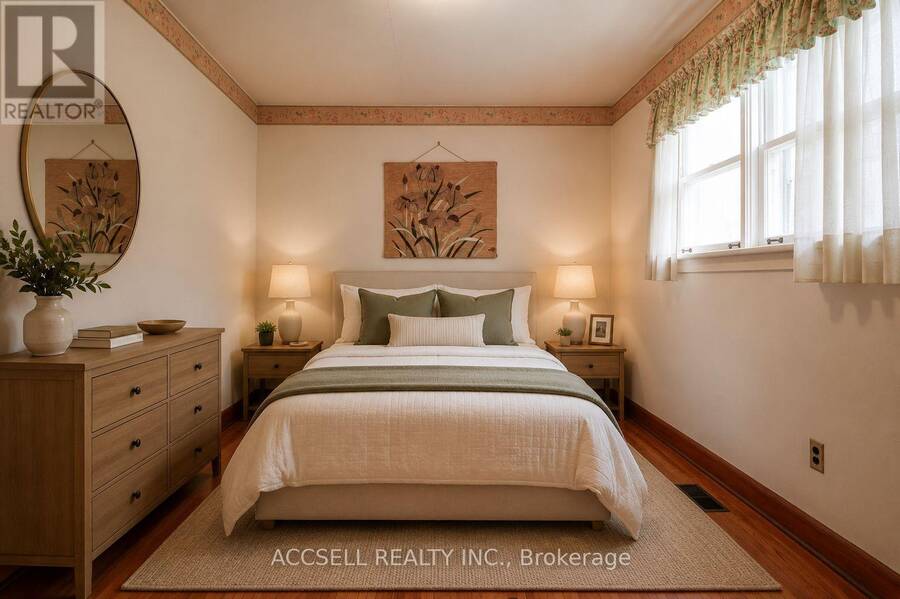
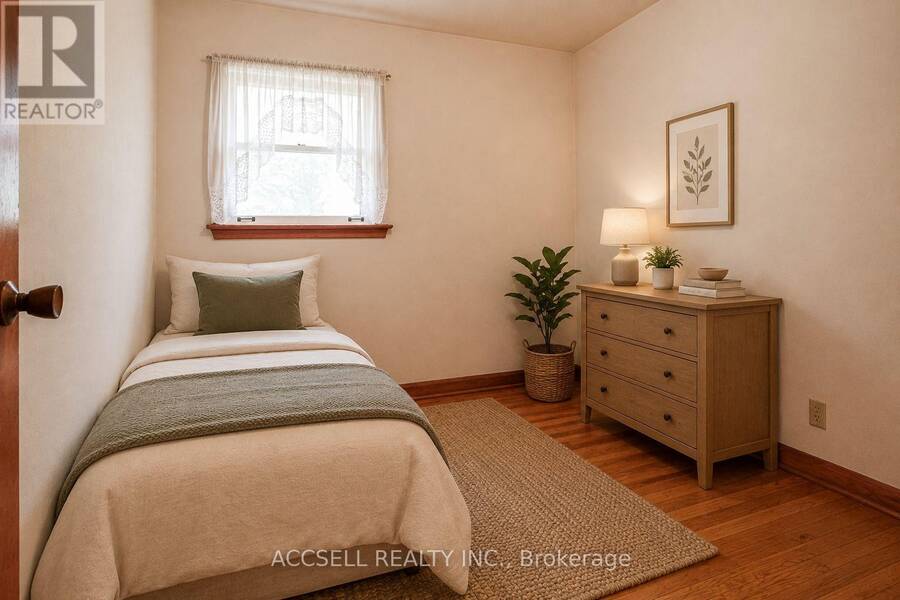
- 3 bedrooms
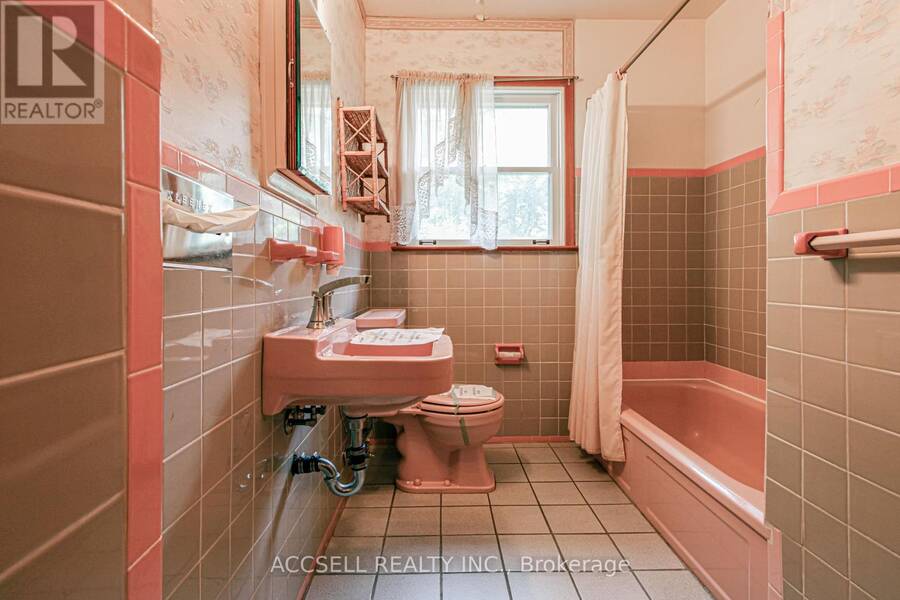
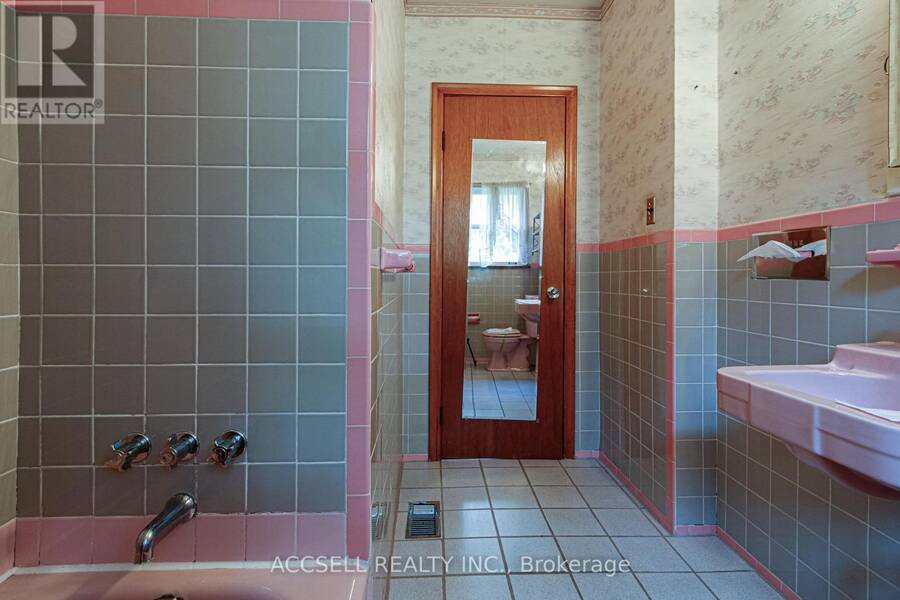
- 1 bathrooms
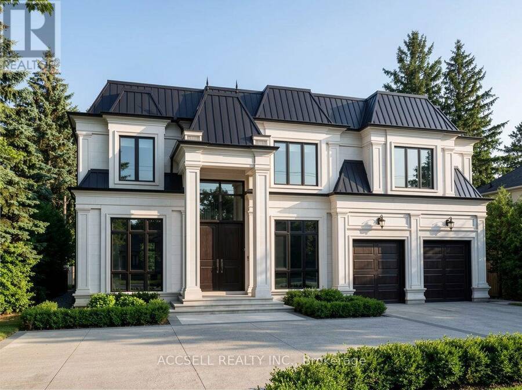
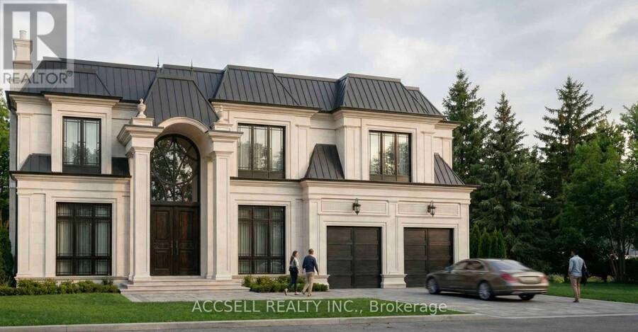
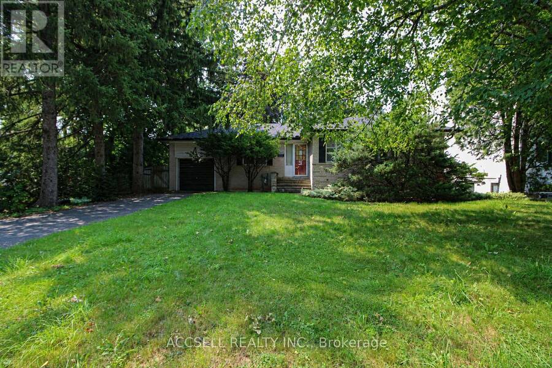
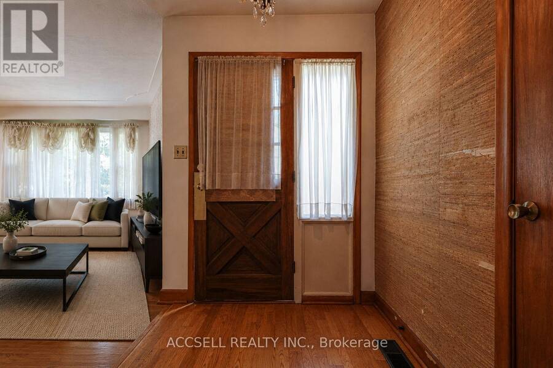
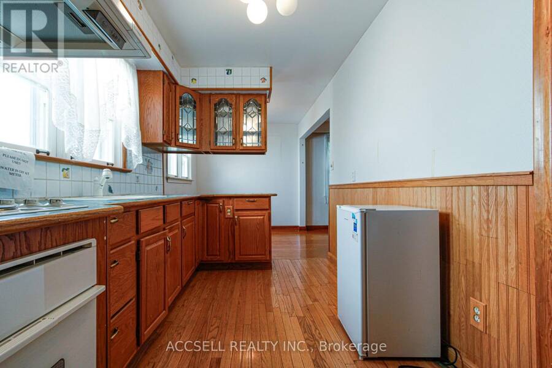
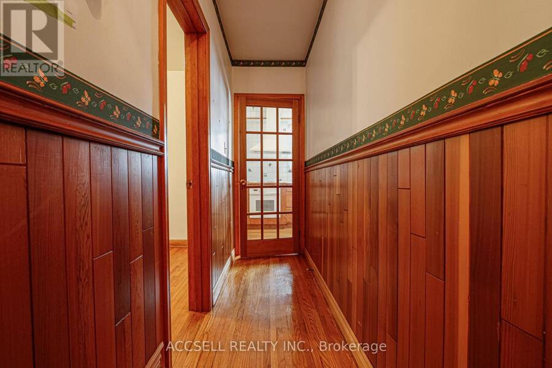
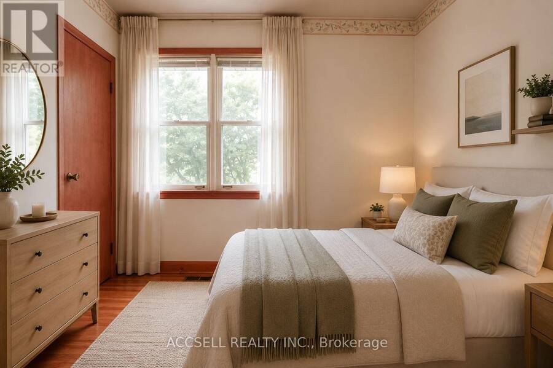
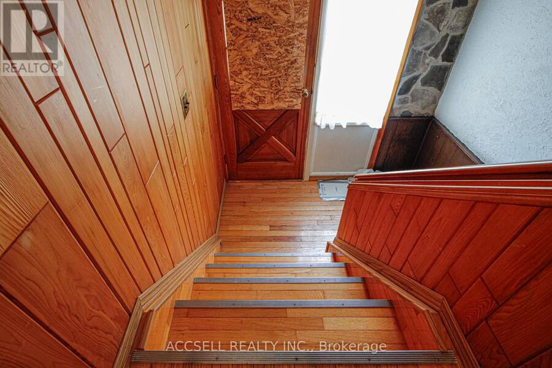
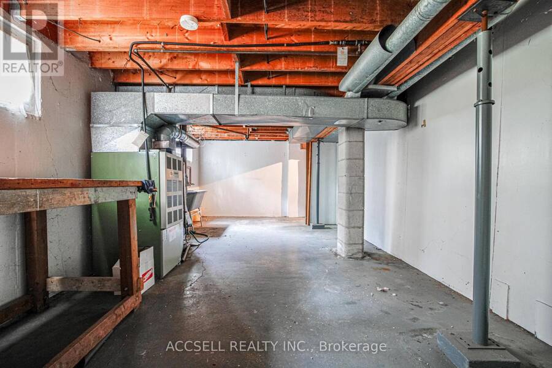
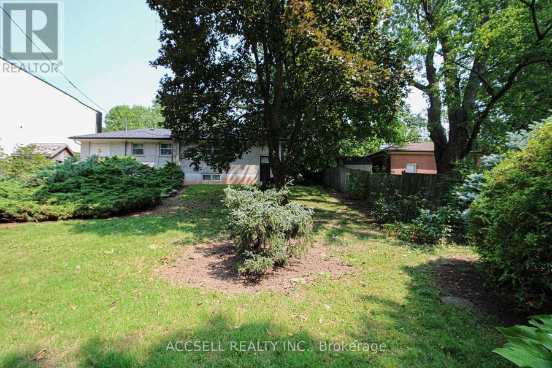
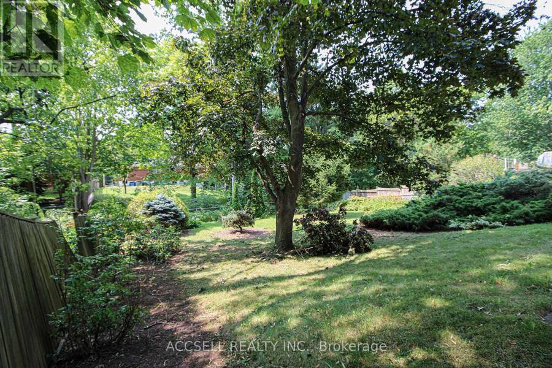
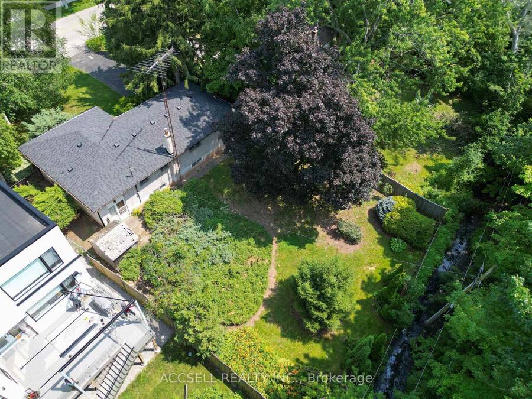
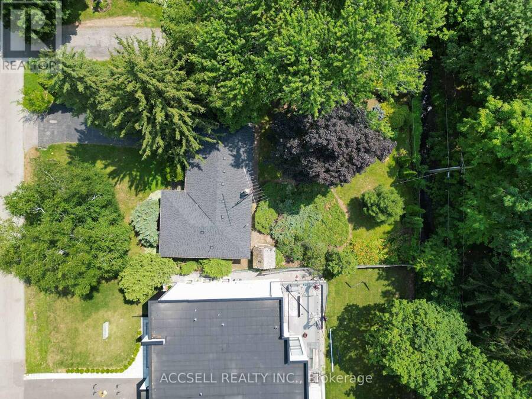
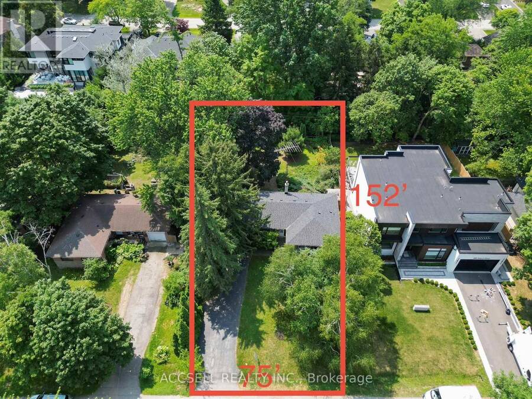
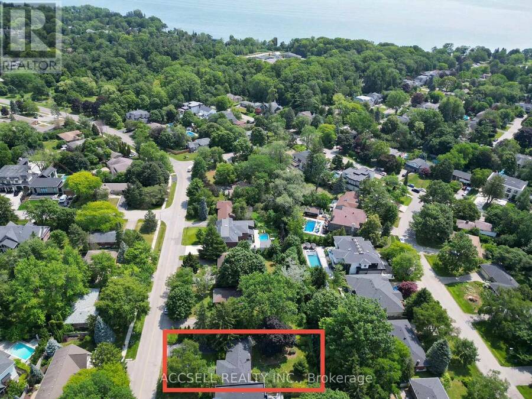
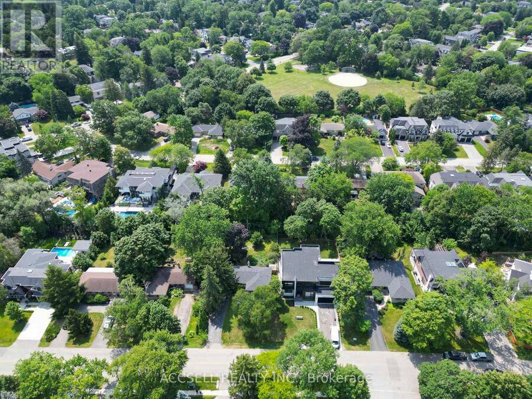
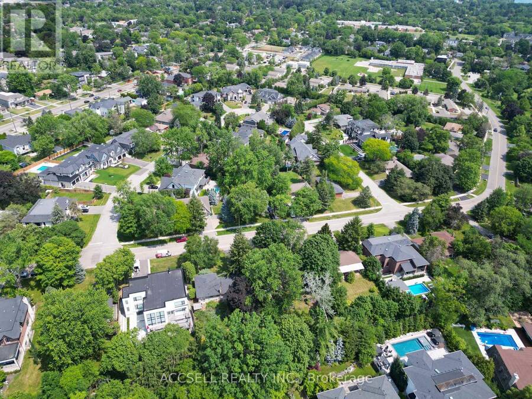
Welcome to 1358 Sedgewick Crescent, a rare and remarkable opportunity in one of Southwest Oakville's most sought-after neighbourhoods. Situated on a massive 75' x 152' lot, this property is surrounded by multi-million-dollar custom estates, offering the perfect canvas to or create your dream Oakville estate. Nestled on a quiet, tree-lined crescent, the setting combines serenity with prestige. Whether you envision designing a luxury residence from the ground up or renovating the existing 3-bedroom detached bungalow, the possibilities here are endless. This premium location places you just minutes from Coronation Park, Bronte Marina, Kerr Village, and ... read more
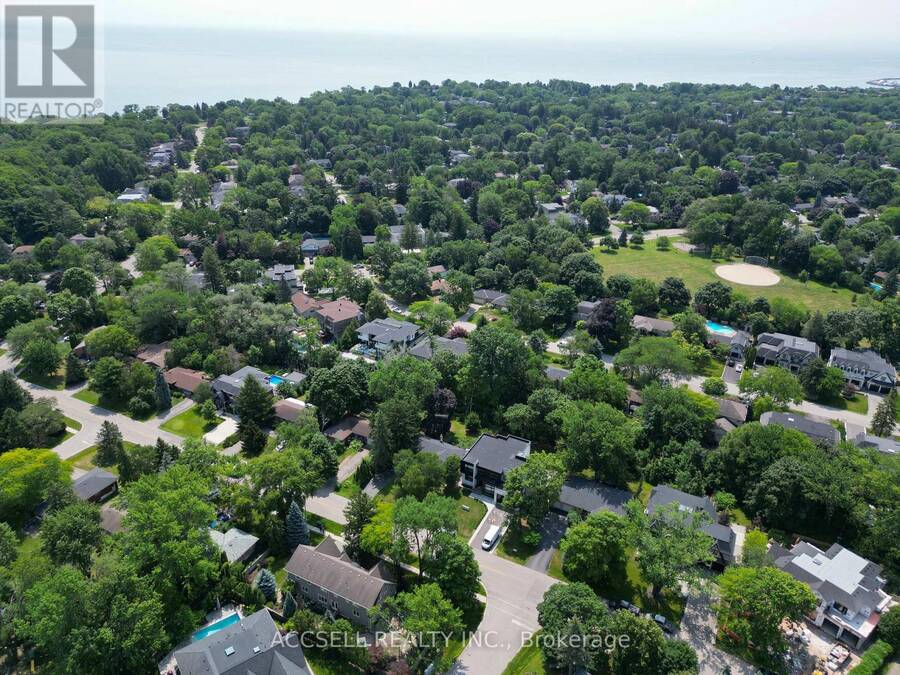
Welcome to 1358 Sedgewick Crescent, a rare and remarkable opportunity in one of Southwest Oakville's most sought-after neighbourhoods. Situated on a massive 75' x 152' lot, this property is surrounded by multi-million-dollar custom estates, offering the perfect canvas to or create your dream Oakville estate. Nestled on a quiet, tree-lined crescent, the setting combines serenity with prestige. Whether you envision designing a luxury residence from the ground up or renovating the existing 3-bedroom detached bungalow, the possibilities here are endless. This premium location places you just minutes from Coronation Park, Bronte Marina, Kerr Village, and Downtown Oakville, while offering easy access to the GO Station, QEW/403, YMCA, library, and top-rated schools including Appleby College. Lots of this size and setting are increasingly rare, don't miss this incredible chance to create your forever home in Oakvilles exclusive Coronation Park community. (id:25417)
- Listing ID: W13580938
- Property Type: Single Family
| Rooms | Level | Dimensions |
|---|---|---|
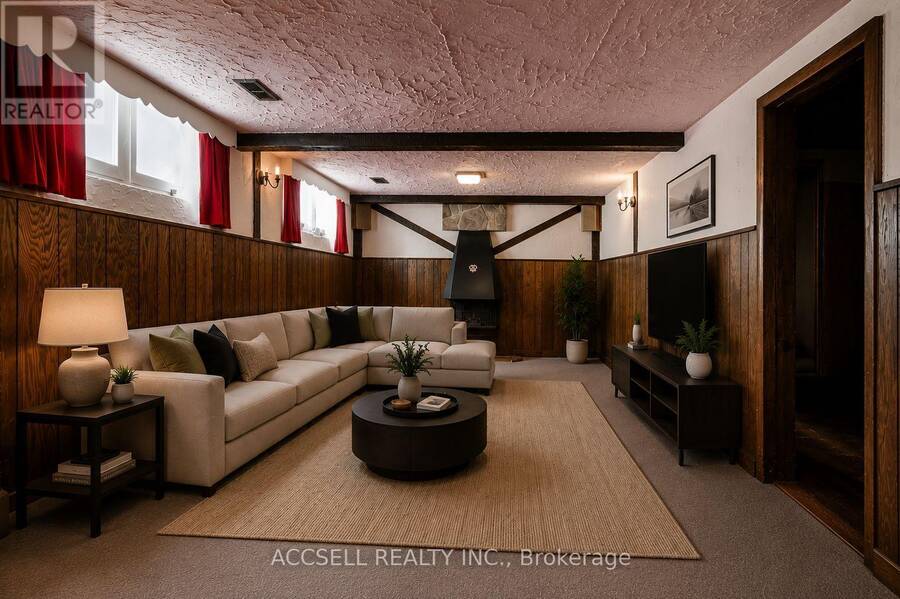
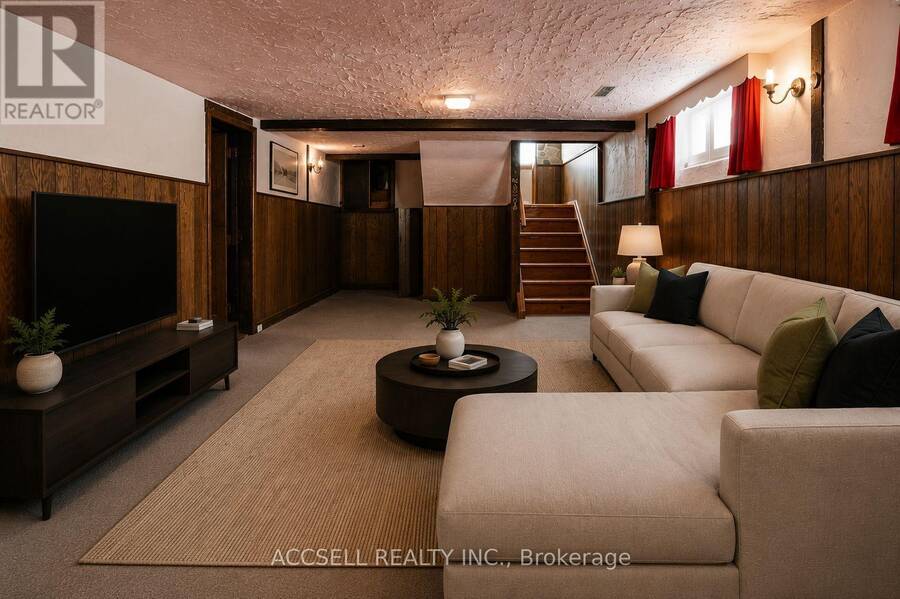
| Recreational, Games room | Basement | 3.77 m x 7.79 m |
| Kitchen | Main level | 2.3 m x 3.61 m |
| Living room | Main level | 5.85 m x 2.45 m |
| Dining room | Main level | 2.41 m x 2.35 m |
| Bedroom | Main level | 2.85 m x 3.52 m |
| Bedroom 2 | Main level | 2.87 m x 4.01 m |
| Bedroom 3 | Main level | 2.79 m x 2.99 m |
Book a showing to see this Sedgewick Crescent Home in Oakville
This property has so much to offer. Book a private showing now, as you do not want to miss out on 1358 SEDGEWICK CRESCENT in Oakville, Ontario!
Private Showing Request
Send a request to book a private showing for
.
Please Note: Information you supply in the contact form will be kept fully confidential.
Is this home the right property for you? Start a conversation to find out.
Get Directions to this Property
Not sure where this property is? Get directions to this Sedgewick Crescent Home in Oakville.


Provided by ACCSELL REALTY INC.. MLS®, REALTOR®, and the associated logos are trademarks of the Canadian Real Estate Association.

This REALTOR.ca listing content is owned and licensed by REALTOR® members of the Canadian Real Estate Association.
Have questions or need more information about this home? Don't know where to begin? Then, let us connect you with the best real estate agent to guide you.

Inquiries submitted through this website will be responded to by a local sales representative from Royal LePage®.
Start a Conversation by Text
Provide your full name, phone and email to start a conversation by text message.
Please Note: Information you supply in the contact form will be kept fully confidential.
Start a Conversation by Email
Provide your full name and email to start a conversation by email.
Please Note: Information you supply in the contact form will be kept fully confidential.