
1346 ROYLEN Road, Oakville, Ontario L6H 1V4

$899,900.00
- 3 bedrooms
- 2 bathrooms
- 878 Square Feet
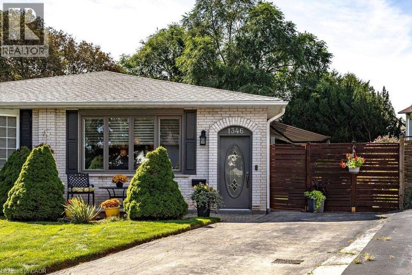
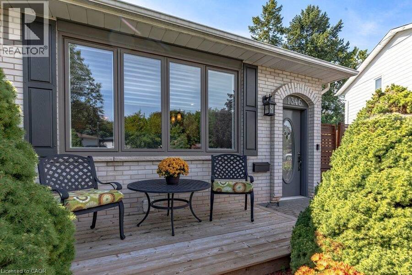
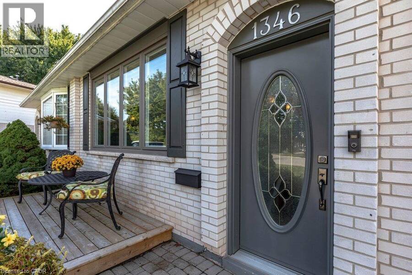
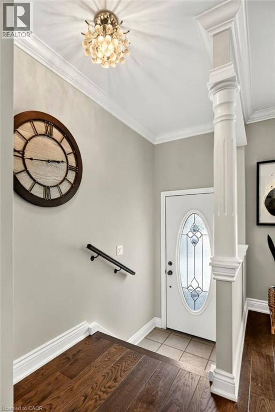
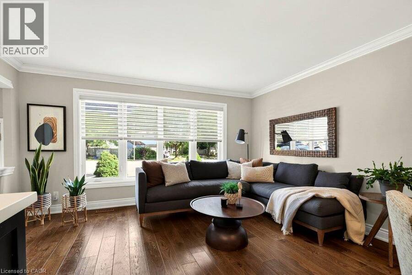
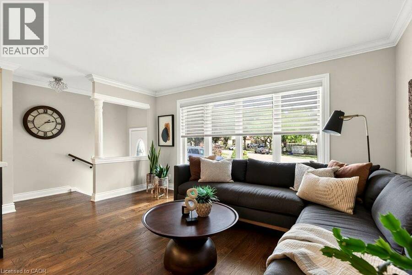
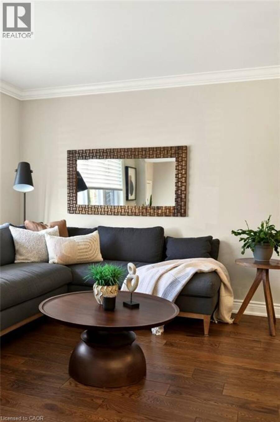
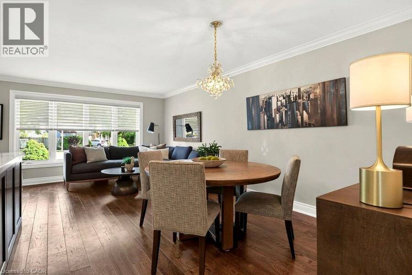
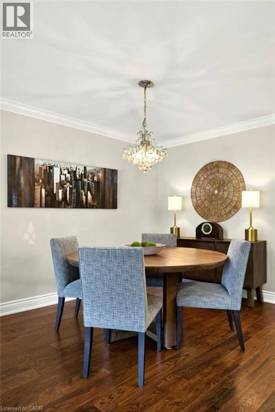
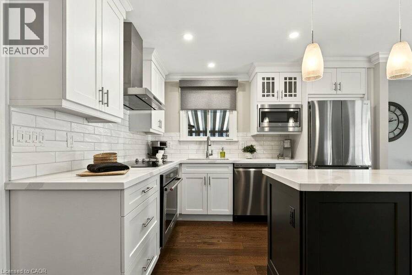
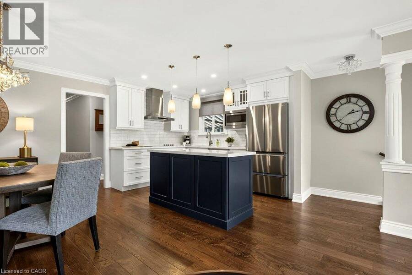
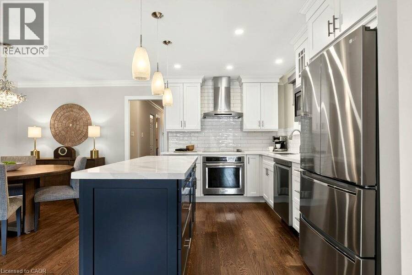
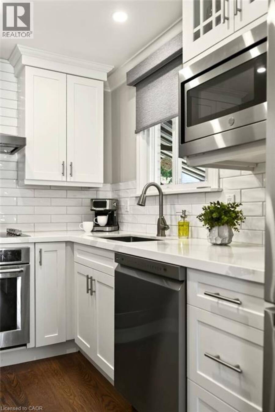
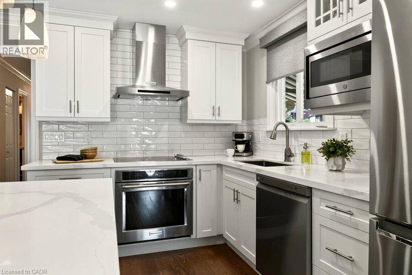
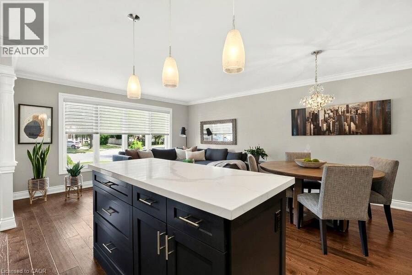
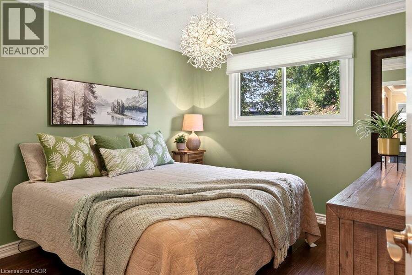
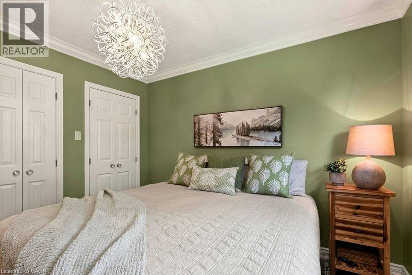
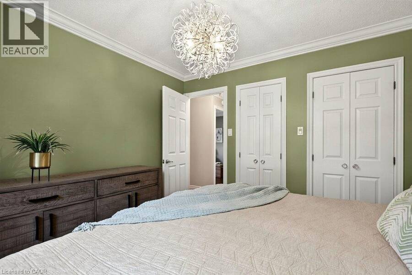
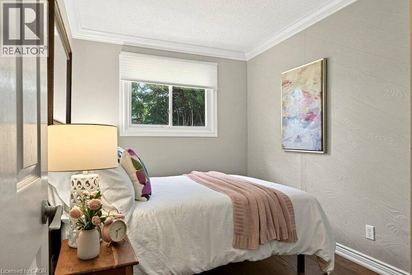
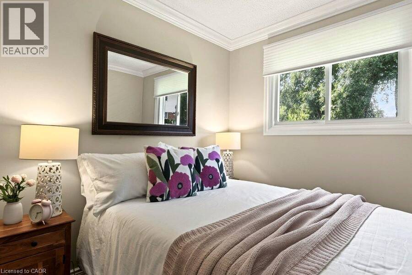
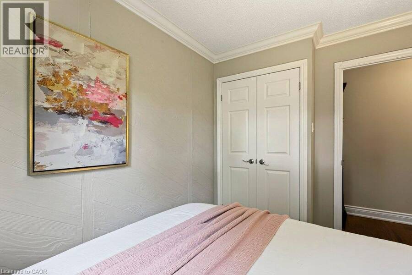
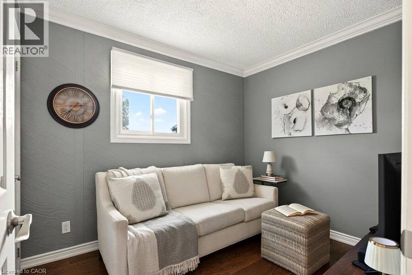
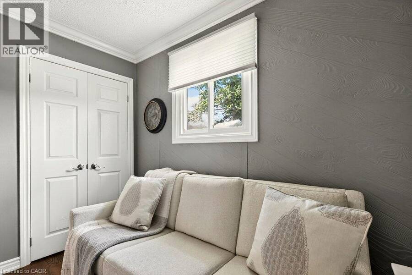
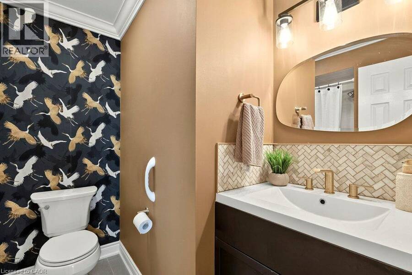
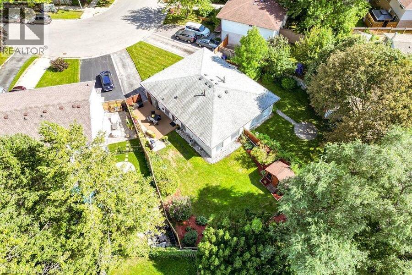
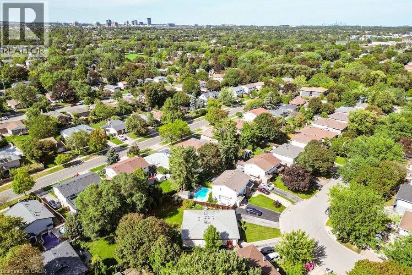
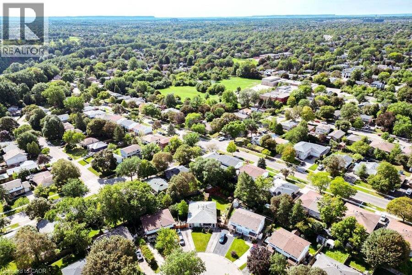
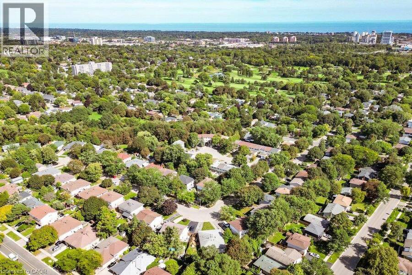
Welcome to 1346 Roylen Road . Located in one of Oakville's most sought-after neighbourhoods! This semi-detached bungalow offers a sensational open floor plan perfectly connecting the living room, dining room and kitchen. The fully renovated kitchen is a true highlight, featuring elegant white cabinetry, a striking dark island, quartz countertops, and ample storage space . Gleaming hardwood floors extend throughout the main floor, enhancing the home's warm and inviting atmosphere. The main level includes three beautiful bedrooms and a stylish 4- piece bathroom. Downstairs, the fully finished basement expands your living space! With a spacious rec ... read more
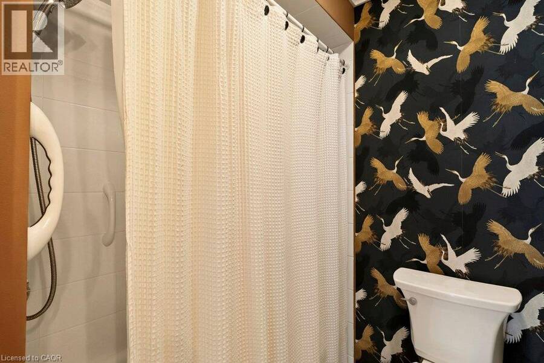
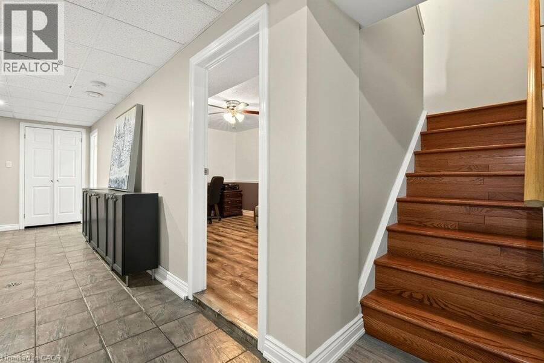
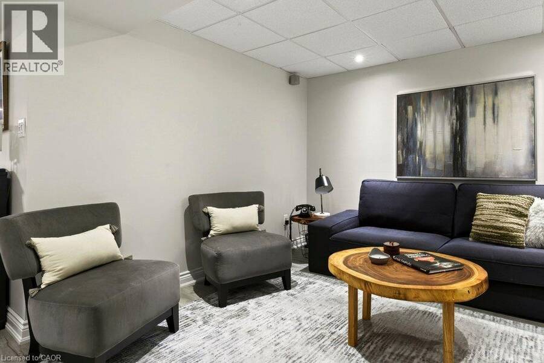
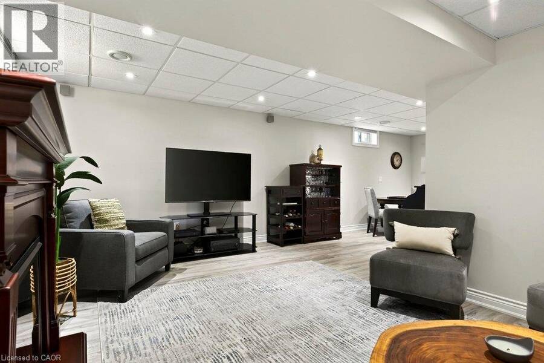
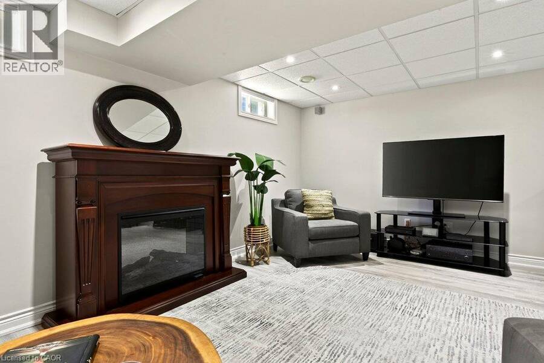
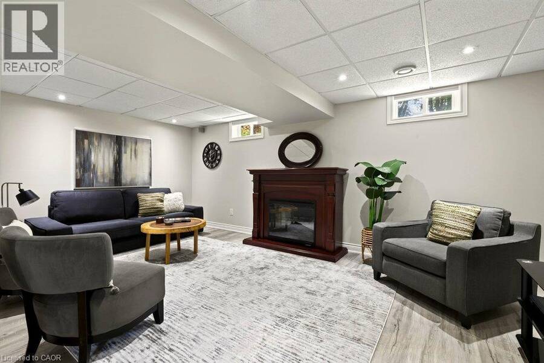
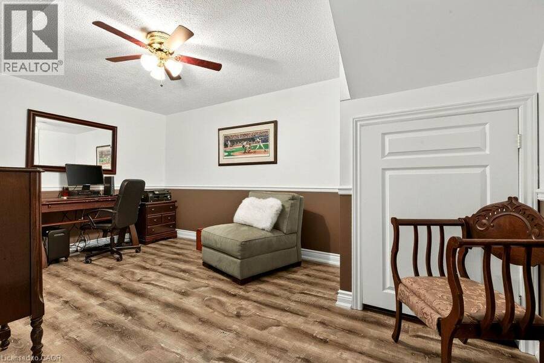
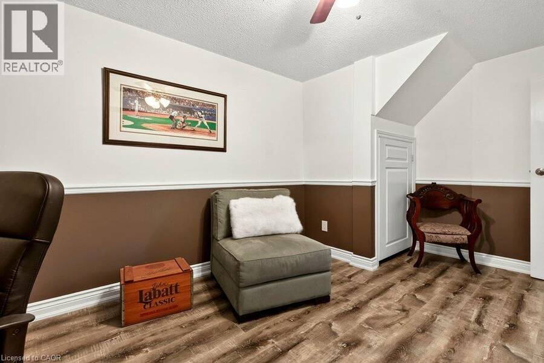
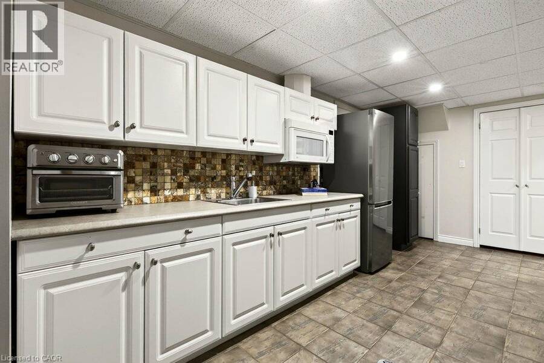
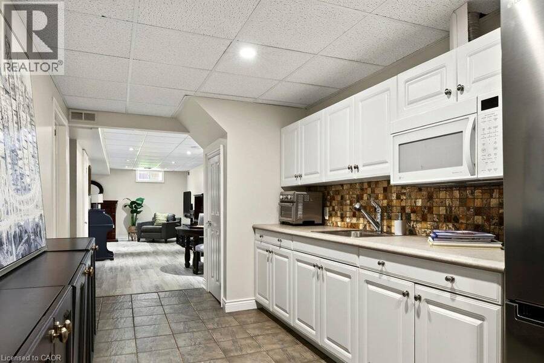
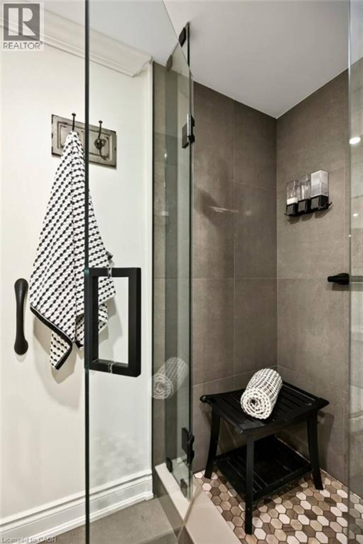
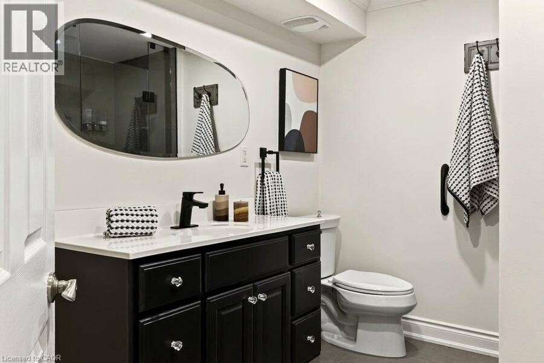
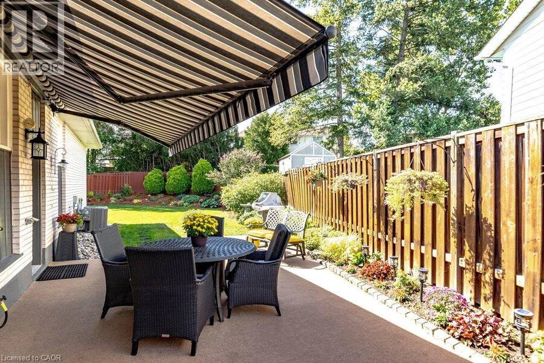
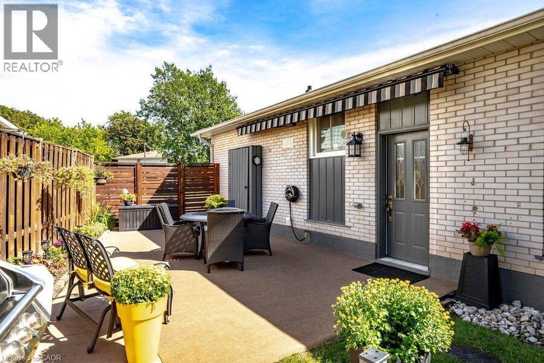
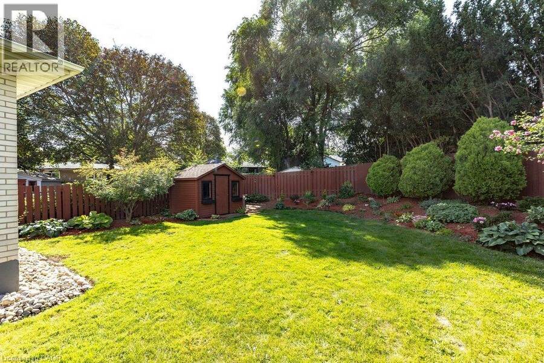
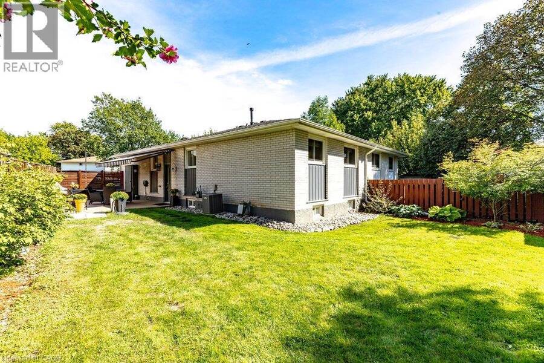
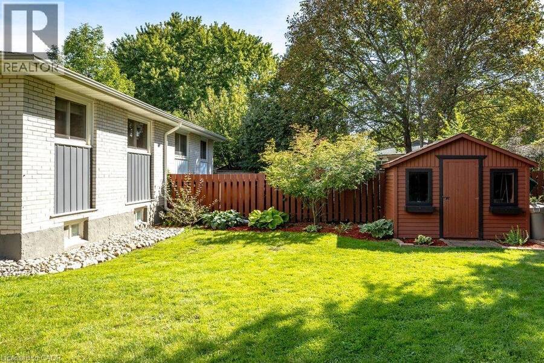
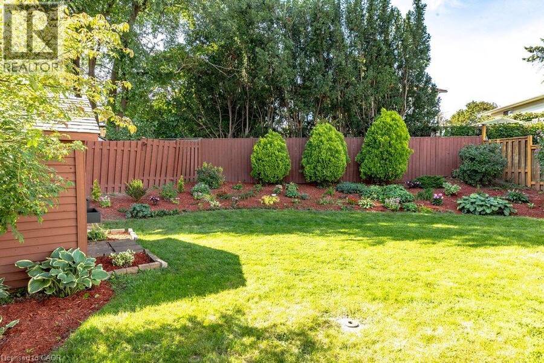
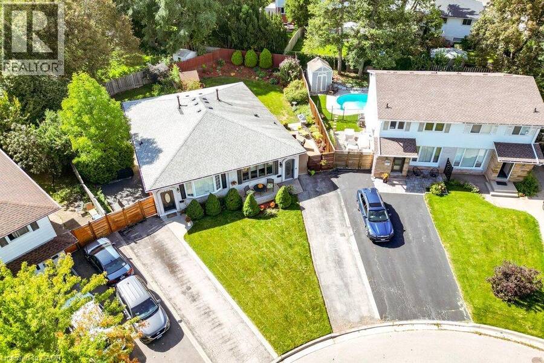
Welcome to 1346 Roylen Road . Located in one of Oakville's most sought-after neighbourhoods! This semi-detached bungalow offers a sensational open floor plan perfectly connecting the living room, dining room and kitchen. The fully renovated kitchen is a true highlight, featuring elegant white cabinetry, a striking dark island, quartz countertops, and ample storage space . Gleaming hardwood floors extend throughout the main floor, enhancing the home's warm and inviting atmosphere. The main level includes three beautiful bedrooms and a stylish 4- piece bathroom. Downstairs, the fully finished basement expands your living space! With a spacious rec room, a second kitchen, 3 piece bathroom and a versatile office space- this space can be used in a variety of ways! A fully fenced in backyard is a gardener's paradise, with perennials lining the fence and a patio complete with an awning for shade on sunny days. With parking for two cars and a unbeatable location, this home offers tremendous value. Pack your bags- this move-in-ready gem awaits you! (id:25417)
- Listing ID: 40861815
- Property Type: Single Family
- Year Built: 1970
| Property | |
|---|---|
| Style: | Bungalow |
| Ownership: | Freehold |
| Lot Size: | Under 1/2 Acre |
| Parking: | 2 Spaces |
| Building | |
|---|---|
| Type: | Single Family House |
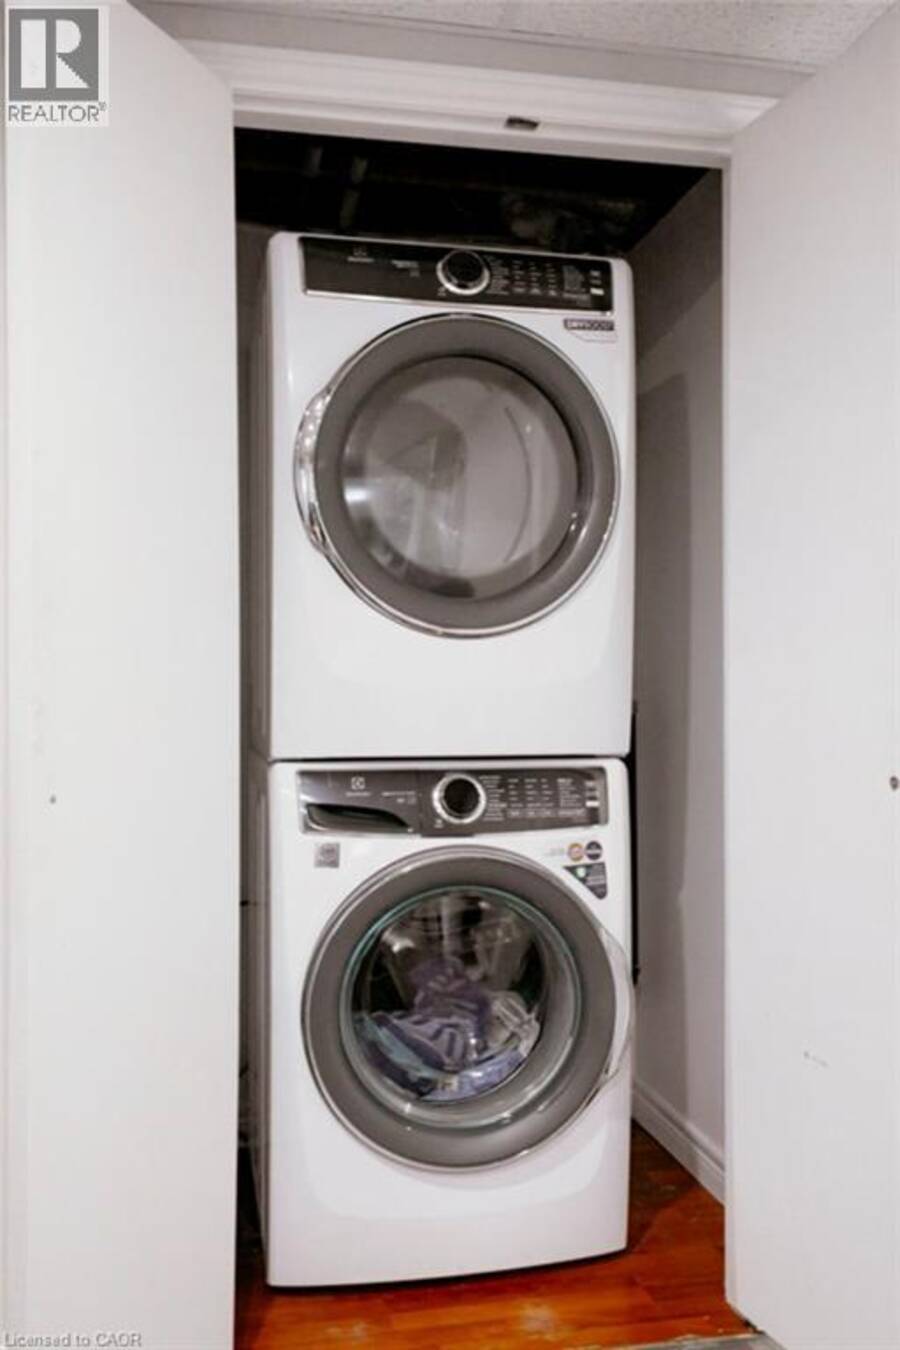
| Appliances: | Dishwasher, Dryer, Microwave, Refrigerator, Stove, Washer and Central Vacuum |
| HVAC: | Central Air Conditioning, Fireplace and Forced Air |
| Exterior: | Brick |
| Basement: | Full (Finished) |
| Utilities: | Municipal Sewage System |
| Location | |
|---|---|
| Town: | Oakville |
| Province: | Ontario |
| Nearby Amenities: | Hospital, Park and Schools |
| Community Features: | Quiet Area |
| Rooms | Level | Dimensions |
|---|---|---|
| Utility room | Basement | 9'5'' x 9'2'' |
| 3pc Bathroom | Basement | 9'3'' x 8'0'' |
| Office | Basement | 9'3'' x 15'2'' |
| Kitchen | Basement | 8'2'' x 19'8'' |
| Recreation room | Basement | 17'11'' x 23'5'' |
| Bedroom | Main level | 7'11'' x 9'6'' |
| Bedroom | Main level | 7'10'' x 11'0'' |
| Primary Bedroom | Main level | 9'10'' x 10'11'' |
| 4pc Bathroom | Main level | 6'10'' x 8'1'' |
| Kitchen | Main level | 7'8'' x 12'0'' |
| Dining room | Main level | 10'3'' x 9'11'' |
| Living room | Main level | 14'3'' x 9'11'' |
Book a showing to see this ROYLEN Road Home in Oakville
This property has so much to offer. Book a private showing now, as you do not want to miss out on 1346 ROYLEN Road in Oakville, Ontario!
Private Showing Request
Send a request to book a private showing for
.
Please Note: Information you supply in the contact form will be kept fully confidential.
Is this home the right property for you? Start a conversation to find out.
Get Directions to this Property
Not sure where this property is? Get directions to this ROYLEN Road Home in Oakville.


Provided by Royal LePage Burloak Real Estate Services. MLS®, REALTOR®, and the associated logos are trademarks of the Canadian Real Estate Association.

This REALTOR.ca listing content is owned and licensed by REALTOR® members of the Canadian Real Estate Association.
Have questions or need more information about this home? Don't know where to begin? Then, let us connect you with the best real estate agent to guide you.

Inquiries submitted through this website will be responded to by a local sales representative from Royal LePage®.
Start a Conversation by Text
Provide your full name, phone and email to start a conversation by text message.
Please Note: Information you supply in the contact form will be kept fully confidential.
Start a Conversation by Email
Provide your full name and email to start a conversation by email.
Please Note: Information you supply in the contact form will be kept fully confidential.