
1342 SEDGEWICK CRESCENT, Oakville, Ontario L6L 1X8

$1,495,000.00
- 3 bedrooms
- 2 bathrooms
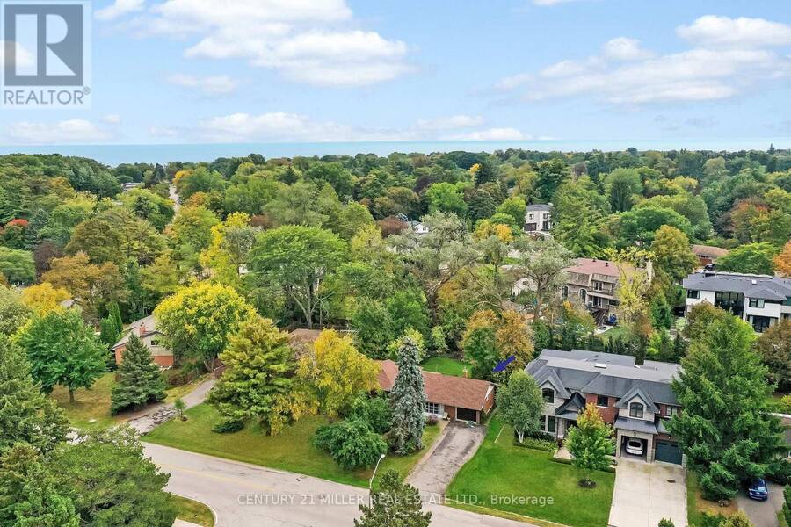
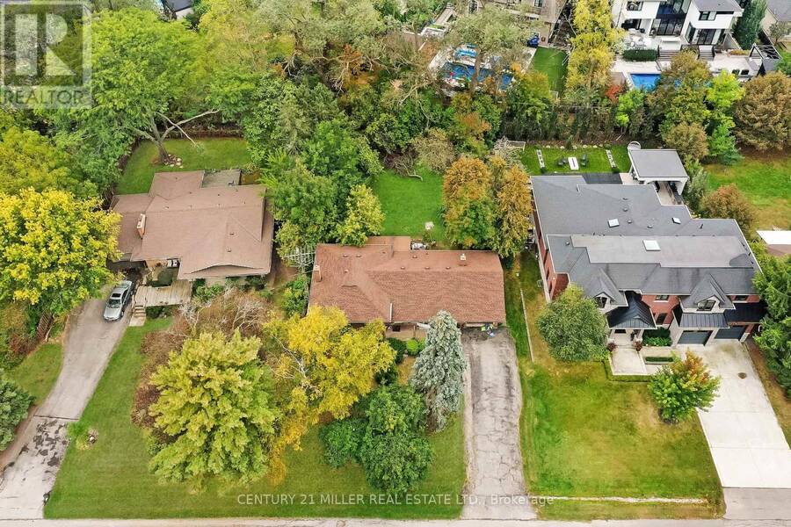
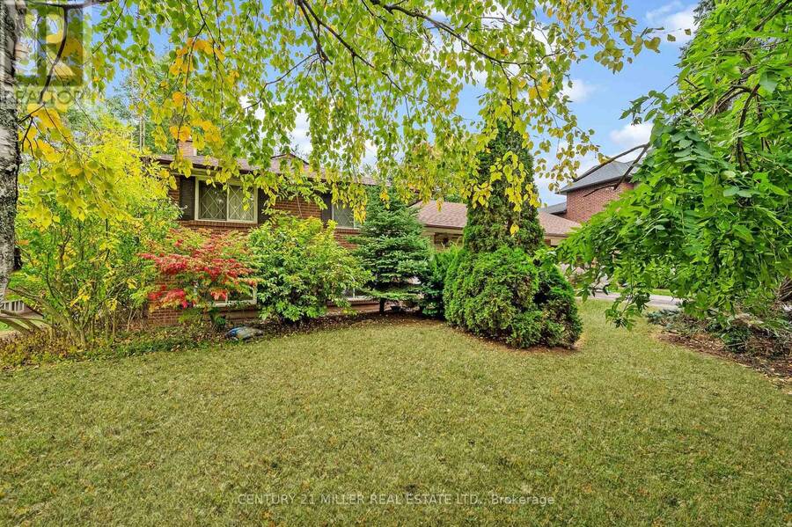
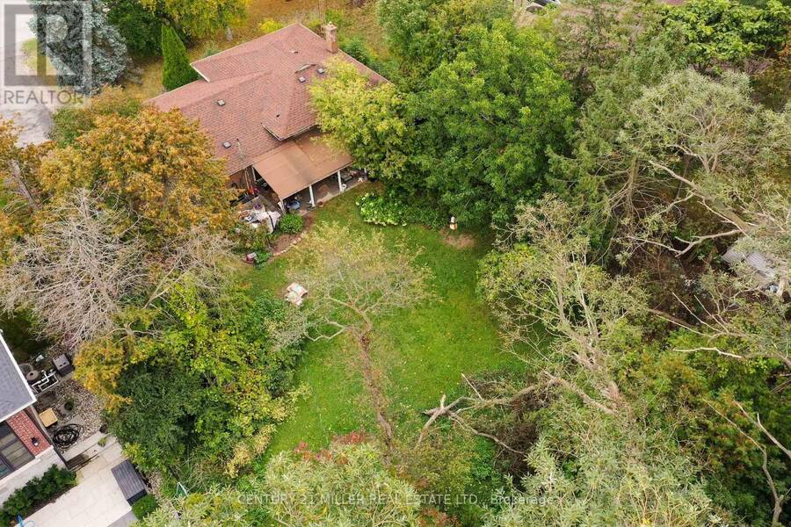
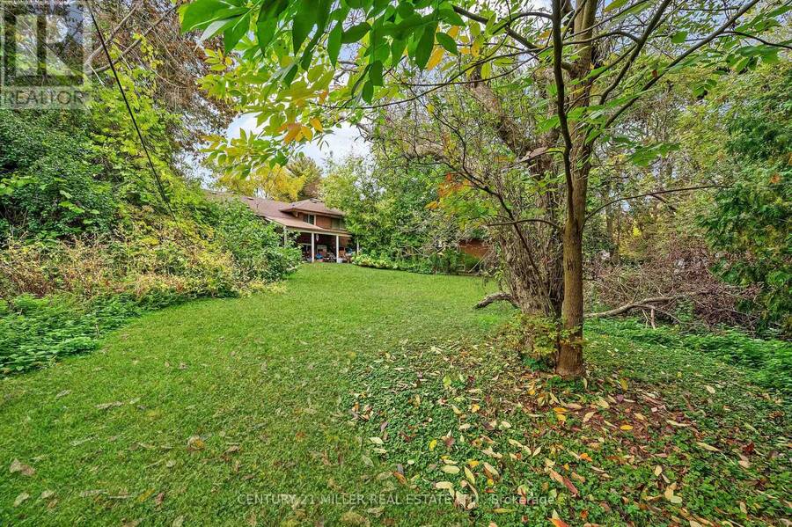
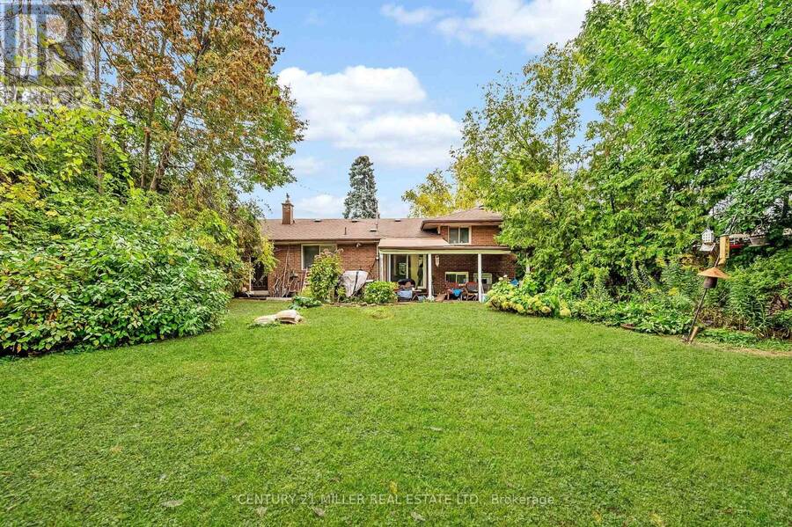
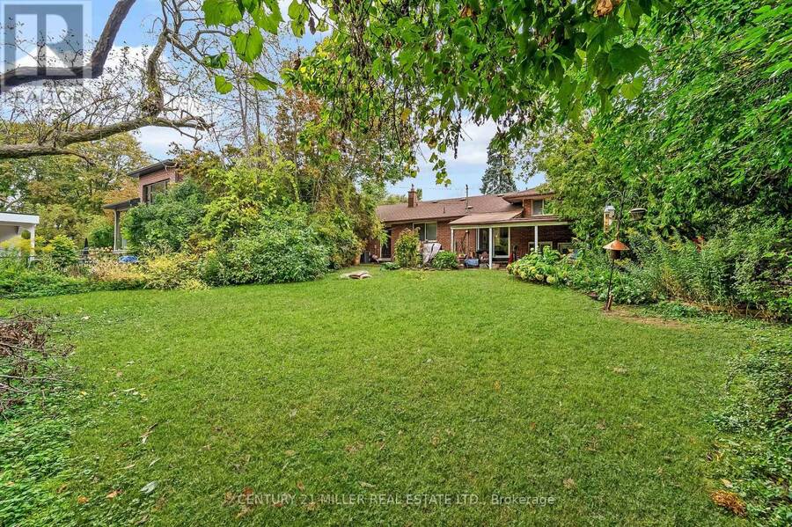
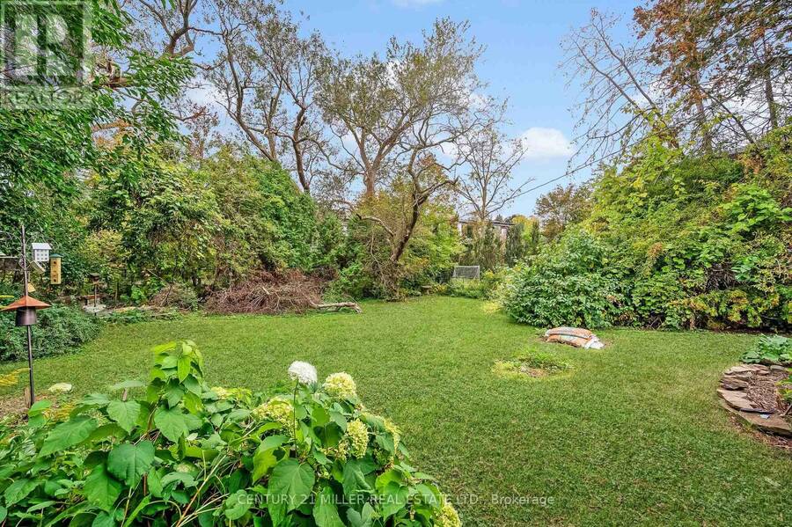
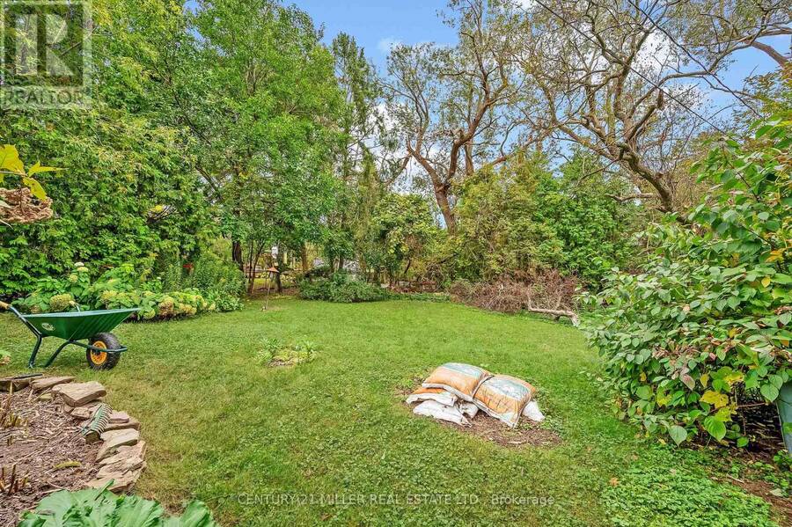
Set within a quiet, established pocket of southwest Oakville, this exceptional 75' x 158' property presents a compelling opportunity to create a custom residence in one of the area's most desirable settings. Surrounded by distinguished custom-built homes + a mature tree canopy, the lot offers a rare combination of scale, natural beauty + privacy. With RL2-0 zoning and the potential to build approximately 4793 square feet incl garage, the possibilities are substantial for those looking to bring a distinctive architectural vision to life. The neighbourhood is well-known by its established streetscape, exceptional green space + proximity to Lake Ontario. ... read more
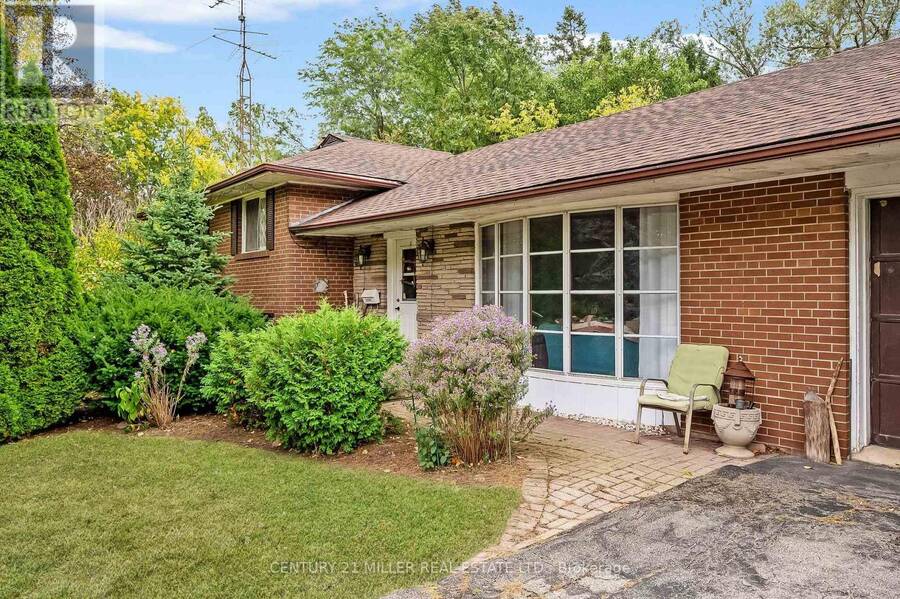
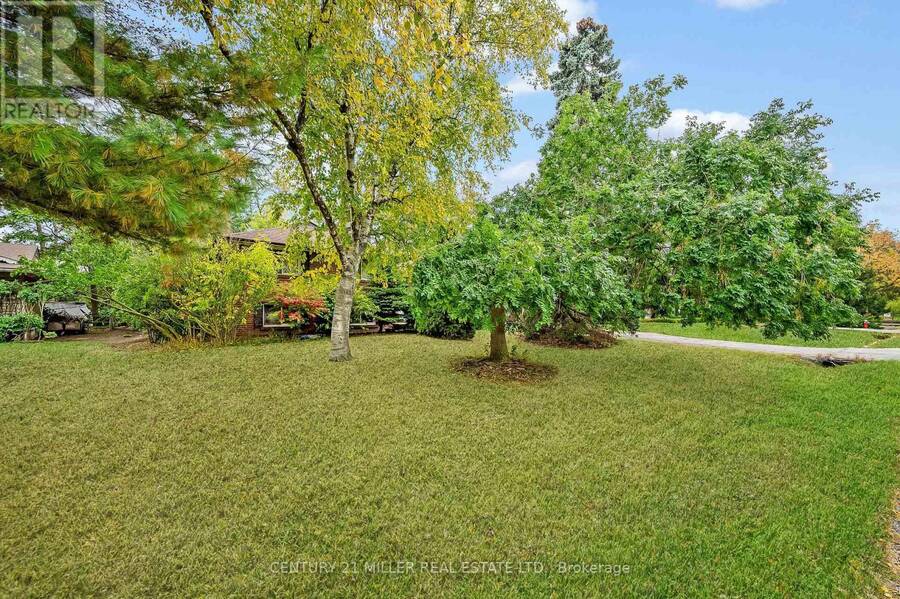
Set within a quiet, established pocket of southwest Oakville, this exceptional 75' x 158' property presents a compelling opportunity to create a custom residence in one of the area's most desirable settings. Surrounded by distinguished custom-built homes + a mature tree canopy, the lot offers a rare combination of scale, natural beauty + privacy. With RL2-0 zoning and the potential to build approximately 4793 square feet incl garage, the possibilities are substantial for those looking to bring a distinctive architectural vision to life. The neighbourhood is well-known by its established streetscape, exceptional green space + proximity to Lake Ontario. Local parks, recreational amenities + highly regarded schools contribute to the appeal. Whether envisioning a thoughtfully designed family home or a long-term investment in a coveted residential enclave, this is an opportunity to secure a remarkable piece of land in southwest Oakville. Property is being sold as-is, where-is, in its current state. (id:25417)
- Listing ID: W13866808
- Property Type: Single Family
| Property | |
|---|---|
| Ownership: | Freehold |
| Lot Size: | 75.1 by 158.2 FT |
| Parking: | Attached Garage 5 Spaces |
| Building | |
|---|---|
| Type: | Single Family House |
| HVAC: | Central Air Conditioning, Fireplace and Forced Air Natural Gas |
| Exterior: | Brick |
| Basement: | Crawl Space, Full, N/A (Unfinished), N/A |
| Utilities: | Sanitary Sewer |
| Location | |
|---|---|
| Town: | Oakville |
| Province: | Ontario |
| Nearby Amenities: | Marina, Park and Schools |
| Community Features: | Community Centre |
| Rooms | Level | Dimensions |
|---|---|---|
| Primary Bedroom | Second level | 3.76 m x 3.35 m |
| Bedroom 2 | Second level | 4.17 m x 2.74 m |
| Bedroom 3 | Second level | 3.25 m x 3.05 m |
| Family room | Lower level | 6.5 m x 3.4 m |
| Living room | Main level | 5.49 m x 3.45 m |
| Dining room | Main level | 3.05 m x 3.45 m |
| Kitchen | Main level | 4.57 m x 3.45 m |
Book a showing to see this Sedgewick Crescent Home in Oakville
This property has so much to offer. Book a private showing now, as you do not want to miss out on 1342 SEDGEWICK CRESCENT in Oakville, Ontario!
Private Showing Request
Send a request to book a private showing for
.
Please Note: Information you supply in the contact form will be kept fully confidential.
Is this home the right property for you? Start a conversation to find out.
Get Directions to this Property
Not sure where this property is? Get directions to this Sedgewick Crescent Home in Oakville.


Provided by CENTURY 21 MILLER REAL ESTATE LTD.. MLS®, REALTOR®, and the associated logos are trademarks of the Canadian Real Estate Association.

This REALTOR.ca listing content is owned and licensed by REALTOR® members of the Canadian Real Estate Association.
Have questions or need more information about this home? Don't know where to begin? Then, let us connect you with the best real estate agent to guide you.

Inquiries submitted through this website will be responded to by a local sales representative from Royal LePage®.
Start a Conversation by Text
Provide your full name, phone and email to start a conversation by text message.
Please Note: Information you supply in the contact form will be kept fully confidential.
Start a Conversation by Email
Provide your full name and email to start a conversation by email.
Please Note: Information you supply in the contact form will be kept fully confidential.