
1323 REDBANK CRESCENT, Oakville, Ontario L6H 1Y4





$859,000.00
- 6 bedrooms
- 2 bathrooms
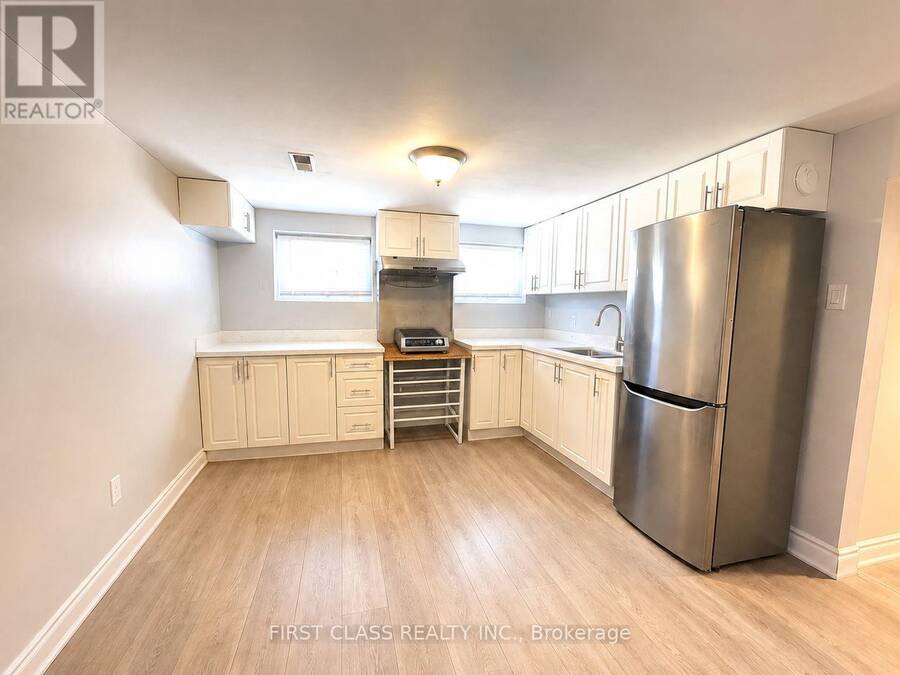
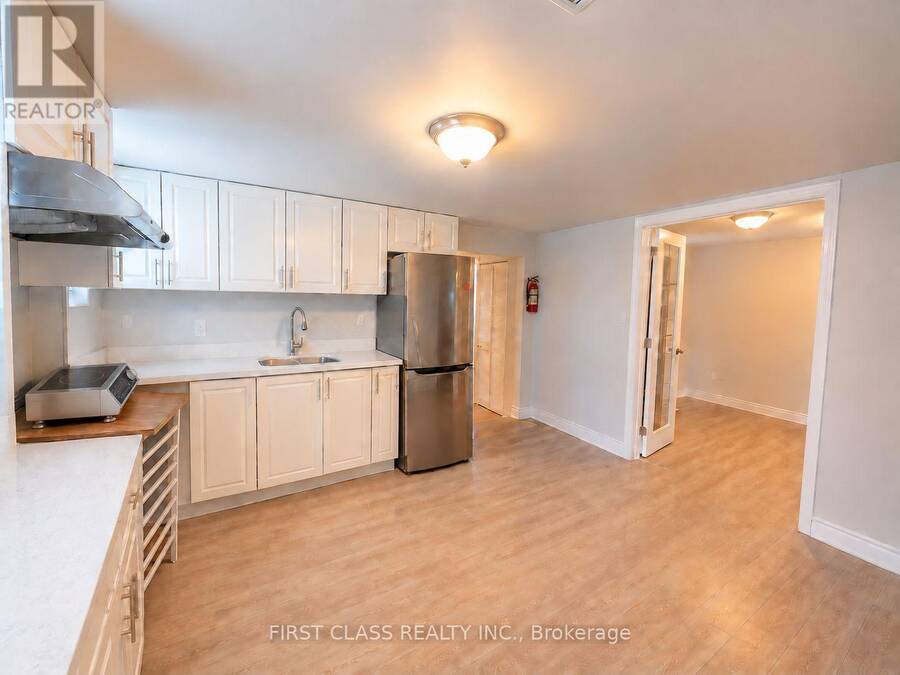
Spacious and extensively updated 3+3 bedroom, 2 bathroom, four-level backsplit semi-detached home nestled on a quiet crescent in Oakville's mature, family-friendly College Park community. This property offers a versatile layout with original builder installed separate side entrance-ideal for extended family. The bright main level features a bay window, crown moulding, open living and dining areas, and a functional kitchen with an updated backsplash and quartz countertop. Three bedrooms are located on the upper level, while the lower levels provide 3 additional above ground bedrooms, basement has recreation space, a second kitchen and separate laundry ... read more
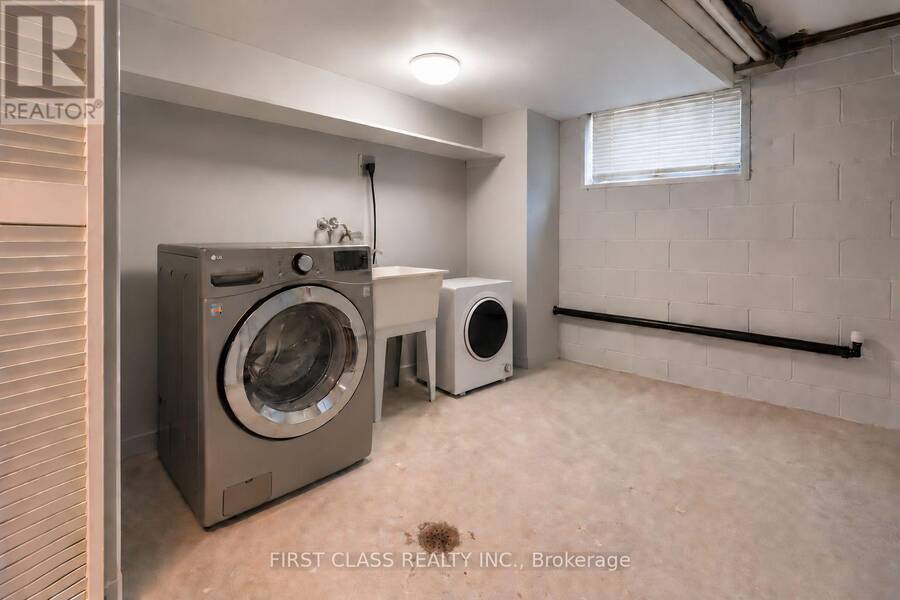
Spacious and extensively updated 3+3 bedroom, 2 bathroom, four-level backsplit semi-detached home nestled on a quiet crescent in Oakville's mature, family-friendly College Park community. This property offers a versatile layout with original builder installed separate side entrance-ideal for extended family. The bright main level features a bay window, crown moulding, open living and dining areas, and a functional kitchen with an updated backsplash and quartz countertop. Three bedrooms are located on the upper level, while the lower levels provide 3 additional above ground bedrooms, basement has recreation space, a second kitchen and separate laundry facilities. Major improvements include basement kitchen cabinetry, countertop; high-efficiency furnace, central AC, roof with upgraded attic and ventilation, crawl-space insulation and attic insulation (2019); lower-level flooring. Upper kitchen backsplash and Ensuite laundry centre (2021) for upstairs; retaining wall and driveway (2023). Conveniently located near schools, parks, trails, Sheridan College, Oakville Place, Oakville GO Station, public transit, Oakville Golf Club and major highways. The upstair is vacant, basement has tenant. The property is being sold with existing basement tenancy in place, which the purchaser will be required to assume. The seller and listing brokerage make no representation or warranty regarding the retrofit or legal status of the lower-level cooking area or its use as a separate dwelling unit. (id:25417)
- Listing ID: W13681664
- Property Type: Single Family
| Rooms | Level | Dimensions |
|---|---|---|
| Office | Basement | 2.34 m x 3.33 m |
| Kitchen | Basement | 3.71 m x 3.33 m |
| Primary Bedroom | Lower level | 3.38 m x 3.53 m |
| Bedroom 2 | Lower level | 2.74 m x 4.6 m |
| Bedroom 3 | Lower level | 2.49 m x 2.24 m |
| Living room | Main level | 3.45 m x 4.04 m |
| Dining room | Main level | 3.61 m x 3.23 m |
| Kitchen | Main level | 2.67 m x 4.45 m |
| Primary Bedroom | Upper Level | 3.45 m x 3.81 m |
| Bedroom 2 | Upper Level | 2.52 m x 3.23 m |
| Bedroom 3 | Upper Level | 2.69 m x 2.57 m |
Book a showing to see this Redbank Crescent Home in Oakville
This property has so much to offer. Book a private showing now, as you do not want to miss out on 1323 REDBANK CRESCENT in Oakville, Ontario!
Private Showing Request
Send a request to book a private showing for
.
Please Note: Information you supply in the contact form will be kept fully confidential.
Is this home the right property for you? Start a conversation to find out.
Get Directions to this Property
Not sure where this property is? Get directions to this Redbank Crescent Home in Oakville.


Provided by FIRST CLASS REALTY INC.. MLS®, REALTOR®, and the associated logos are trademarks of the Canadian Real Estate Association.

This REALTOR.ca listing content is owned and licensed by REALTOR® members of the Canadian Real Estate Association.
Have questions or need more information about this home? Don't know where to begin? Then, let us connect you with the best real estate agent to guide you.

Inquiries submitted through this website will be responded to by a local sales representative from Royal LePage®.
Start a Conversation by Text
Provide your full name, phone and email to start a conversation by text message.
Please Note: Information you supply in the contact form will be kept fully confidential.
Start a Conversation by Email
Provide your full name and email to start a conversation by email.
Please Note: Information you supply in the contact form will be kept fully confidential.