
129 WATSON AVENUE, Oakville, Ontario L6J 3T5


$4,350,000.00
- 4 bedrooms
- 5 bathrooms
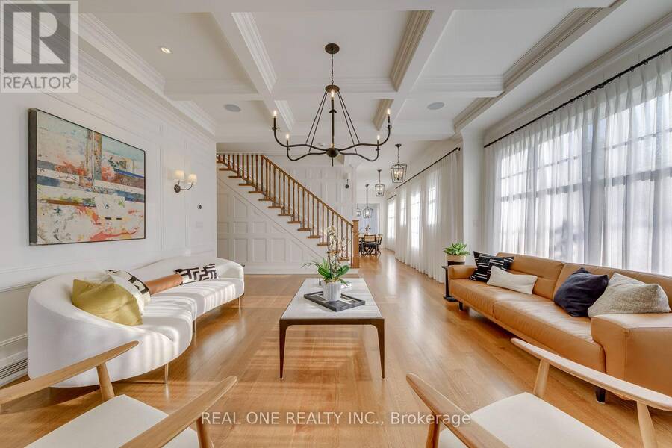
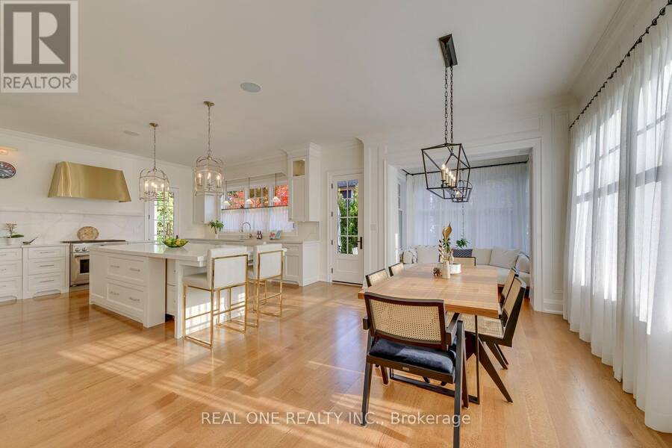
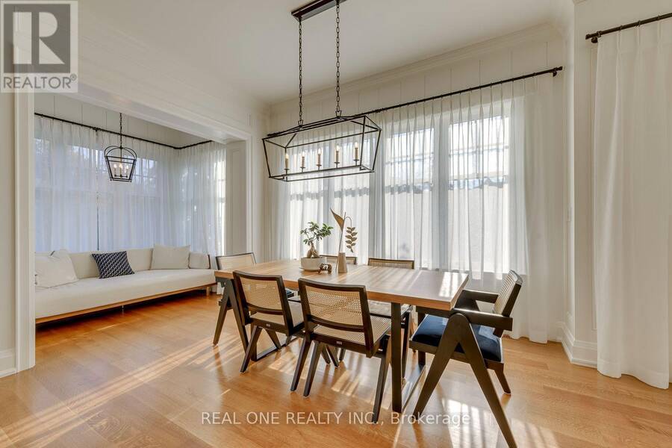
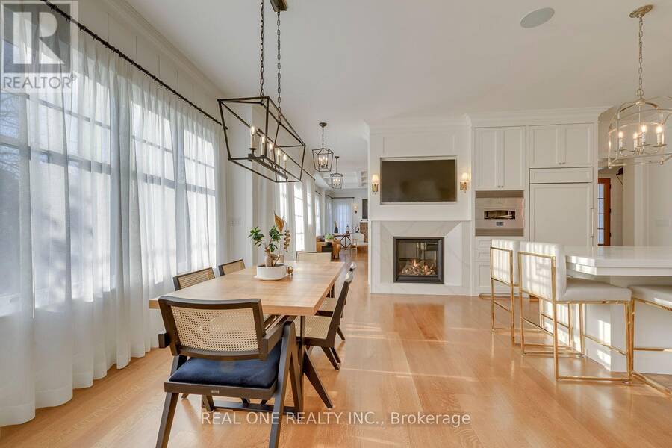
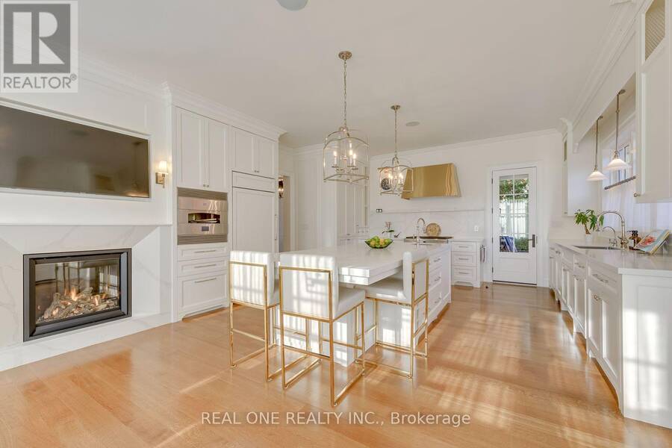
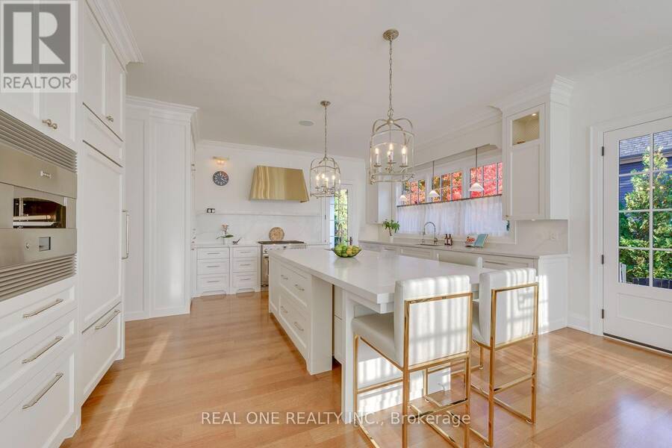
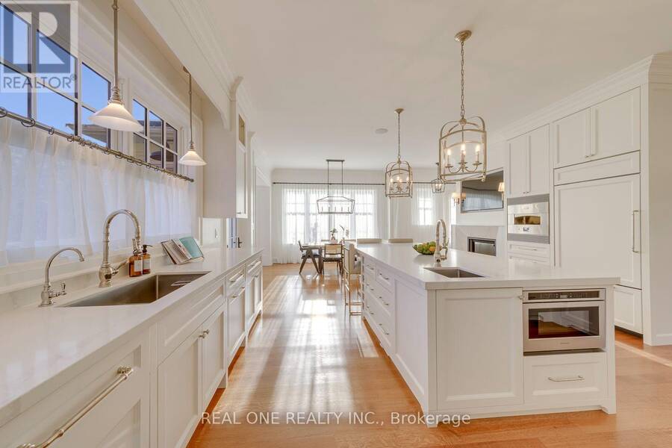
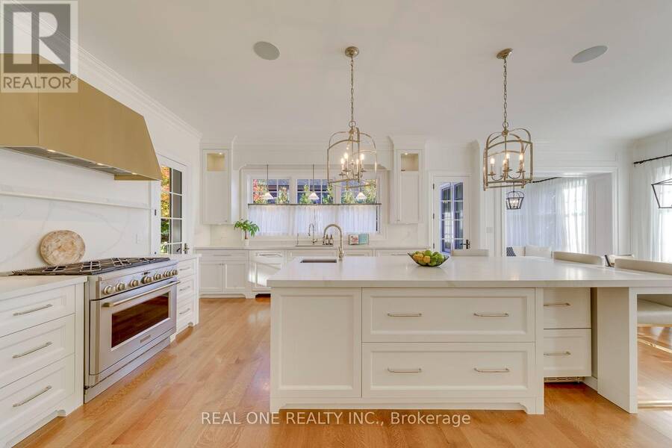
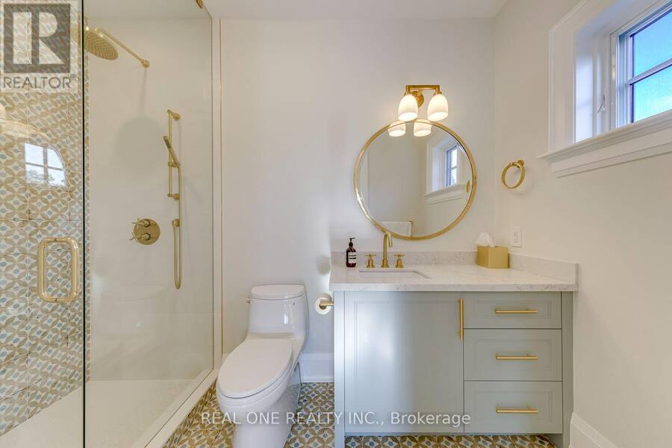
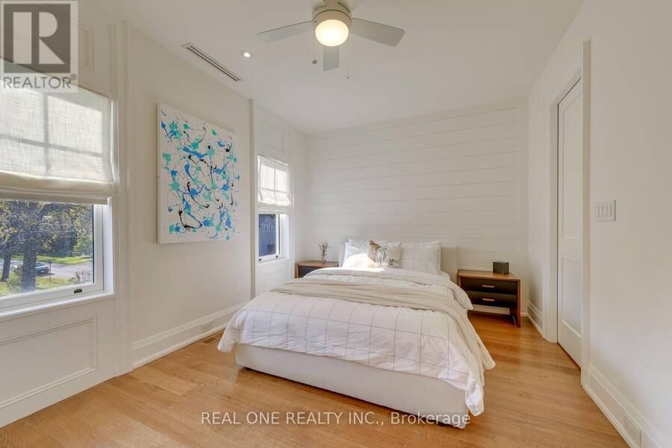
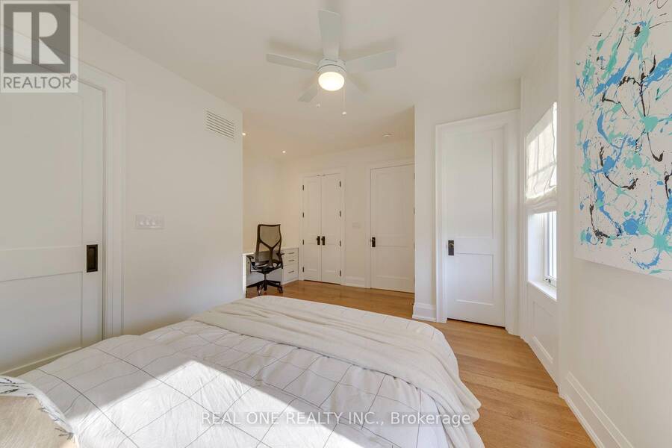
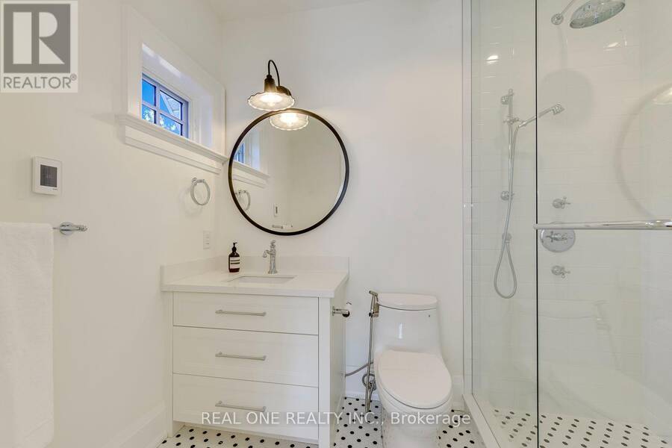
5 Elite Picks! Here Are 5 Reasons To Make This Home Your Own: 1. Stunning Custom-Designed Kitchen Boasting Abundant Cabinetry, Oversized Island with Breakfast Bar, Quartz Countertops, Top-of-the-Line Appliances (Including Pizza Oven!) & Double W/O to Porch/Patio, Combined with Bright & Beautiful Dining Room with Gas Fireplace, Ample Oversized Windows & Sun-Filled Sitting/Reading Nook Overlooking the Backyard... Plus Gorgeous Great Room Featuring Ample Oversized Windows, Gas Fireplace & Stunning Custom Coffered Ceiling! 2. Spacious 2nd Level Boasting 3 Large Bedrooms (Each with Custom W/I Closet & Its Own Ensuite!), Office Nook with B/I Desk/Shelving & ... read more
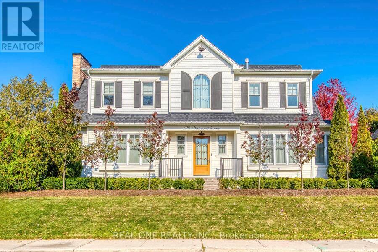
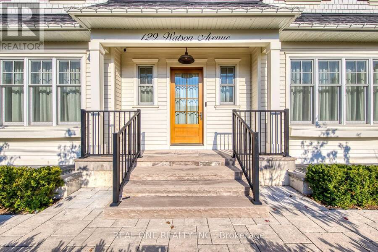
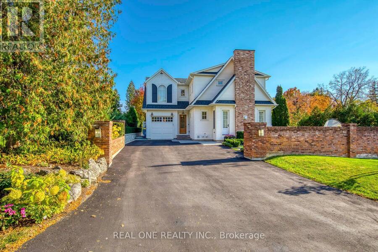
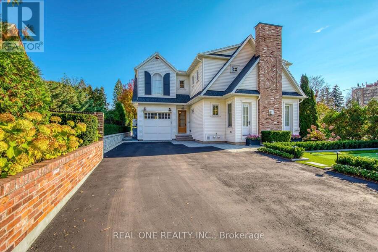
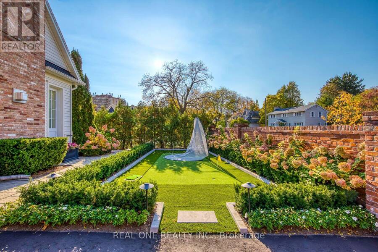
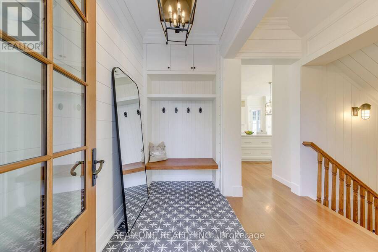
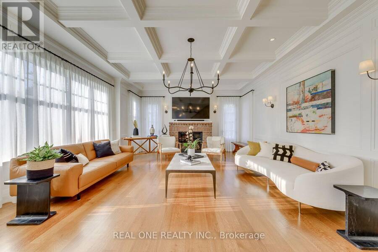
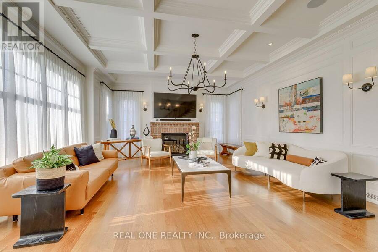
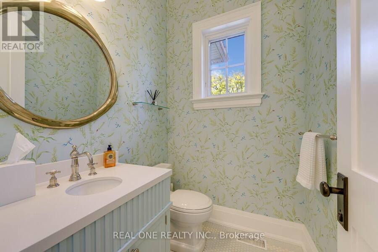
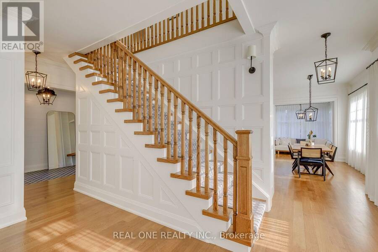
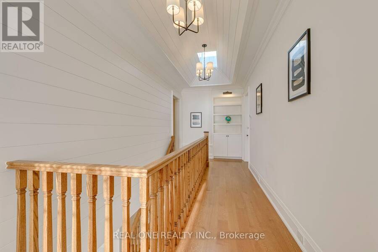
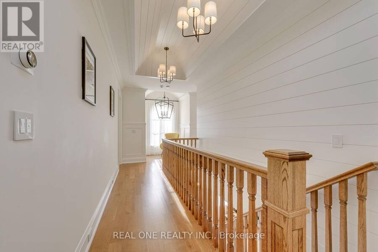
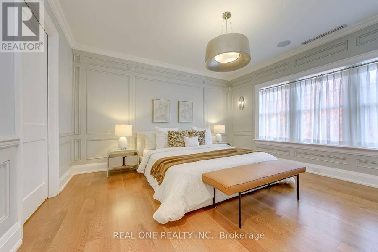
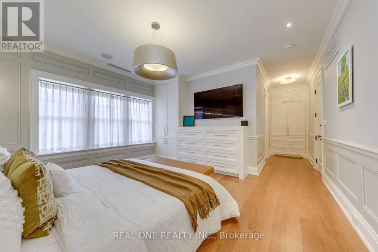
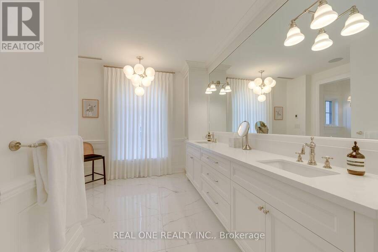
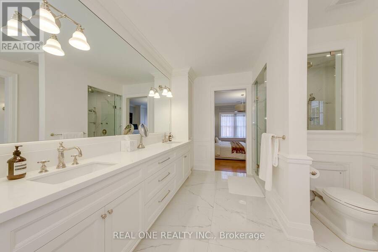
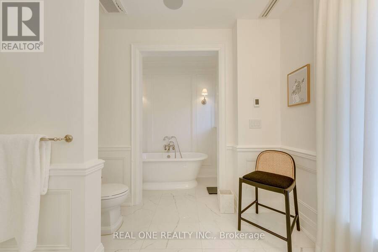
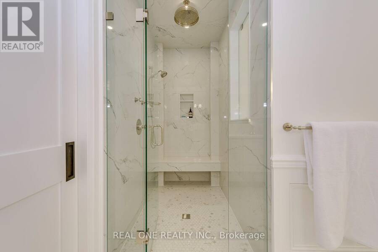
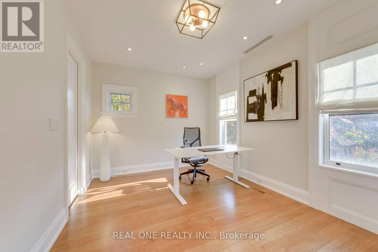
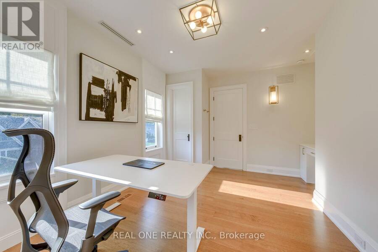
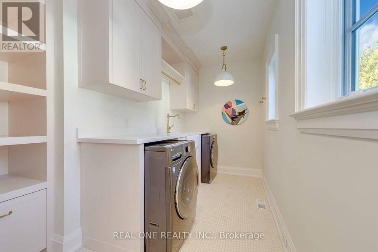
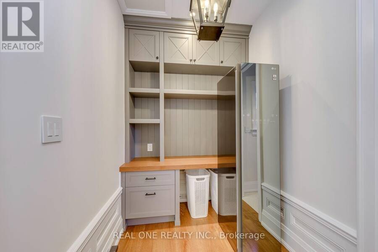
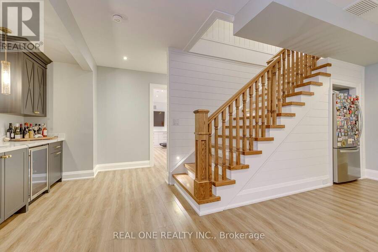
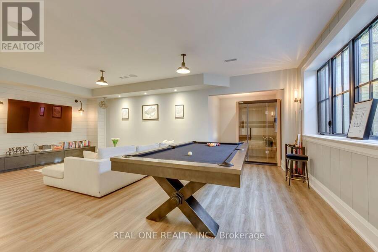
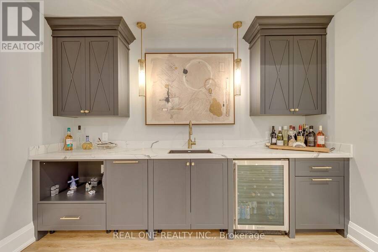
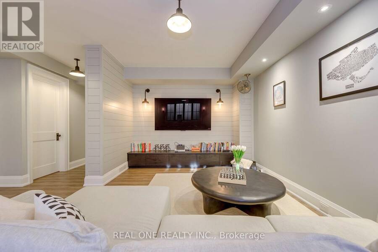
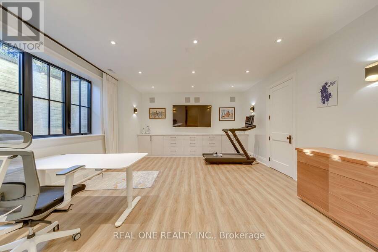
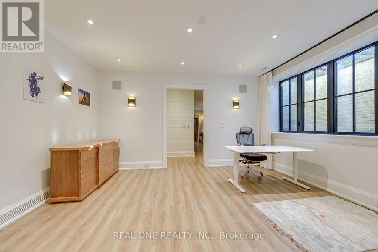
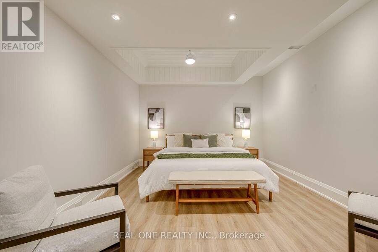
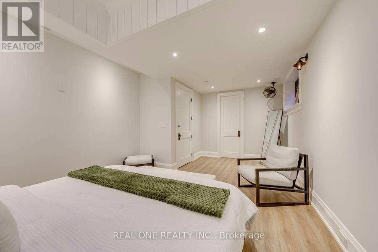
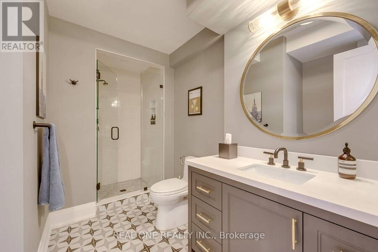
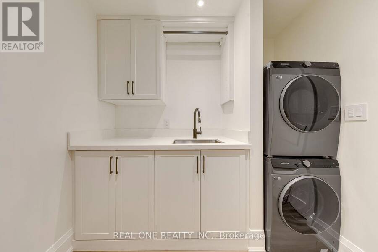
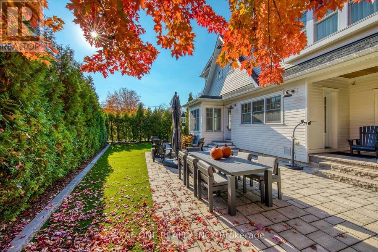
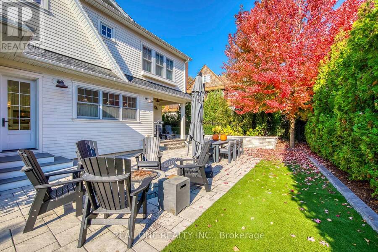
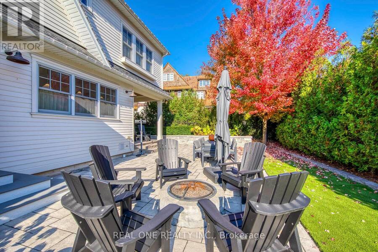
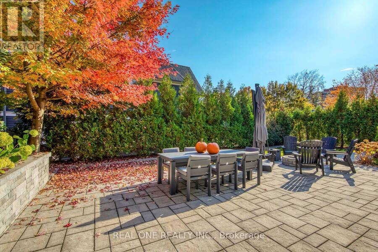
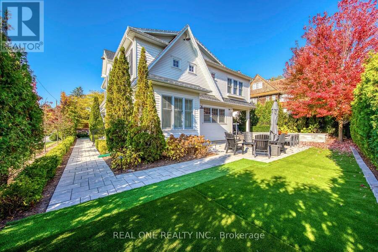
5 Elite Picks! Here Are 5 Reasons To Make This Home Your Own: 1. Stunning Custom-Designed Kitchen Boasting Abundant Cabinetry, Oversized Island with Breakfast Bar, Quartz Countertops, Top-of-the-Line Appliances (Including Pizza Oven!) & Double W/O to Porch/Patio, Combined with Bright & Beautiful Dining Room with Gas Fireplace, Ample Oversized Windows & Sun-Filled Sitting/Reading Nook Overlooking the Backyard... Plus Gorgeous Great Room Featuring Ample Oversized Windows, Gas Fireplace & Stunning Custom Coffered Ceiling! 2. Spacious 2nd Level Boasting 3 Large Bedrooms (Each with Custom W/I Closet & Its Own Ensuite!), Office Nook with B/I Desk/Shelving & Beautiful Upper Level Laundry Room with Chic Tile Flooring & B/I Storage. 3. Spacious Primary Bedroom Suite Featuring Bountiful B/I Storage Thruout, Plus W/I Closet/Dressing Room & Breathtaking 5pc Ensuite with Huge Double Vanity, Freestanding Soaker Tub & Large Glass-Enclosed Rain Shower with B/I Seat. 4. Bright & Beautiful Finished Basement with Oversized Windows Boasting Spacious Open Concept Rec/Games Room with Generous Wet Bar Area, Plus Multi-Functional Room (Office, Theatre Room, etc.) with B/I Storage, Stunning 3pc Bath & Large 4th Bedroom with Access to W/I Closet/Fabulous 2nd Laundry with Ample B/I Storage! 5. Gorgeous Private Lot with Oversized Patio, No-Maintenance Artificial Turf (Including Front Yard Putting Green Area!) & Mature Trees & Shrubs, Located in Beautiful Old Oakville Just Steps from Downtown Oakville with Boutique Shopping, Classy Restaurants & Much More! All This & More!! Convenient 2nd Entry to Mud Room with B/I Storage Nook. Striking 2pc Powder Room on Main Level. Solid Hdwd Flooring Thru Main & 2nd Levels. Nearly 3,000 Sq.Ft. A/G Finished Living Space + 1,800 Sq.Ft. in the Finished Basement! 10' Ceilings on Main Level / 9' on 2nd Level & Basement. Dual A/C Units for Efficient Cooling (2nd Unit Added '25)! Heated Flooring in Basement & All Baths! (id:25417)
- Listing ID: W14128732
- Property Type: Single Family
| Property | |
|---|---|
| Ownership: | Freehold |
| Lot Size: | 110.8 by 63.7 FT |
| Parking: | Attached Garage 7 Spaces |
| Building | |
|---|---|
| Type: | Single Family House |
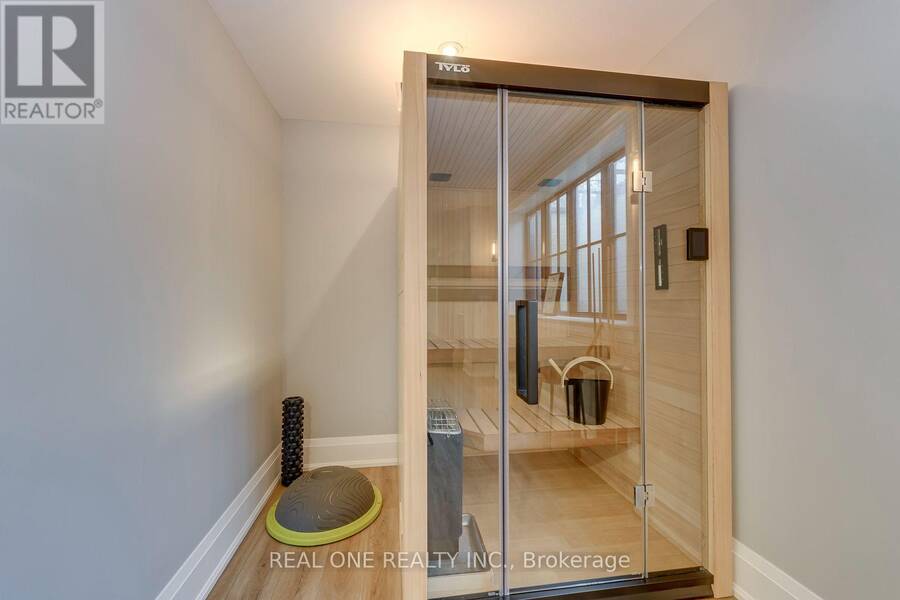
| Appliances: | Dishwasher, Dryer, Garage Door Opener, Garage Door Opener Remote(s), Gas Stove(s), Microwave, Oven, Refrigerator, Sauna, Washer, Water Heater - Tankless, Window Coverings and Central Vacuum |
| HVAC: | Central Air Conditioning, Fireplace and Forced Air Natural Gas |
| Exterior: | Wood and Brick |
| Basement: | Full (Finished) |
| Utilities: | Sanitary Sewer |
| Location | |
|---|---|
| Town: | Oakville |
| Province: | Ontario |
| Rooms | Level | Dimensions |
|---|---|---|
| Primary Bedroom | Second level | 4.47 m x 4.32 m |
| Bedroom 2 | Second level | 4.47 m x 3.2 m |
| Bedroom 3 | Second level | 4.85 m x 3.2 m |
| Office | Second level | 3.18 m x 1.88 m |
| Bedroom 4 | Basement | 5.72 m x 3.81 m |
| Recreational, Games room | Basement | 7.62 m x 4.04 m |
| Office | Basement | 5.23 m x 4.98 m |
| Kitchen | Main level | 5.64 m x 5.59 m |
| Dining room | Main level | 4.9 m x 3.23 m |
| Sitting room | Main level | 2.62 m x 1.55 m |
| Great room | Main level | 7.14 m x 5.31 m |
Book a showing to see this Watson Avenue Home in Oakville
This property has so much to offer. Book a private showing now, as you do not want to miss out on 129 WATSON AVENUE in Oakville, Ontario!
Private Showing Request
Send a request to book a private showing for
.
Please Note: Information you supply in the contact form will be kept fully confidential.
Is this home the right property for you? Start a conversation to find out.
Get Directions to this Property
Not sure where this property is? Get directions to this Watson Avenue Home in Oakville.


Provided by REAL ONE REALTY INC.. MLS®, REALTOR®, and the associated logos are trademarks of the Canadian Real Estate Association.

This REALTOR.ca listing content is owned and licensed by REALTOR® members of the Canadian Real Estate Association.
Have questions or need more information about this home? Don't know where to begin? Then, let us connect you with the best real estate agent to guide you.

Inquiries submitted through this website will be responded to by a local sales representative from Royal LePage®.
Start a Conversation by Text
Provide your full name, phone and email to start a conversation by text message.
Please Note: Information you supply in the contact form will be kept fully confidential.
Start a Conversation by Email
Provide your full name and email to start a conversation by email.
Please Note: Information you supply in the contact form will be kept fully confidential.